

104 Dallas Avenue,Hamilton, ON L8V2E9
Hamilton, ON L8V2E9




















Description
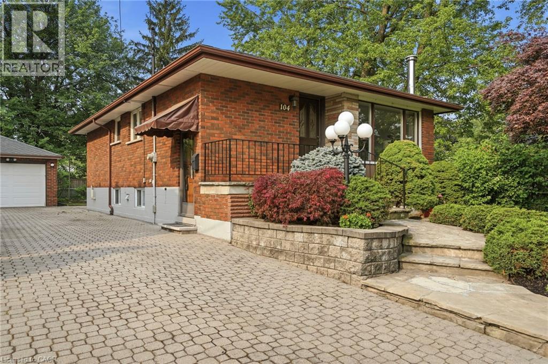
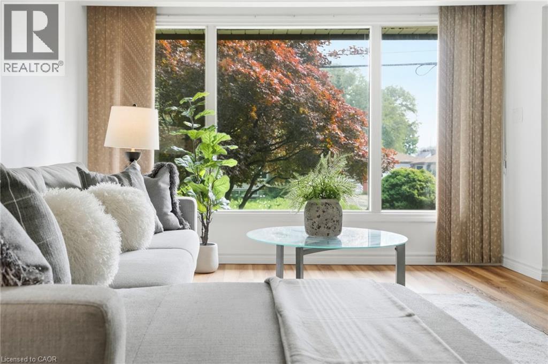
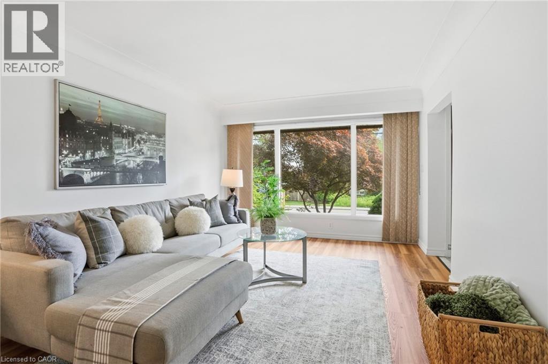
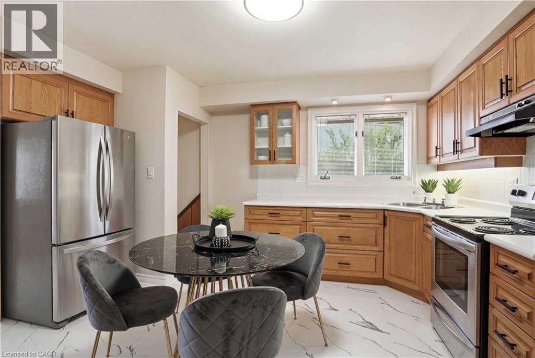
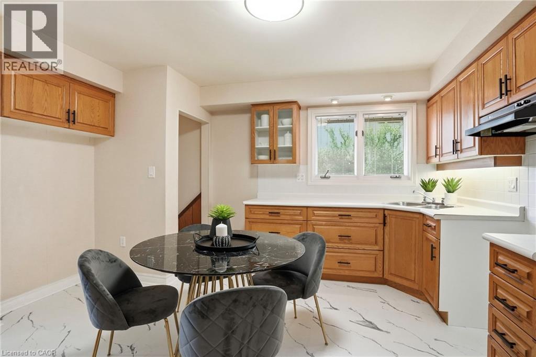
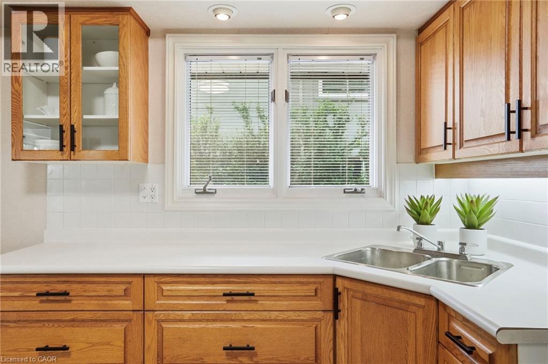
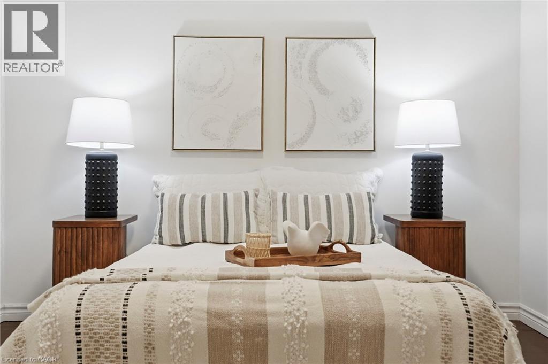
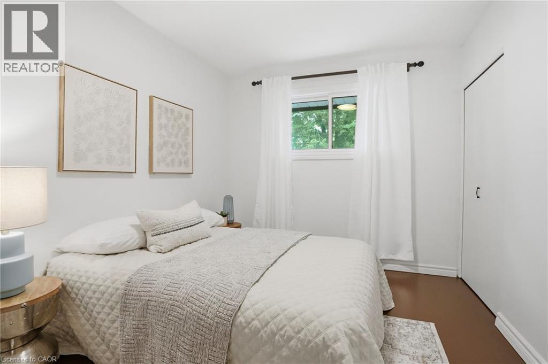
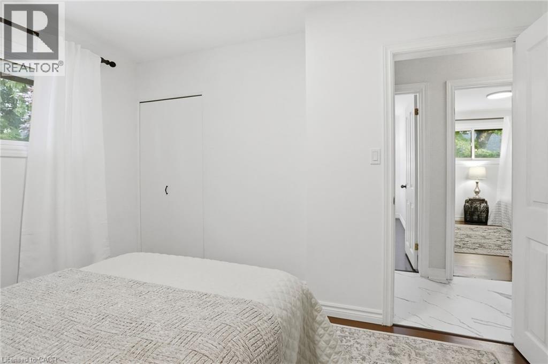
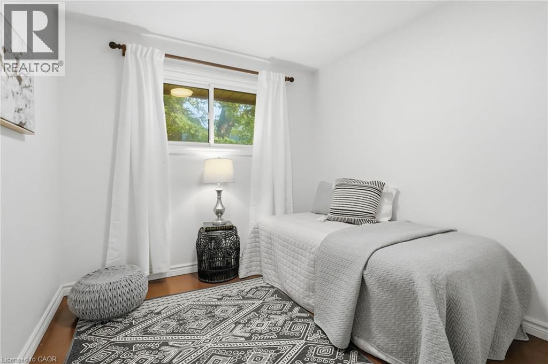
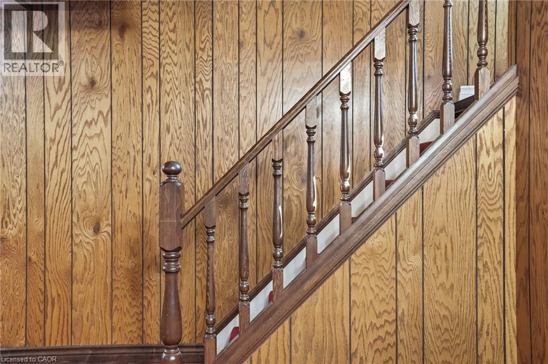
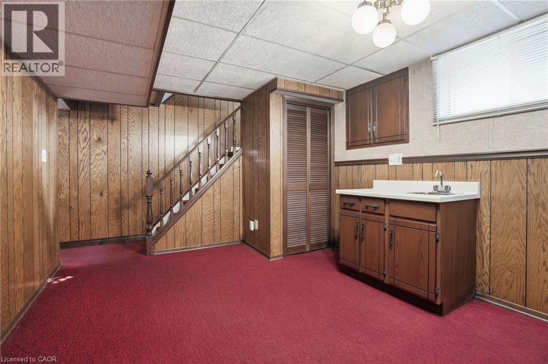
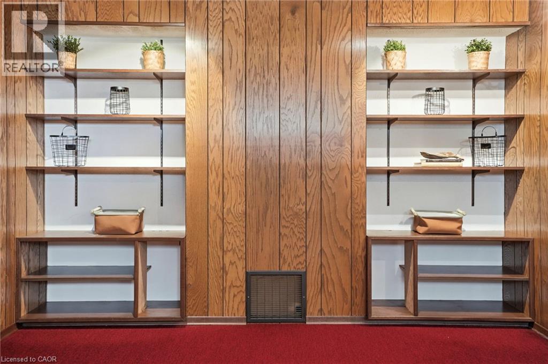
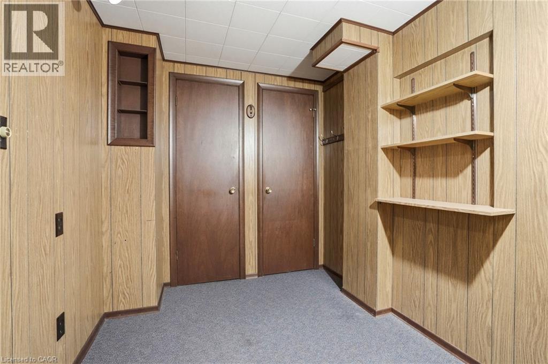
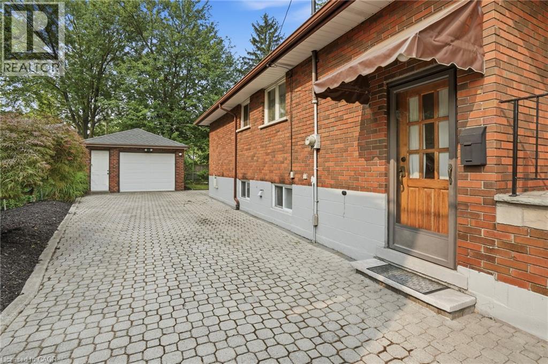
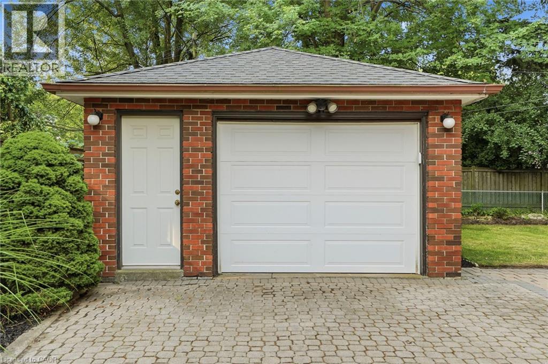
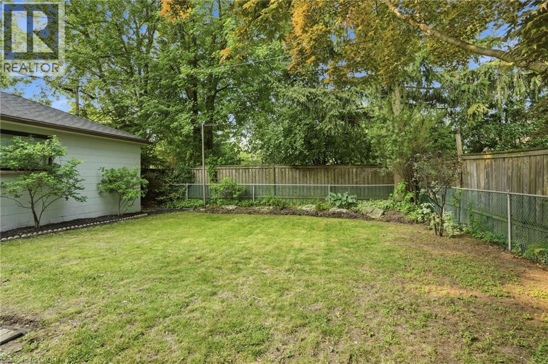
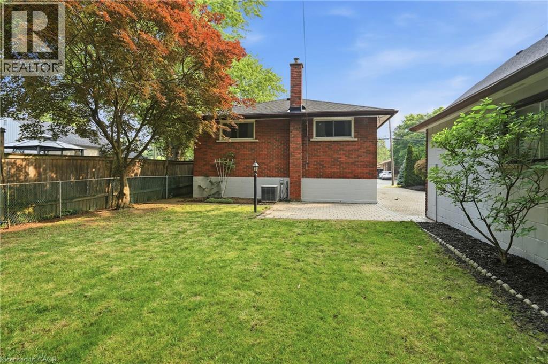
The best homes don't ask you to compromise. They simply give you options. Tucked away on a quiet, tree-lined street, 104 Dallas Avenue is a charming bungalow where mature landscaping creates standout curb appeal and a backyard that feels like your own private retreat. This is a home that adapts effortlessly to every stage of life. Whether you're stepping into homeownership, embracing the ease of bungalow living or creating space for extended family, the layout offers flexibility to suit your lifestyle. Sunlight fills the welcoming main floor, where comfortable living spaces flow with ease. Downstairs, the finished lower level expands your everyday lifestyle with room to gather, unwind or create the space you need most. A separate side entrance adds another layer of versatility, making multi-generational living feel like a natural fit. Outside your door, everything is within easy reach. Walk to Macassa Park for afternoons at the playground or soccer fields, shop and dine minutes away at Lime Ridge Mall, and enjoy easy access to schools, transit and the LINC. Complete with a 1.5 car detached garage (with power!) and tons of parking, this is the kind of home that feels comfortable from day one while leaving room for your story to unfold. Don’t be TOO LATE* REG TM. RSA. (id:13843)
Details
| MLS # | 40848876 |
|---|---|
| Listing Type | For Sale |
| Style | House |
| Status | Active |
| Year | 1961 |
| Days On Site | 40 |
| Listing Provided By | RE/MAX Escarpment Realty Inc. | Drew Woolcott |
Features
| Bed(s) | 4 |
|---|---|
| Bath(s) | 2 Total |
| SQ Feet | 1,546 |
| Garage | 6 |
| Basement | Y |
| Story(s) | 1 |
| Zoning | C |
Interior
| Cooling | Central air conditioning |
|---|---|
| Heating | Forced air, Oil |
| Appliances | Hood Fan, Window Coverings |
| Fireplace Yes / No | No |
Exterior
| Lot Features | Automatic Garage Door Opener |
|---|---|
| Foundation Details | Block |
Parking
| Parking Features | Detached Garage |
|---|---|
| Parking Total | 6 |
Utilities
| Sewer | Municipal sewage system |
|---|---|
| Water Source | Municipal water |
Taxes
| Tax Annual Amount | 4827.41 |
|---|
Area Information
| Province | ON |
|---|---|
| City | Hamilton |
| Postal Code | L8V2E9 |
| Community Name | 178 Macassa |
| Listing VS Median (in 178 Macassa) | |
Price: $724,900 low | high Med: $686,950 sqft: 1,546 low | high Med: 1,138 $ / sqft: $469 low | high Med: $604 On site: 40 low | high Med: 41 | |
Request a showing
Request a showing
Contact
Learn More About This Property

| Province | ON |
|---|---|
| City | Hamilton |
| Postal Code | L8V2E9 |
| Community Name | 178 Macassa |
| Listing VS Median (in 178 Macassa) | |
Price: $724,900 low | high Med: $686,950 sqft: 1,546 low | high Med: 1,138 $ / sqft: $469 low | high Med: $604 On site: 40 low | high Med: 41 | |

