1124 Peak Point Drive,West Kelowna, BC V1Z4A9
West Kelowna, BC V1Z4A9


Description
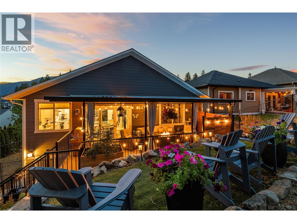
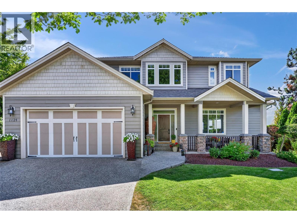
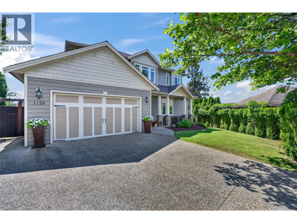
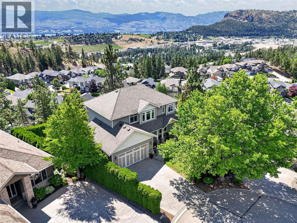
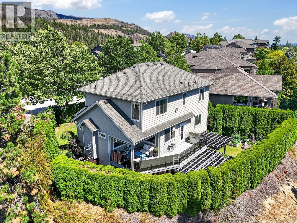
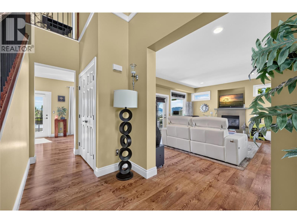
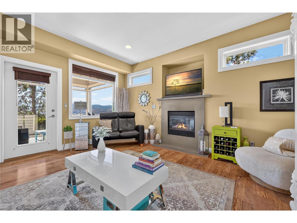
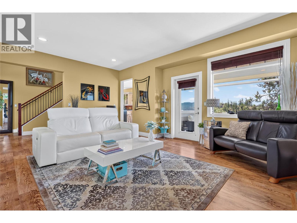
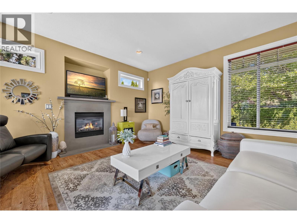
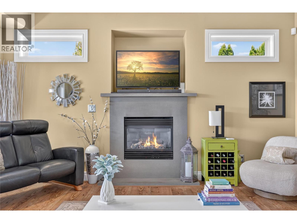
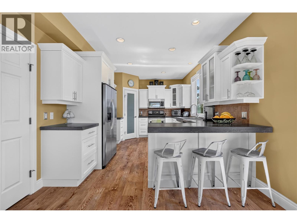
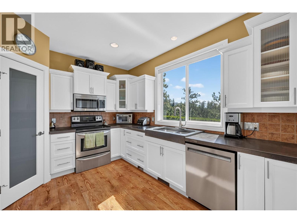
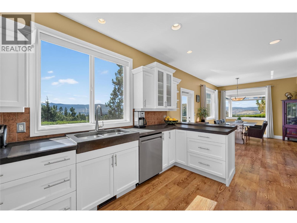
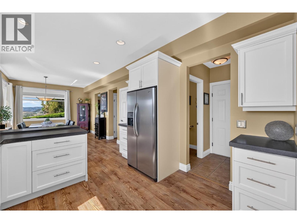
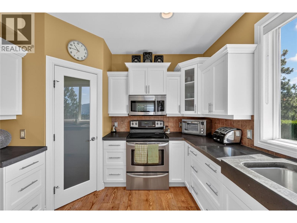
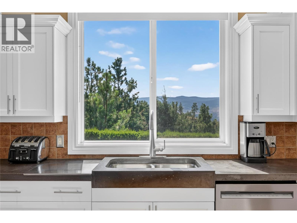
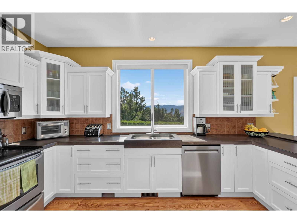
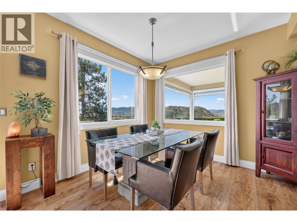
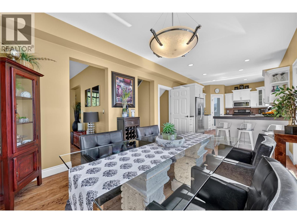
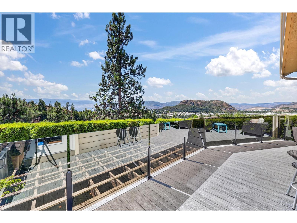
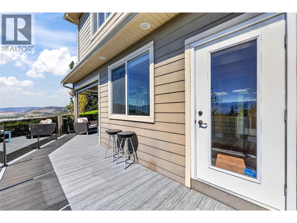
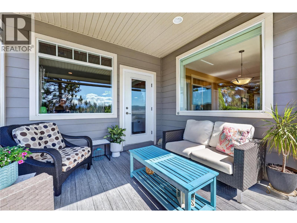
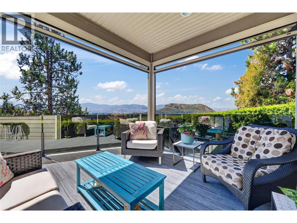
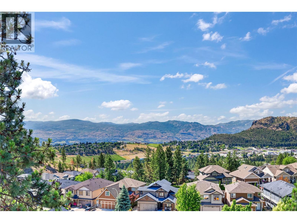
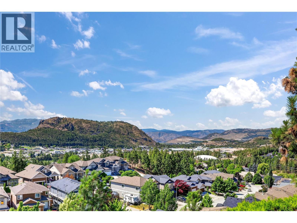
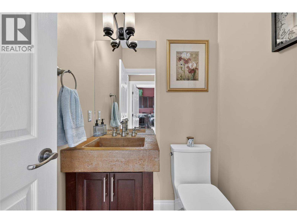
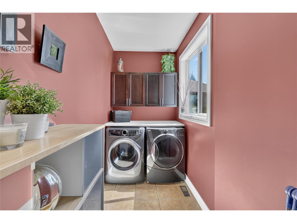
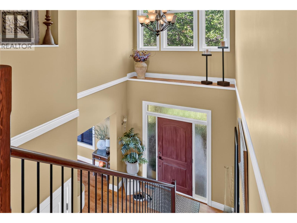
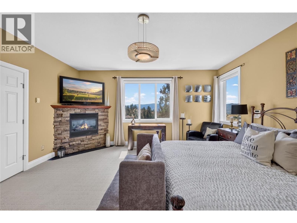
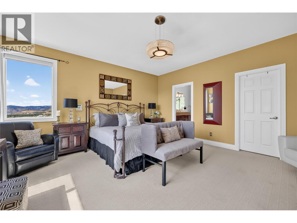
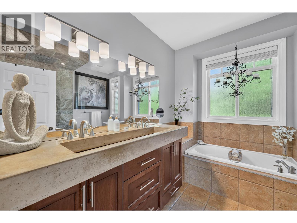
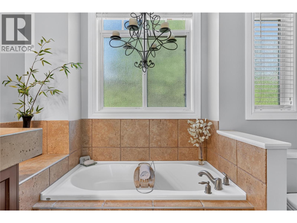
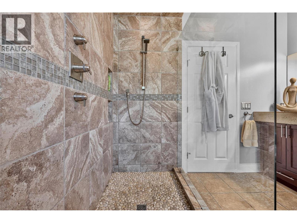
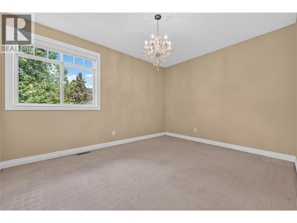
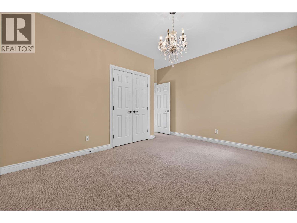
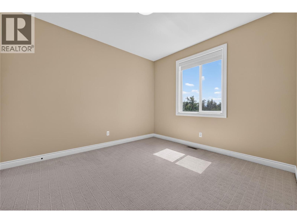
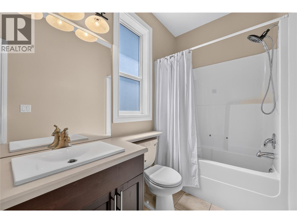
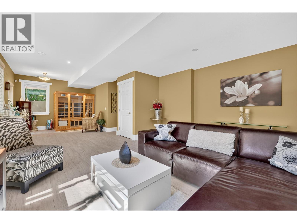
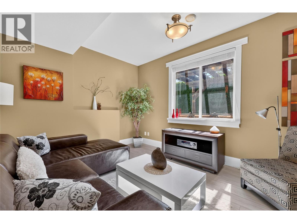
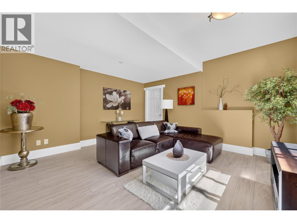
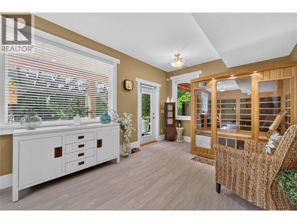
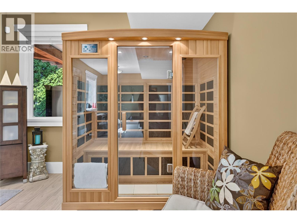
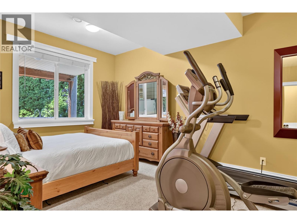
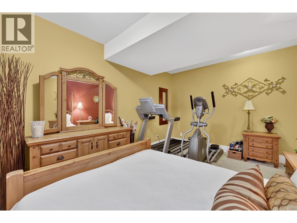
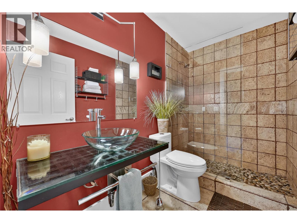
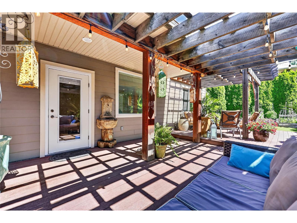
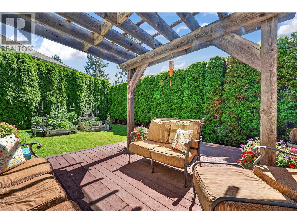
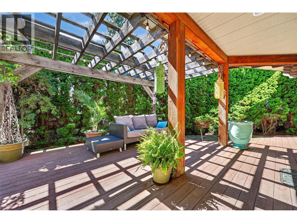
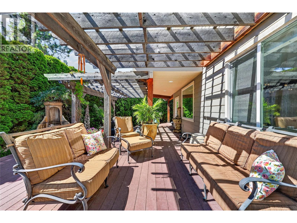
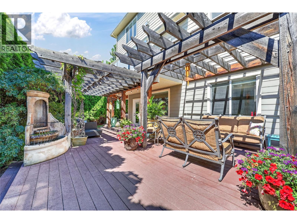
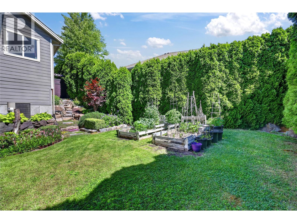
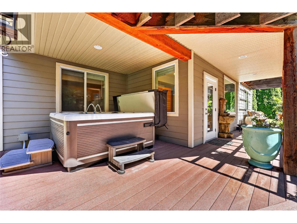
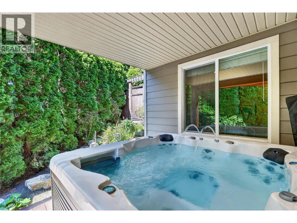
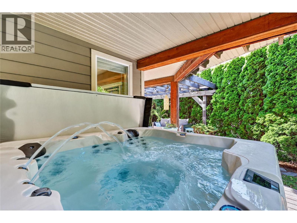
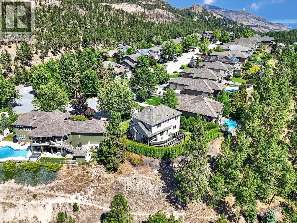
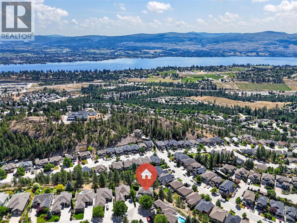
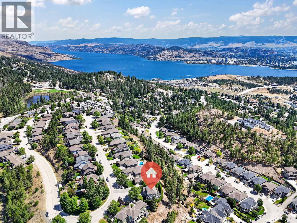
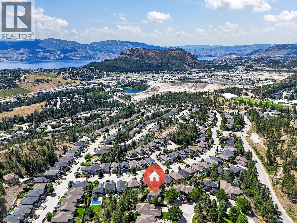
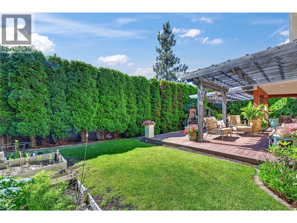
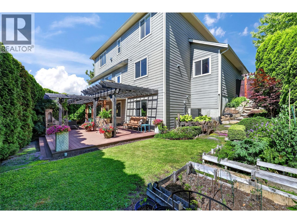
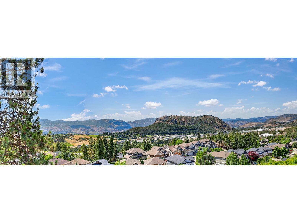
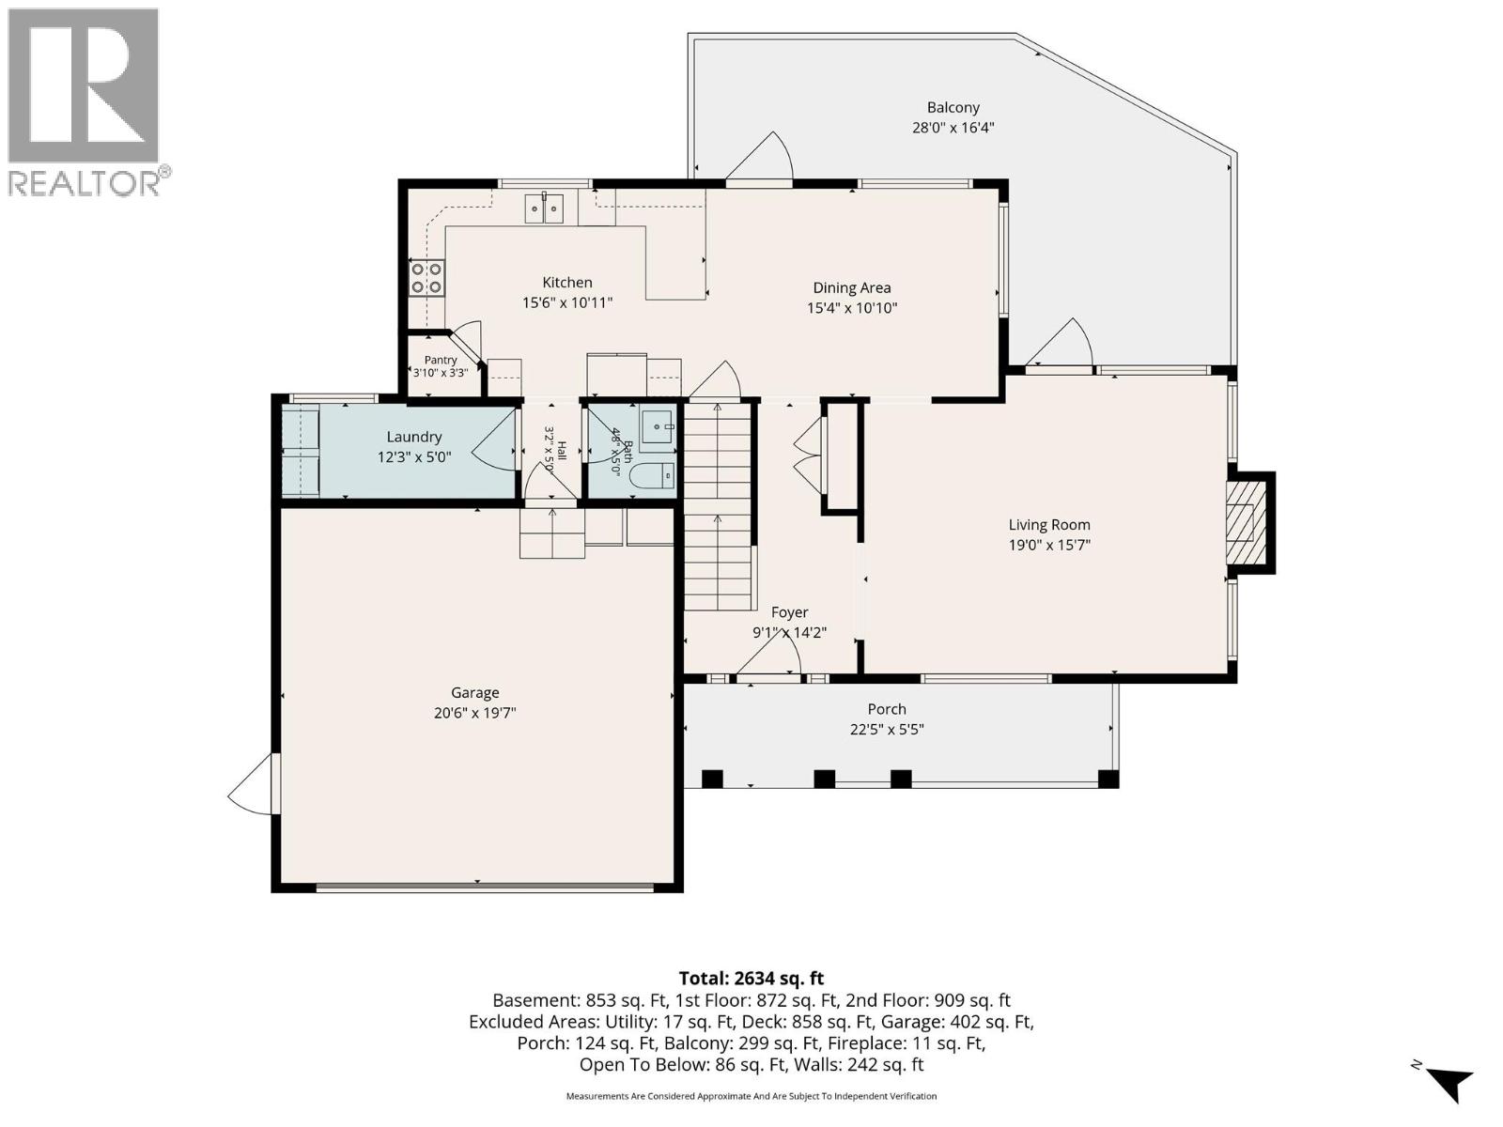
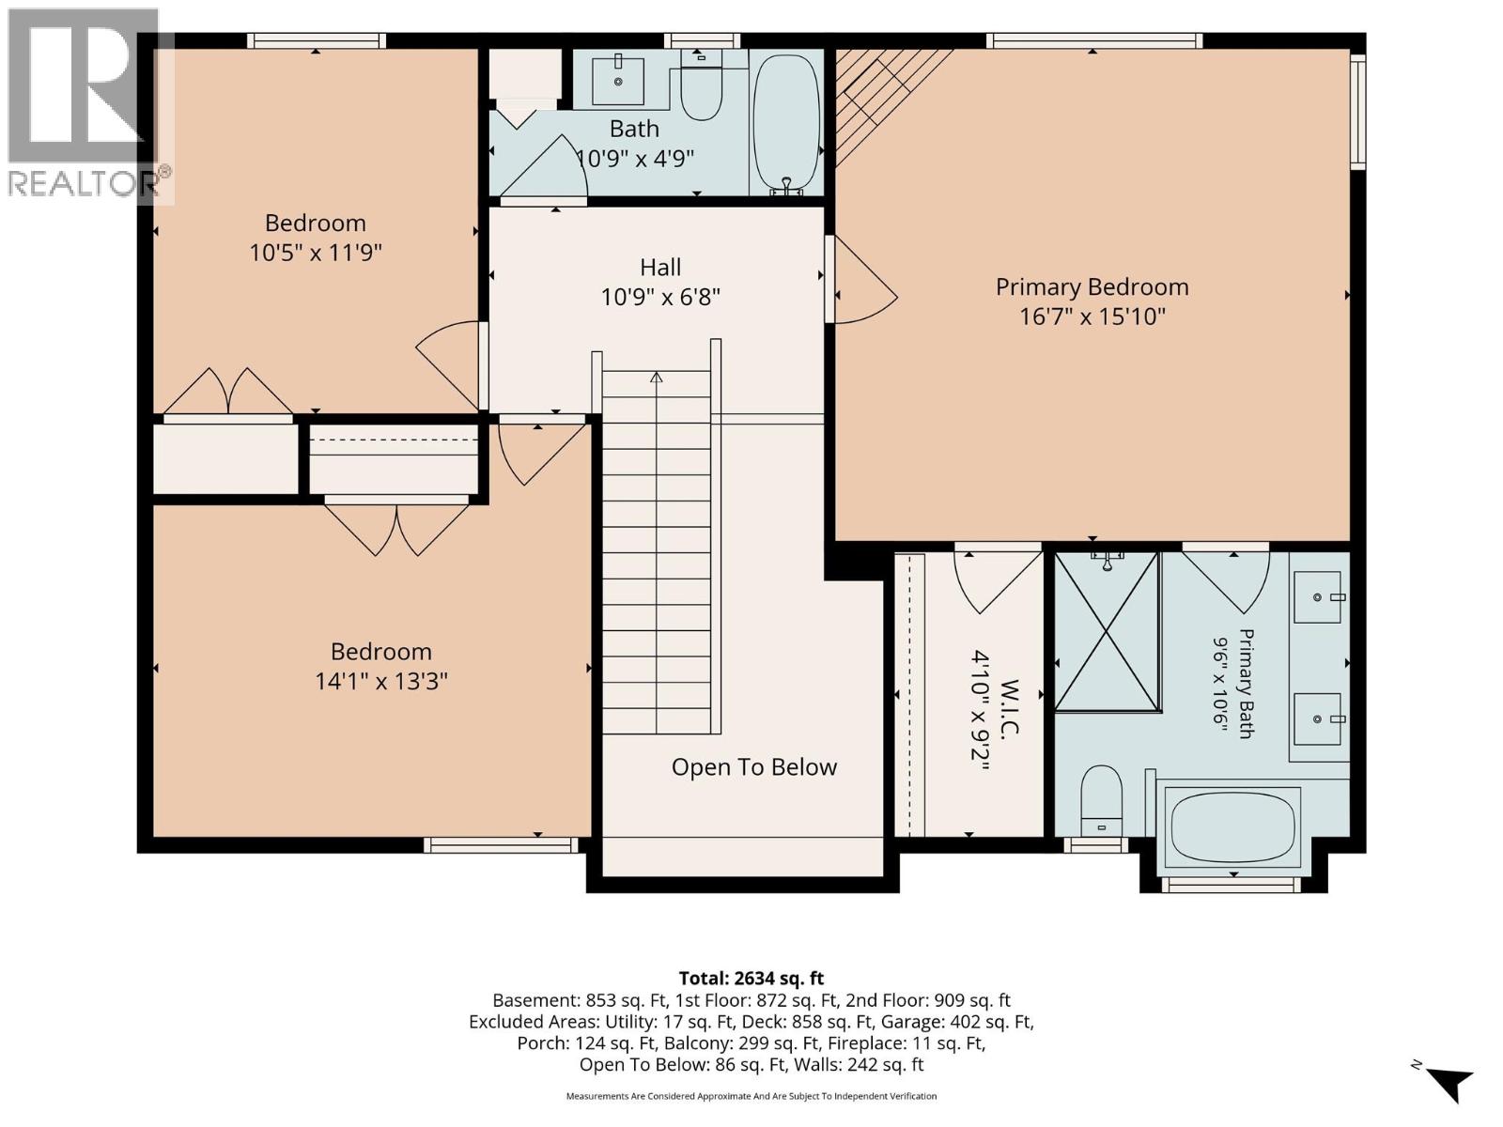
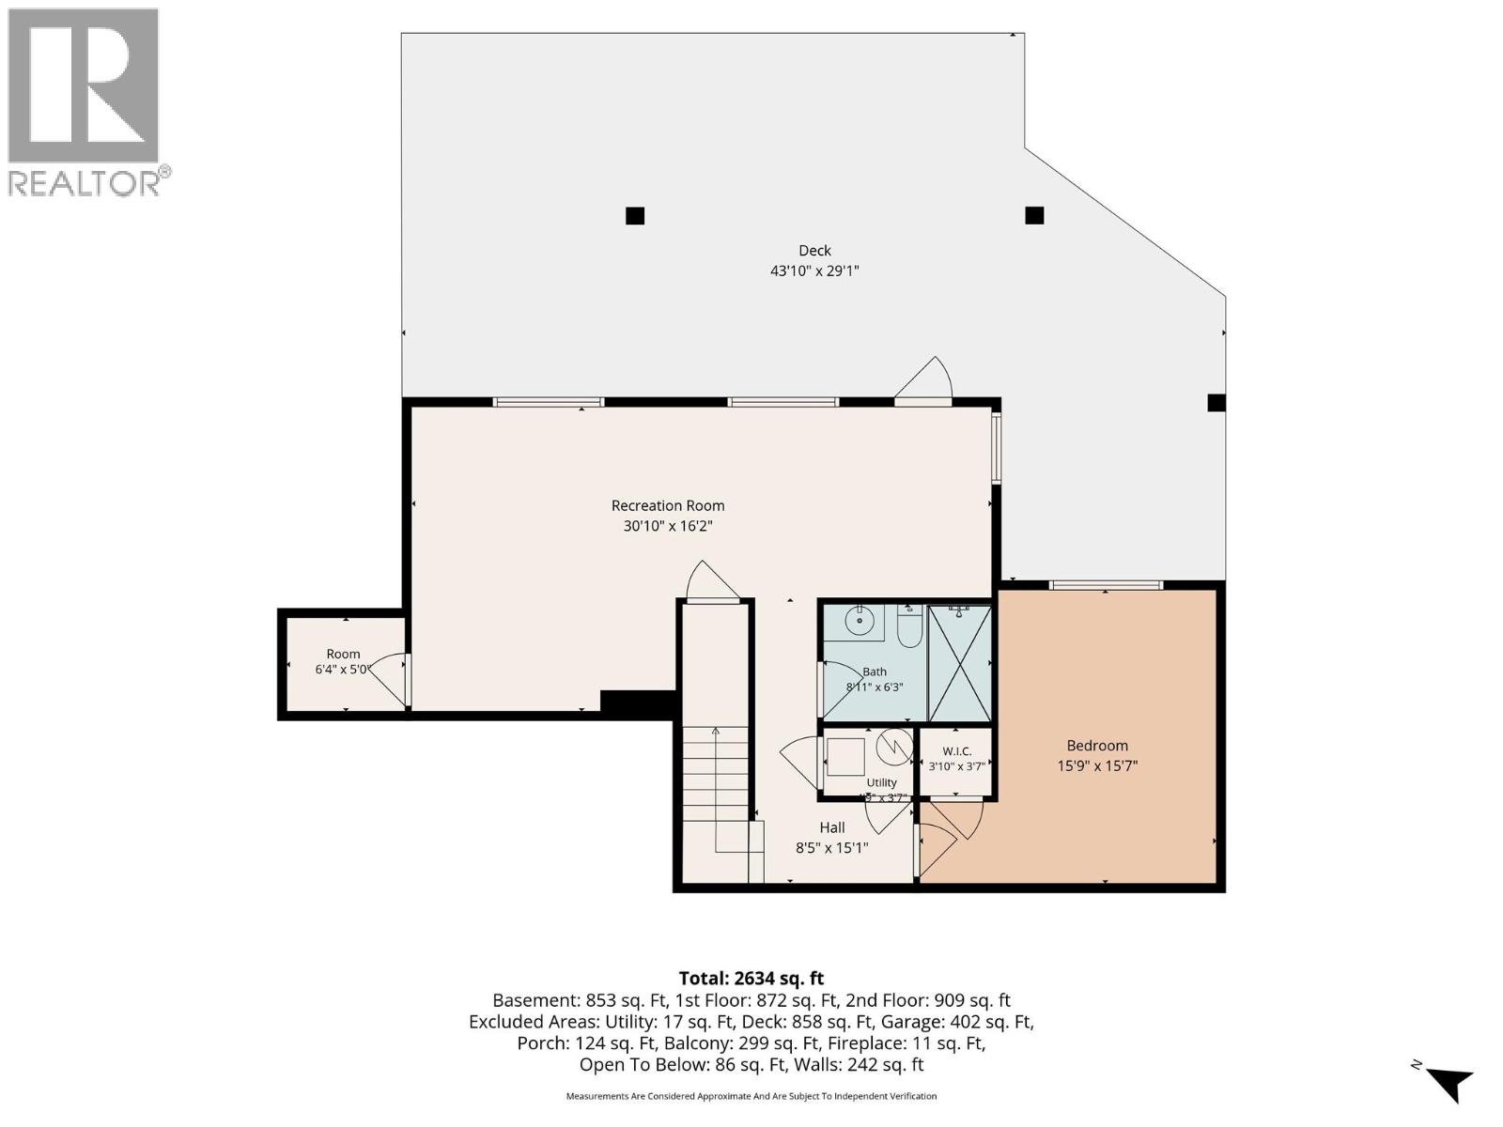
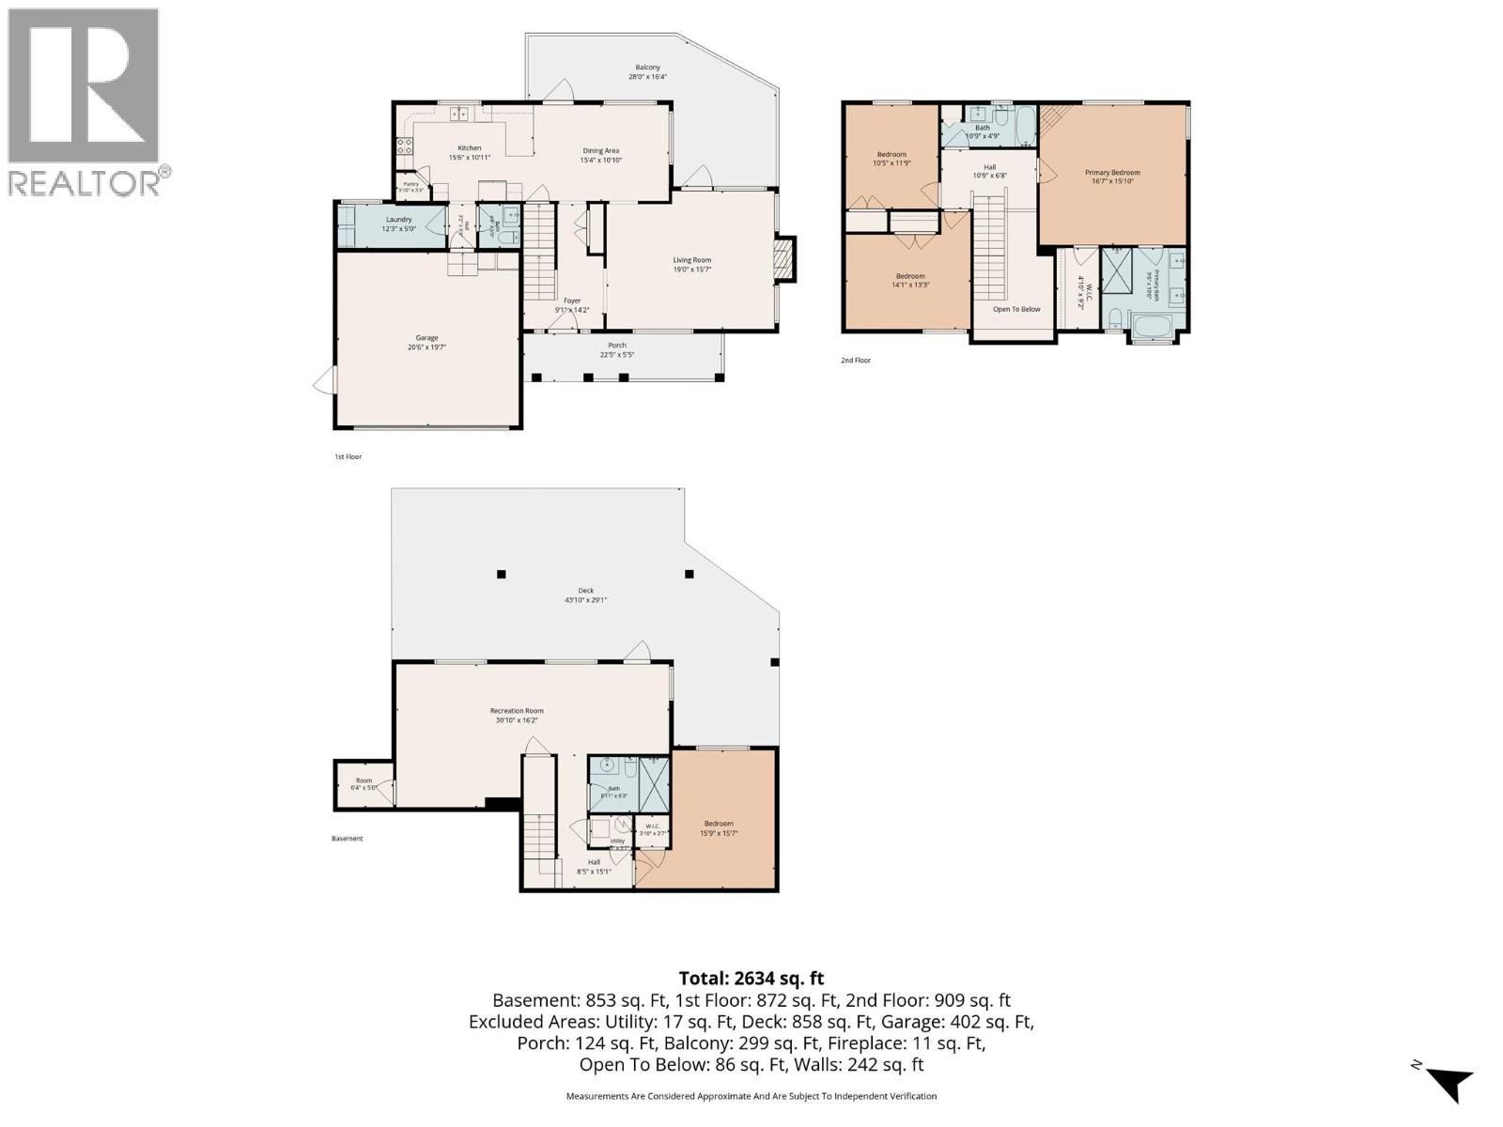
Discover the very best of Okanagan living in this exceptional two-story residence, perfectly positioned to showcase sweeping, ever-changing panoramic views-mountains, valley, lake, and sparkling city lights, the outlook is nothing short of spectacular. The main floor features a timeless layout with rich laminate flooring extending through most of the level. A welcoming family room centers around a gas fireplace, while the bright white kitchen is appointed with concrete countertops and stainless steel appliances. The adjoining dining room is ideally placed to capture the remarkable views, creating an elegant setting for everyday living and entertaining. Off the dining room is a large deck with shaded and phantom screened outdoor living area. A powder room & spacious laundry room complete this level. Upstairs, you’ll find 3 bedrooms and 2 baths, including a generous primary suite with a corner gas fireplace and a luxurious spa-inspired ensuite. The walkout basement features a fourth bedroom, a beautifully finished bathroom, and a large family room that is perfect for movie nights or the big game. Garden doors to the lower patio & the fully private backyard. Privacy is one of this property’s most coveted features. The beautifully landscaped yard offers a rare sense of seclusion, creating an inviting retreat for quiet relaxation, entertaining, or enjoying the peaceful surroundings-a true private sanctuary. Measurements & details are deemed to be accurate pls verify if important. (id:13843)
Details
| MLS # | 10393752 |
|---|---|
| Listing Type | For Sale |
| Style | House |
| Status | Active |
| Year | 2007 |
| Days On Site | 53 |
| Listing Provided By | Royal LePage Kelowna | Troy Sewell |
Features
| Bed(s) | 4 |
|---|---|
| Bath(s) | 4 Total |
| SQ Feet | 2,743 |
| Garage | 4 |
| Basement | Y |
| Story(s) | 3 |
| Acreage | 0.22 |
| Property View | City view, Lake view, Mountain vie |
Interior
| Cooling | Central air conditioning |
|---|---|
| Heating | Forced air |
| Appliances | Washer, Refrigerator, Dishwasher, Range, Oven, Dryer, Microwave, Hood Fan |
| Fireplace Yes / No | Yes |
| Fireplace Features | Gas, Unknown |
| Fireplaces Total | 2 |
Exterior
| Security Features | Security system |
|---|---|
| Roof | Asphalt shingle, Unknown |
| Lot Features | Balcony |
Parking
| Parking Features | Attached Garage, Additional Parking |
|---|---|
| Parking Total | 4 |
Utilities
| Sewer | Municipal sewage system |
|---|---|
| Water Source | Government Managed |
Taxes
| Tax Annual Amount | 6236.42 |
|---|
Area Information
| Province | BC |
|---|---|
| City | West Kelowna |
| Postal Code | V1Z4A9 |
| Listing VS Median (in V1Z4A9) | |
Price: $1,250,000 low | high Med: $1,250,000 sqft: 2,743 low | high Med: 2,743 $ / sqft: $456 low | high Med: $456 On site: 53 low | high Med: 53 | |
Request a showing
Request a showing
Contact
Learn More About This Property

| Province | BC |
|---|---|
| City | West Kelowna |
| Postal Code | V1Z4A9 |
| Listing VS Median (in V1Z4A9) | |
Price: $1,250,000 low | high Med: $1,250,000 sqft: 2,743 low | high Med: 2,743 $ / sqft: $456 low | high Med: $456 On site: 53 low | high Med: 53 | |