114 Cowessess Road,Saskatoon, SK S7V1S3
Saskatoon, SK S7V1S3









Description
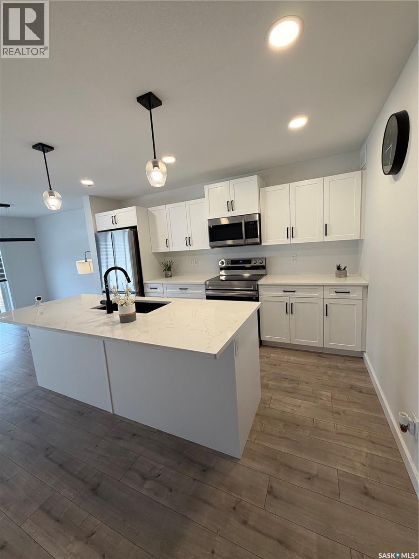
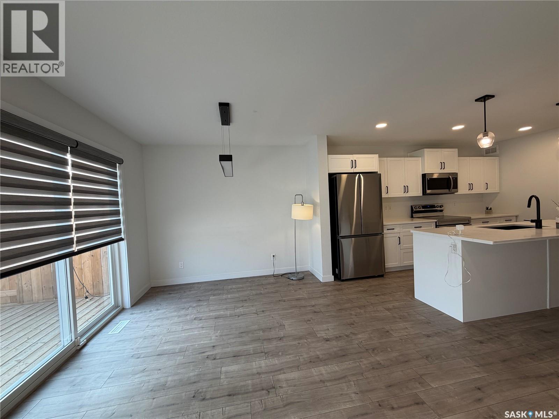
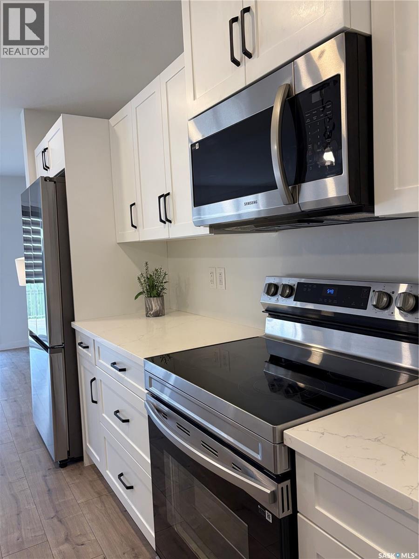
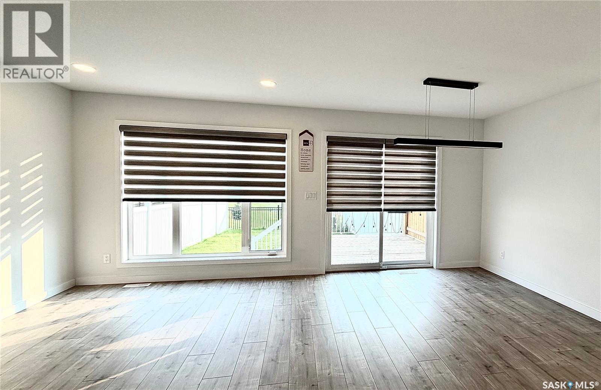
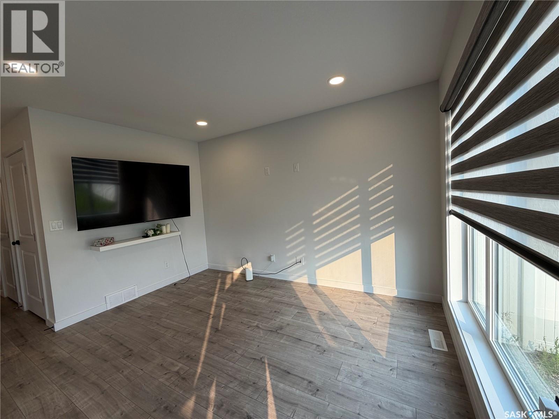
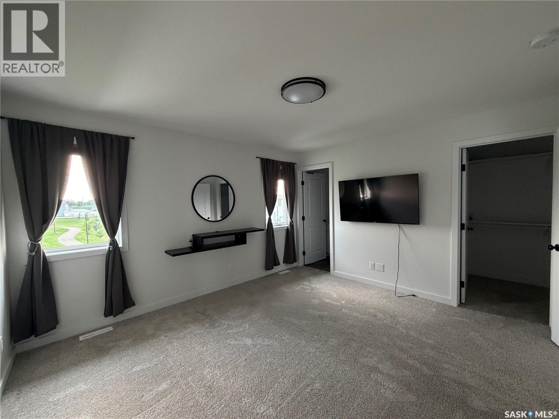
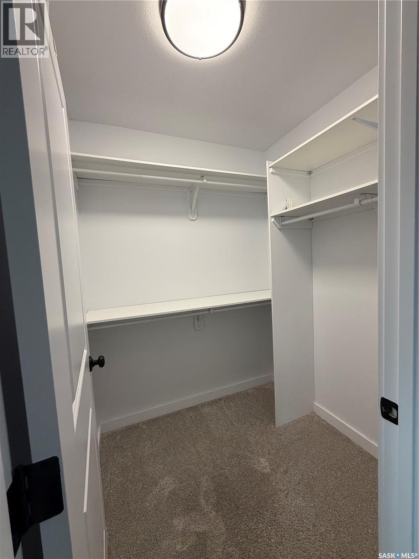
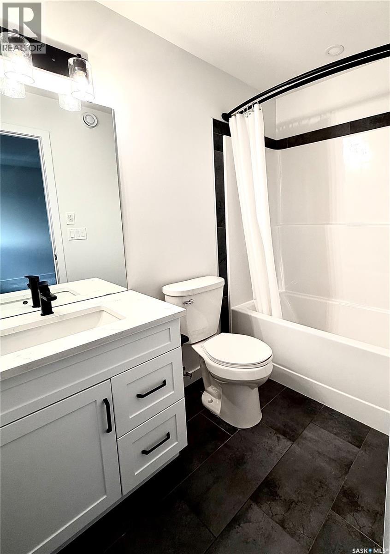
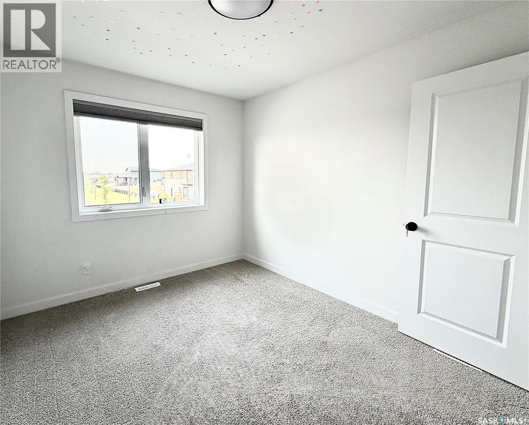
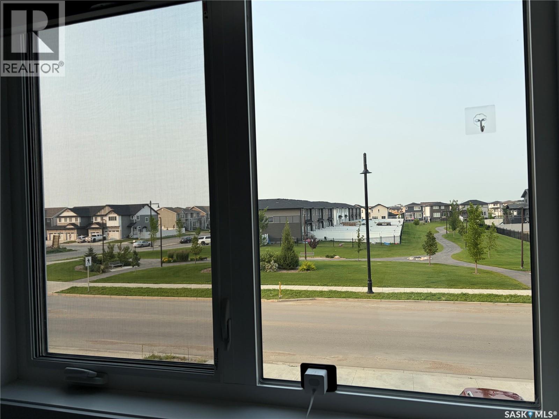
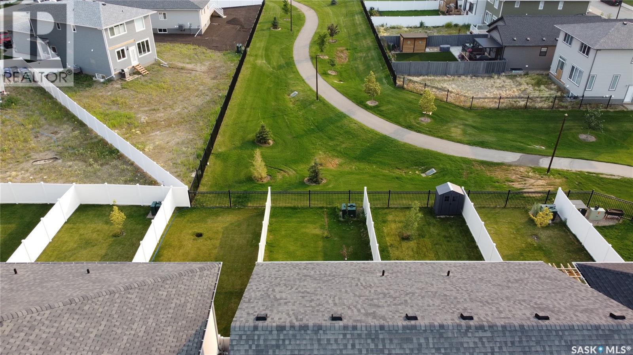
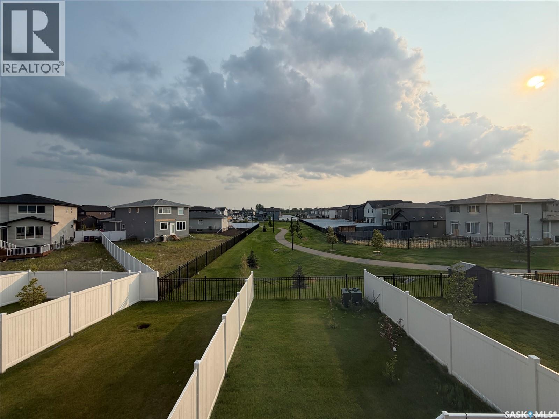
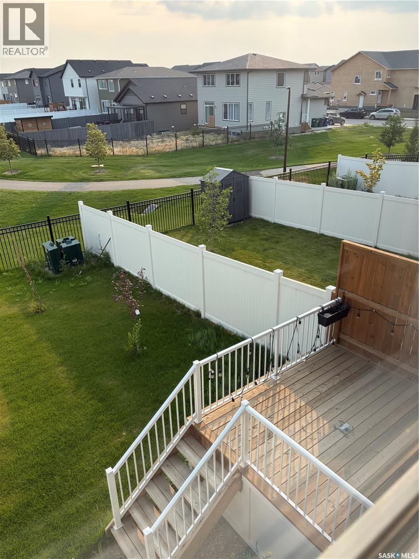
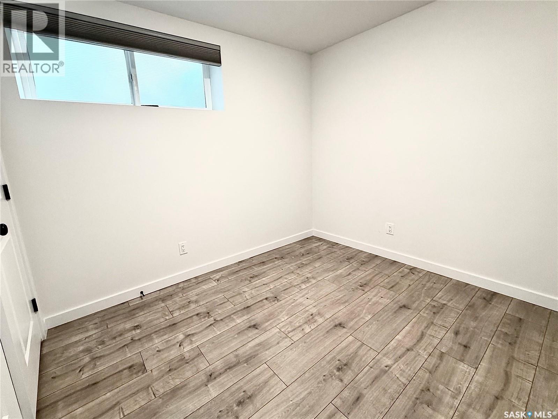
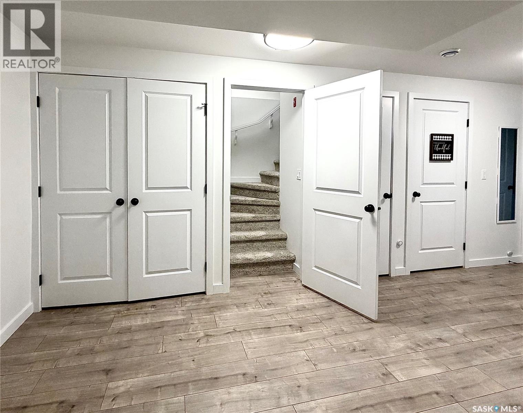
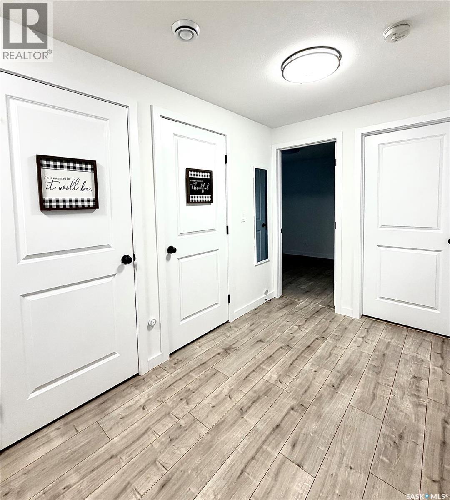
Welcome to 114 Cowessess Road. This move-in ready semi-detached home offers 1389 sq-ft plus a fully developed basement giving you 4 bedrooms, 4 bathrooms, and plenty of space for a growing family. The main floor features a bright, open-concept layout with a spacious living room, dining area, and a functional kitchen showcasing white cabinetry, quartz countertops, stainless steel appliances, a large island and stylish modern lighting. The kitchen flows seamlessly into the dining area and family room where large windows and a sliding patio door overlook the beautifully landscaped backyard and provide direct access to the deck. Upstairs, you'll find 3 bedroom and 2 bathrooms. The master bedroom is complimented by a private ensuite and a walk-in closet. You will also find on the second floor a convenient laundry room for easy access. The fully developed basement adds even more living space with a family room, the fourth bedroom, a full bathroom and another stackable independent laundry. The front of the house faces a community park, while the back looks onto a relaxing greenspace. The complete yard is fully landscaped and fenced featuring a walk out deck and finished lawn. The heated double attached garage has plenty of room for 2 vehicles with room to spare for storage. Other perks include professionally installed blinds throughout, central A/C, a double concrete driveway. Located in the heart of Brighton, you're just walking distance away from parks, walking trails, restaurants, fitness centre, movie theatre, shopping, future schools, University and all conveniences and amenities found in a growing neighbourhood with convenient access to 8th Street and College Drive. This turnkey home combines modern design, quality finishes, and a functional layout in an exceptional location in one of Saskatoon's fastest-growing communities. (id:13843)
Details
| MLS # | SK043534 |
|---|---|
| Listing Type | For Sale |
| Style | House |
| Status | Active |
| Year | 2024 |
| Days On Site | 36 |
| Listing Provided By | Boyes Group Realty Inc. | Saima Abid |
Features
| Bed(s) | 4 |
|---|---|
| Bath(s) | 4 Total |
| SQ Feet | 1,389 |
| Basement | Y |
| Story(s) | 2 |
| Acreage | 0.07 |
Interior
| Cooling | Central air conditioning |
|---|---|
| Heating | Forced air, Natural gas |
| Appliances | Washer, Refrigerator, Dishwasher, Stove, Dryer, Microwave, Window Coverings, Garage door opener remote(s) |
| Fireplace Yes / No | No |
Exterior
| Lot Features | Treed, Rectangular, Double width or more driveway, Sump Pump |
|---|---|
| Fencing | Fence |
Parking
| Parking Features | Attached Garage, Parking Space(s), Heated Garage |
|---|
Taxes
| Tax Annual Amount | 4659 |
|---|---|
| Tax Year | 2025 |
Area Information
| Province | SK |
|---|---|
| City | Saskatoon |
| Postal Code | S7V1S3 |
| Listing VS Median (in S7V1S3) | |
Price: $539,900 low | high Med: $539,900 sqft: 1,389 low | high Med: 1,389 $ / sqft: $389 low | high Med: $389 On site: 36 low | high Med: 36 | |
Request a showing
Request a showing
Contact
Learn More About This Property

| Province | SK |
|---|---|
| City | Saskatoon |
| Postal Code | S7V1S3 |
| Listing VS Median (in S7V1S3) | |
Price: $539,900 low | high Med: $539,900 sqft: 1,389 low | high Med: 1,389 $ / sqft: $389 low | high Med: $389 On site: 36 low | high Med: 36 | |