



Description
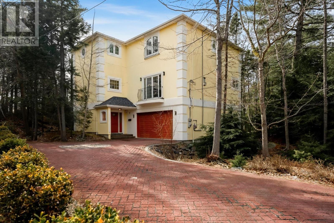
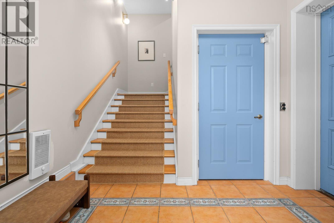
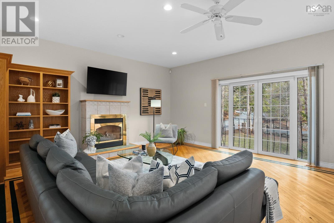
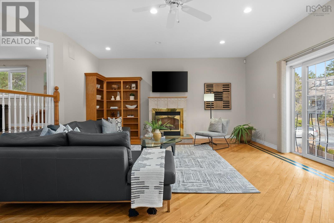
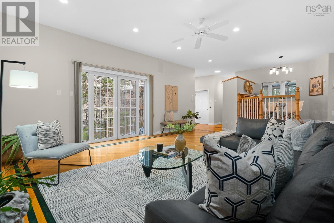
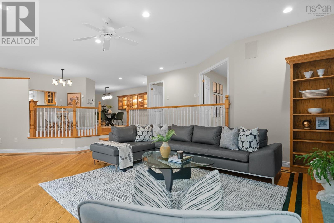
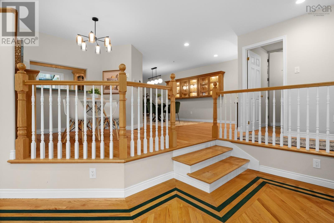
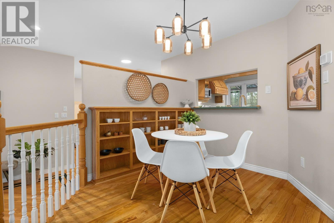
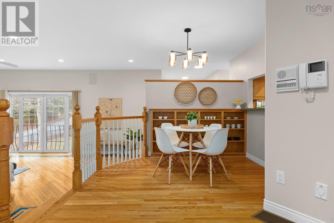
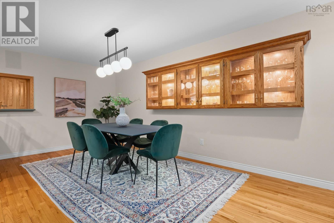
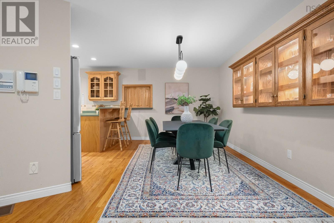
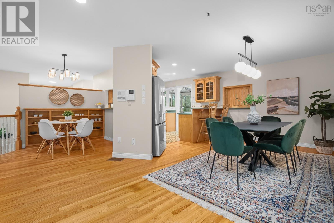
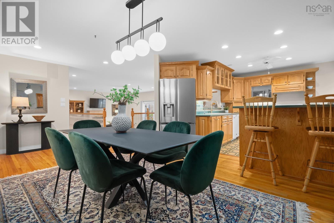
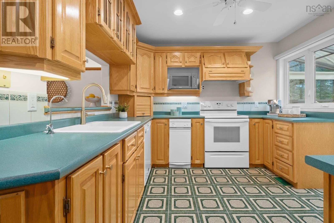
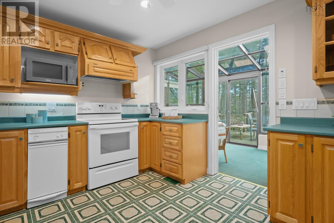
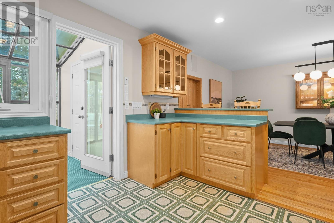
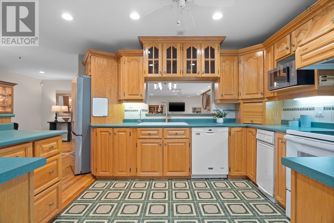
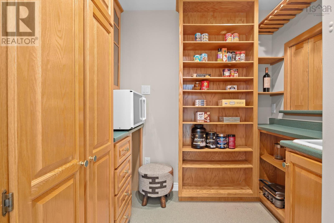
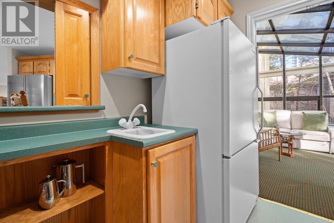
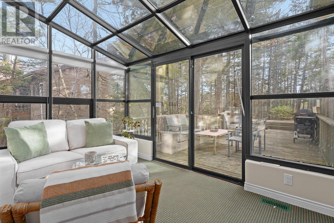
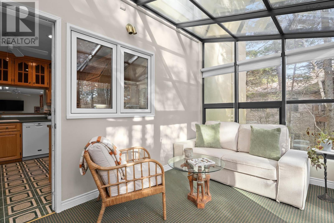
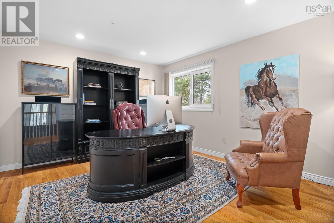
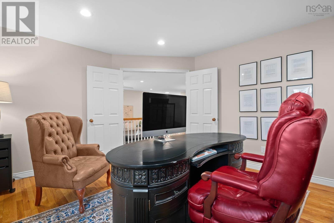
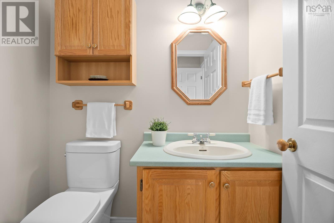
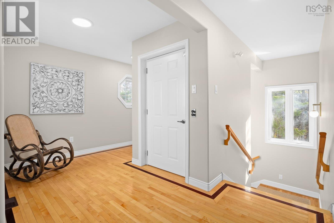
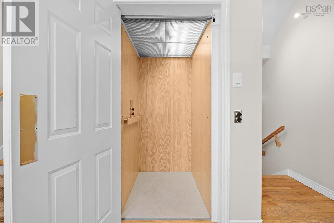
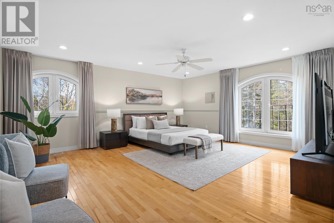
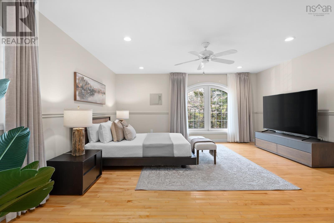
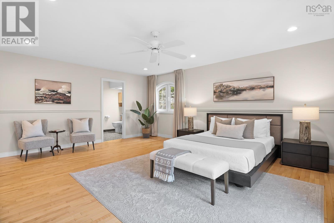
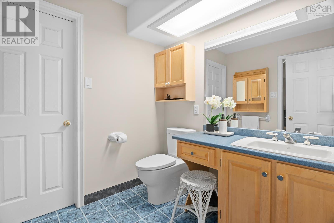
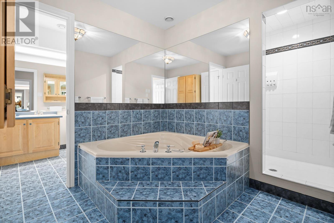
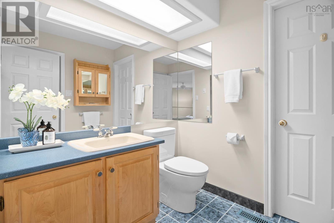
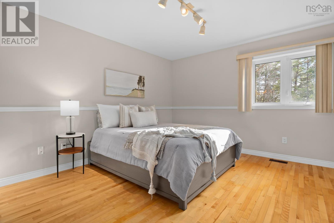
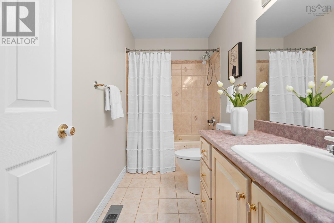
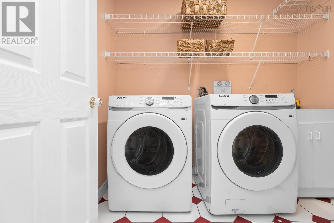
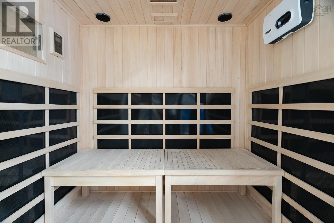
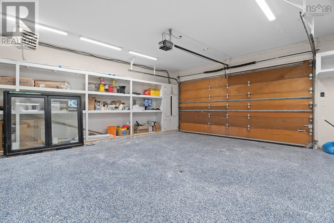
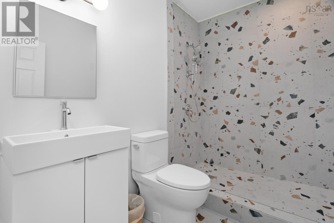
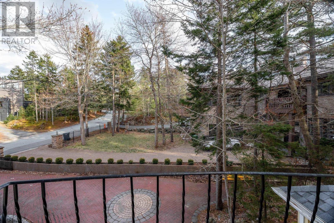
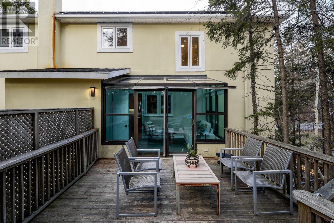
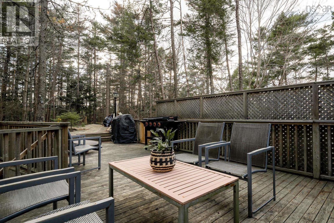
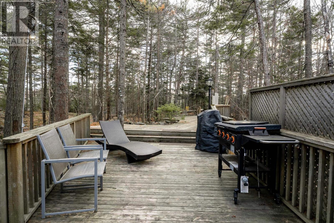
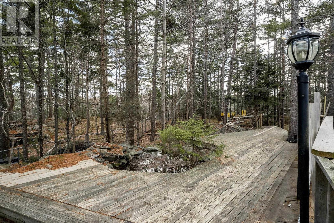
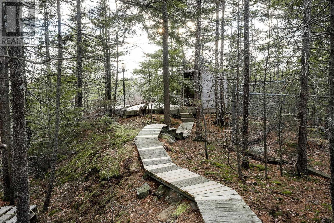
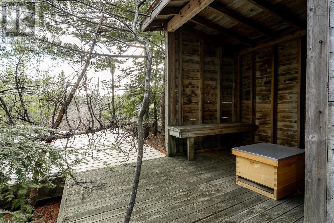
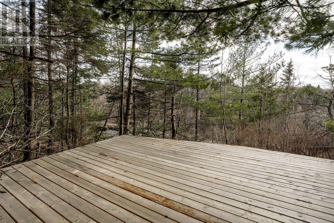
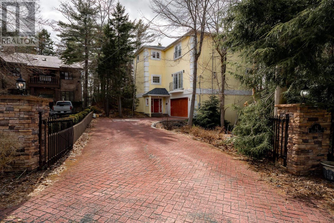
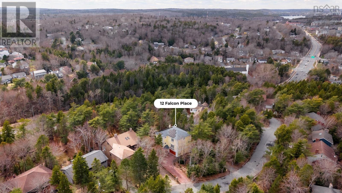
Enter the gates at 12 Falcon Place in the heart of Sherwood Park, where a sweeping brick driveway sets the tone for an enchanting arrival. Surrounded by mature trees on over half an acre, this Mediterranean villa-inspired home is tucked into a prestigious cul-de-sac, offering a calm, secluded setting. Inside, a sense of depth and character unfolds. A sunken living room creates an inviting focal point, framed by Juliet balcony doors that draw in natural light. The layout flows effortlessly into a relaxed dining nook, a full dining area, and a spacious kitchen with abundant cabinetry suited for everyday living and entertaining. Just beyond, a bright sunroom offers a more relaxed atmosphere, complete with a wet bar/pantry that keeps hosting seamless. The main level also features a flexible office or guest room, a powder room, and a hidden storage detail that adds subtle intrigue. Upstairs, accessed by a sweeping hardwood staircase or private elevator, a bright landing leads to a distinctive primary retreat. Three walk-in closets and dual private powder rooms connected by a shared bath create a space that feels both refined and personal. Two additional bedrooms, a full bath, and a dedicated laundry room complete the level. Downstairs, the home expands with an oversized garage finished with new epoxy flooring, ideal for multiple vehicles, hobbies, or storage. This level also includes a private sauna and a fully customized bath, perfect for post-adventure rinses or caring for your four-legged companion. Outside, a spacious deck leads to a winding, tree-lined path that feels almost cinematic, perfect for late summer nights, flickering firelight, and long conversations under the stars. Different by design, unforgettable by nature, 12 Falcon Place stands in a class of its own. (id:13843)
Details
| MLS # | 202608229 |
|---|---|
| Listing Type | For Sale |
| Style | House |
| Status | Active |
| Year | 1996 |
| Days On Site | 135 |
| Listing Provided By | Royal LePage Atlantic | Andrea Ramia |
Features
| Bed(s) | 3 |
|---|---|
| Bath(s) | 4 Total |
| SQ Feet | 3,335 |
| Story(s) | 2 |
| Acreage | 0.52 |
Interior
| Cooling | Central air conditioning, Heat Pump |
|---|---|
| Heating | Heat Pump, Electric, Furnace |
| Appliances | Washer, Refrigerator, Central Vacuum, Dishwasher, Stove, Dryer |
| Fireplace Yes / No | No |
Exterior
| Accessibility Features | 32in min Doorways, 5ft min Kitchen Turning Radius, 32in min Entry Doorways, Entry less than 3 steps |
|---|---|
| Lot Features | Treed, Level |
| Foundation Details | Poured Concrete |
Parking
| Parking Features | Garage, Parking Space(s), Interlocked, Heated Garage |
|---|
Utilities
| Sewer | Municipal sewage system |
|---|---|
| Water Source | Municipal water |
Area Information
| Province | NS |
|---|---|
| City | Halifax |
| Postal Code | B3M3R4 |
| Listing VS Median (in B3M3R4) | |
Price: $1,049,000 low | high Med: $1,049,000 sqft: 3,335 low | high Med: 3,335 $ / sqft: $315 low | high Med: $315 On site: 135 low | high Med: 135 | |
Request a showing
Request a showing
Contact
Learn More About This Property

| Province | NS |
|---|---|
| City | Halifax |
| Postal Code | B3M3R4 |
| Listing VS Median (in B3M3R4) | |
Price: $1,049,000 low | high Med: $1,049,000 sqft: 3,335 low | high Med: 3,335 $ / sqft: $315 low | high Med: $315 On site: 135 low | high Med: 135 | |

