



Description
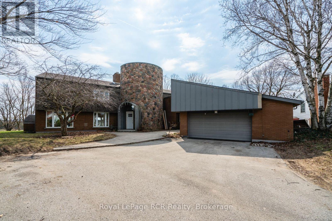
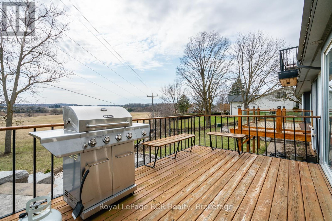
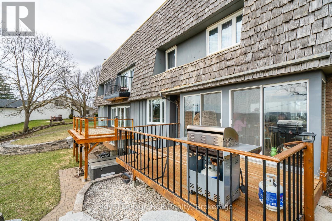
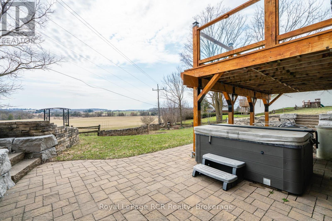
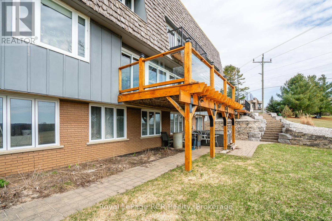
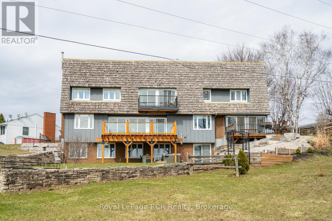
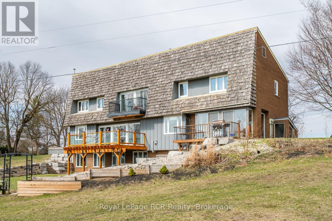
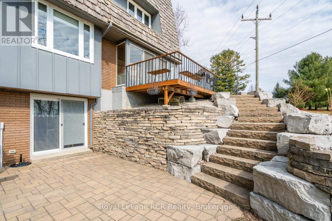
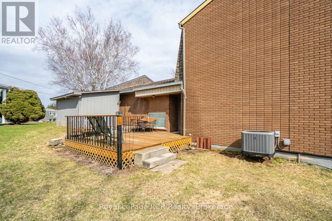
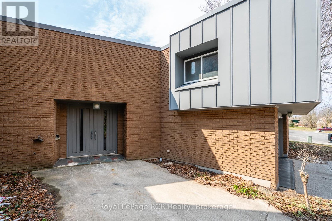
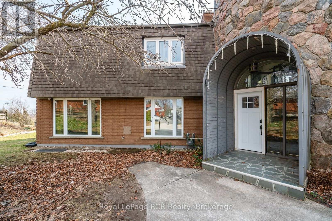
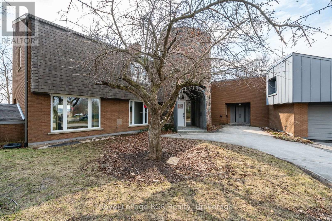
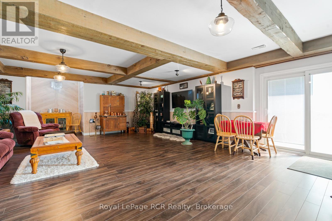
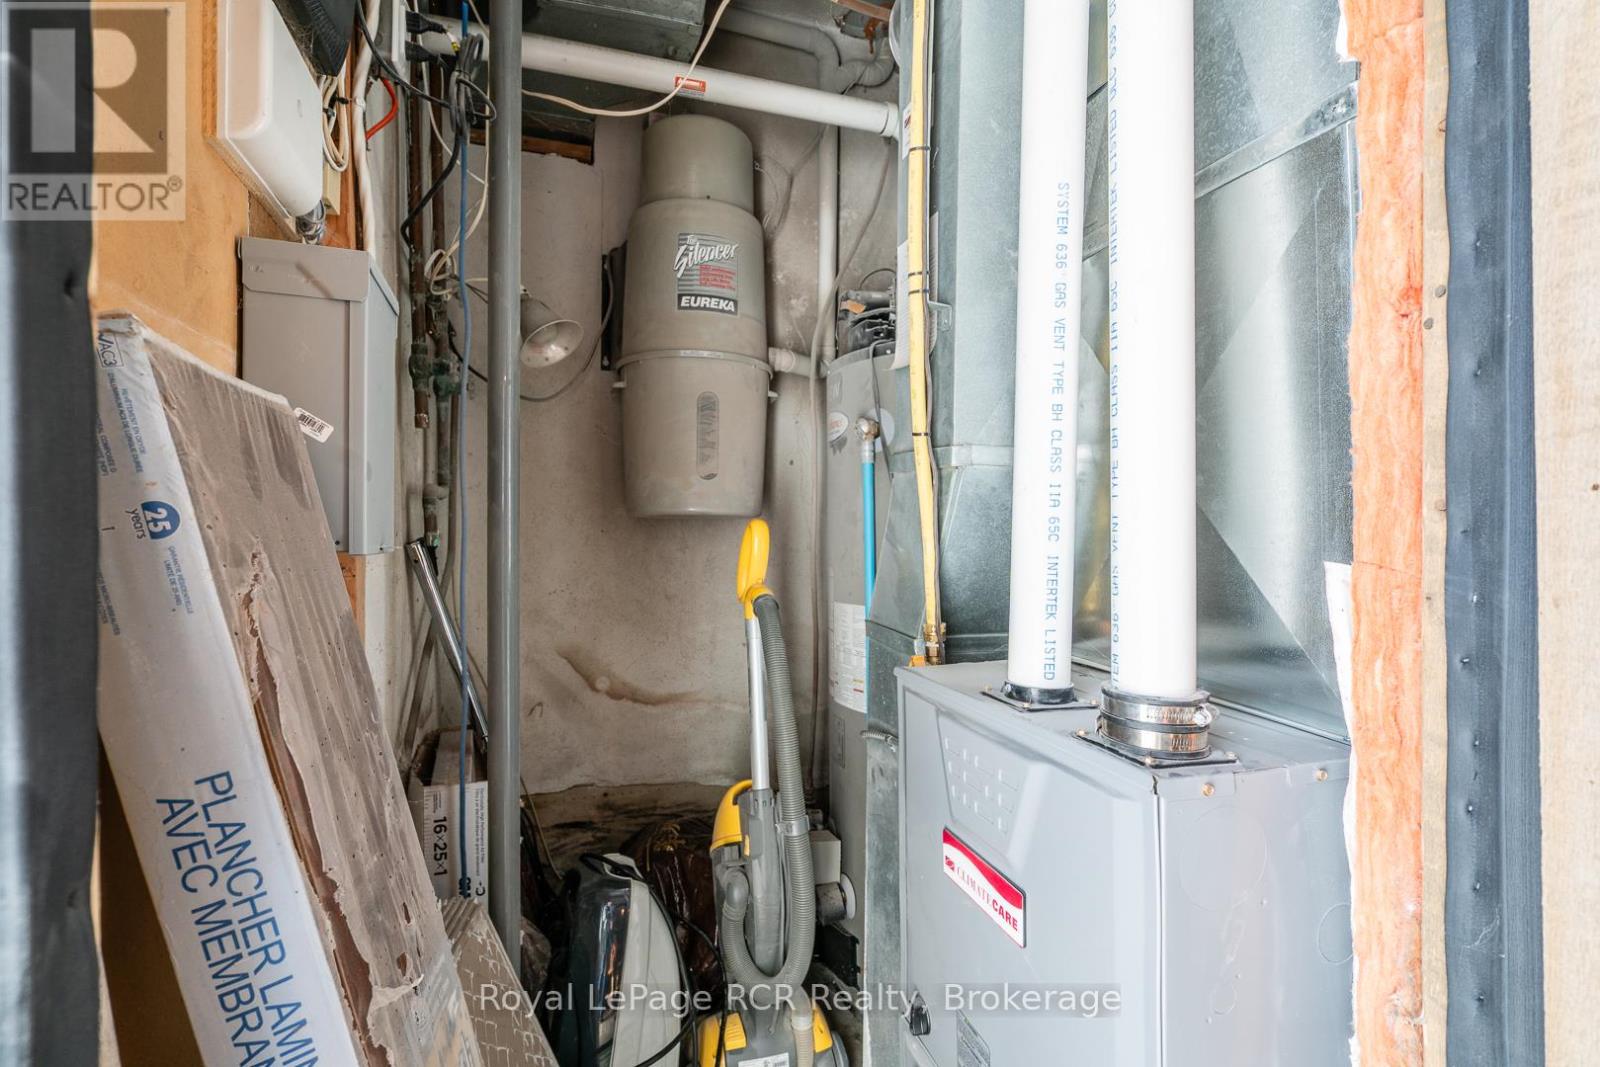
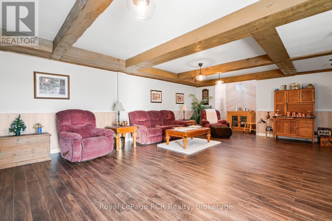
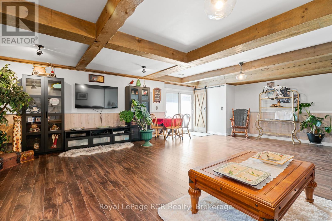
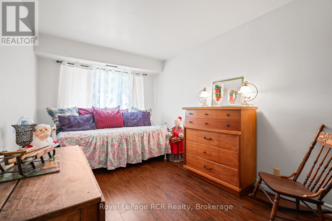
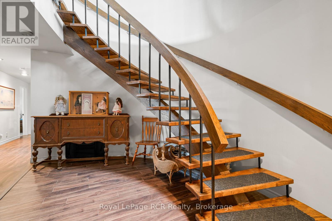
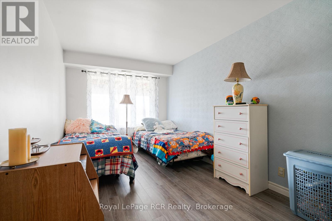
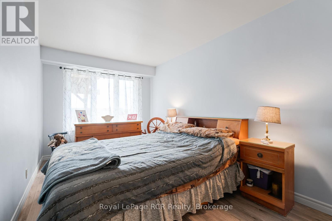
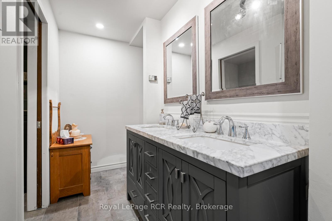
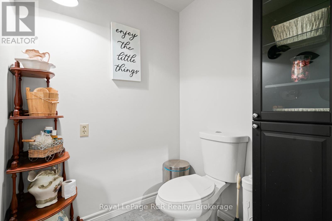
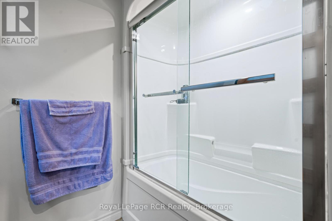
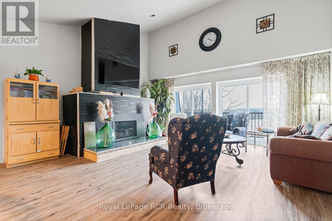
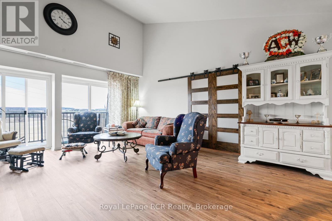
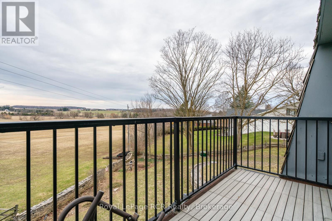
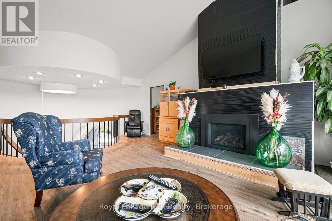
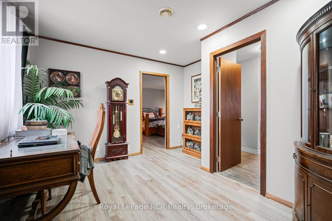
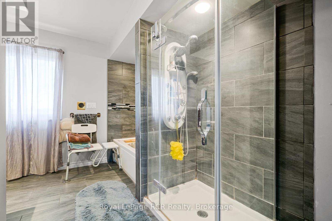
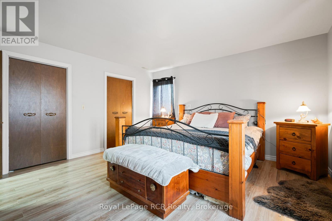
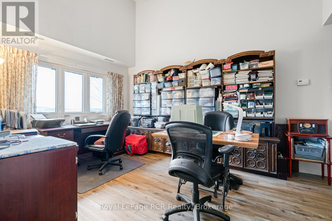
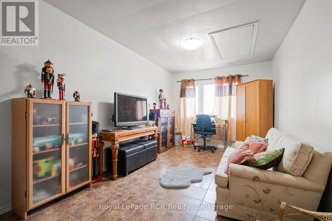
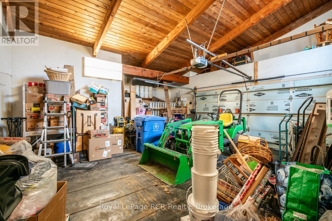
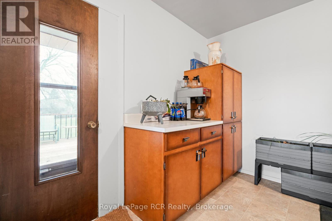
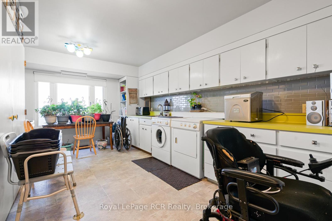
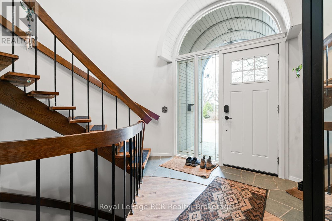
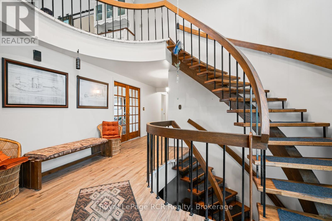
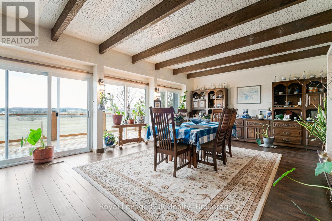
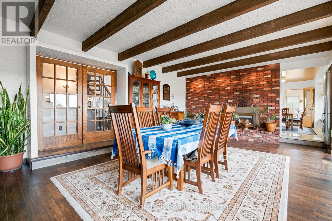
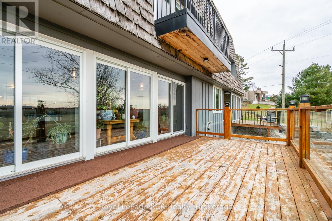
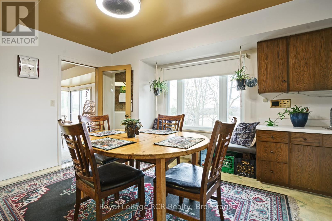
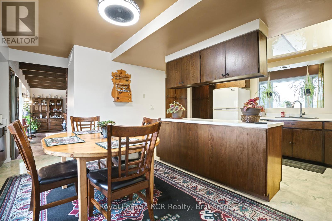
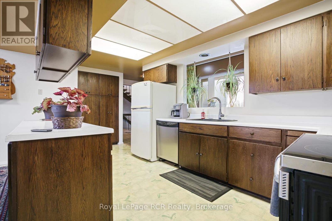
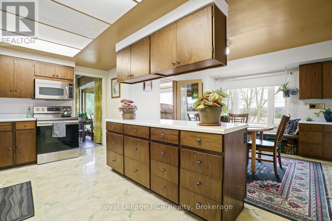
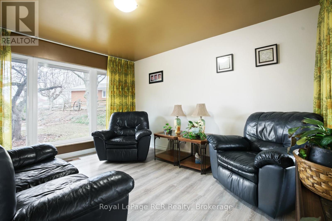
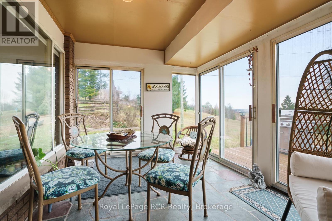
This unique, large family home was custom built in 1971, and provides both a town and country feel. It has a stunning view to the south west of the pastures and river basin. The house provides privacy or accommodates entertainment. Multiple decks and patio, along with beautiful landscaping, allow for relaxation or hosting family. The main level is a eat-in kitchen, sitting room, living room, sunroom, laundry, 2 PC bathroom and access to the two car garage. On the second level you will find the primary bedroom, with two walk-in closets, a 4 PC ensuite, study, living room with gas fireplace and access to an upper deck. In addition, there's a large multipurpose area that could be renovated into anything your imagination could dream. The completely finished basement features two bathrooms - 4 PC and 3 PC, a recreation room with a walkout with access to that beautiful southwest view of the river valley and surrounding countryside, and 4 bedrooms. This property has been well maintained and upgraded when needed - 2010 upgraded shingles (inspected and deemed in good condition by Wilkens Roofing 2026), 2012 upgraded patio door and windows on basement level, 2014 upgraded flooring on second level in multiple-use area, primary bedroom and study, ensuite upgraded, 2017 second level windows replaced, A/C upgraded, plus back yard landscaping completed including patio and hot tub, 2018 west deck upgraded, sunroom deck upgraded and dining room floor upgraded, 2019 basement level completely renovated, 2020 upgraded furnace and main deck, 2023 upgraded insulation in south over-hang, 2024 upgraded second level gas fireplace and flooring on main level sitting room, hallway and foyer, 2025 upgraded flooring second level living room and multiuse area. This large family home is perfect for a growing, active clan who values relaxation and entertaining with a great view and well-maintained property where you can still get lost when you need a little privacy. (id:13843)
Details
| MLS # | X12981958 |
|---|---|
| Listing Type | For Sale |
| Style | House |
| Status | Active |
| Days On Site | 132 |
| Listing Provided By | Royal LePage RCR Realty | KAITLYN ELVIDGE |
Features
| Bed(s) | 5 |
|---|---|
| Bath(s) | 4 Total |
| SQ Feet | 3,000 |
| Garage | 6 |
| Basement | Y |
| Story(s) | 2 |
Interior
| Cooling | Central air conditioning |
|---|---|
| Heating | Forced air, Natural gas |
| Appliances | Hot Tub, Central Vacuum, Garburator |
| Fireplace Yes / No | Yes |
| Fireplaces Total | 2 |
Exterior
| Lot Features | Sloping |
|---|---|
| Foundation Details | Concrete, Slab |
Parking
| Parking Features | Attached Garage, Garage |
|---|---|
| Parking Total | 6 |
Utilities
| Sewer | Sanitary sewer |
|---|---|
| Water Source | Municipal water |
Taxes
| Tax Annual Amount | 5005 |
|---|---|
| Tax Year | 2025 |
Area Information
| Province | ON |
|---|---|
| City | Hanover |
| Postal Code | N4N2B3 |
| Listing VS Median (in N4N2B3) | |
Price: $868,900 low | high Med: $868,900 sqft: 3,000 low | high Med: 3,000 $ / sqft: $290 low | high Med: $290 On site: 132 low | high Med: 132 | |
Request a showing
Request a showing
Contact
Learn More About This Property

| Province | ON |
|---|---|
| City | Hanover |
| Postal Code | N4N2B3 |
| Listing VS Median (in N4N2B3) | |
Price: $868,900 low | high Med: $868,900 sqft: 3,000 low | high Med: 3,000 $ / sqft: $290 low | high Med: $290 On site: 132 low | high Med: 132 | |
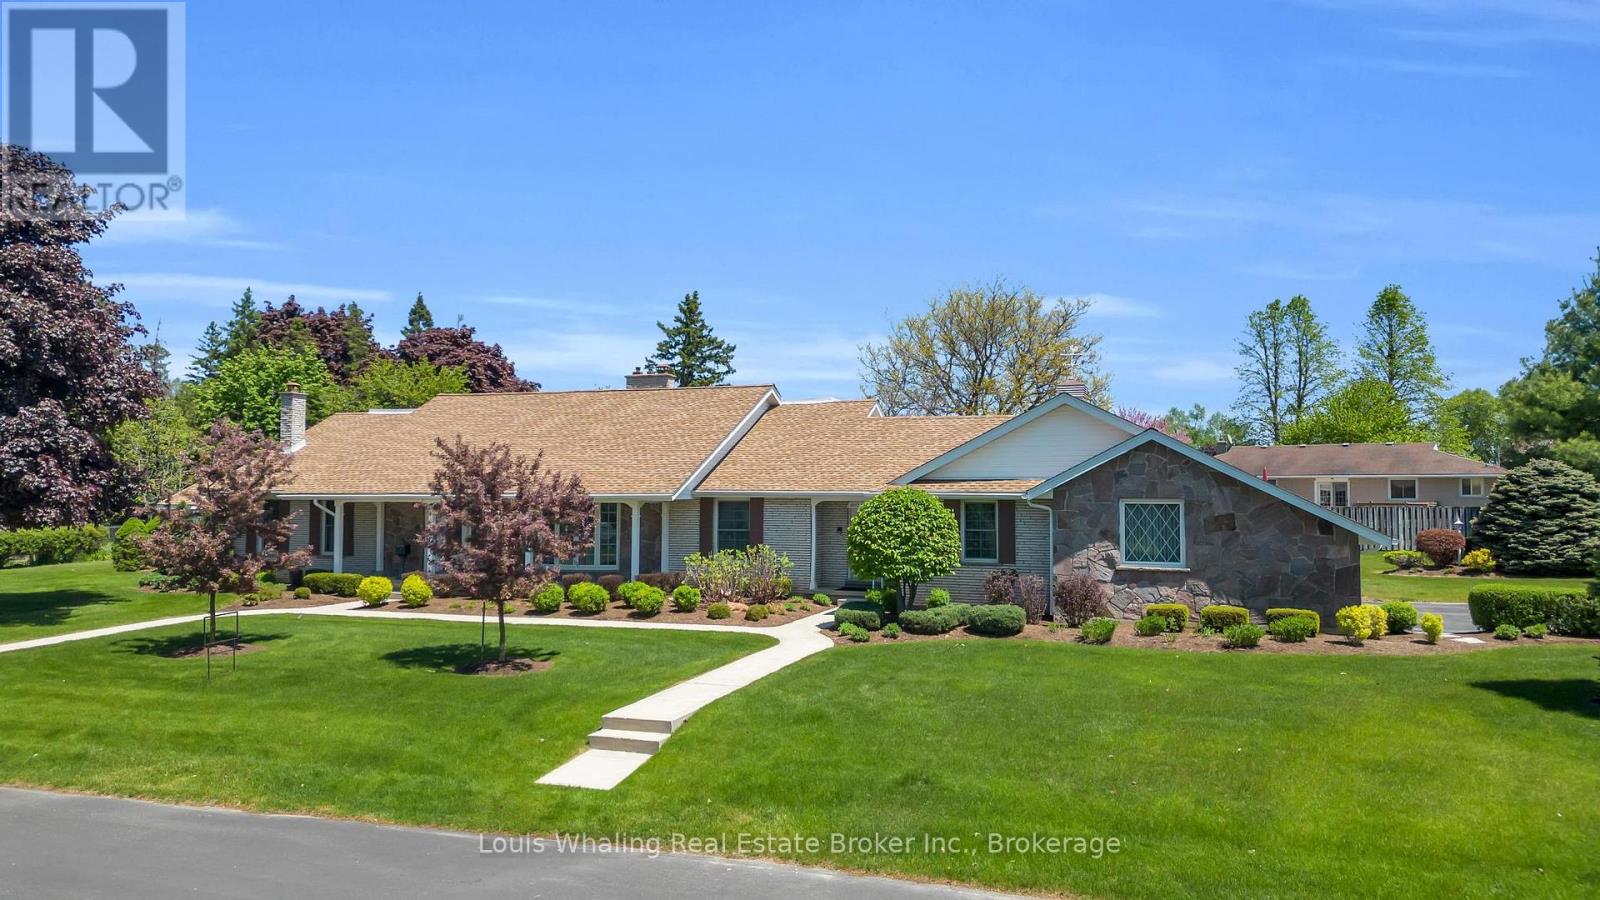 | $999,900241 4th AvenueHanover, ON N4N2B6 |
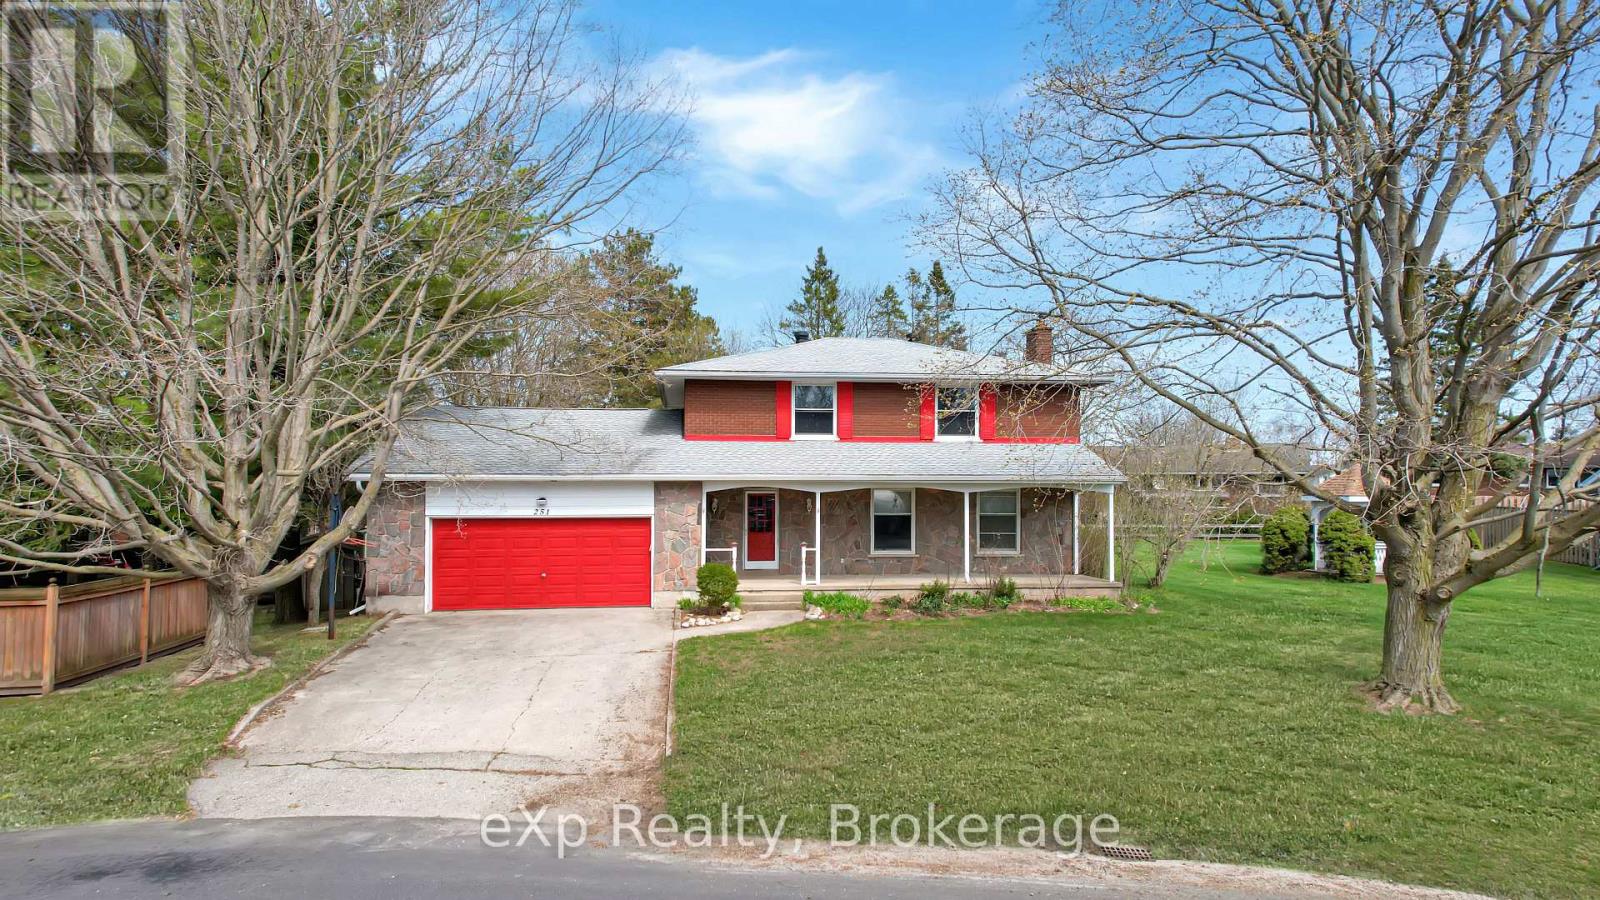 | $549,900251 4th AvenueHanover, ON N4N2B6 |