
1549 East Dalhousie Road,East Dalhousie, NS B0R1H0
East Dalhousie, NS B0R1H0

Description
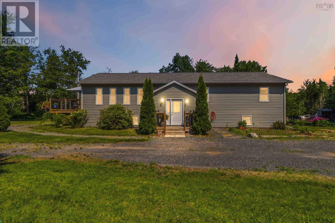
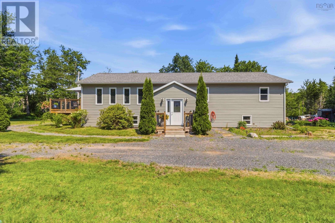
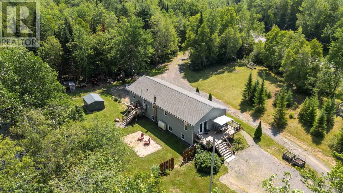
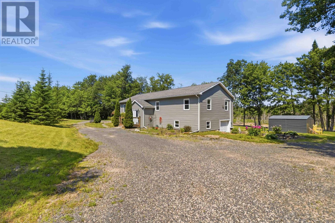
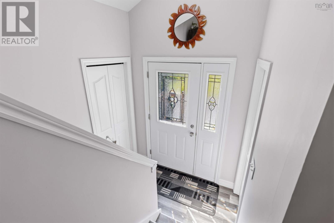
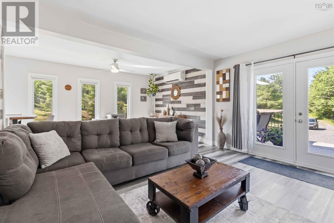
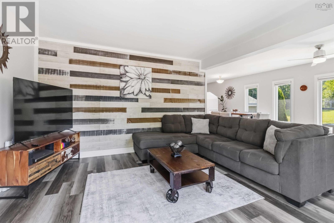
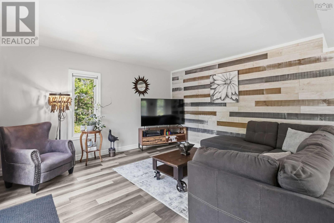
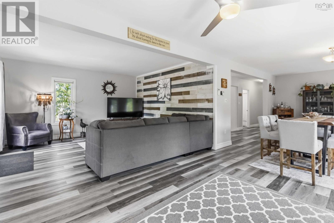
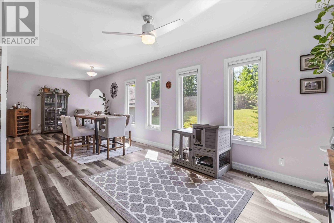
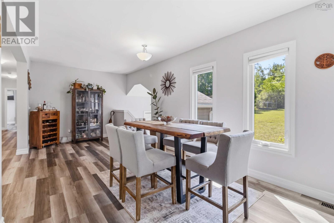
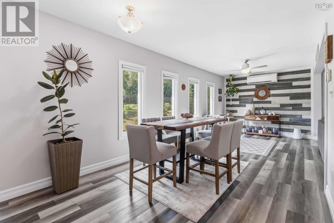
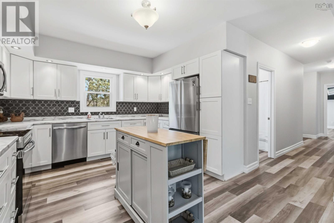
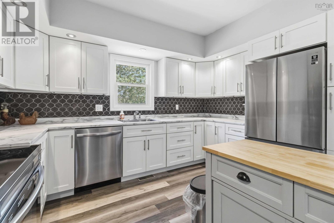
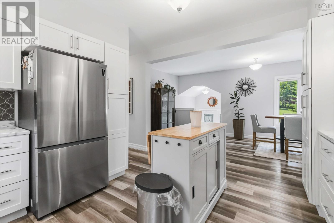
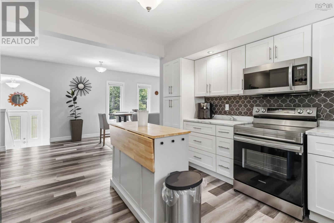
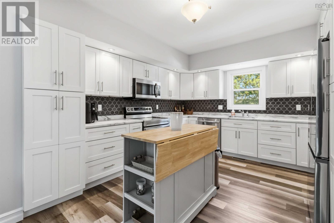
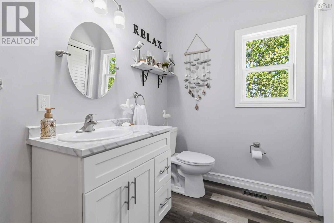
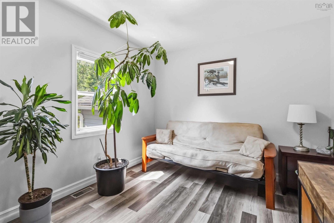
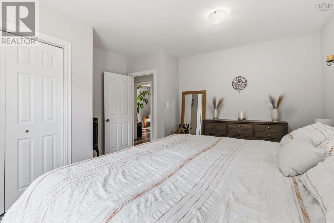
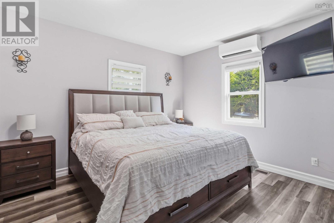
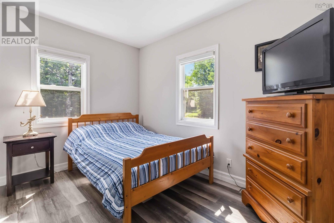
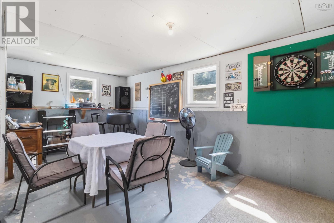
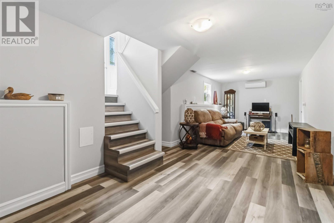
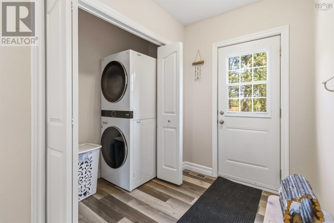
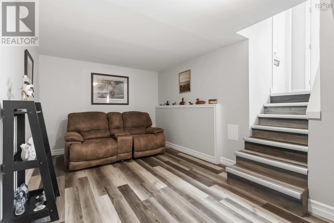
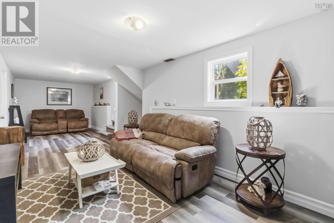
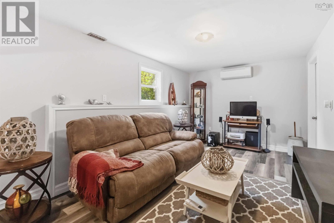
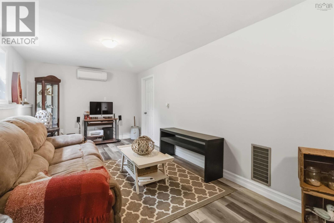
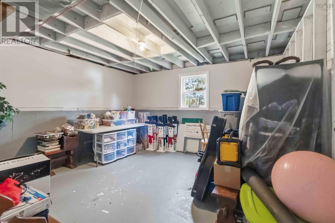
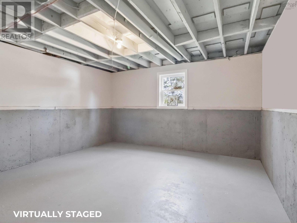
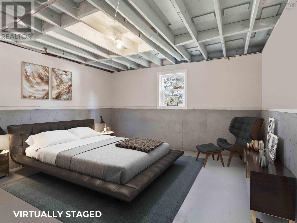
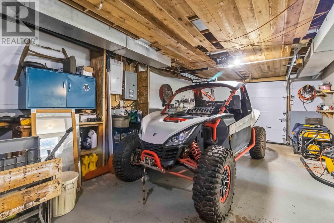
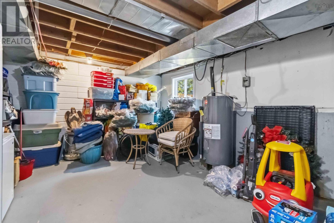
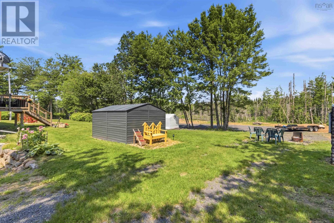
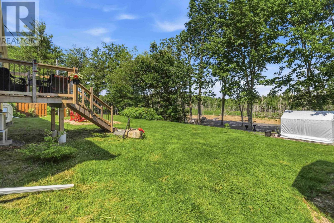
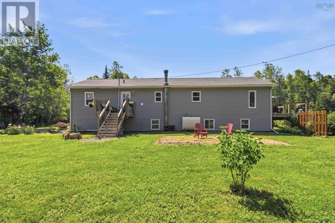
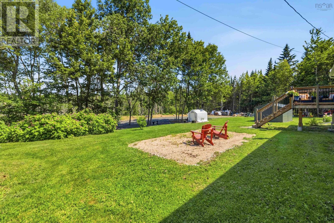
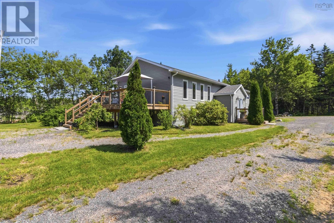
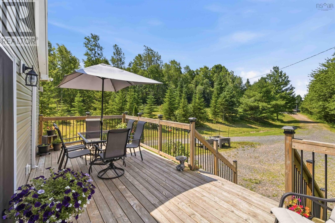
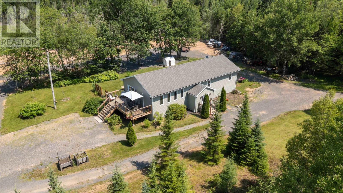
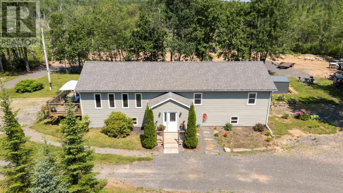
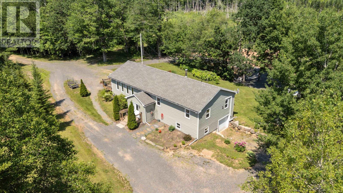
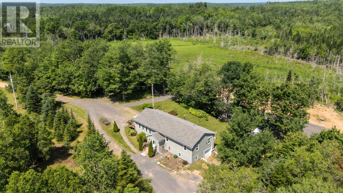
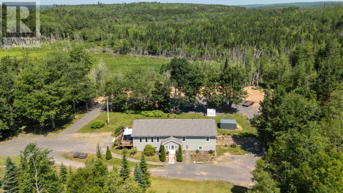
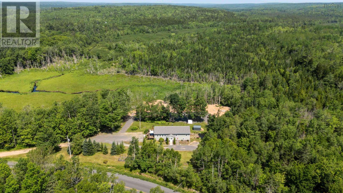
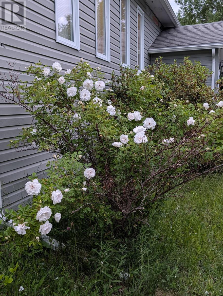
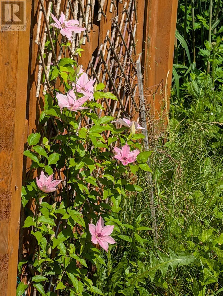
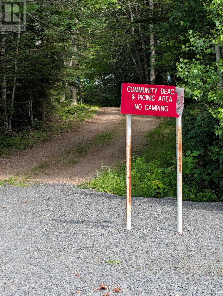
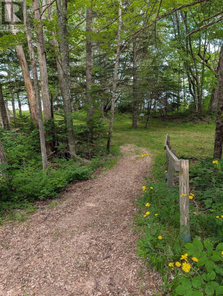
Welcome to this well-maintained 3+1 bedroom, 1-bathroom home nestled on a beautifully landscaped sloped and terraced property in the desirable Lake Torment community. Offering a perfect blend of comfort, functionality, and outdoor enjoyment, this property is ideal for families, retirees, or those seeking a peaceful year-round retreat. The home features a partial open-concept main floor designed for easy everyday living and entertaining. The spacious kitchen is the heart of the home, offering an abundance of cupboards, a center island, and included appliances. Flowing seamlessly into the dining and living areas, this inviting space provides direct access to the deck, where you can relax with your morning coffee, entertain guests, or simply enjoy the beauty and tranquility of nature surrounding you. The main level includes a convenient primary bedroom along with two additional generously sized bedrooms, allowing for comfortable one-level living. Heating options include energy-efficient ductless heat pumps and oil forced-air heat, ensuring year-round comfort. A new generator panel has also been installed, providing added peace of mind. The lower level offers excellent additional living space with a large family room, perfect for movie nights, a games area, or a place for everyone to gather. There is also a spare room that could easily become a fourth bedroom once completed, or serve as a flexible space for a home office, craft room, hobby area, or home gym. The utility room provides ample storage space and convenient access to the 24' x 24' built-in garage. Outside, the thoughtfully landscaped grounds showcase terraced gardens and attractive natural features that enhance the property's charm and curb appeal. With public access to Lake Torment just minutes away, you'll enjoy easy access to boating, fishing, swimming, kayaking, and all the recreational opportunities this beautiful lake has to offer. (id:13843)
Details
| MLS # | 202616662 |
|---|---|
| Listing Type | For Sale |
| Style | House |
| Status | Active |
| Days On Site | 75 |
| Listing Provided By | Exit Realty Town & Country | Leslie Stoddart |
Features
| Bed(s) | 4 |
|---|---|
| Bath(s) | 1 Total |
| SQ Feet | 1,875 |
| Basement | Y |
| Story(s) | 1 |
| Acreage | 1.42 |
Interior
| Cooling | Wall unit, Air Conditioned |
|---|---|
| Heating | Heat Pump, Forced air, Oil, Electric, Ductless |
| Appliances | Dishwasher, Stove, Microwave Range Hood Combo, Washer/Dryer Combo |
| Fireplace Yes / No | No |
Exterior
| Accessibility Features | 5ft min Kitchen Turning Radius, 32in min Entry Doorways, 32in min Hallways |
|---|---|
| Lot Features | Sloping, Level |
| Foundation Details | Poured Concrete |
Parking
| Parking Features | Garage, Gravel, Heated Garage |
|---|
Utilities
| Sewer | Septic System |
|---|---|
| Water Source | Drilled Well |
Area Information
| Province | NS |
|---|---|
| City | East Dalhousie |
| Postal Code | B0R1H0 |
| Listing VS Median (in B0R1H0) | |
Price: $499,900 low | high Med: $386,950 sqft: 1,875 low | high Med: 1,169 $ / sqft: $267 low | high Med: $332 On site: 75 low | high Med: 108 | |
Request a showing
Request a showing
Contact
Learn More About This Property

| Province | NS |
|---|---|
| City | East Dalhousie |
| Postal Code | B0R1H0 |
| Listing VS Median (in B0R1H0) | |
Price: $499,900 low | high Med: $386,950 sqft: 1,875 low | high Med: 1,169 $ / sqft: $267 low | high Med: $332 On site: 75 low | high Med: 108 | |