198 Mahogany Passage SE,Calgary, AB T3M2J7
Calgary, AB T3M2J7




Description
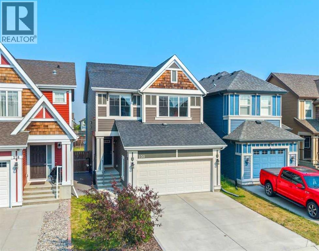
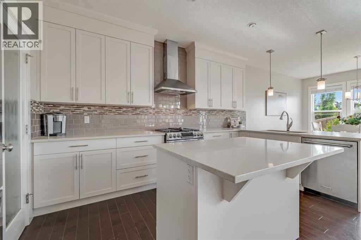
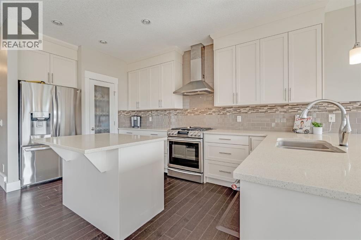
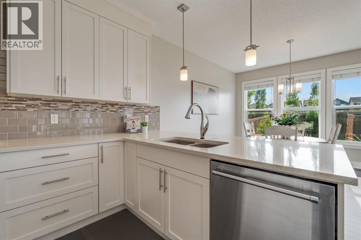
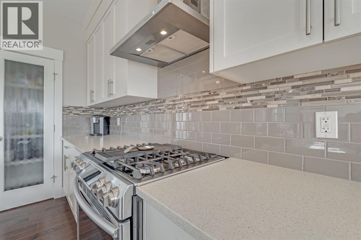
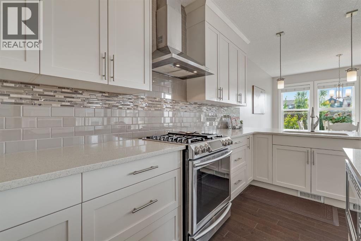
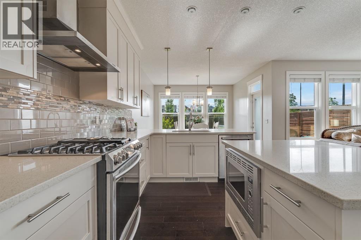
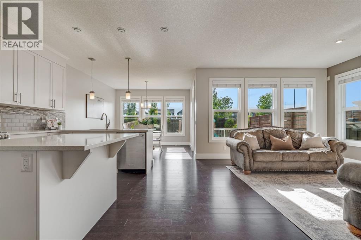
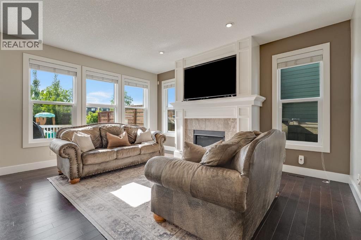
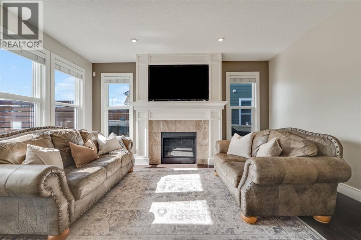
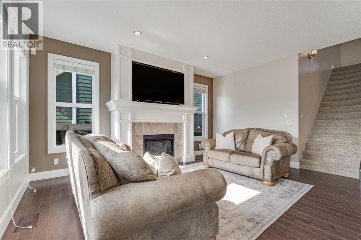
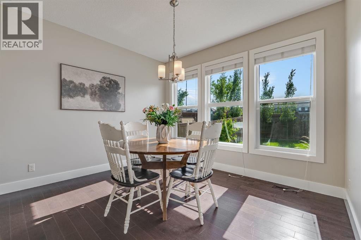
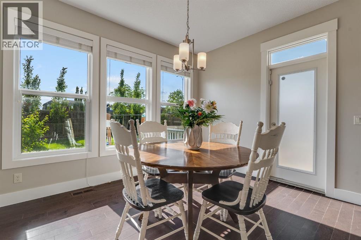
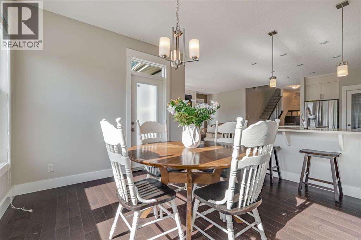
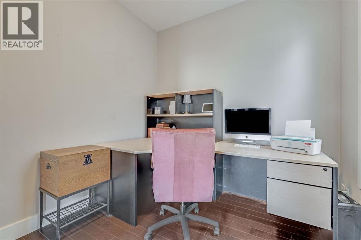
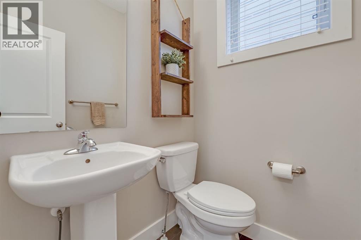
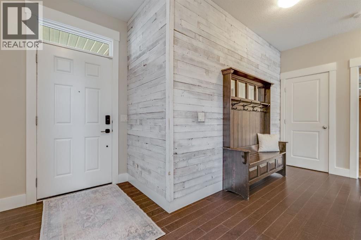
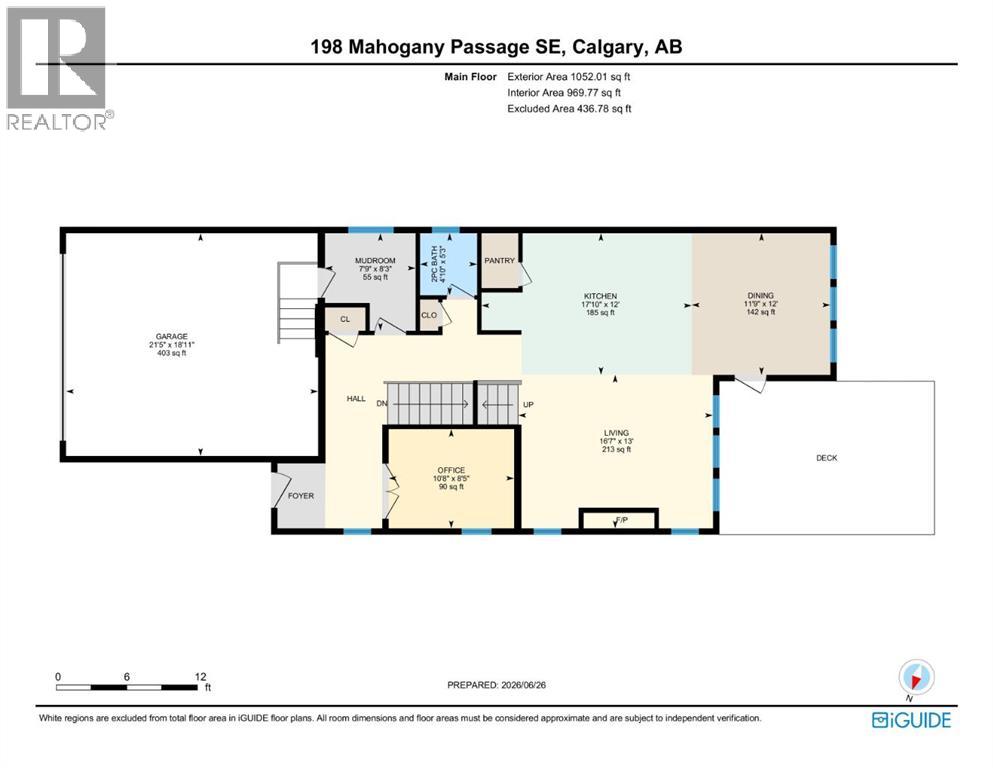
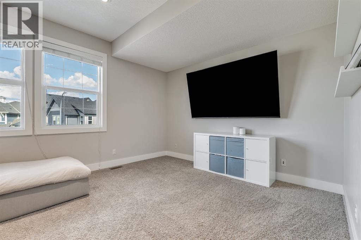
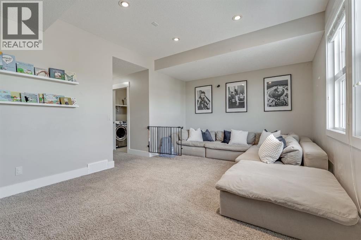
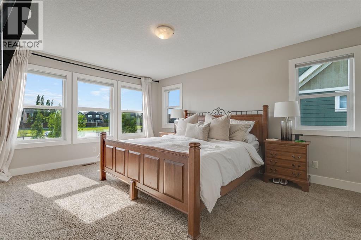
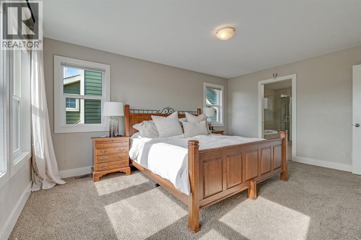
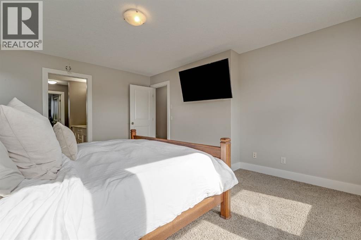
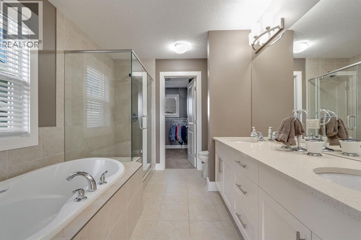
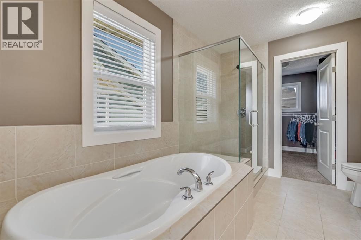
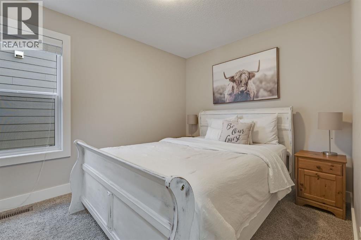
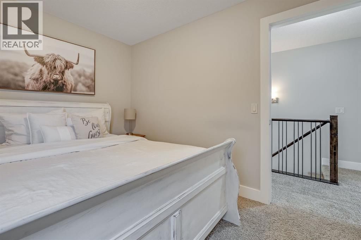
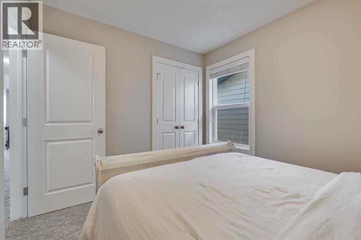
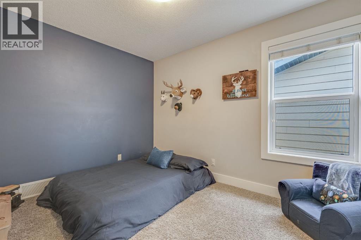
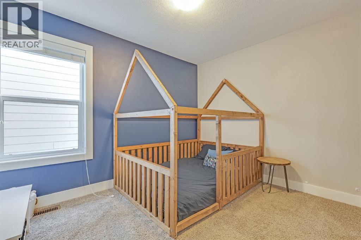
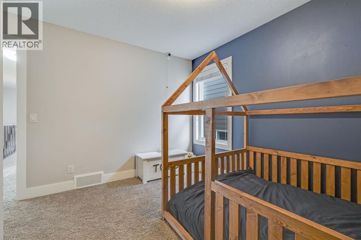
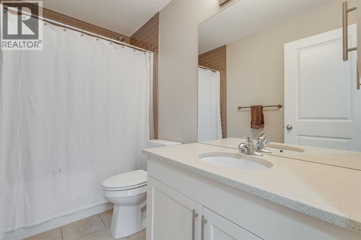
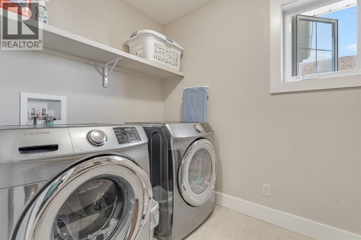
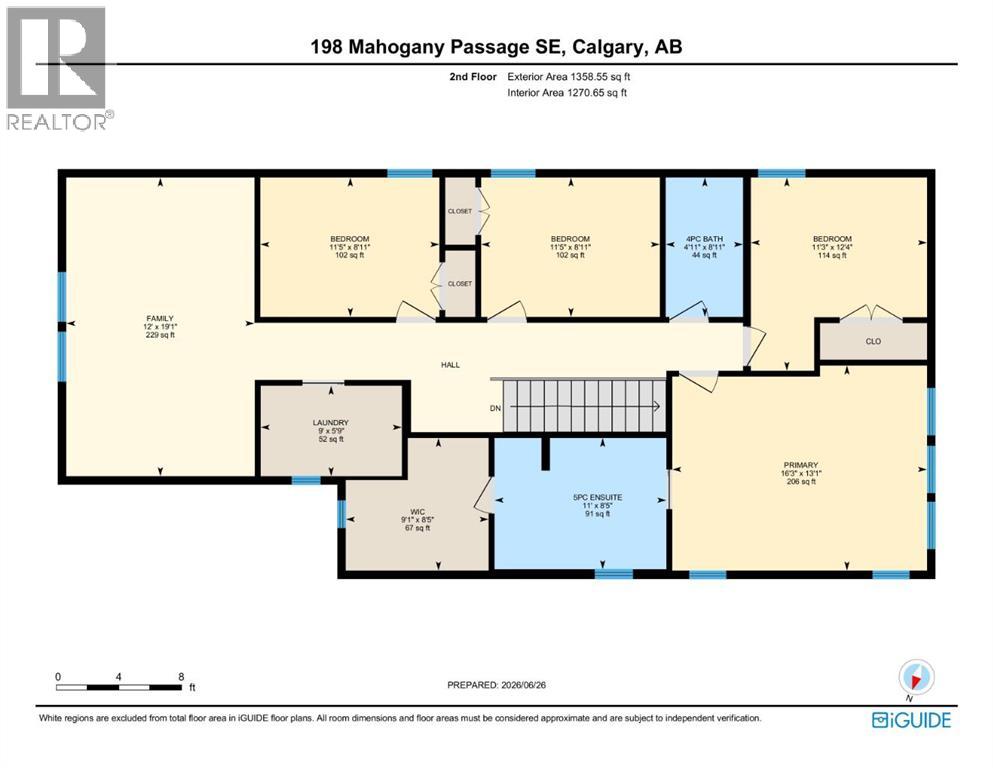
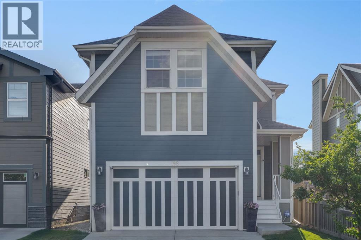
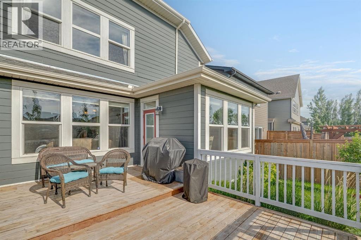
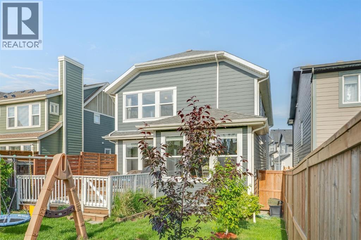
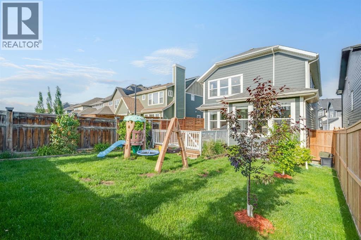
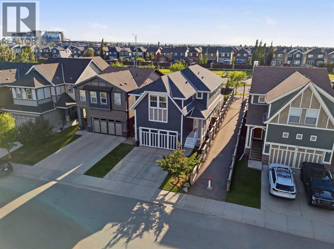
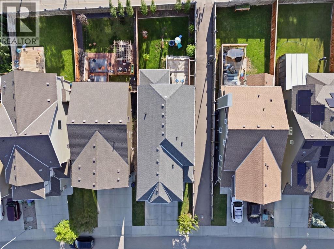
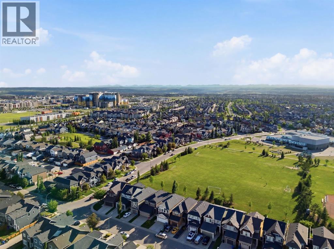
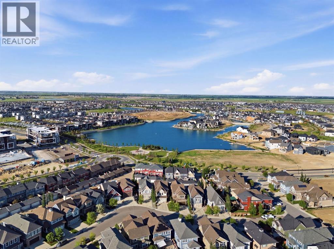
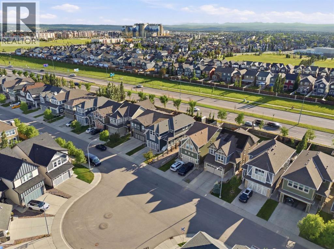
Welcome to this beautifully maintained two-storey home in the award-winning lake community of Mahogany, offering over 2,400 sq. ft. of thoughtfully designed living space, an attached double garage, four bedrooms upstairs, and room to grow.Step inside to a bright, welcoming layout designed with busy family life in mind. A dedicated main-floor office provides the perfect space to work from home or tackle homework, while the heart of the home is the beautiful white kitchen featuring quartz-style countertops, stainless steel appliances, a large central island with breakfast bar, walk-in pantry, and plenty of cabinetry. The kitchen flows effortlessly into the sun-filled dining area with large windows and direct access to the private deck and backyard.The inviting living room is anchored by a cozy fireplace, creating the perfect space to unwind or entertain. Upstairs, a spacious bonus room adds even more flexibility for movie nights, a playroom, or a second family room. Four generously sized bedrooms keep everyone together on one level, including a spacious primary retreat with a walk-in closet and five-piece ensuite featuring dual vanities, a soaker tub, and separate glass shower. A full bathroom and convenient upper-floor laundry complete the level.Outside, enjoy a private backyard with plenty of room to play, entertain, or relax on the deck. The unfinished basement is ready for your future vision, whether that's additional bedrooms, a home gym, recreation space, or more room for the family.Best of all, you're in Mahoganyone of Calgary's most sought-after lake communities. Enjoy sandy beaches, Calgary's largest freshwater lake, skating, paddleboarding, parks, playgrounds, pathways, wetlands, schools, shops, restaurants, and year-round community amenities. This home is built for family living. (id:13843)
Details
| MLS # | A2324628 |
|---|---|
| Listing Type | For Sale |
| Style | House |
| Status | Active |
| Year | 2015 |
| Days On Site | 54 |
| Listing Provided By | CIR Realty | Melissa Kost |
Features
| Bed(s) | 4 |
|---|---|
| Bath(s) | 3 Total |
| SQ Feet | 2,411 |
| Garage | 4 |
| Basement | Y |
| Story(s) | 2 |
| Zoning | R-G |
| Acreage | 0.10 |
Interior
| Cooling | None |
|---|---|
| Heating | Forced air, Natural gas |
| Appliances | Washer, Refrigerator, Gas stove(s), Dishwasher, Dryer, Microwave, Hood Fan |
| Fireplace Yes / No | Yes |
| Fireplaces Total | 1 |
Exterior
| Construction Materials | Wood frame |
|---|---|
| Foundation Details | Poured Concrete |
| Fencing | Fence |
Parking
| Parking Features | Attached Garage |
|---|---|
| Parking Total | 4 |
Taxes
| Tax Annual Amount | 5562 |
|---|---|
| Tax Block | 59 |
| Tax Lot | 29 |
| Tax Year | 2026 |
Area Information
| Province | AB |
|---|---|
| City | Calgary |
| Postal Code | T3M2J7 |
| Community Name | Mahogany |
| Listing VS Median (in Mahogany) | |
Price: $779,000 low | high Med: $667,500 sqft: 2,411 low | high Med: 1,622 $ / sqft: $323 low | high Med: $412 On site: 54 low | high Med: 39 | |
Request a showing
Request a showing
Contact
Learn More About This Property

| Province | AB |
|---|---|
| City | Calgary |
| Postal Code | T3M2J7 |
| Community Name | Mahogany |
| Listing VS Median (in Mahogany) | |
Price: $779,000 low | high Med: $667,500 sqft: 2,411 low | high Med: 1,622 $ / sqft: $323 low | high Med: $412 On site: 54 low | high Med: 39 | |