
20 Glassford Court,Caledon (Caledon Village), ON L7K0K7
Caledon (Caledon Village), ON L7K0K7

Description
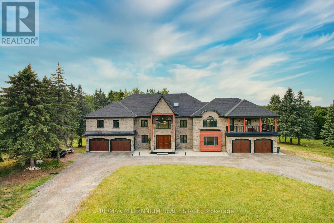
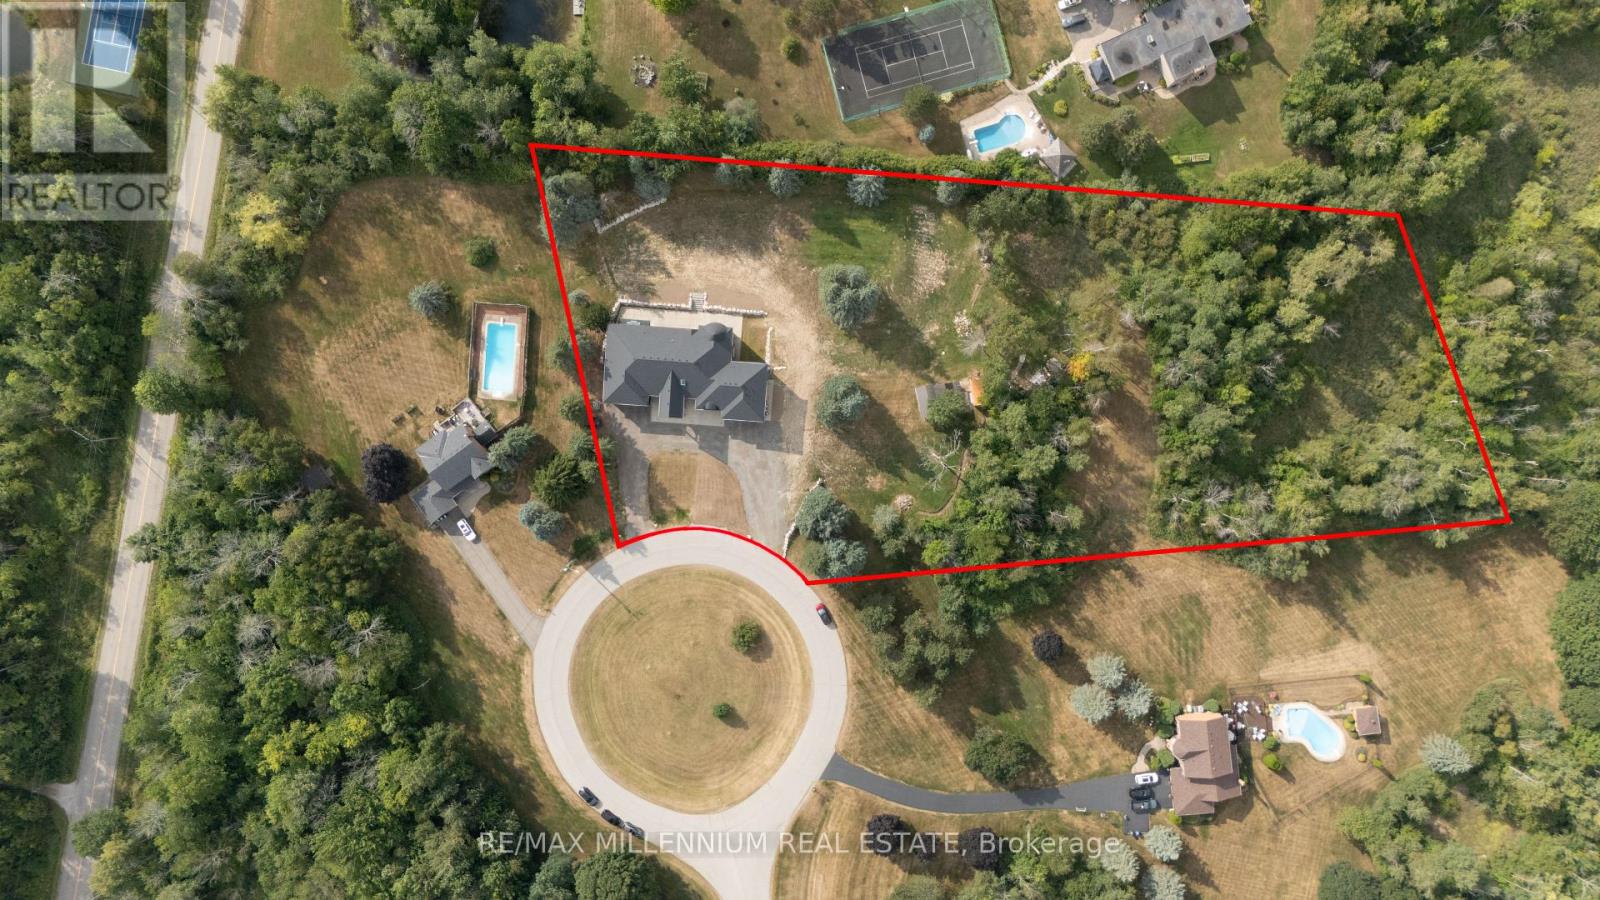
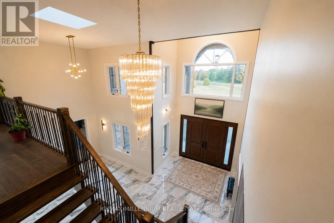
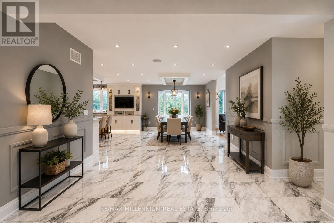
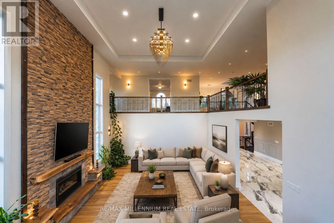
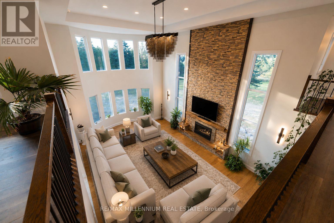
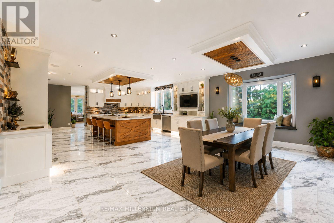
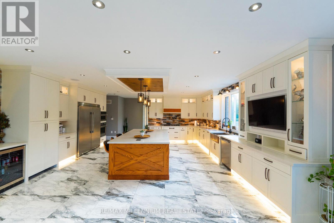
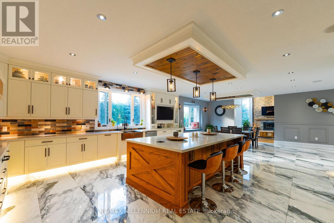
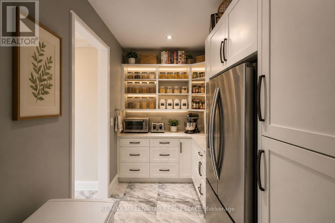
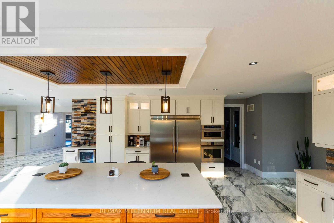
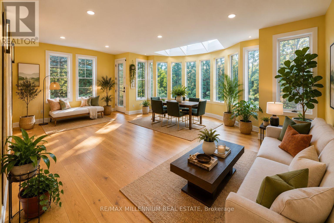
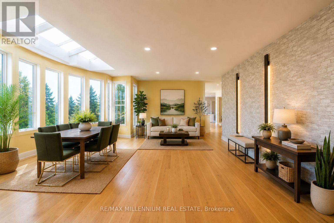
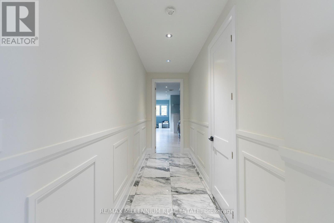
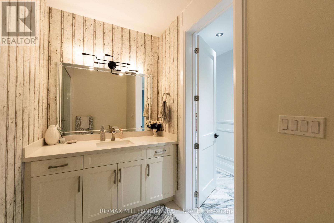
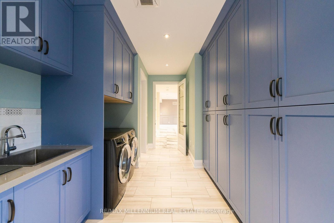
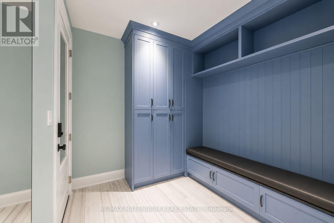
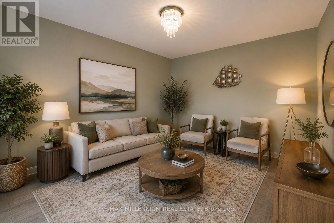
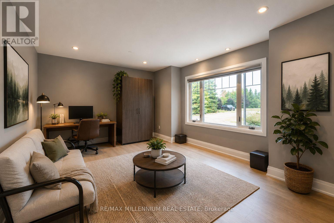
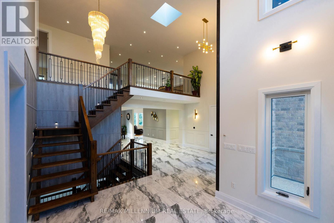
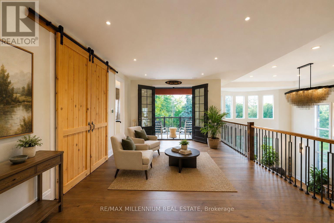
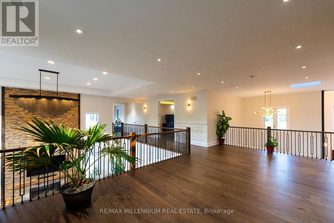
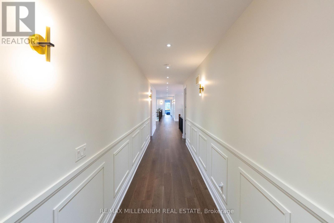
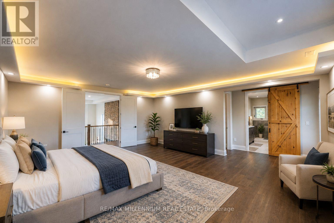
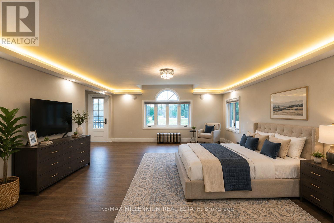
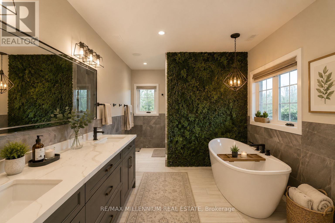
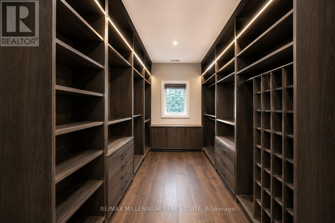
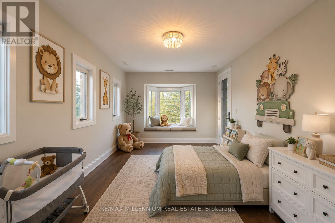
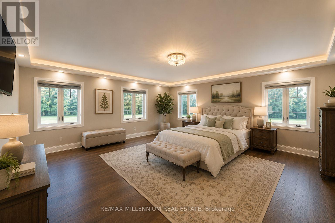
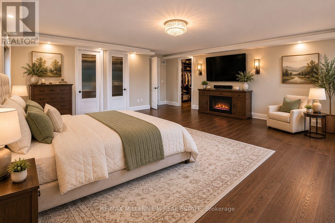
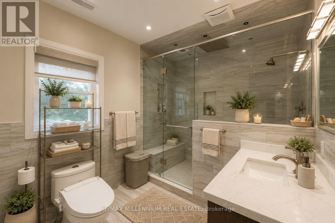
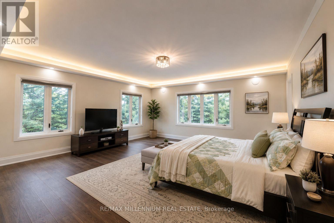
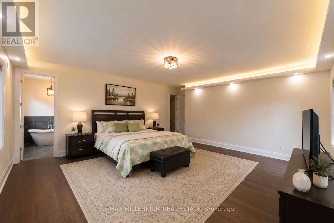
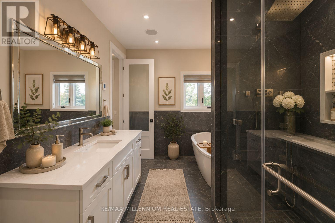
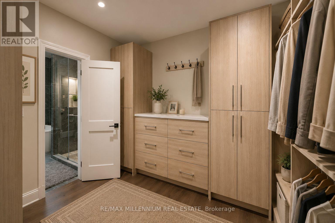
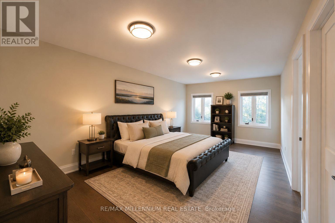
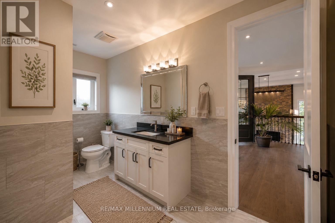
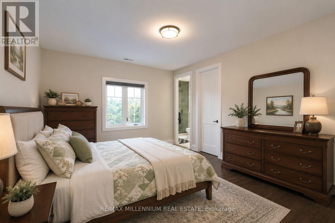
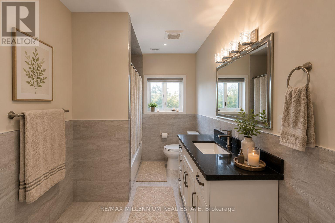
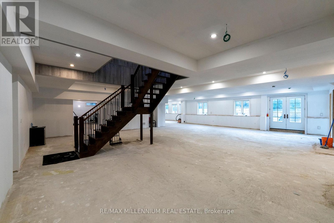
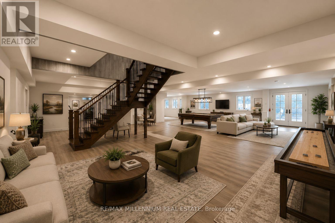
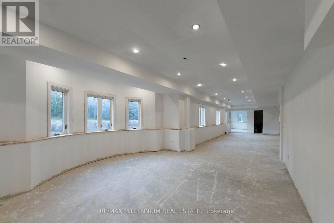
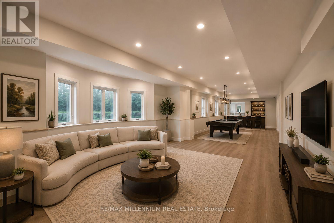
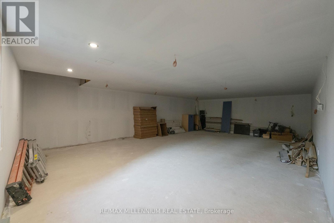
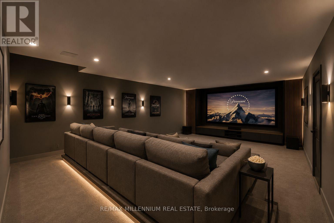
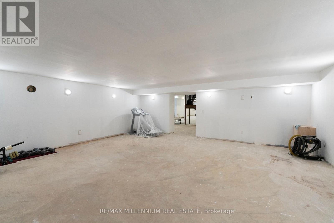
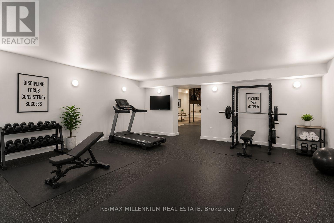
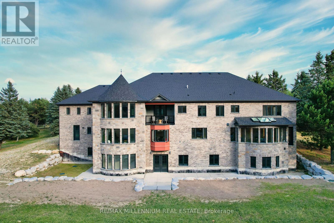
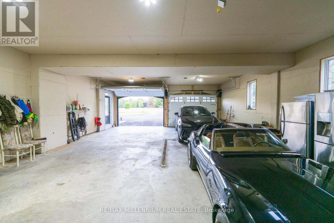
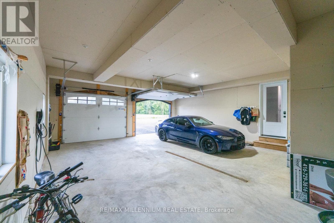
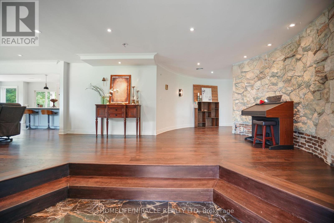
This breathtaking custom-built luxury estate sits on a private 3.6-acre lot (165 Ft * 288 ft) and offers over 18,000 Sqft of total living space. Completed in 2021 with top-tier finishes throughout, this home features approx. 11,700 sqft above grade and an additional 7,000 sqft walk-out basement with panoramic windows - framed and partially finished with space for a theatre, gym, kitchen, bedroom, bath, and more. The great foyer welcomes you with soaring 22-ft ceilings. To the left is a formal living room; to the right , a private office. A stunning 19-foot ceiling family room with an upgraded fireplace flows into a designer kitchen with an 8' * 5' island, frigidaire & Monogram Appliances, walk-in pantry, and an incredible 27' & 16' sunroom featuring a skylight and floor-to ceiling views. The main floor also features a stylish laundry room with built-in sink and dog wash station. Upstairs, you'll find 6-bedrooms. The primary suite (18' * 23') includes a spa-like 5-piece ensuite, huge walk-in closet, and a private balcony. A second primary (20'*20') offers his & hers closets, ensuite, and a balcony access. All bedrooms feature walk-in closets and ensuite or semi-private baths, plus a 12' * 12' loft/ lounge area overlooking the family room below. Outside, enjoy 7 garage spots and parking for 35+ cars. Mechanically upgraded with 2 furnaces, 2 sub panels 400 amp service, 2 central vac systems, new chlorine system, new septic system, water softeners , purifiers, reverse osmosis, mood lighting throughout, and smart home ready with high internet. A rare opportunity to own a true dream home built for entertaining, family living, and total comfort - all within easy reach to Orangeville, Brampton, Mississauga, Vaughan, and Toronto. Some photos are virtually staged. (id:13843)
Details
| MLS # | W13020788 |
|---|---|
| Listing Type | For Sale |
| Style | House |
| Status | Active |
| Days On Site | 156 |
| Listing Provided By | RE/MAX MILLENNIUM REAL ESTATE | JAPINDER SINGH BRAR |
Features
| Bed(s) | 7 |
|---|---|
| Bath(s) | 6 Total |
| SQ Feet | 5,000 |
| Garage | 47 |
| Basement | Y |
| Story(s) | 2 |
Exterior
| Lot Features | Wooded area, Irregular lot size, Open space, Flat site, Conservation/green belt, Lighting, Carpet Free, Guest Suite, Sump Pump, In-Law Suite |
|---|
Parking
| Parking Features | Attached Garage, Garage |
|---|---|
| Parking Total | 47 |
Taxes
| Tax Annual Amount | 8836.3 |
|---|
Area Information
| Province | ON |
|---|---|
| City | Caledon (Caledon Village) |
| Postal Code | L7K0K7 |
| Listing VS Median (in L7K0K7) | |
Price: $3,999,000 low | high Med: $3,999,000 sqft: 5,000 low | high Med: 5,000 $ / sqft: $800 low | high Med: $800 On site: 156 low | high Med: 156 | |
Request a showing
Request a showing
Contact
Learn More About This Property

| Province | ON |
|---|---|
| City | Caledon (Caledon Village) |
| Postal Code | L7K0K7 |
| Listing VS Median (in L7K0K7) | |
Price: $3,999,000 low | high Med: $3,999,000 sqft: 5,000 low | high Med: 5,000 $ / sqft: $800 low | high Med: $800 On site: 156 low | high Med: 156 | |
 | $2,495,00019 Tanglewood DriveCaledon, ON L7K0K3 |