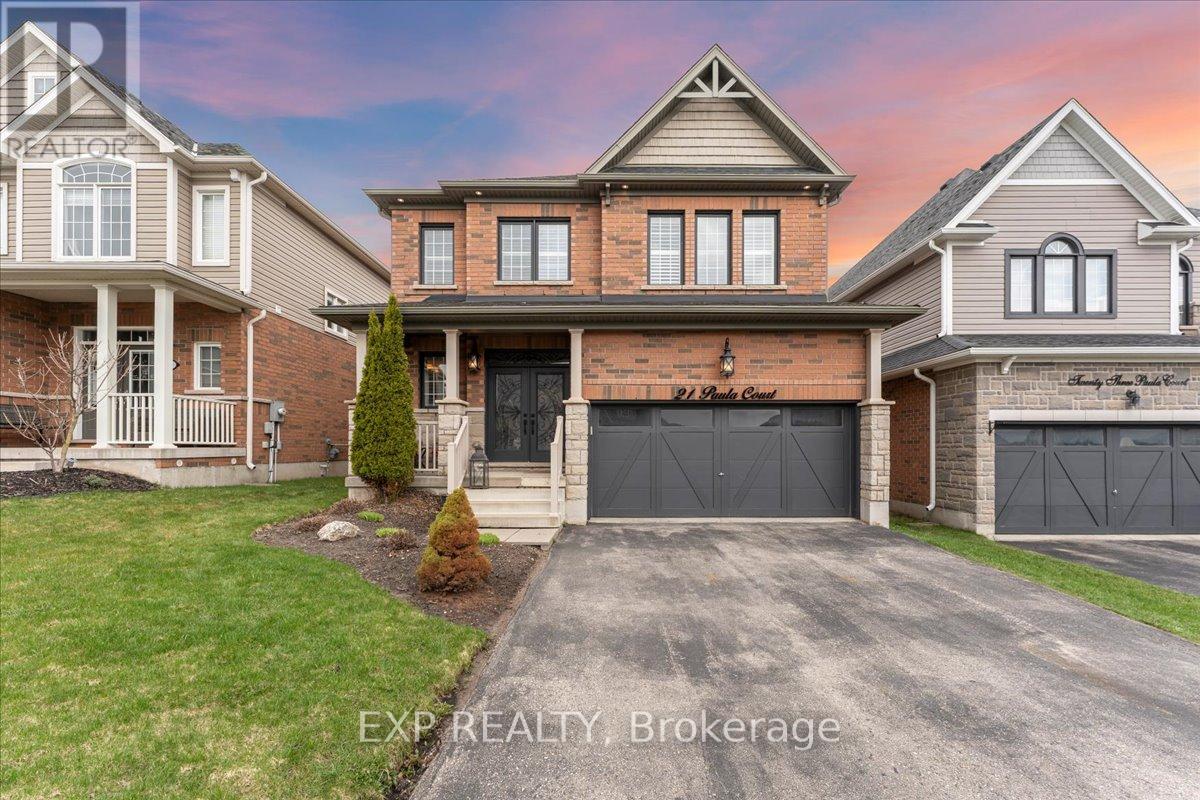
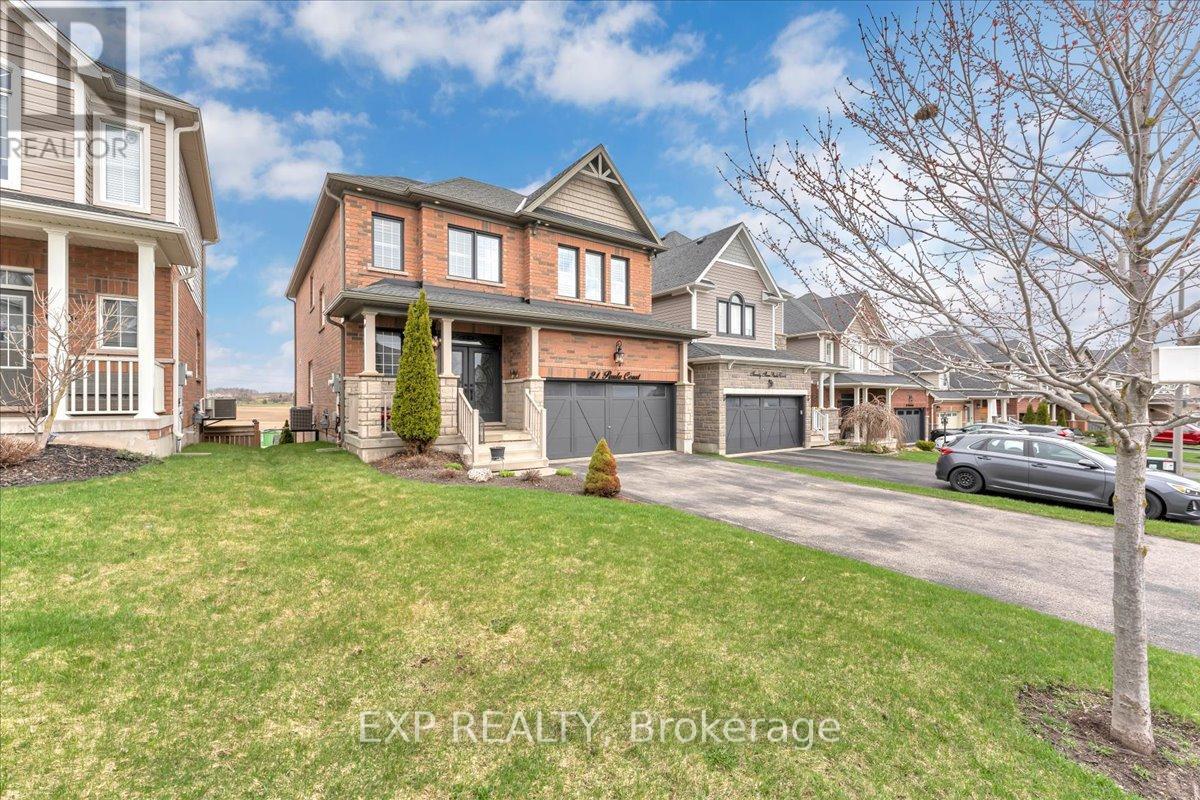
21 Paula Court,Orangeville, ON L9W5V1
Orangeville, ON L9W5V1

Description
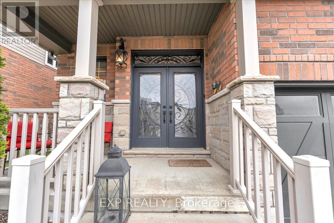
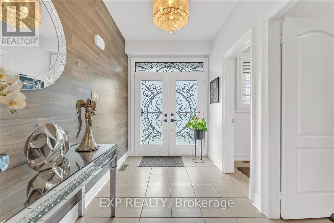
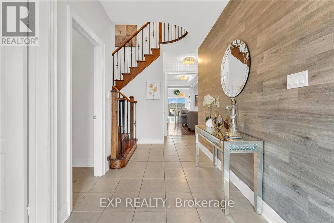
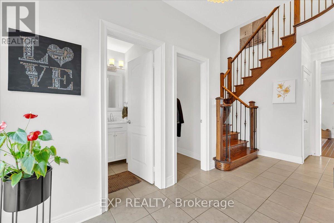
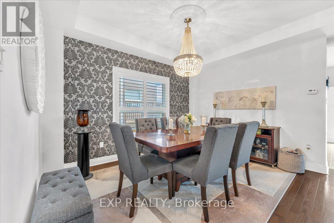
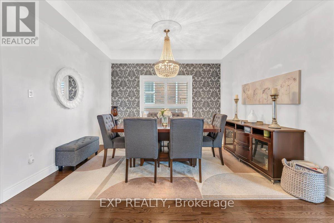
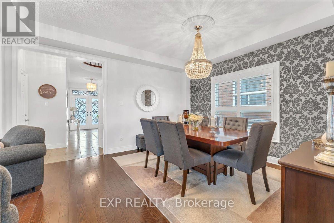
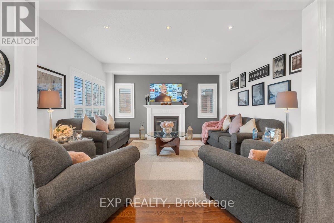
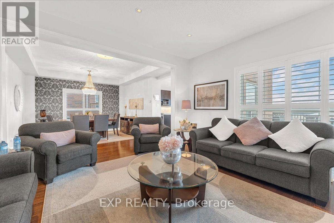
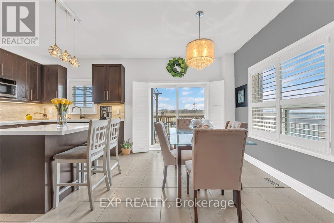
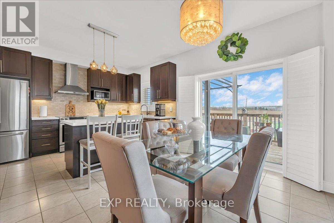
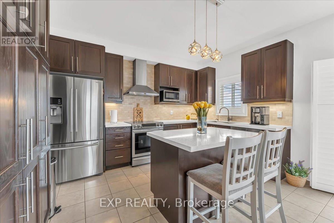
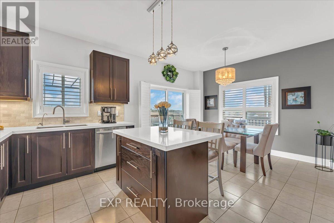
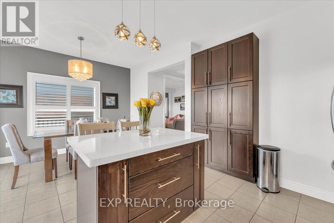
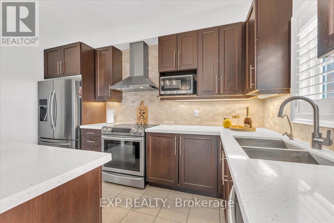
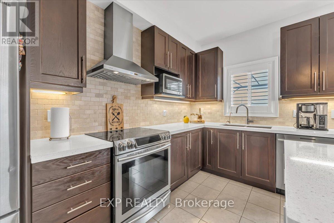
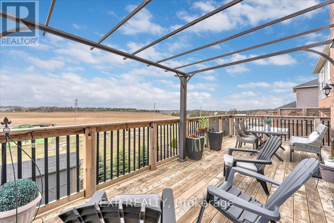
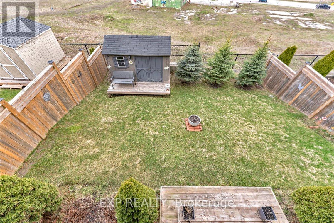
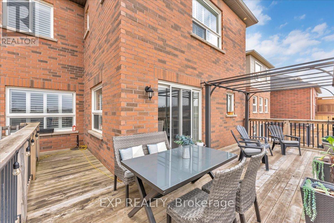
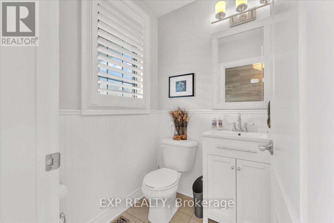
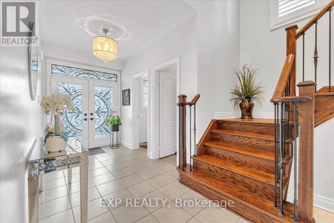
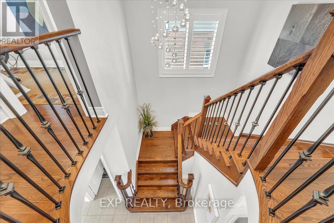
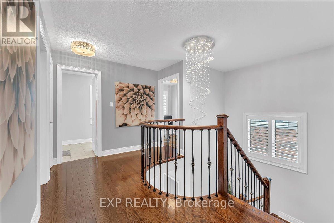
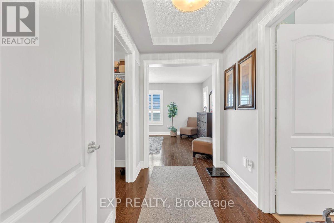
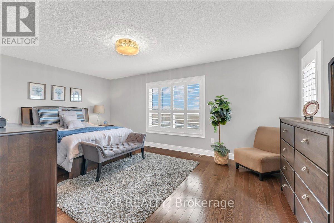
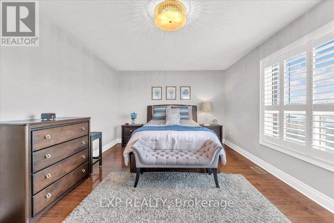
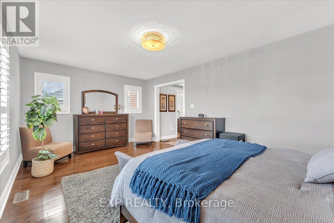
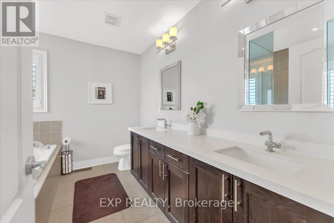
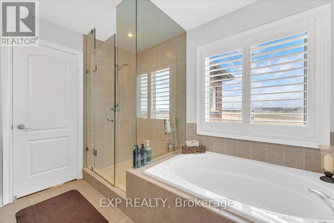
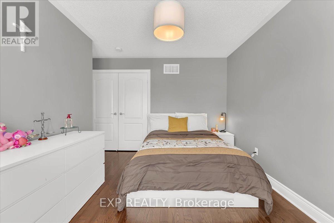
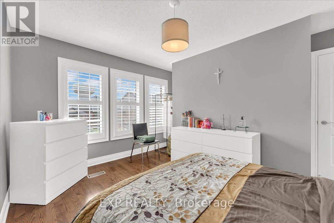
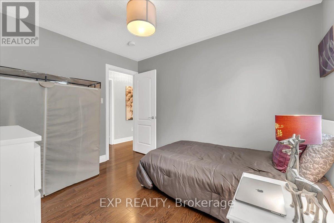
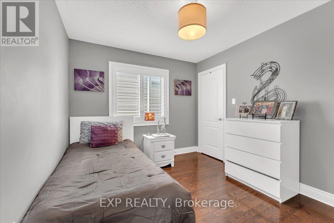
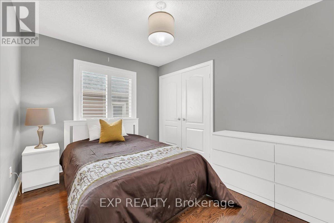
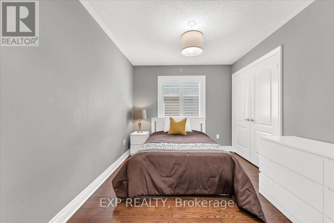
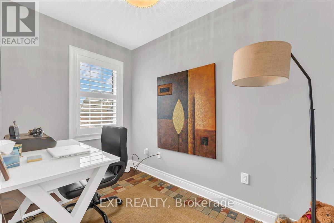
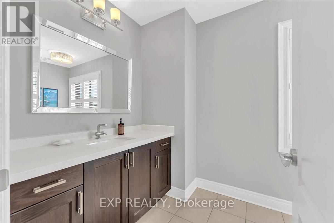
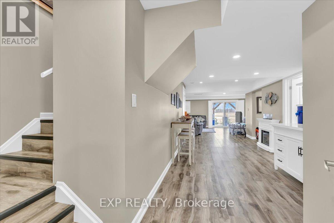
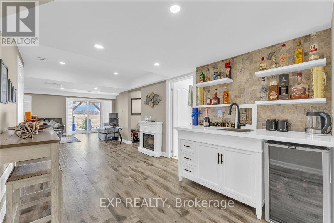
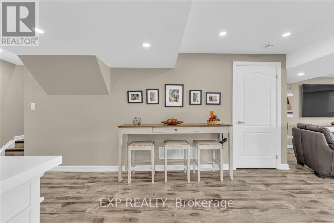
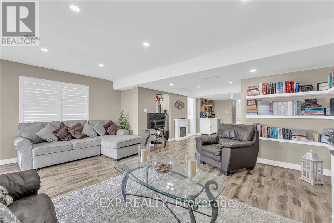
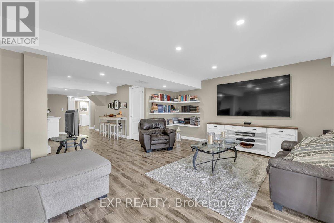
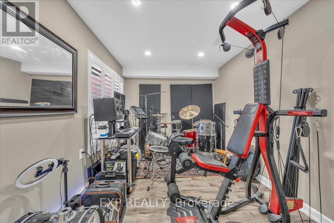
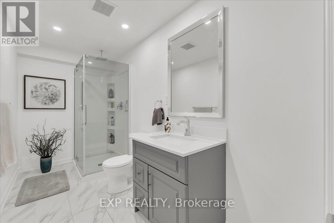
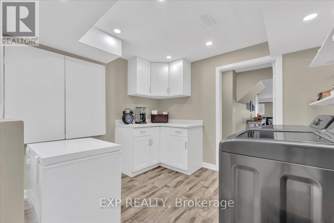
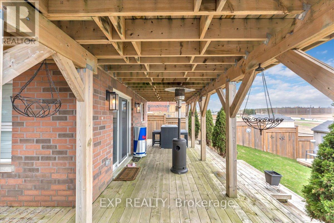
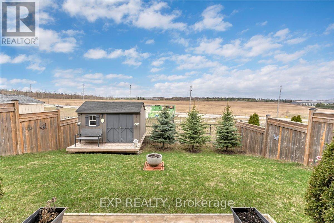
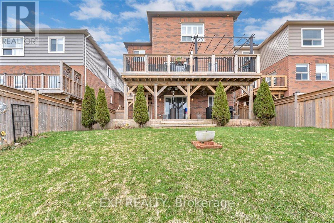
Stunning 2015 Summit model with high-end craftsmanship and thoughtful design throughout. Enter through double doors into a grand foyer with ceramic tile, coat room and a dramatic wrought iron staircase. The open main level offers luxurious living - gleaming hardwood floors, formal dining room, separate living room with gas fireplace, and an elegant chef's kitchen with quartz countertops, center island, high-end stainless appliances, ceramic flooring, custom lighting and a bright breakfast area. Large oversized windows flood the home with brilliant natural light. Primary suite is a true retreat with rich hardwood floors, an extra-large window provides an abundance of natural light and a luxurious 5-piece ensuite with soaker tub & glass shower. Additional bedrooms feature hardwood floors, generous closets and abundant light. Three full bathrooms provide convenience for family and guests. Outdoor living is exceptional: fully fenced yard, no rear neighbors, and striking double decker timbered deck - perfect for entertaining and serene privacy. Beautifully finished walkout lower level adds flexible living space for relaxation or recreation. Key Features- Built 2015 by reputable builder; upgraded finishes throughout- Luxurious main-level living: hardwood & ceramic floors, formal dining, separate living room- Chef's kitchen: quartz counters, center island, high-end S/S appliances, custom lighting- Breakfast area with W/O access to a Large Sunlit Deck- Primary bedroom with large 5-pc ensuite- 3 full bathrooms- Fully finished walk-out basement- Fully fenced backyard, double-decker timbered deck, no rear neighbors- Grand foyer with ceramic tile and wrought-iron staircase This Summit model delivers "WOW" finishes at every turn - move-in ready and built for elegant everyday living. (id:13843)
Details
| MLS # | W13153844 |
|---|---|
| Listing Type | For Sale |
| Style | House |
| Status | Active |
| Days On Site | 127 |
| Listing Provided By | EXP REALTY | KORBIN PURCHASE |
Features
| Bed(s) | 5 |
|---|---|
| Bath(s) | 4 Total |
| SQ Feet | 2,000 |
| Garage | 4 |
| Basement | Y |
| Story(s) | 2 |
Interior
| Cooling | Central air conditioning |
|---|---|
| Heating | Forced air, Natural gas |
| Appliances | All, Water meter |
| Fireplace Yes / No | Yes |
| Fireplaces Total | 1 |
Exterior
| Lot Features | Lighting, Carpet Free |
|---|---|
| Foundation Details | Concrete |
Parking
| Parking Features | Attached Garage, Garage |
|---|---|
| Parking Total | 4 |
Utilities
| Utilities | Sewer, Electricity, Cable |
|---|---|
| Sewer | Sanitary sewer |
| Water Source | Municipal water |
Taxes
| Tax Annual Amount | 7775 |
|---|
Area Information
| Province | ON |
|---|---|
| City | Orangeville |
| Postal Code | L9W5V1 |
| Listing VS Median (in L9W5V1) | |
Price: $1,179,999 low | high Med: $1,084,500 sqft: 2,000 low | high Med: 2,000 $ / sqft: $590 low | high Med: $542 On site: 127 low | high Med: 106 | |
Request a showing
Request a showing
Contact
Learn More About This Property

| Province | ON |
|---|---|
| City | Orangeville |
| Postal Code | L9W5V1 |
| Listing VS Median (in L9W5V1) | |
Price: $1,179,999 low | high Med: $1,084,500 sqft: 2,000 low | high Med: 2,000 $ / sqft: $590 low | high Med: $542 On site: 127 low | high Med: 106 | |