22 Ketch Court,Head Of St. Margarets Bay, NS B3Z1Z2
Head Of St. Margarets Bay, NS B3Z1Z2

Description
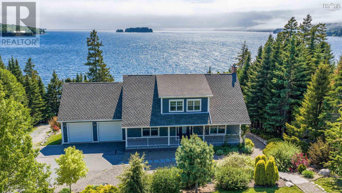
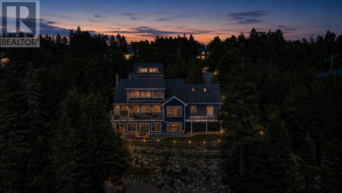
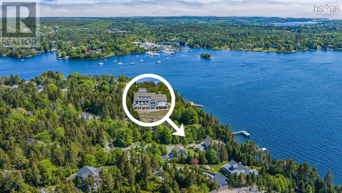
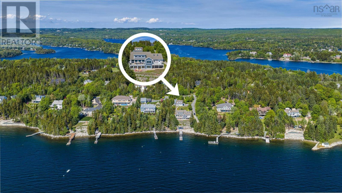
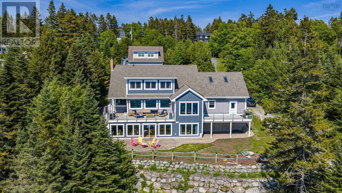
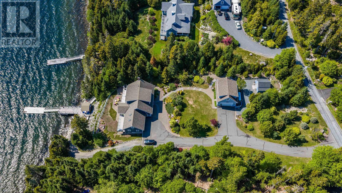
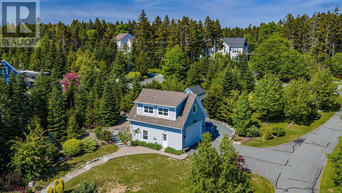
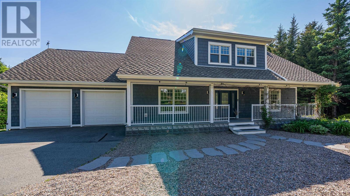
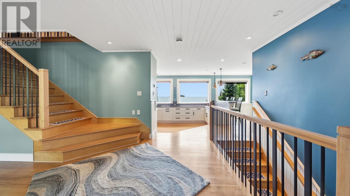
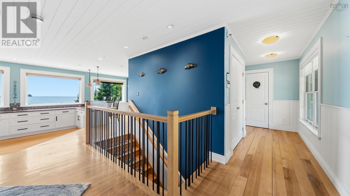
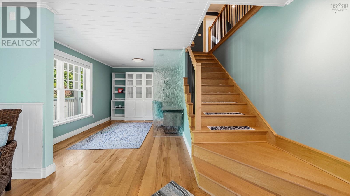
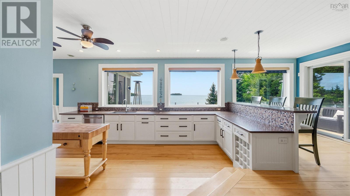
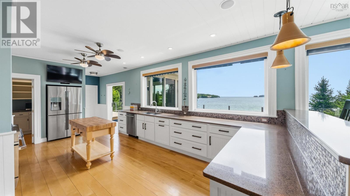
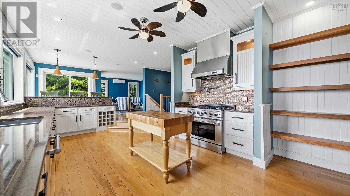
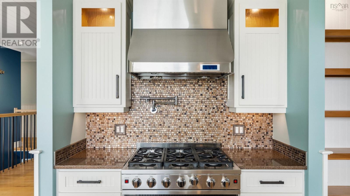
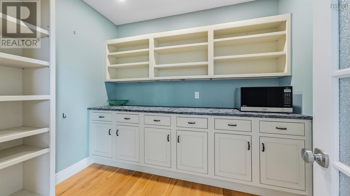
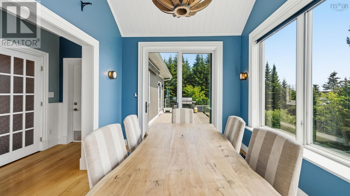
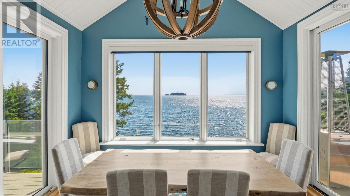
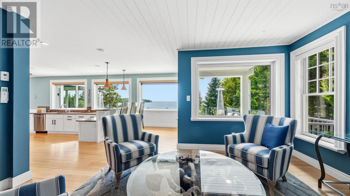
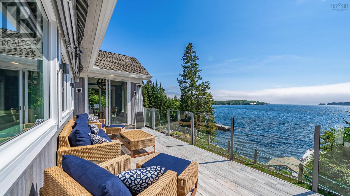
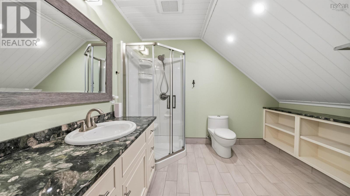
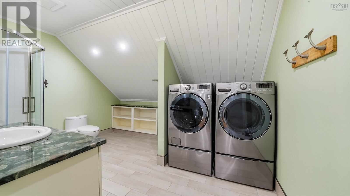
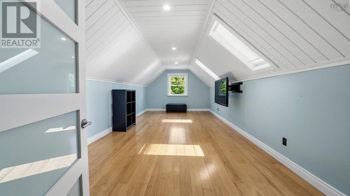
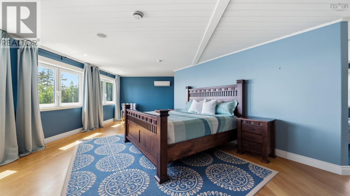
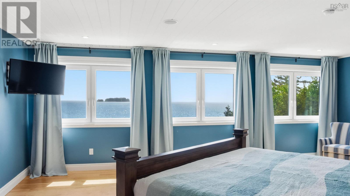
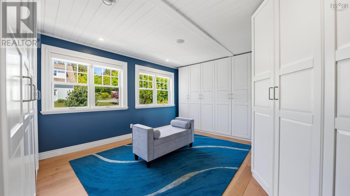
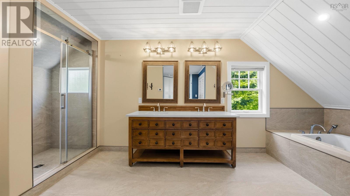
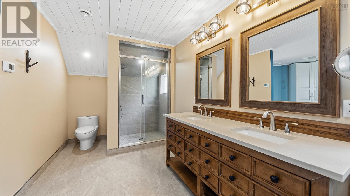
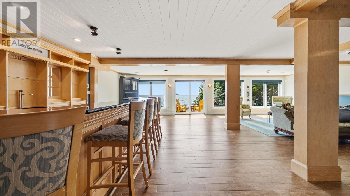
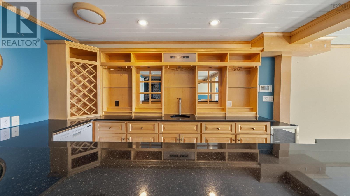
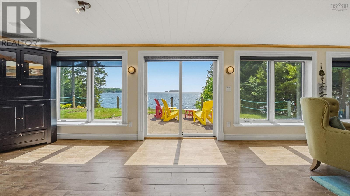
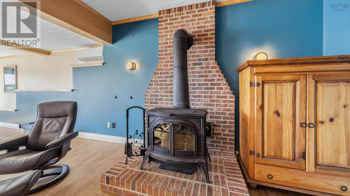
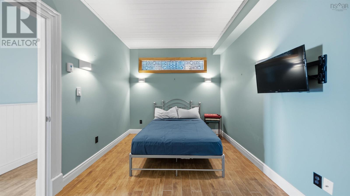
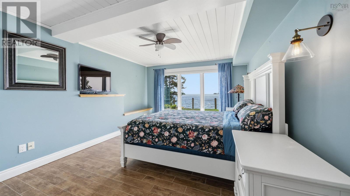
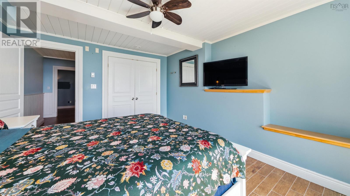
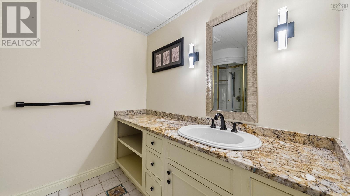
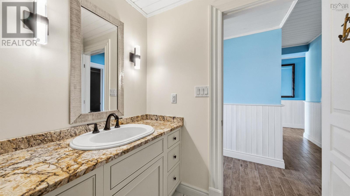
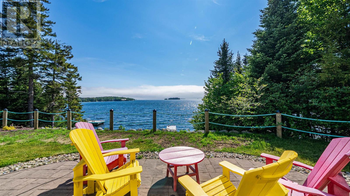
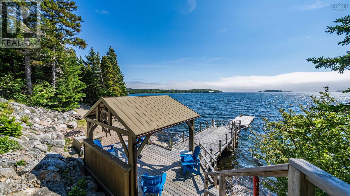
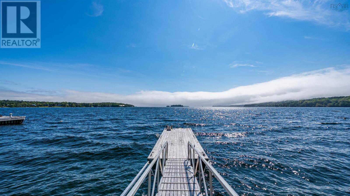
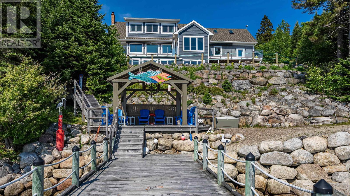
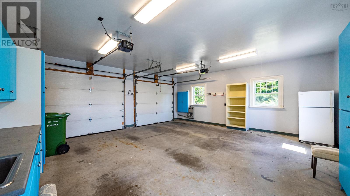
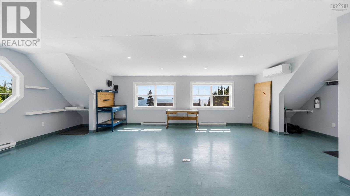
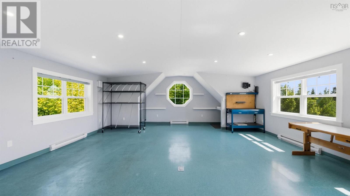
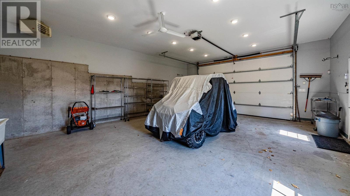
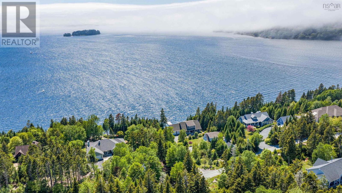
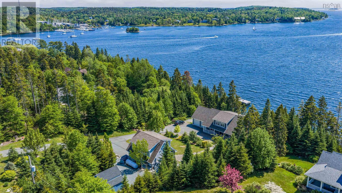
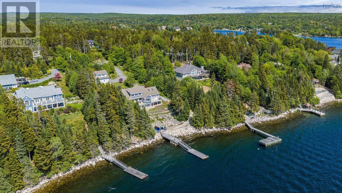
The horizon is the first thing you will notice when you enter 22 Ketch Court an exceptional 1.06 acre coastal estate poised on the southwest-facing shores of Masons Point. Designed for those who see the ocean not as a view, but as a lifestyle. Spanning over 3900 ft2 of fully realized luxury the residence tells a story of effortless transition between sophisticated interiors and a world-class deep-water anchorage. Every detail speaks to uncompromised curation. The main living floor features a full custom sunken chefs kitchen backed by a secret butlers pantry with soapstone surfaces, flowing naturally into a vaulted dining room wrapped entirely in triple-glazed glass. Outside, composite and tiled viewing decks with seamless glass railings overlook a pristine 140 ft shoreline where an advanced concrete pier a floating dock with 50 amp shore power and commercial grade 3,000-pound offshore moorings provide immediate secure passage to the open Atlantic. The layout balances grand-scale hosting with a private retreat feel from the upper-level primary sanctuary with its spa ensuite to the lower-level walkout complete with a custom copper-sink wet bar and wood-burning stove. A detached double height heated workshop features a separate yet to be defined studio suite above offering a versatile refuge for visitors or artists. Fully turnkey and backed by an automated 22kW Generac generator and advanced climate systems this private oasis sits just 30 minutes from Halifax offering a life completely without compromise built around the tides. (id:13843)
Details
| MLS # | 202614677 |
|---|---|
| Listing Type | For Sale |
| Style | House |
| Status | Active |
| Year | 2002 |
| Days On Site | 99 |
| Listing Provided By | Engel & Volkers | Mary Clark |
Features
| Bed(s) | 3 |
|---|---|
| Bath(s) | 5 Total |
| SQ Feet | 3,923 |
| Basement | Y |
| Story(s) | 2 |
| Acreage | 1.06 |
| Water Front | Yes |
Interior
| Cooling | Air Conditioned |
|---|---|
| Heating | Heat Pump, Baseboard heaters, In Floor Heating, Electric, Propane, Wood, Ductless |
| Fireplace Yes / No | No |
Exterior
| Accessibility Features | 5ft min Kitchen Turning Radius, 5ft min Bathroom Turning Radius, 32in min Entry Doorways, Entry less than 3 steps |
|---|---|
| Lot Features | Sloping, Walk-In Closet |
| Foundation Details | Poured Concrete |
Parking
| Parking Features | Attached Garage, Detached Garage, Garage, Paved Yard, Heated Garage |
|---|
Utilities
| Sewer | Septic System |
|---|---|
| Water Source | Dug Well, Well |
Area Information
| Province | NS |
|---|---|
| City | Head Of St. Margarets Bay |
| Postal Code | B3Z1Z2 |
| Listing VS Median (in B3Z1Z2) | |
Price: $1,899,900 low | high Med: $1,899,900 sqft: 3,923 low | high Med: 3,923 $ / sqft: $484 low | high Med: $484 On site: 99 low | high Med: 99 | |
Request a showing
Request a showing
Contact
Learn More About This Property

| Province | NS |
|---|---|
| City | Head Of St. Margarets Bay |
| Postal Code | B3Z1Z2 |
| Listing VS Median (in B3Z1Z2) | |
Price: $1,899,900 low | high Med: $1,899,900 sqft: 3,923 low | high Med: 3,923 $ / sqft: $484 low | high Med: $484 On site: 99 low | high Med: 99 | |