In-Person: 08/23 2:00 PM - 4:00 PM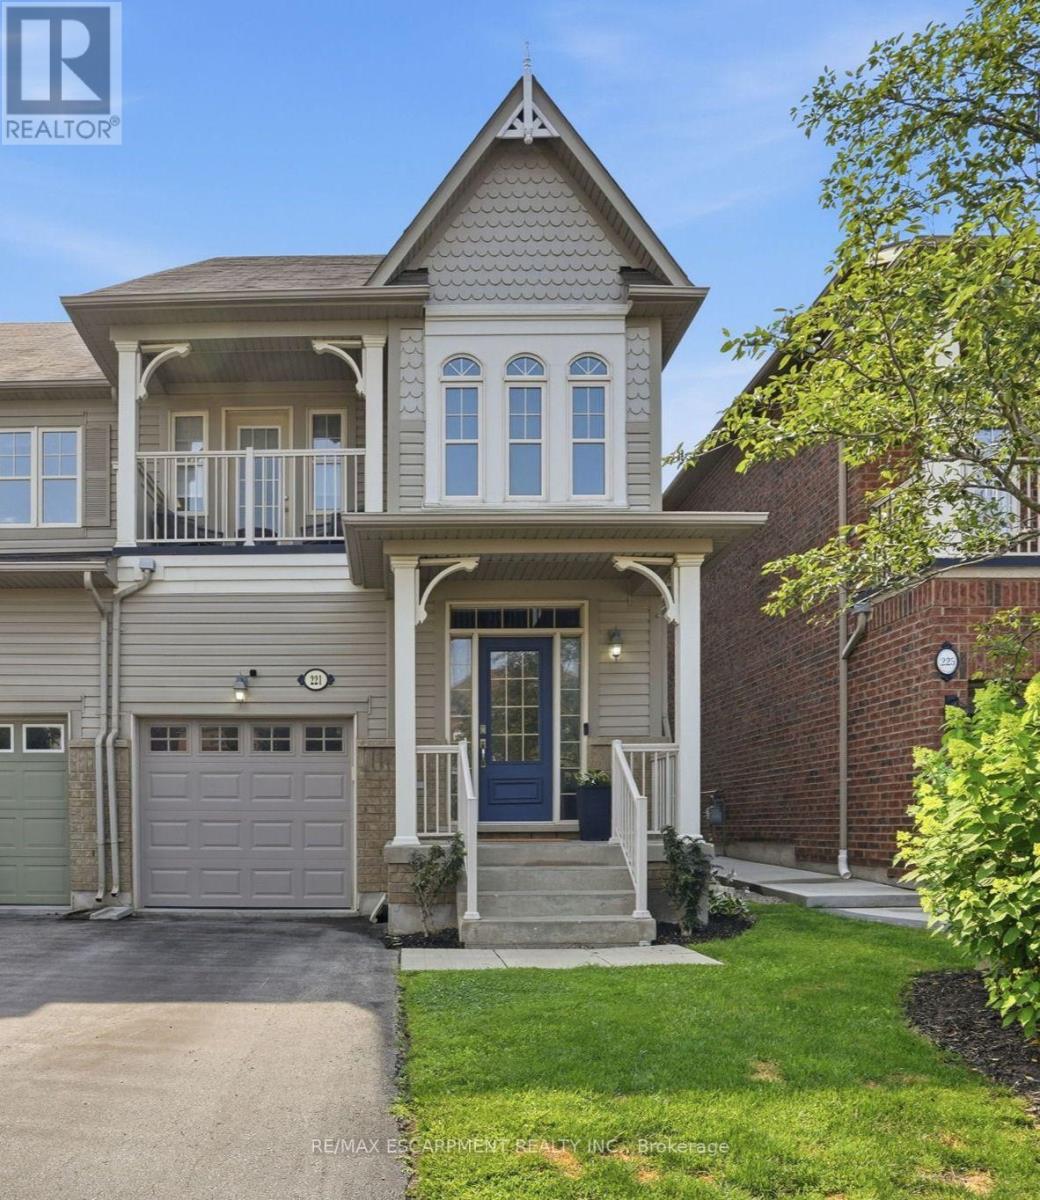
221 Nisbet Boulevard,Hamilton (Waterdown), ON L8B0S5
Hamilton (Waterdown), ON L8B0S5


Description
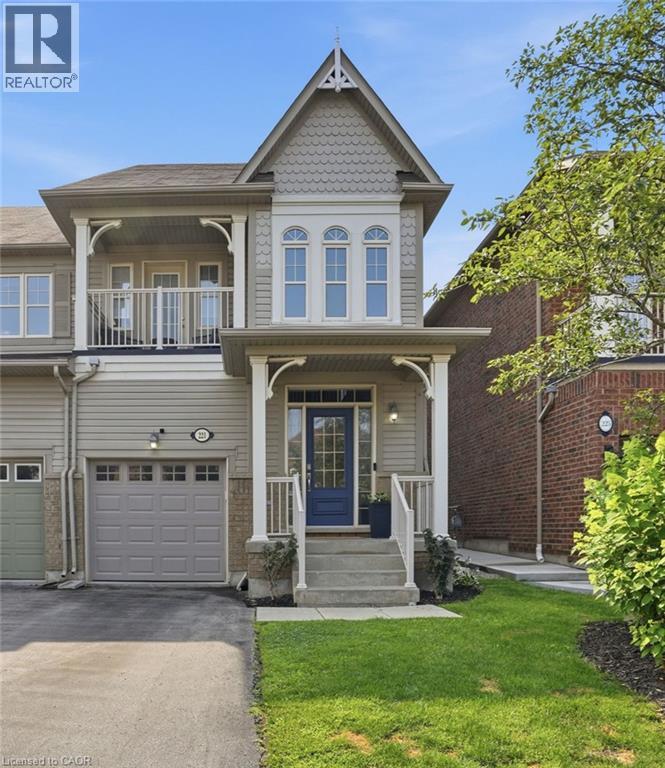
Welcome home to Waterdown Meadows! This rare freehold end-unit townhouse blends space, style and an unbeatable location, offering three bedrooms, three and a half bathrooms and 2,074 square feet across the main and second levels. Steps to schools, shopping, YMCA & parks, with Aldershot GO and highway access to the 407, 403 & QEW minutes away. A two-storey foyer with hardwood staircase leads to the upper level. The open concept main floor is perfect for entertaining, with hardwood flooring through the dining & great rooms, custom cabinetry & storage is accessible from both spaces, plus there's a practical built-in niche with bench & cubbies off the garage which is the perfect drop zone for shoes, bags & everyday essentials. The eat-in kitchen offers upgraded cabinetry, modern tile backsplash & stainless steel appliances and a lot of counter space. The upgraded light fixtures & California shutters throughout the main floor complete the polished, modern look. The upper level offers flexible space for a home office, cozy sitting area, computer niche or kids' play space. The primary bedroom is a true retreat with walk-in & reach-in closets, spa-inspired ensuite with soaker tub and a private walk-out terrace - imagine morning coffee as the sun comes up or wine under the stars. The fully finished basement adds a bright rec room ideal for movie nights or a home gym, plus a convenient three-piece bathroom. This home offers neutral paint throughout and is move-in ready. The fenced backyard oasis with gardens & interlocking patio is perfect for entertaining. RSA. (id:13843)
Details
| MLS # | X13613710 |
|---|---|
| Listing Type | For Sale |
| Style | House |
| Status | Active |
| Days On Site | 25 |
| Listing Provided By | RE/MAX ESCARPMENT REALTY INC. | DREW WOOLCOTT |
Features
| Bed(s) | 3 |
|---|---|
| Bath(s) | 4 Total |
| SQ Feet | 2,000 |
| Garage | 2 |
| Basement | Y |
| Story(s) | 2 |
| Zoning | R6-14 |
Interior
| Cooling | Central air conditioning |
|---|---|
| Heating | Forced air, Natural gas |
| Appliances | Washer, Refrigerator, Central Vacuum, Gas stove(s), Dishwasher, Dryer, Microwave, Window Coverings, Garage door opener, Water Heater |
| Fireplace Yes / No | No |
Exterior
| Lot Features | Level lot, Flat site |
|---|---|
| Foundation Details | Poured Concrete |
| Fencing | Fenced yard |
Parking
| Parking Features | Attached Garage, Garage, Inside Entry |
|---|---|
| Parking Total | 2 |
Utilities
| Sewer | Sanitary sewer |
|---|---|
| Water Source | Municipal water |
Taxes
| Tax Annual Amount | 6289 |
|---|
Area Information
| Province | ON |
|---|---|
| City | Hamilton (Waterdown) |
| Postal Code | L8B0S5 |
| Listing VS Median (in L8B0S5) | |
Price: $899,900 low | high Med: $451,750 sqft: 2,000 low | high Med: 1,787 $ / sqft: $450 low | high Med: $218 On site: 25 low | high Med: 36 | |
Request a showing
Request a showing
Contact
Learn More About This Property

| Open House |
|---|
| In-Person 08/23 2:00 PM - 4:00 PM |
| Province | ON |
|---|---|
| City | Hamilton (Waterdown) |
| Postal Code | L8B0S5 |
| Listing VS Median (in L8B0S5) | |
Price: $899,900 low | high Med: $451,750 sqft: 2,000 low | high Med: 1,787 $ / sqft: $450 low | high Med: $218 On site: 25 low | high Med: 36 | |