23 Springwood Drive NE,Slave Lake, AB T0G2A2
Slave Lake, AB T0G2A2


Description
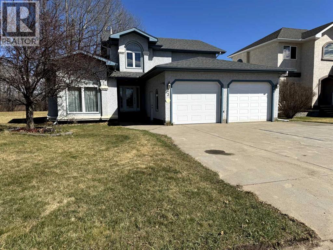
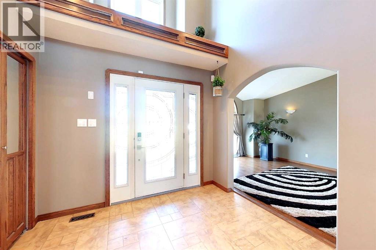
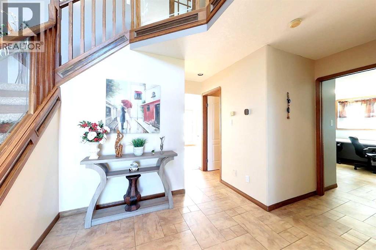
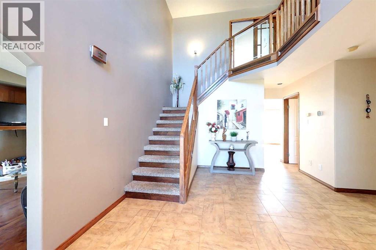
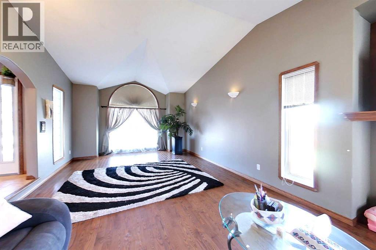
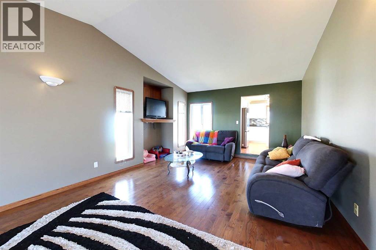
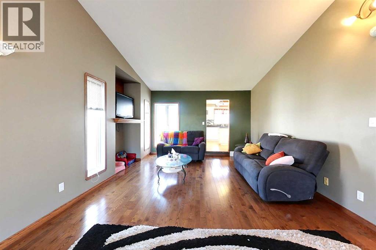
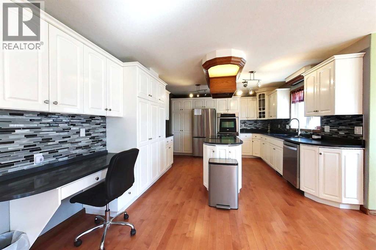
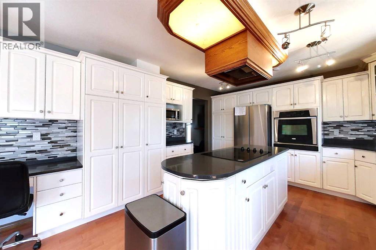
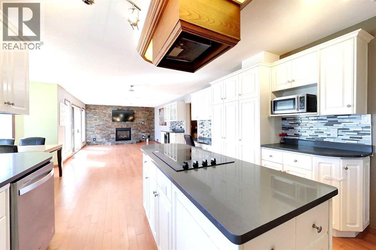
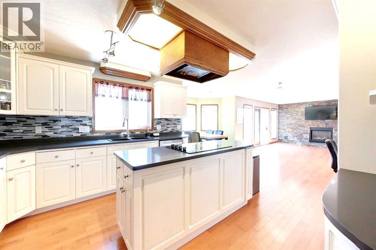
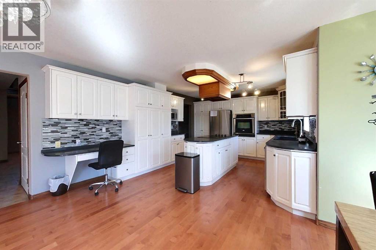
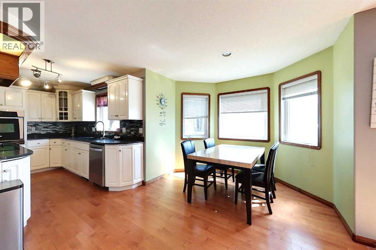
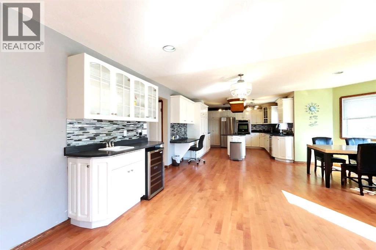
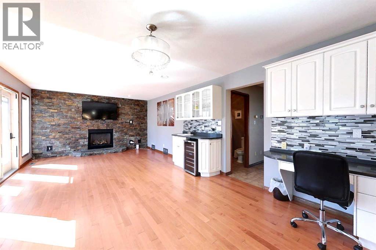
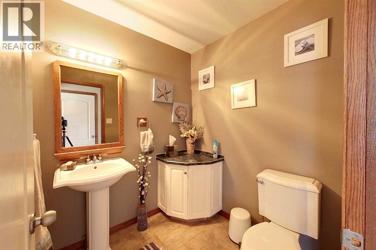
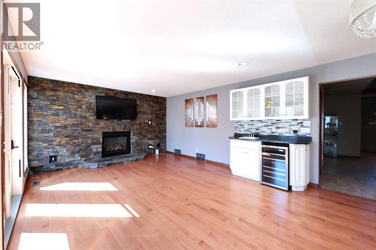
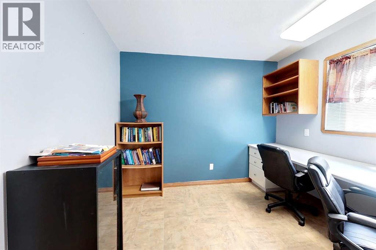
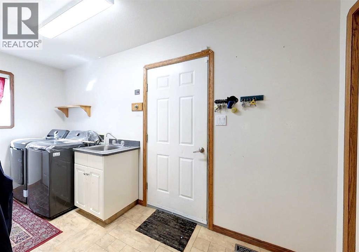
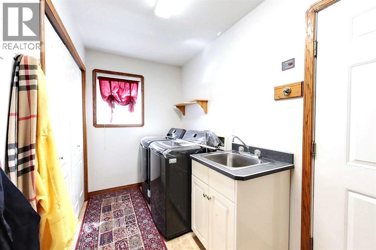
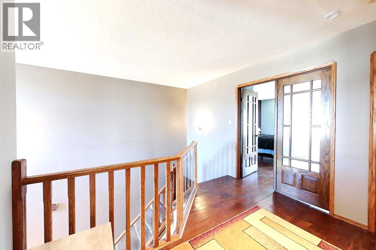
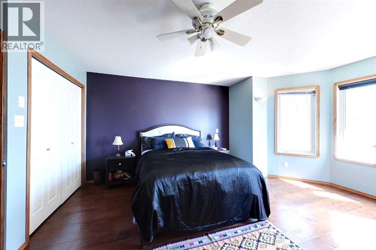
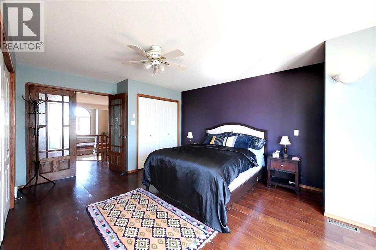
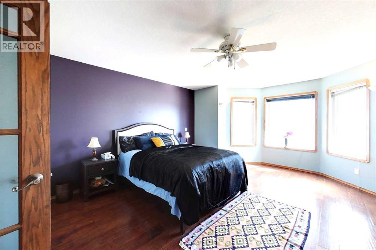
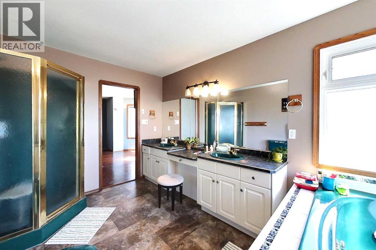
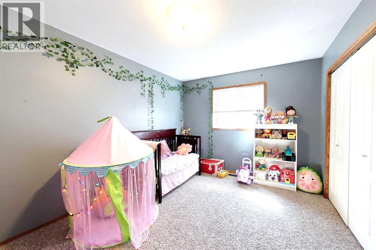
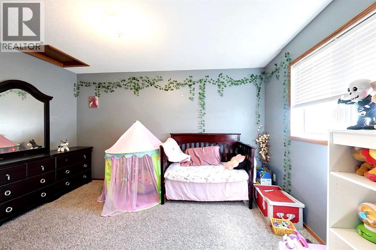
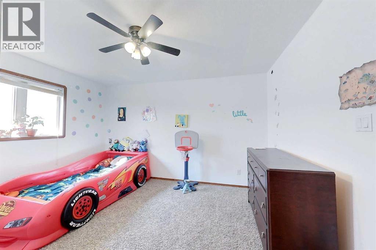
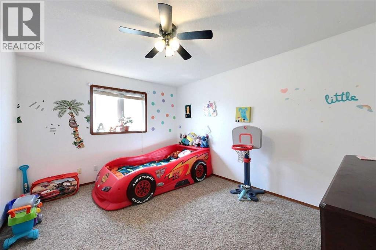
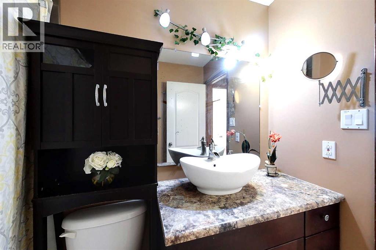
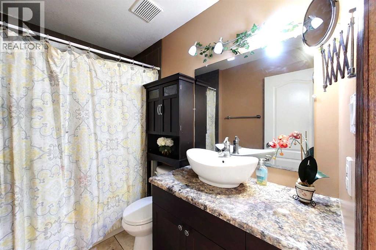
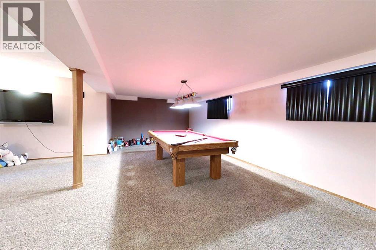
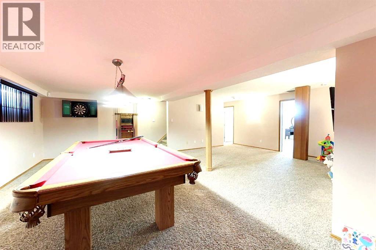
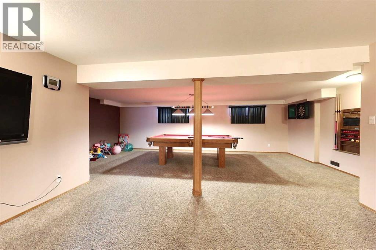
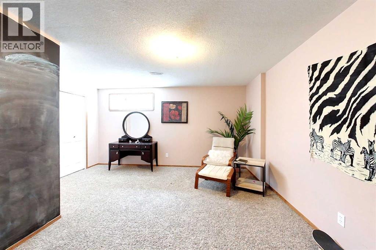
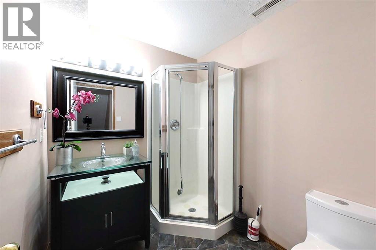
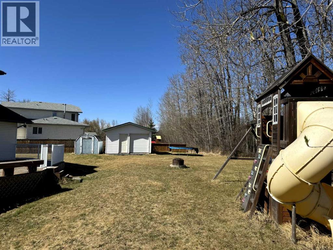
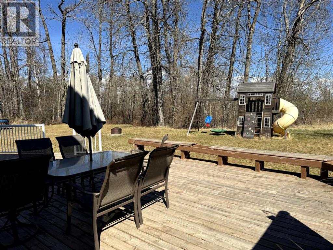
DREAM NEIGHBORHOOD! This executive 2 storey home,backing onto the green space is a great opportunity. Home is over 2,590 sq ft plus a fully finished basement that features the 4th bedroom, a 3pc bath and a perfectly outfitted games room complete with the pool table & accessories. Going upstairs to the Main floor is a huge spacious entry way with an Amazing Front Door that speaks to the curb appeal! Main Floor laundry, a bedroom that could easily be a main floor office/workroom, 2pc bath, a sparkling white kitchen with stainless steel appliances, with a breakfast nook and family room. Also there is a formal dining area/living room complete this main floor. Upstairs you find the the Master suite that features a 5pc bath with his\her sinks, a separate stand up shower and a jacuzzi tub plus 2 more bdrms & 4pc bath. Upgrades include- 2 furnaces Dec/24, HWT Dec/24, Flooring in kitchen & family room March/25, some cupboards & counter top Mar/25,cooktop, Apr/25 , fridge Apr/25, dishwasher & garburator, Apr/25, washer & dryer Apr/25. Outside you can't beat the yard that backs onto the green zone & fire pit area. Great family neighbourhood, yard & a stunning home! (id:13843)
Details
| MLS # | A2311374 |
|---|---|
| Listing Type | For Sale |
| Style | House |
| Status | Active |
| Year | 1995 |
| Days On Site | 115 |
| Listing Provided By | ROYAL LEPAGE PROGRESSIVE REALTY | AUDREY EMES |
Features
| Bed(s) | 5 |
|---|---|
| Bath(s) | 4 Total |
| SQ Feet | 2,592 |
| Garage | 5 |
| Basement | Y |
| Story(s) | 2 |
| Zoning | R1A |
| Acreage | 0.20 |
| Golf Course | Yes |
Interior
| Cooling | None |
|---|---|
| Heating | Forced air, Natural gas |
| Appliances | Washer, Cooktop - Electric, Dishwasher, Oven, Dryer, Hood Fan |
| Fireplace Yes / No | Yes |
| Fireplaces Total | 1 |
Exterior
| Lot Features | No neighbours behind |
|---|---|
| Construction Materials | Poured concrete, Wood frame |
| Foundation Details | Poured Concrete |
| Fencing | Not fenced |
Parking
| Parking Features | Attached Garage, Parking Pad, Concrete |
|---|---|
| Parking Total | 5 |
Taxes
| Tax Annual Amount | 6538.07 |
|---|---|
| Tax Block | 1 |
| Tax Lot | 31 |
| Tax Year | 2025 |
Area Information
| Province | AB |
|---|---|
| City | Slave Lake |
| Postal Code | T0G2A2 |
| Listing VS Median (in T0G2A2) | |
Price: $539,900 low | high Med: $439,900 sqft: 2,592 low | high Med: 3,161 $ / sqft: $208 low | high Med: $198 On site: 115 low | high Med: 191 | |
Request a showing
Request a showing
Contact
Learn More About This Property

| Province | AB |
|---|---|
| City | Slave Lake |
| Postal Code | T0G2A2 |
| Listing VS Median (in T0G2A2) | |
Price: $539,900 low | high Med: $439,900 sqft: 2,592 low | high Med: 3,161 $ / sqft: $208 low | high Med: $198 On site: 115 low | high Med: 191 | |