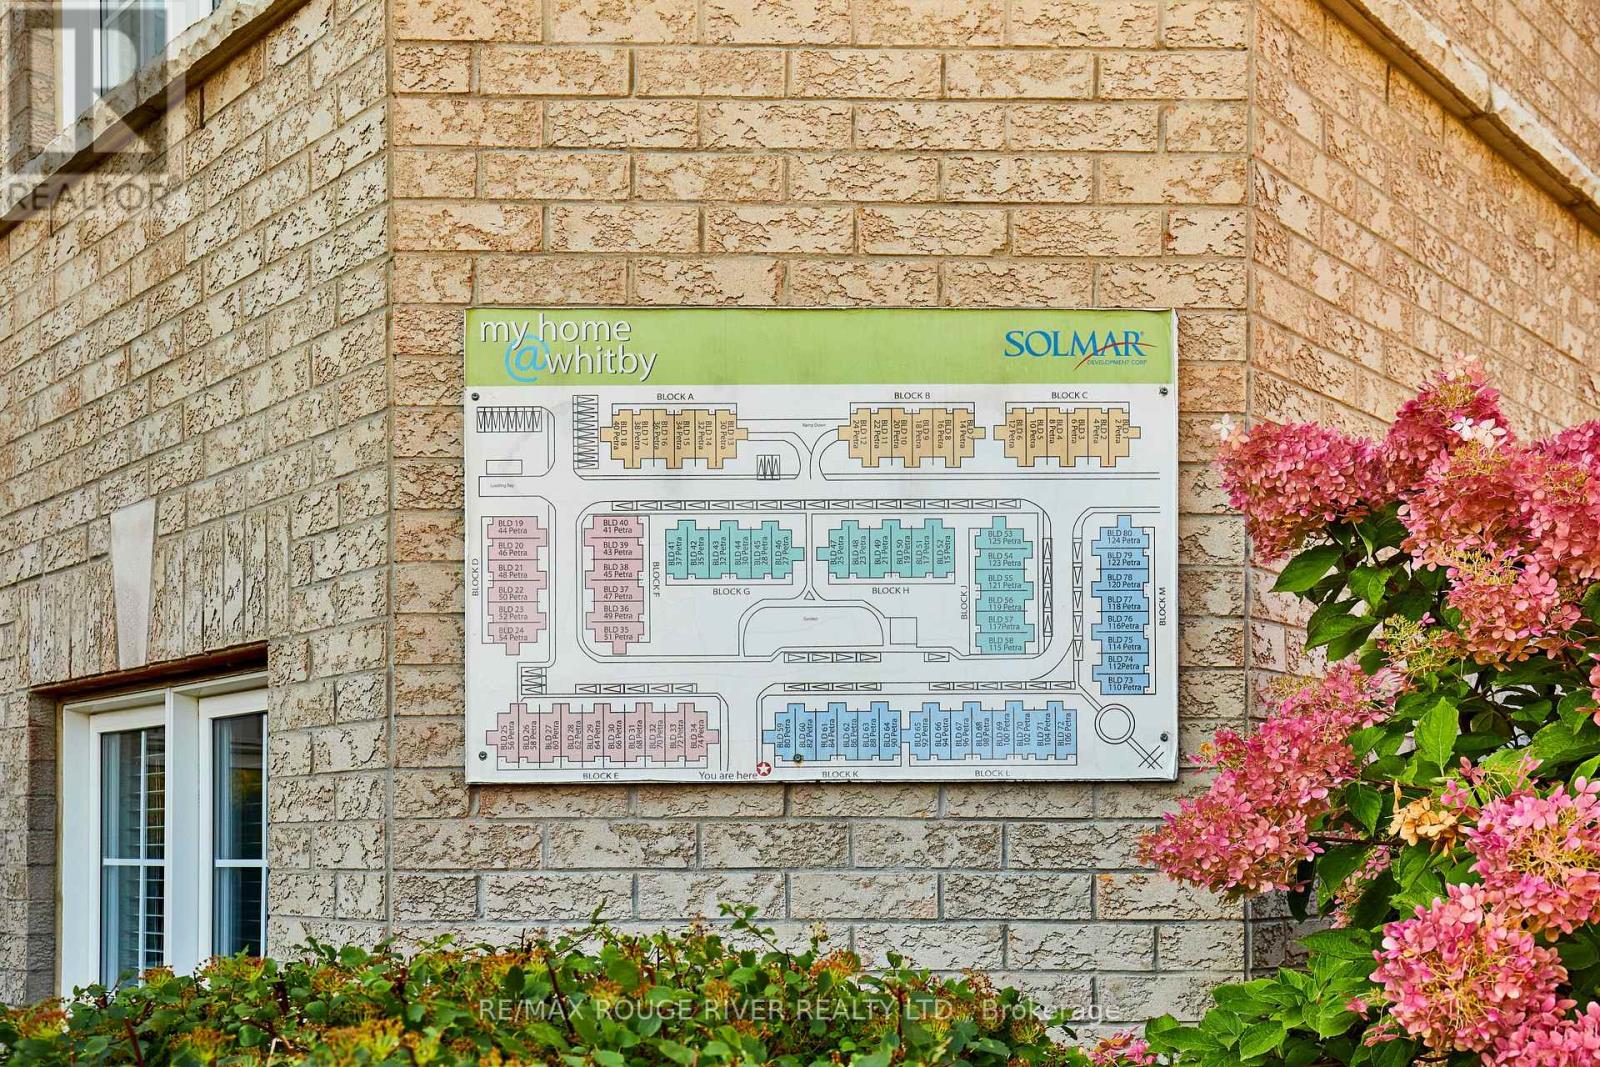
3 - 92 Petra Way,Whitby (Pringle Creek), ON L1R0A3
Whitby (Pringle Creek), ON L1R0A3




Description
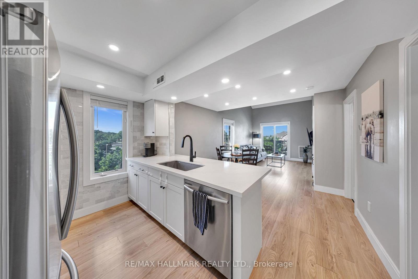
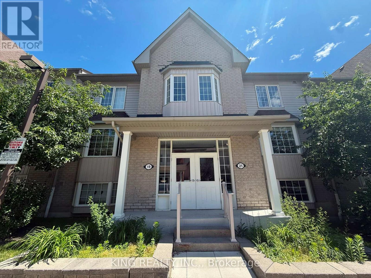
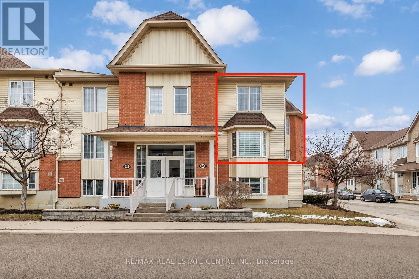
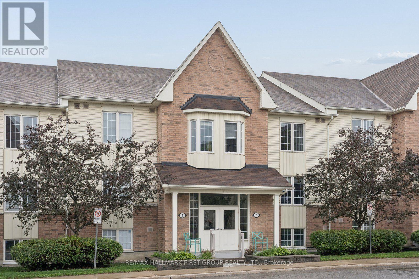
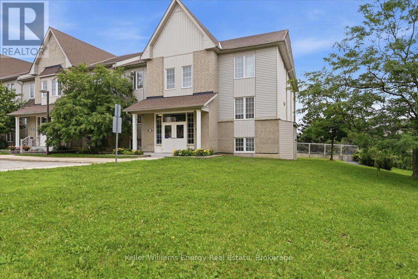
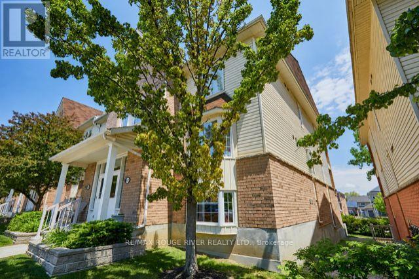
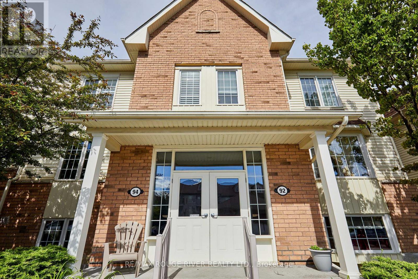
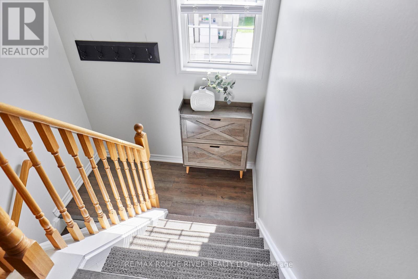

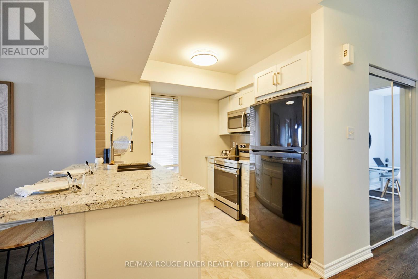
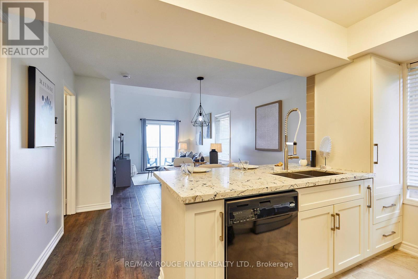
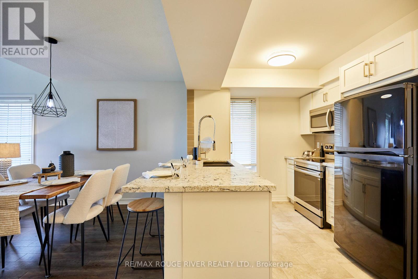
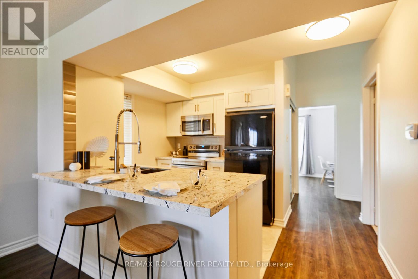
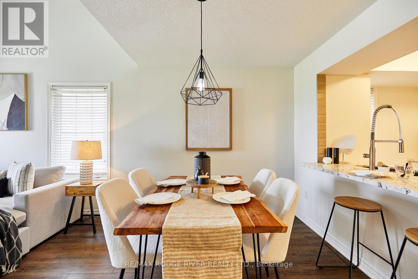
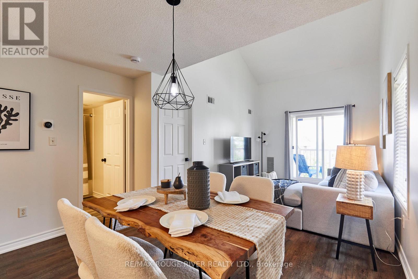
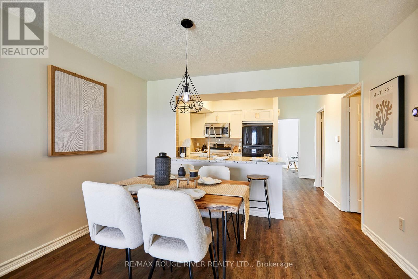
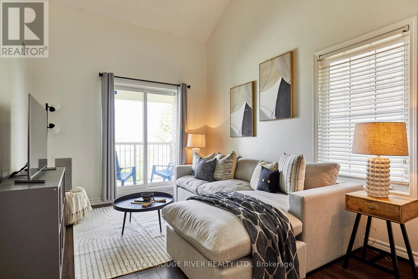
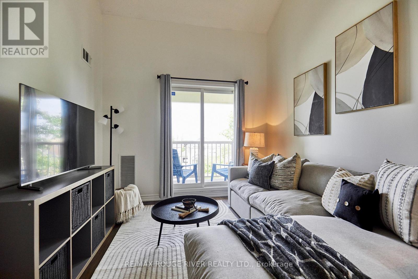
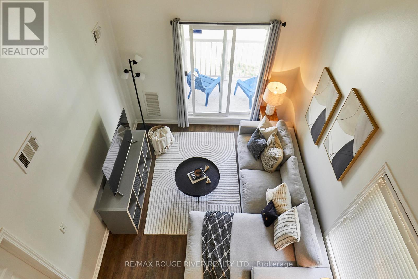
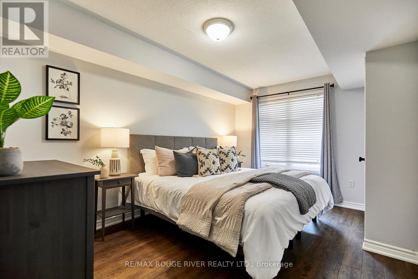
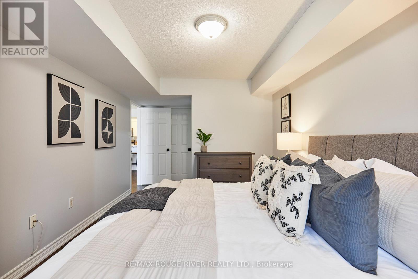
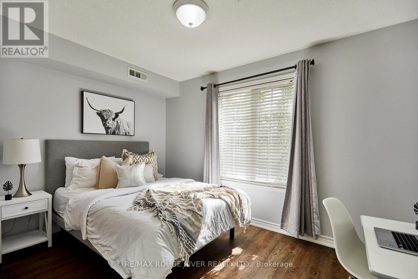
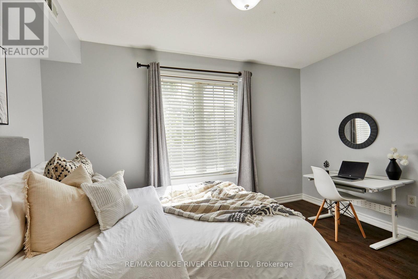
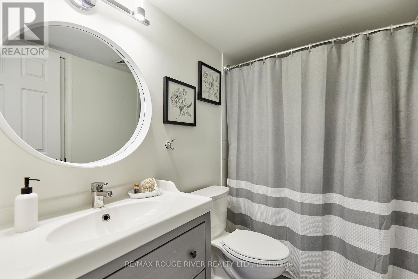
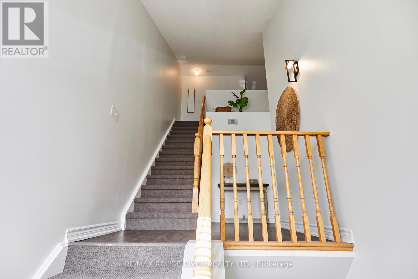
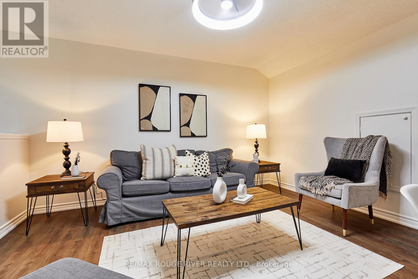
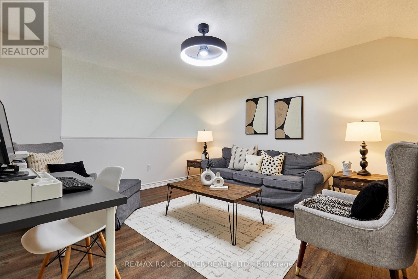
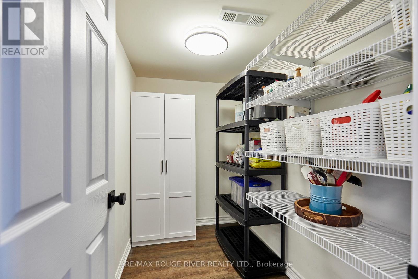
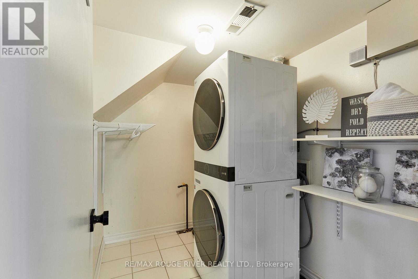
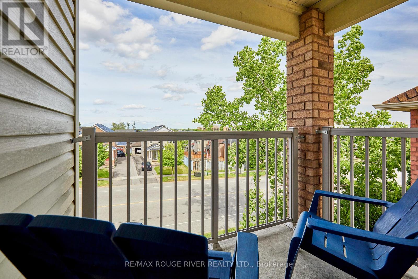
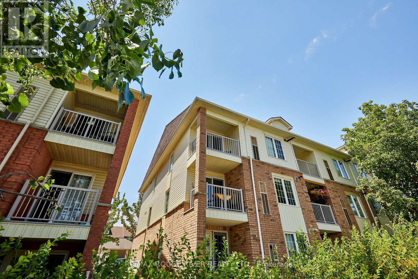
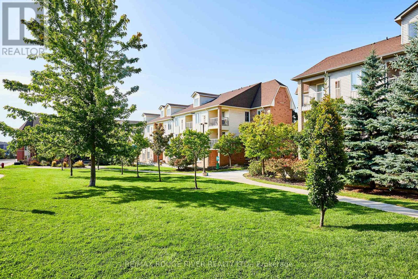
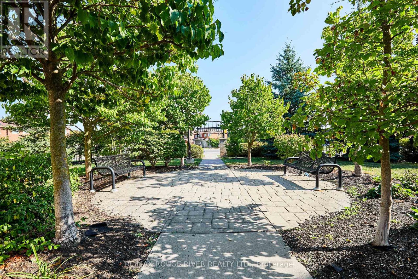
This beautifully renovated end unit townhome has it all! Extra windows & no neighbours beside or above! The bright & modern kitchen features updated cabinets, soft close drawers, quartz counters, commercial style faucet, custom pantry, breakfast bar & a brand new glass top stainless steel stove (June 2026). Sprawling open concept living/dining area gives way to engineered hardwood flooring, impressive vaulted ceilings & a walk out to the private balcony. Primary bedroom features a walk in closet, semi-ensuite & offers ample room for a king size bed. Rarely found in this building - a walk in closet in second bedroom! The versatile upper level loft leaves opportunity for a family room, 3rd bedroom, play area, office or home gym. Attic space has been opened up to provide additional storage in the loft. Bonus storage room/walk in pantry on main floor. 4pc washroom has undergone recent renovation to include a large vanity & water-durable vinyl flooring. All light fixtures, door handles & hardware recently updated throughout. Professionally painted in 2026. You can throw away your shovels this winter & enjoy 2 parking spaces in the underground heated garage! Well maintained building & great neighbours. Conveniently located close to schools, restaurants, pubs, shopping, rec centre, pool, library & transit. Minutes to Whitby GO Station, 401, 407 & 412. This one checks all the boxes! (id:13843)
Details
| MLS # | E13593460 |
|---|---|
| Listing Type | For Sale |
| Style | Condominium |
| Strata Fees | $409 |
| Status | Active |
| Days On Site | 32 |
| Listing Provided By | RE/MAX ROUGE RIVER REALTY LTD. | LAURA MARIE O'BRIEN |
Features
| Bed(s) | 3 |
|---|---|
| Bath(s) | 1 Total |
| SQ Feet | 1,200 |
| Garage | 2 |
| Story(s) | 2 |
Interior
| Cooling | Central air conditioning |
|---|---|
| Heating | Forced air, Natural gas |
| Appliances | Washer, Refrigerator, Dishwasher, Stove, Dryer, Microwave, Garage door opener remote(s) |
| Fireplace Yes / No | No |
Exterior
| Lot Features | Balcony, Carpet Free |
|---|
Parking
| Parking Features | Garage, Underground |
|---|---|
| Parking Total | 2 |
Taxes
| Tax Annual Amount | 3912.45 |
|---|
Area Information
| Province | ON |
|---|---|
| City | Whitby (Pringle Creek) |
| Postal Code | L1R0A3 |
| Listing VS Median (in L1R0A3) | |
Price: $550,000 low | high Med: $550,000 sqft: 1,200 low | high Med: 1,200 $ / sqft: $458 low | high Med: $458 On site: 32 low | high Med: 32 | |
Request a showing
Request a showing
Contact
Learn More About This Property

| Province | ON |
|---|---|
| City | Whitby (Pringle Creek) |
| Postal Code | L1R0A3 |
| Listing VS Median (in L1R0A3) | |
Price: $550,000 low | high Med: $550,000 sqft: 1,200 low | high Med: 1,200 $ / sqft: $458 low | high Med: $458 On site: 32 low | high Med: 32 | |