30 Cleland Avenue,Ancaster, ON L9K0J9
Ancaster, ON L9K0J9






Description
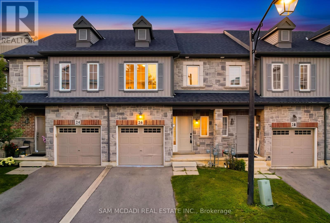
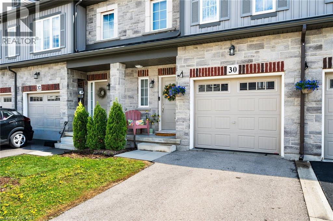
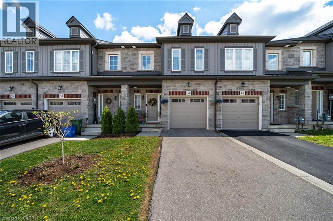
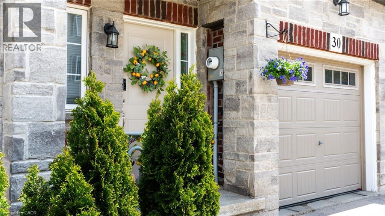
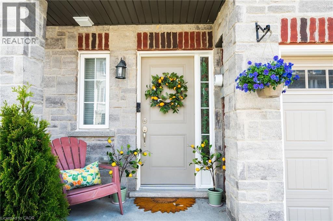
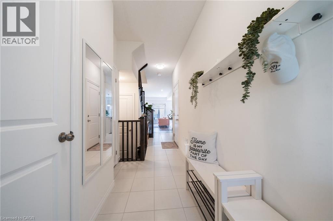
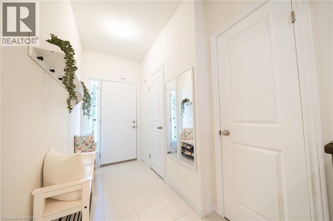
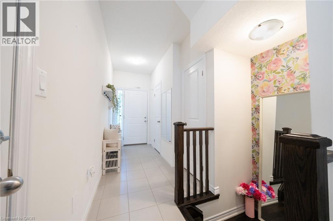
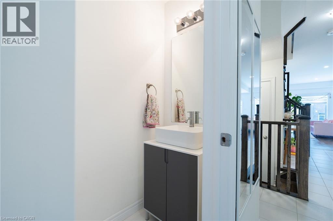
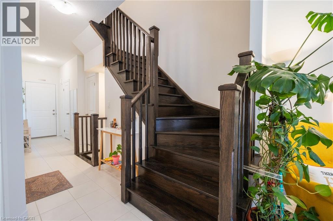
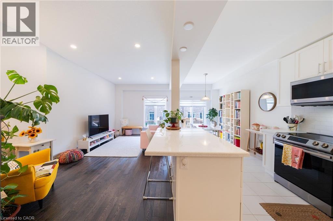
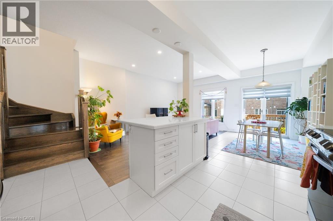
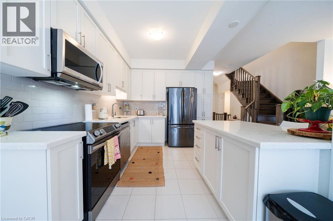
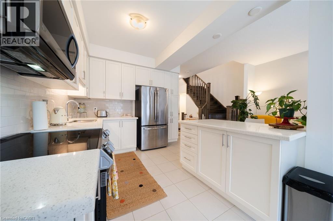
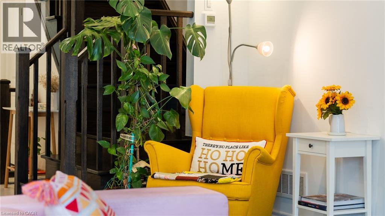
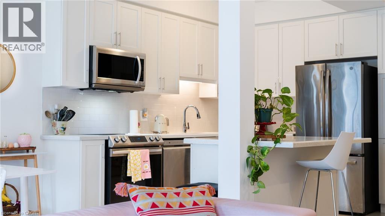
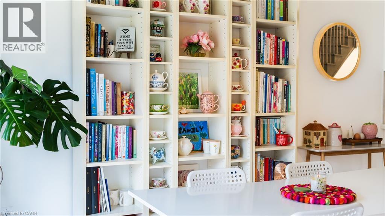
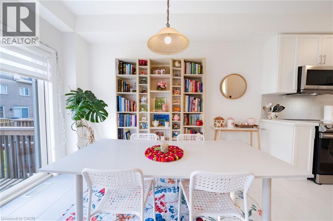
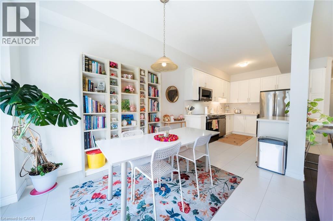
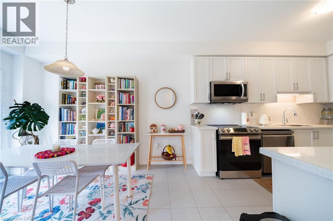
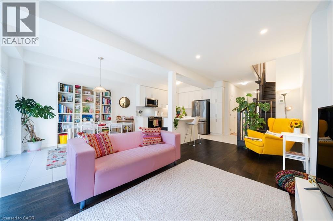
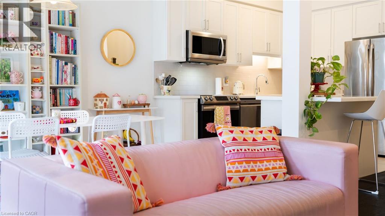
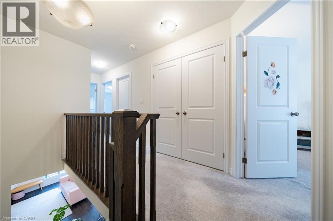
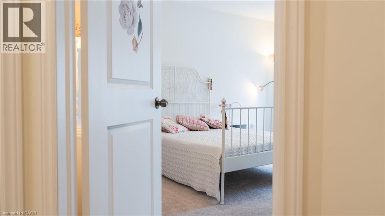
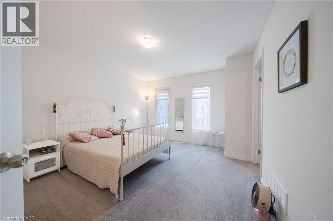
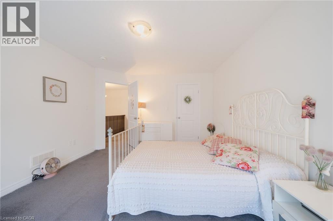
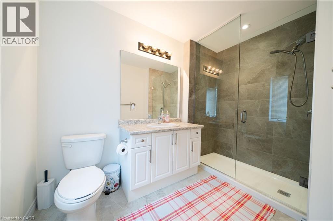
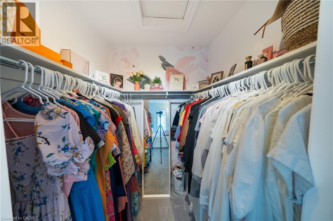
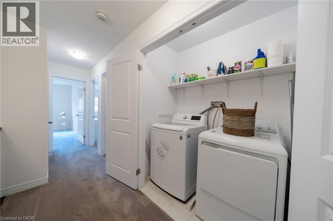
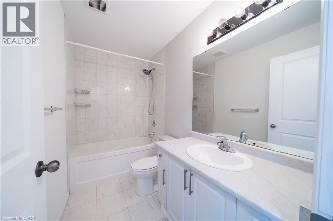
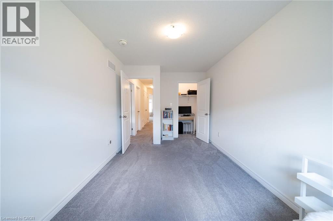
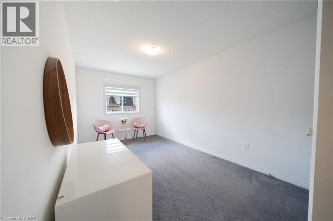
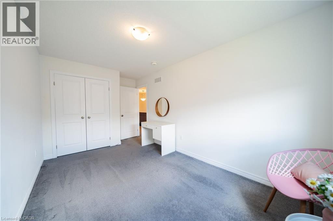
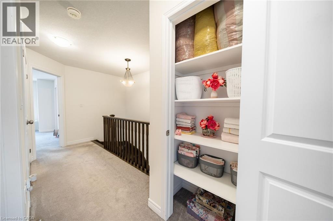
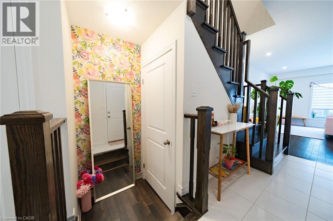
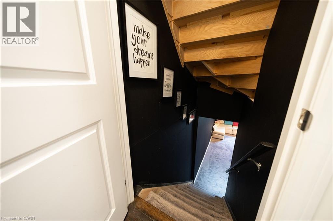
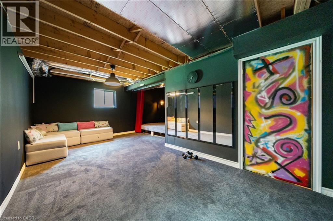
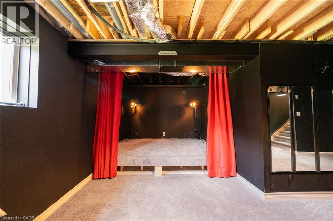
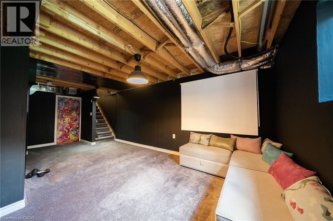
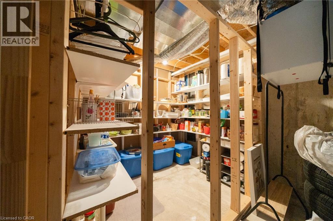
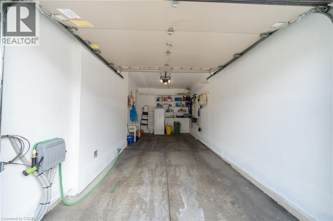
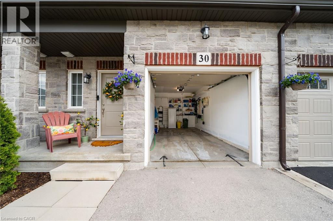
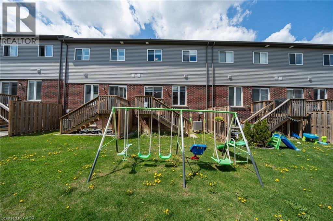
Original-owner freehold townhouse (1710 SF of finished living space) built in 2020, offering 3 bedrooms and 2.5 bathrooms in a stylish, well-maintained, move-in-ready home with thoughtful upgrades throughout. The bright and inviting main floor features hardwood flooring, crisp white tile, and a modern grey basket-weave subway tile backsplash. The kitchen is both functional and contemporary, complete with stainless steel appliances in excellent condition. The second level offers three spacious bedrooms, convenient upper-floor laundry, a linen closet, and a generous primary suite featuring a walk-in closet and private ensuite with stand-up shower. The finished lower level has been creatively designed as a versatile studio-inspired living space with a modern loft feel. Perfect for entertainment, fitness, or creative use, it includes a projector movie area, podcast/content creation setup, small performance stage, mirrored workout space, pantry and storage area, and a private guest sleeping platform accommodating 2-4 guests. The open exposed ceiling adds character and flexibility, while full carpeting, spotlights, curtains, artistic doors, and integrated sound setup complete the space. Additional highlights include an attached garage with automatic opener and built-in shelving/storage, and a backyard with swing set. A clean, thoughtfully cared-for home offering a comfortable modern lifestyle with flexible living spaces ideal for families, professionals, creatives, or anyone seeking a home with both function and personality. Ideal for all families with schools, shopping, HSR, and all the amenities close by. For more information and 360 virtual tour simply click the more information icon below. (id:13843)
Details
| MLS # | 40850863 |
|---|---|
| Listing Type | For Sale |
| Style | House |
| Strata Fees | $128 |
| Status | Active |
| Year | 2020 |
| Days On Site | 40 |
| Listing Provided By | Onemax Real Estate Ltd. | Jawad Chaudhry |
Features
| Bed(s) | 3 |
|---|---|
| Bath(s) | 3 Total |
| SQ Feet | 1,710 |
| Garage | 2 |
| Basement | Y |
| Story(s) | 2 |
| Zoning | RM5-668 |
Exterior
| Lot Features | Automatic Garage Door Opener |
|---|
Parking
| Parking Features | Attached Garage |
|---|---|
| Parking Total | 2 |
Taxes
| Tax Annual Amount | 5796 |
|---|
Area Information
| Province | ON |
|---|---|
| City | Ancaster |
| Postal Code | L9K0J9 |
| Community Name | 423 Meadowlands |
| Listing VS Median (in 423 Meadowlands) | |
Price: $728,888 low | high Med: $849,900 sqft: 1,710 low | high Med: 1,635 $ / sqft: $426 low | high Med: $526 On site: 40 low | high Med: 41.5 | |
Request a showing
Request a showing
Contact
Learn More About This Property

| Province | ON |
|---|---|
| City | Ancaster |
| Postal Code | L9K0J9 |
| Community Name | 423 Meadowlands |
| Listing VS Median (in 423 Meadowlands) | |
Price: $728,888 low | high Med: $849,900 sqft: 1,710 low | high Med: 1,635 $ / sqft: $426 low | high Med: $526 On site: 40 low | high Med: 41.5 | |