305 - 390 Upper Middle Road E,Oakville (FA Falgarwood), ON L6H0A5
Oakville (FA Falgarwood), ON L6H0A5
Description
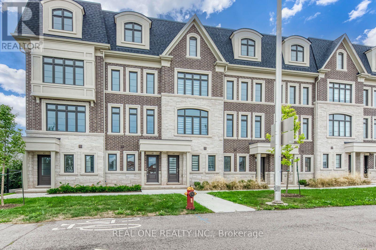
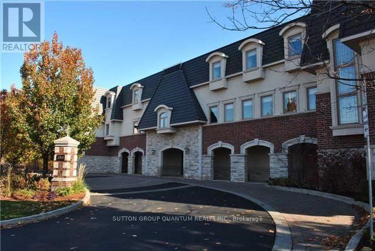
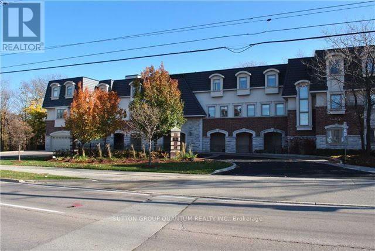
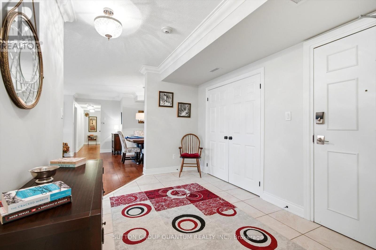
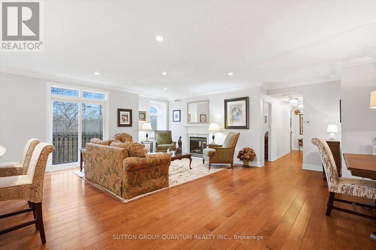
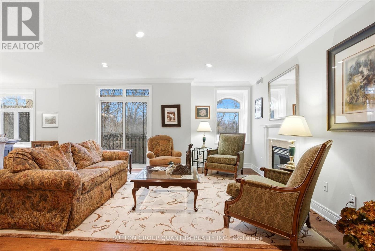
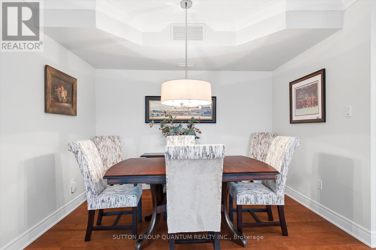
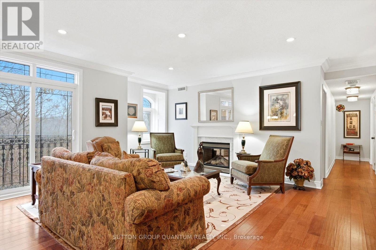
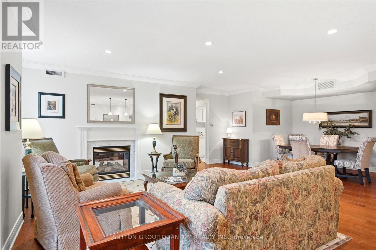
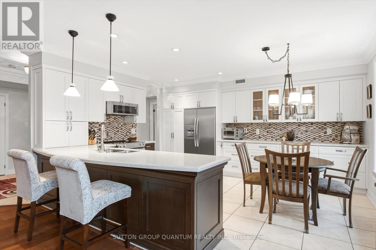
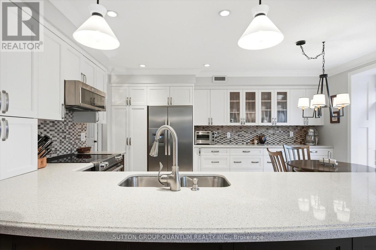
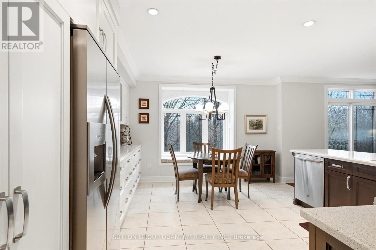
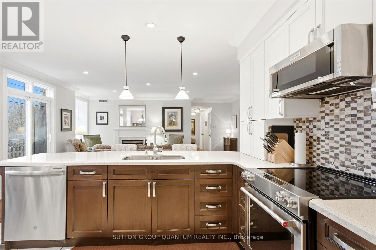
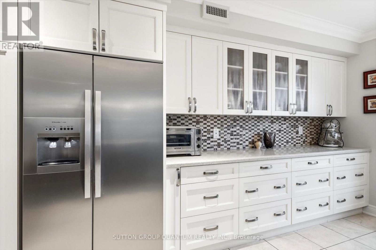
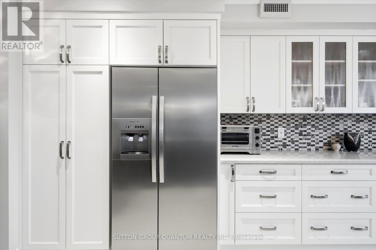
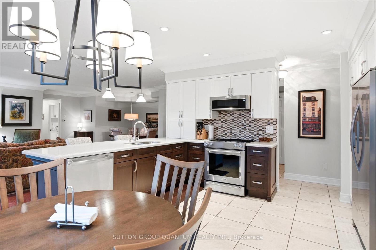
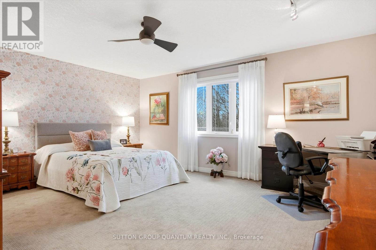
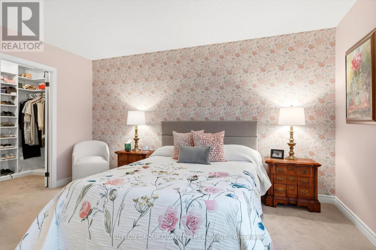
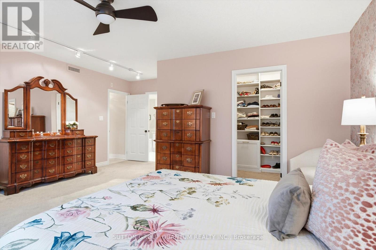
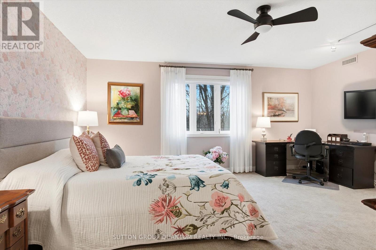
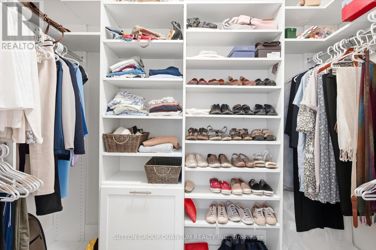
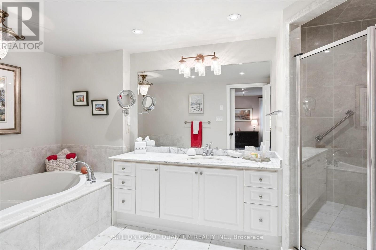
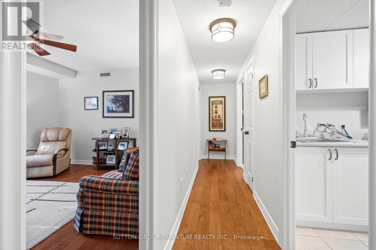
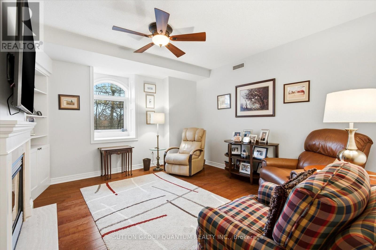
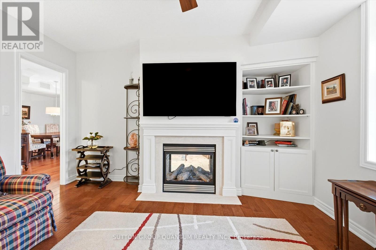
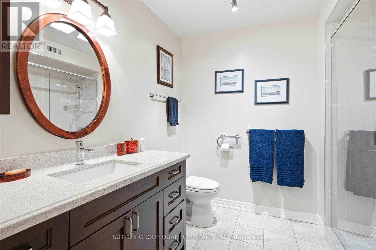
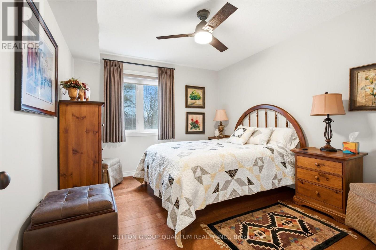
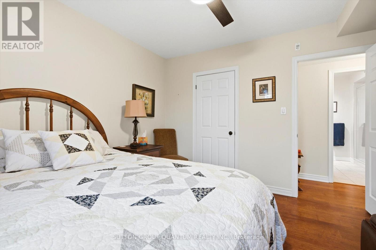
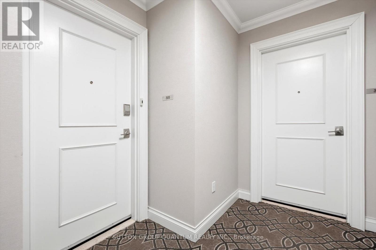
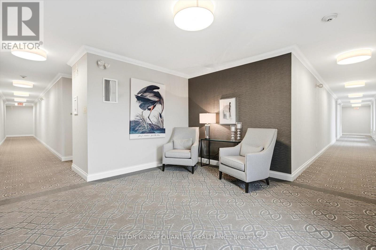
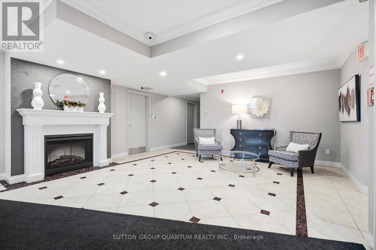
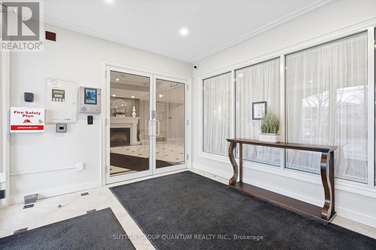
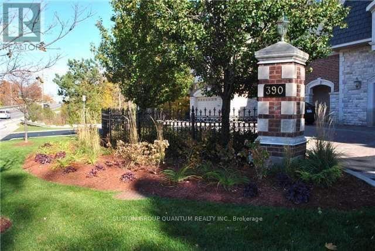
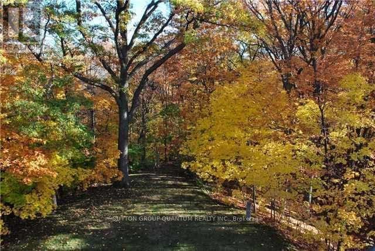
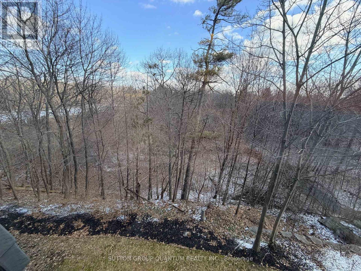
An exceptional opportunity to own a luxurious one-floor condominium in the prestigious North Morrison House, an exclusive low-rise boutique building with only 15 units. Built by the renowned Dawn Victoria Homes, this three-story residence boasts impressive curb appeal and is nestled within a serene, protected forest and valley, offering unparalleled privacy and tranquility. This rare and highly sought-after unit spans 1,920 square feet and features a thoughtfully designed open-concept layout ideal for both family living and entertaining. The suite includes two bedrooms, a versatile den (easily convertible to a third bedroom), and high-end finishes throughout. Key features include: Elegant interiors: coffered ceilings, 9-foot ceilings, and 6-inch baseboards in the living/dining room and front hall. Luxurious amenities: A double-sided gas fireplace (shared between the living room and den), extensive pot lighting, and crown molding in the living and dining areas. Gourmet kitchen: Equipped with stainless steel appliances and designed for the discerning chef. Quality craftsmanship: Hardwood flooring in the living, dining, bedroom, and den areas, along with custom closet organizers in both bedrooms. Spacious bathrooms: Designed with both functionality and luxury in mind. The pride of ownership is evident in every detail, making this move-in-ready condominium a true gem. Don't miss this rare opportunity to experience refined living in one of the most exclusive settings. (id:13843)
Details
| MLS # | W12910488 |
|---|---|
| Listing Type | For Sale |
| Style | Condominium |
| Strata Fees | $1,325 |
| Status | Active |
| Days On Site | 186 |
| Listing Provided By | SUTTON GROUP QUANTUM REALTY INC. | MICHAEL P. J. PARSONS |
Features
| Bed(s) | 2 |
|---|---|
| Bath(s) | 2 Total |
| SQ Feet | 1,800 |
| Garage | 1 |
| Zoning | Residential |
| Property View | Valley view |
Interior
| Cooling | Central air conditioning |
|---|---|
| Heating | Forced air, Natural gas |
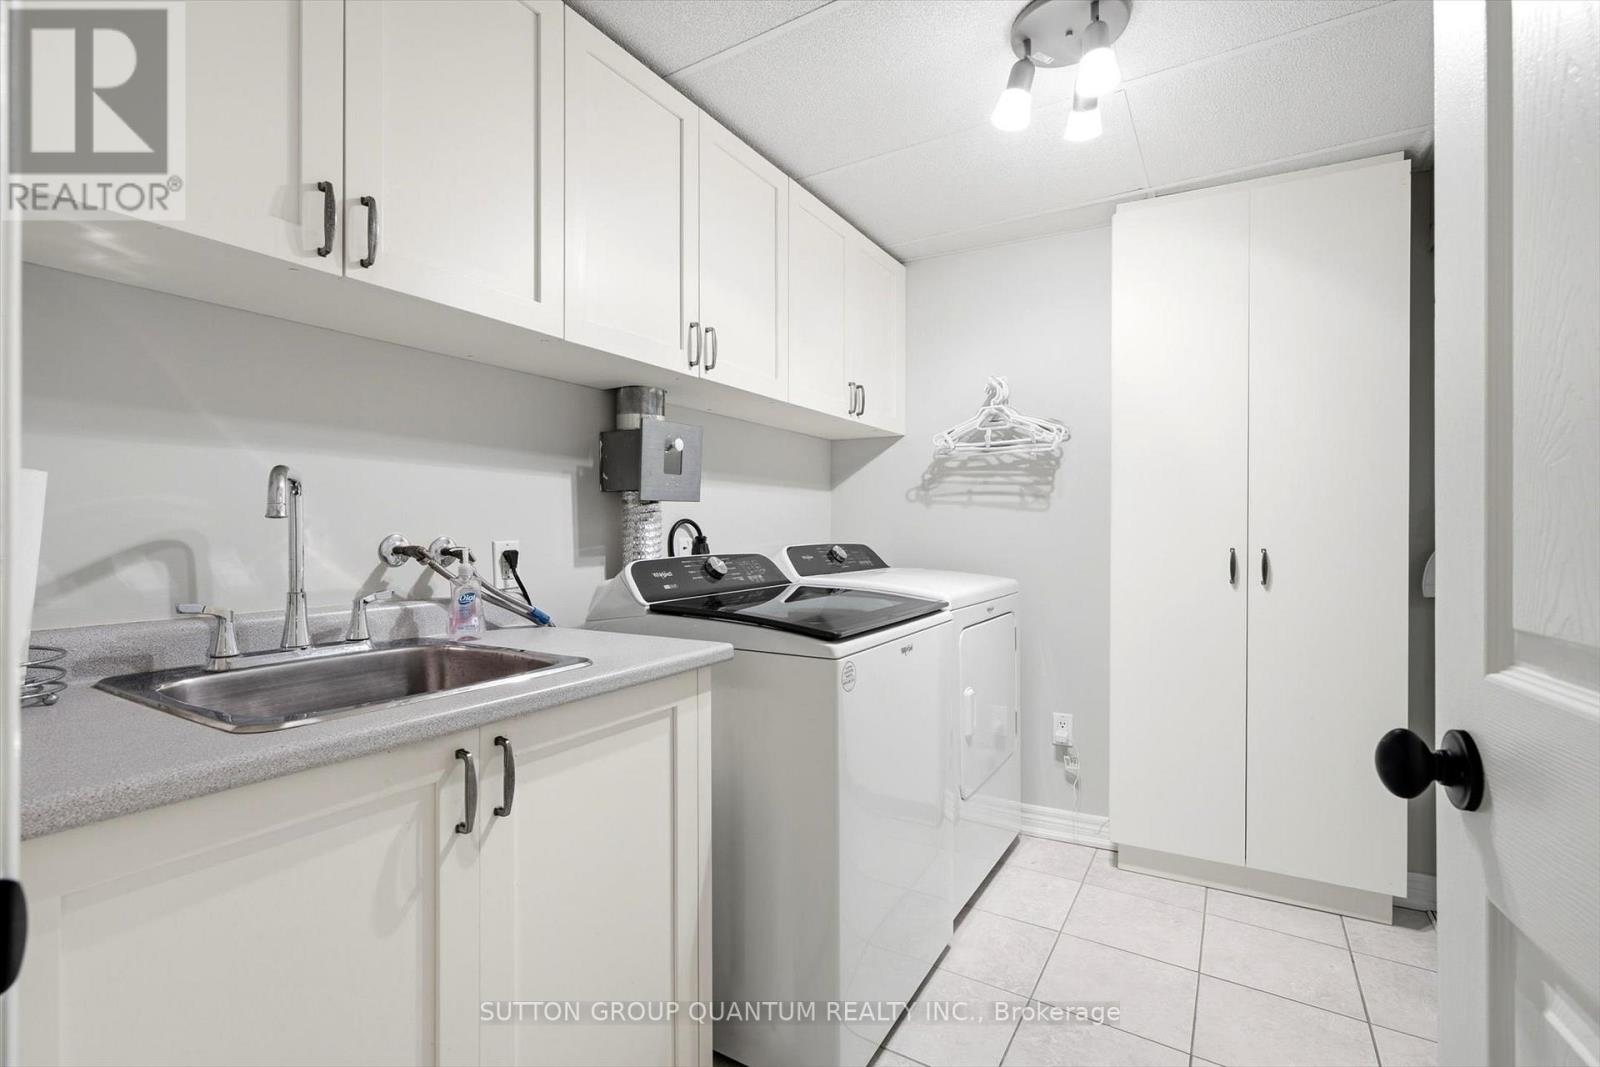
| Appliances | Washer, Refrigerator, Whirlpool, Dishwasher, Stove, Dryer, Microwave, Window Coverings, Garage door opener remote(s), Water Heater |
| Fireplace Yes / No | Yes |
Exterior
| Security Features | Controlled entry |
|---|---|
| Lot Features | Ravine, Elevator, Balcony |
Parking
| Parking Features | Garage, Underground |
|---|---|
| Parking Total | 1 |
Taxes
| Tax Annual Amount | 6676.02 |
|---|
Area Information
| Province | ON |
|---|---|
| City | Oakville (FA Falgarwood) |
| Postal Code | L6H0A5 |
| Listing VS Median (in L6H0A5) | |
Price: $1,099,900 low | high Med: $1,099,900 sqft: 1,800 low | high Med: 1,800 $ / sqft: $611 low | high Med: $611 On site: 186 low | high Med: 186 | |
Request a showing
Request a showing
Contact
Learn More About This Property

| Province | ON |
|---|---|
| City | Oakville (FA Falgarwood) |
| Postal Code | L6H0A5 |
| Listing VS Median (in L6H0A5) | |
Price: $1,099,900 low | high Med: $1,099,900 sqft: 1,800 low | high Med: 1,800 $ / sqft: $611 low | high Med: $611 On site: 186 low | high Med: 186 | |