3159 Nauvoo Road,Brooke-Alvinston (Brooke Alvinst, ON N0N1A0
Brooke-Alvinston (Brooke Alvinst, ON N0N1A0

Description
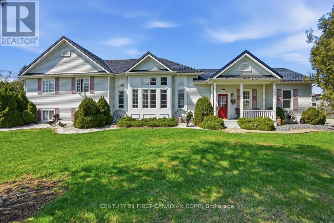
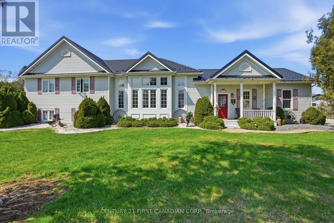
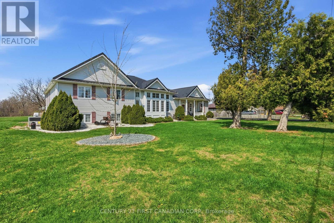
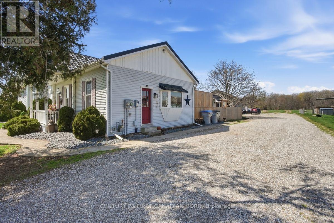
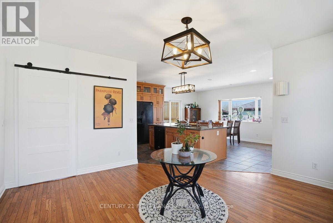
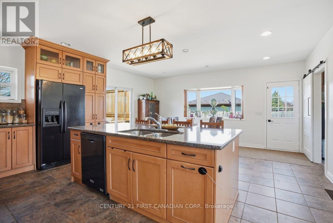
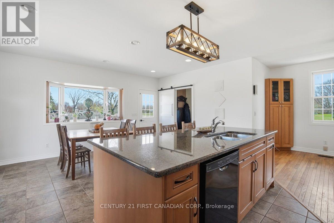
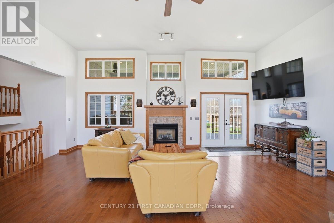
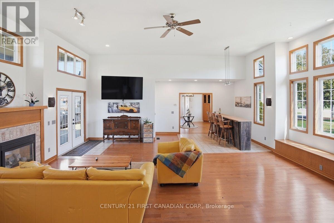
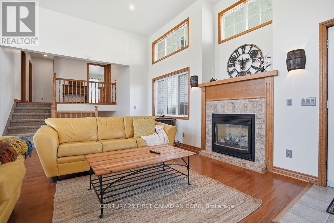
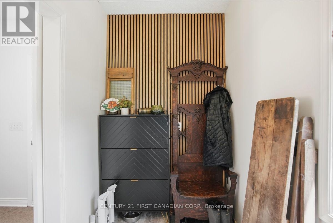
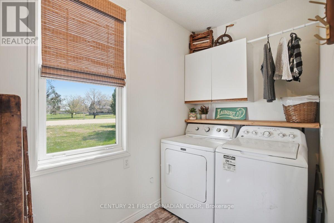
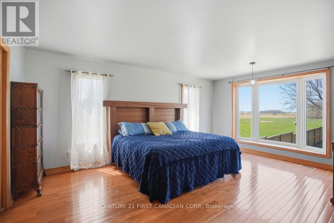
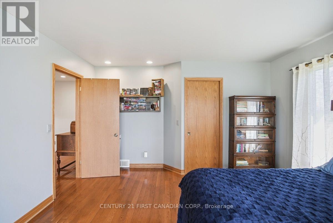
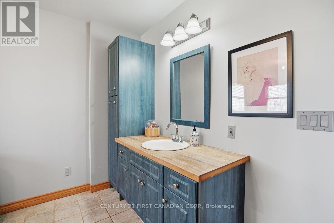
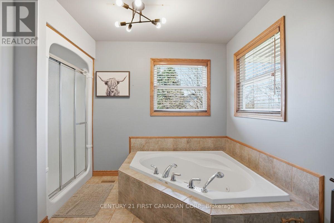
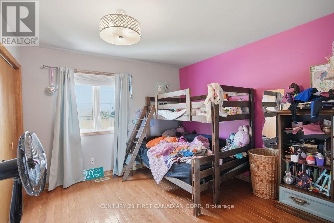
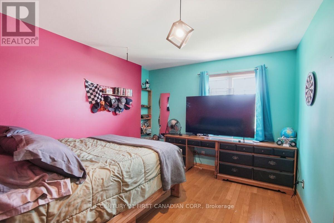
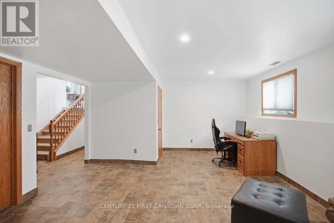
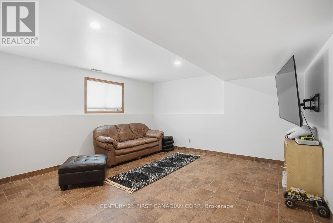
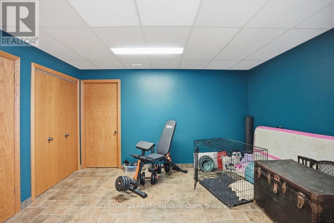
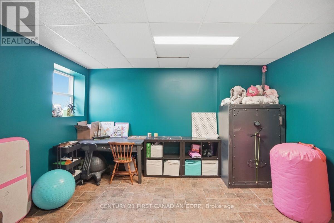
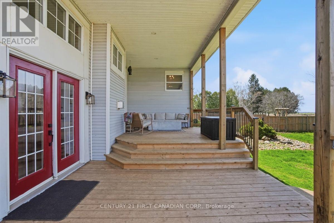
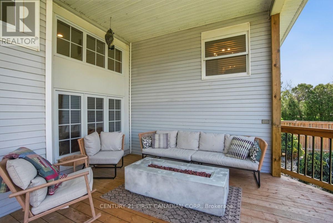
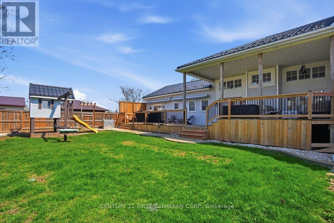
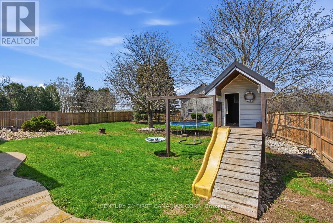
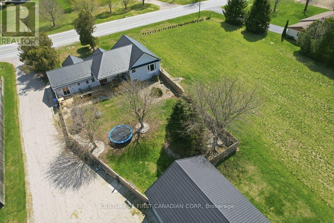
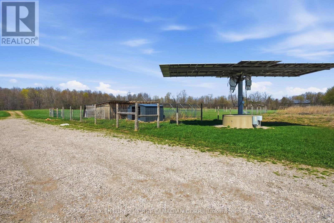
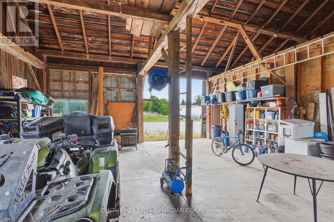
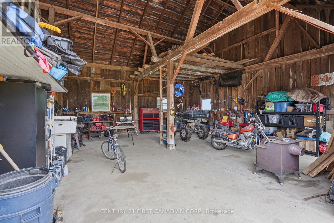
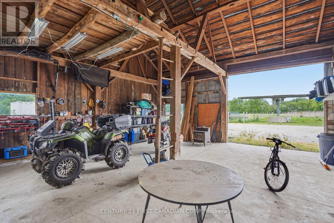
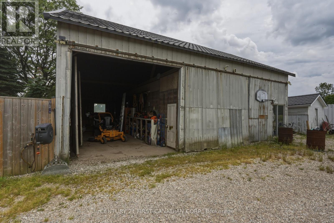
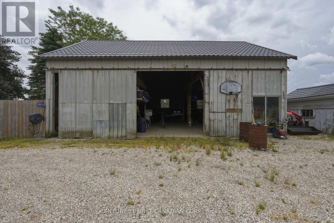
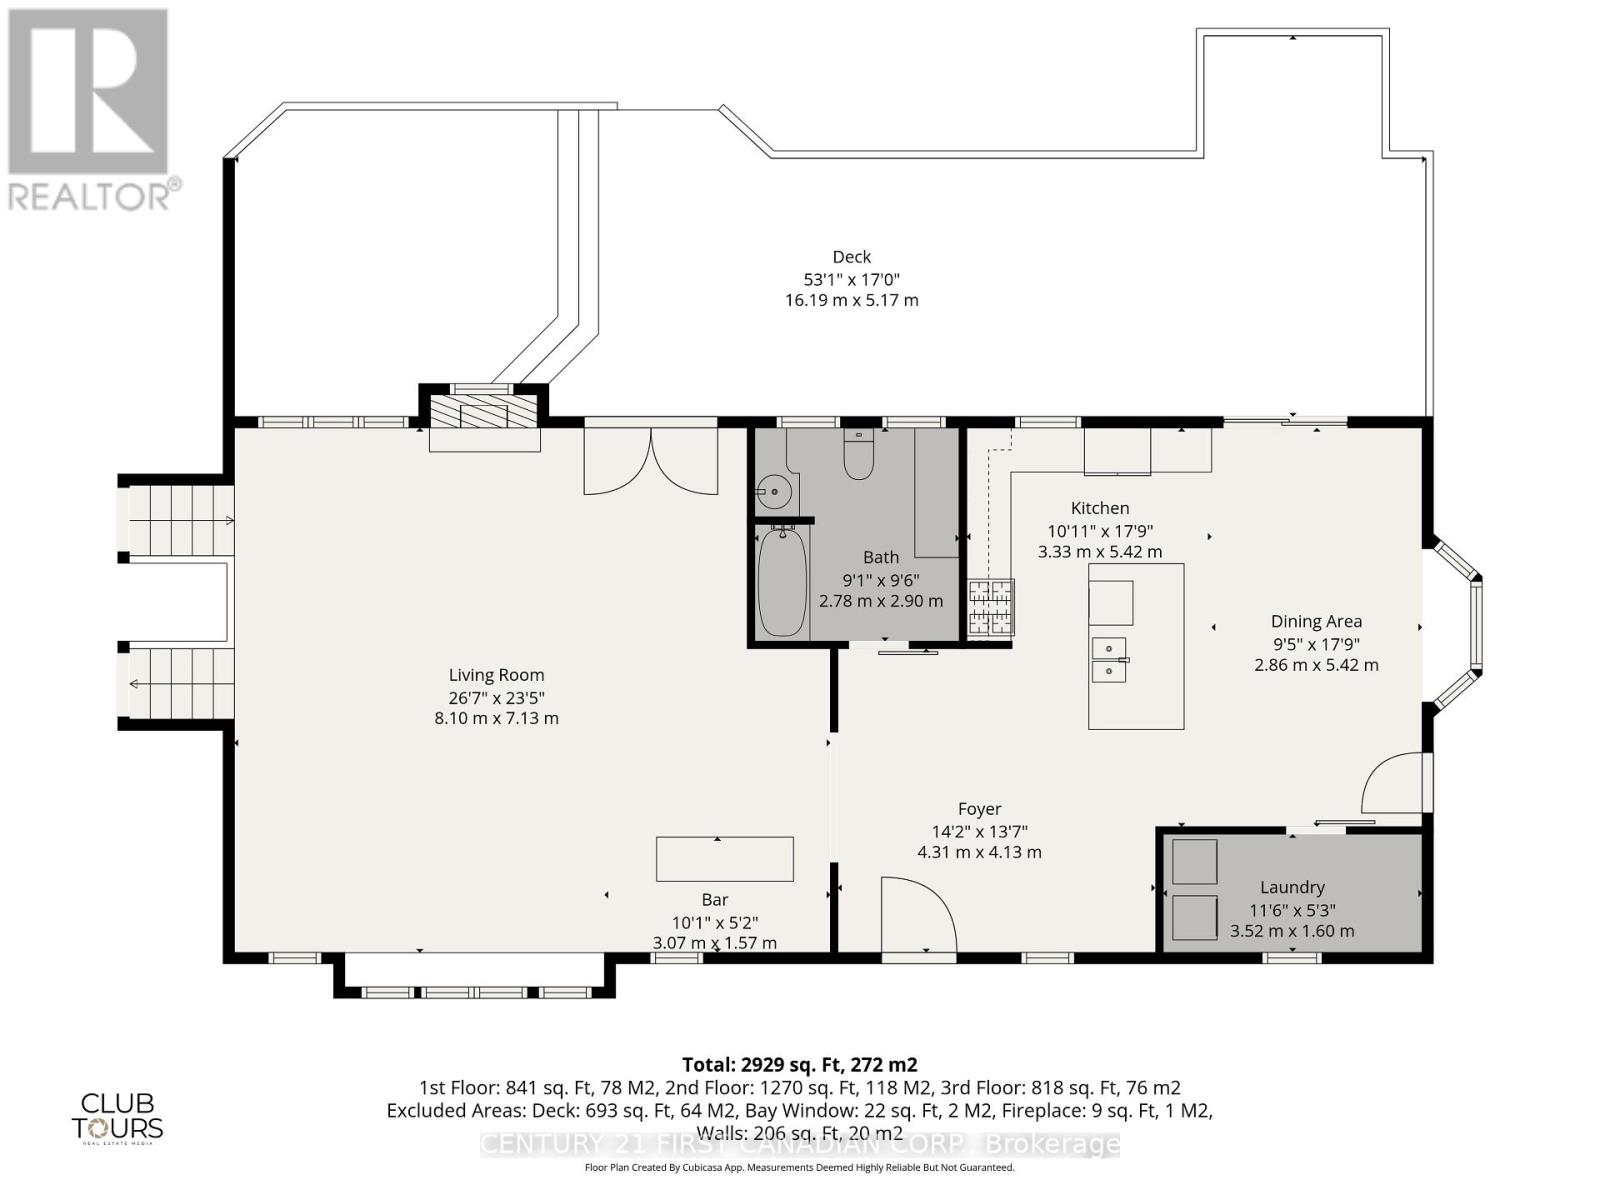
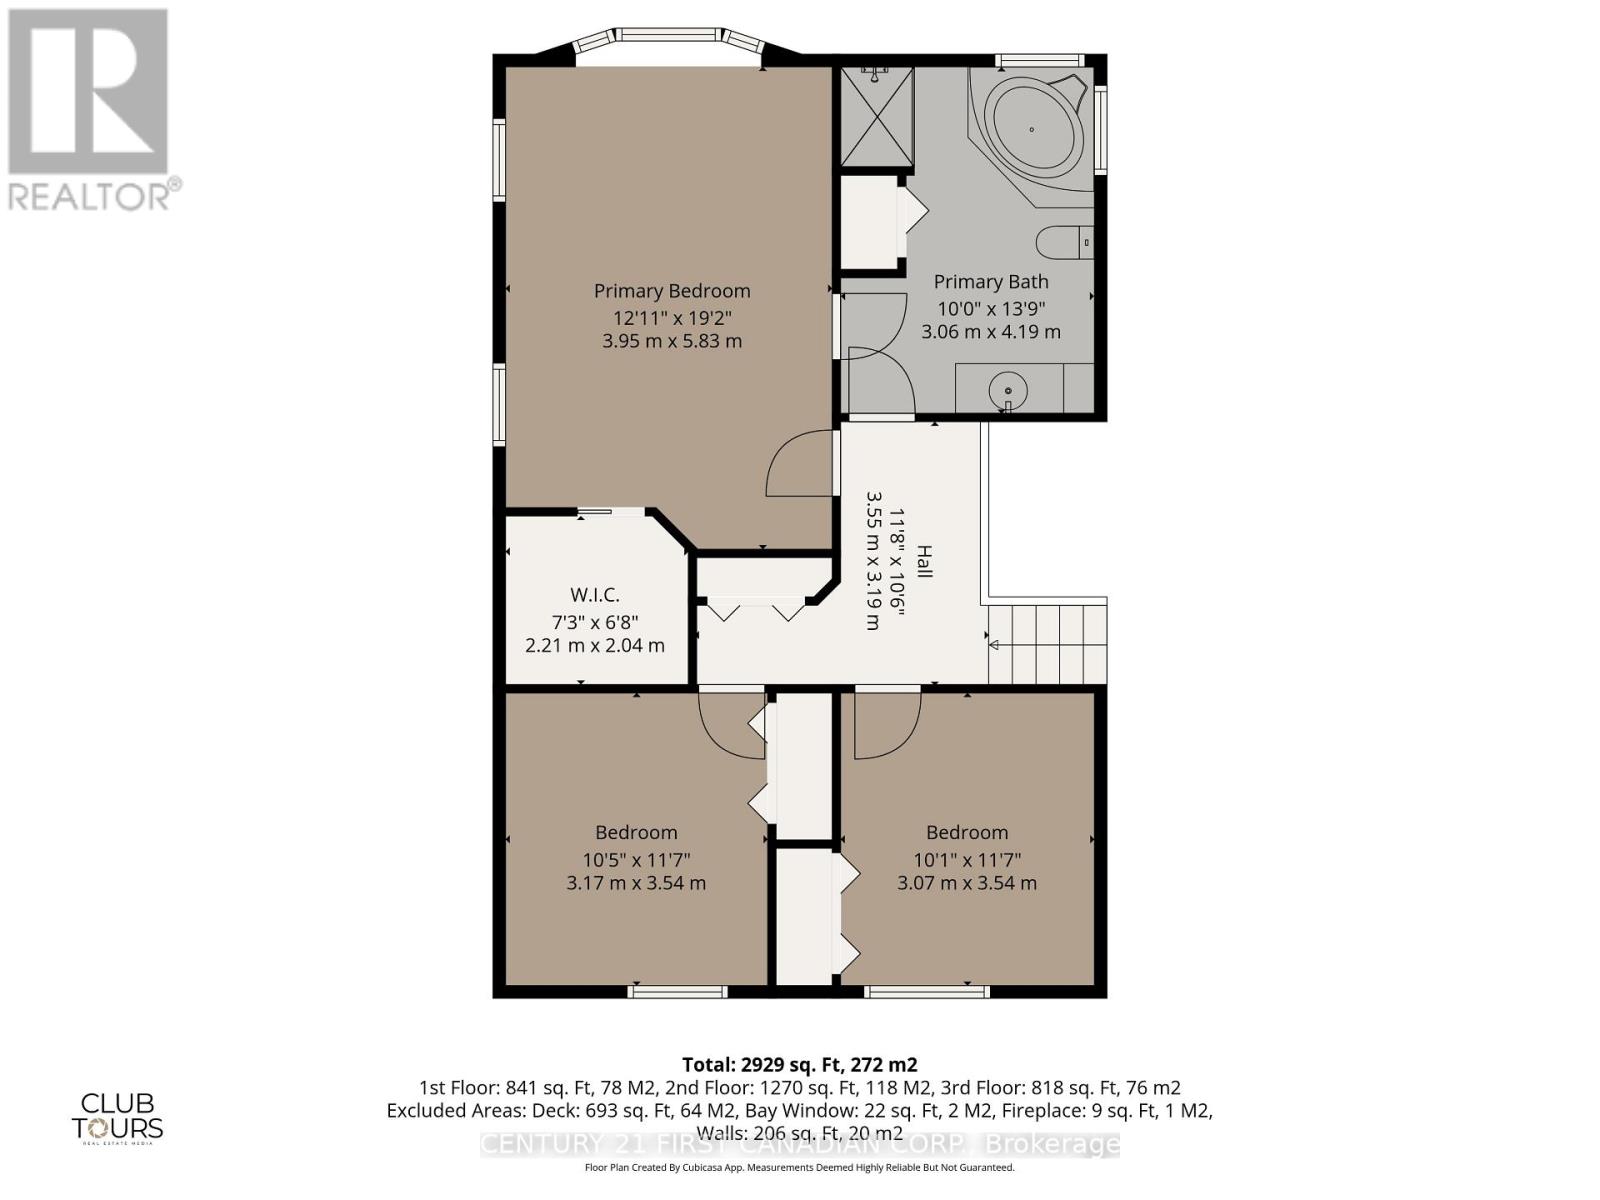
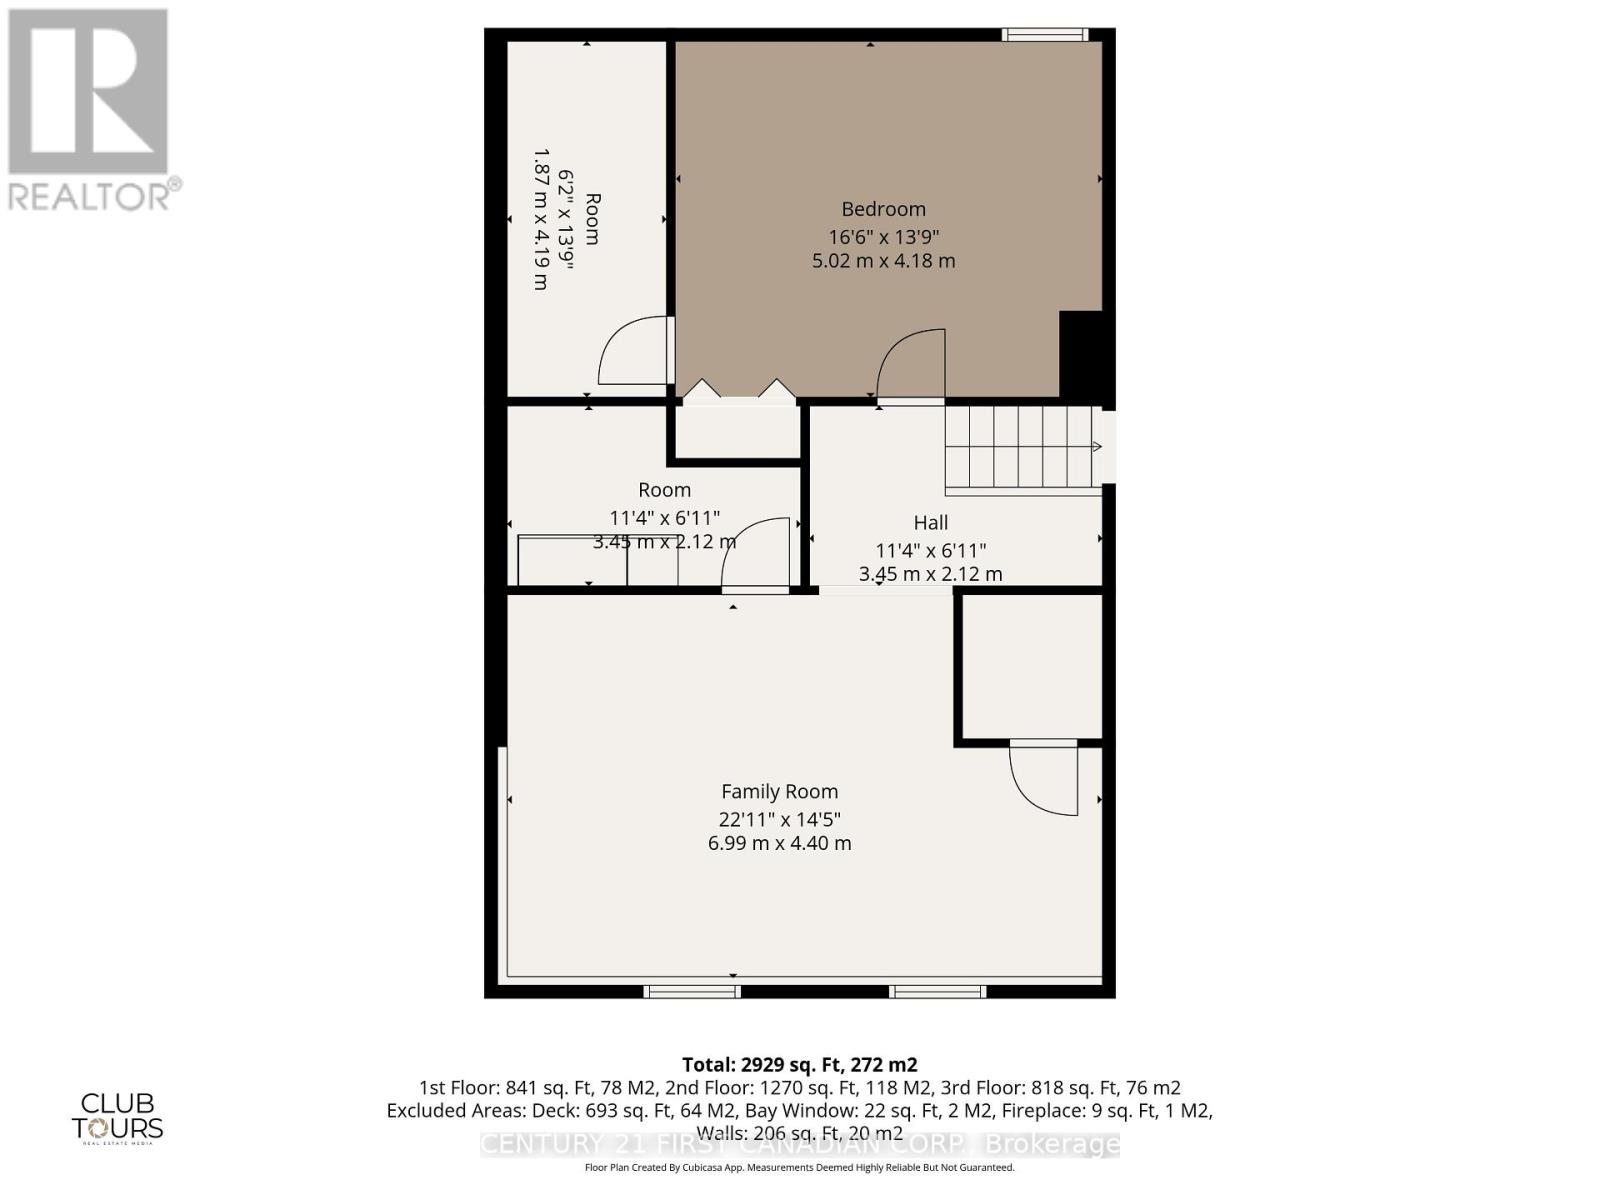
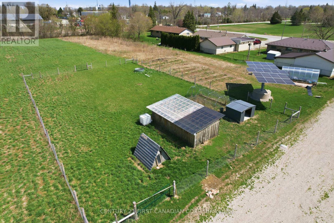
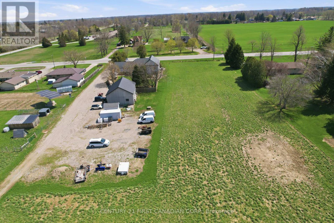
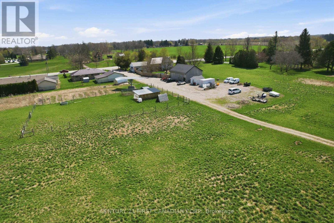
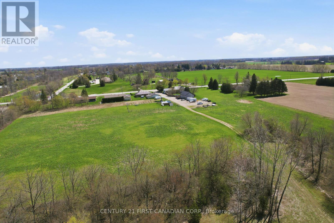
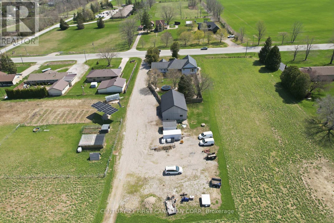
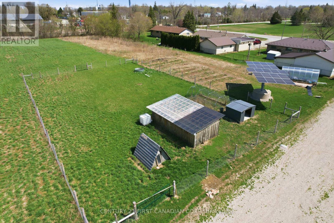
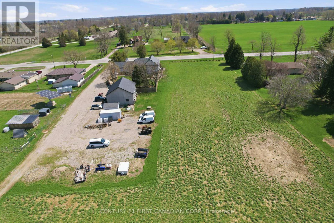
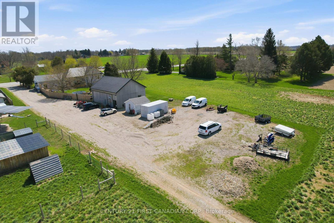
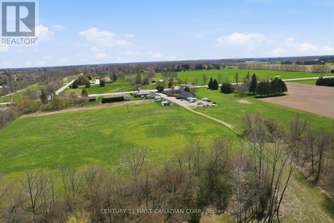
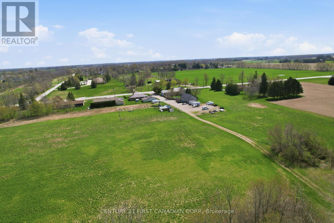
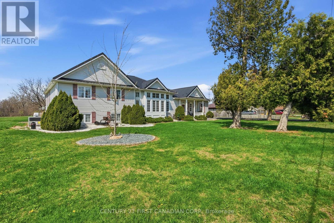
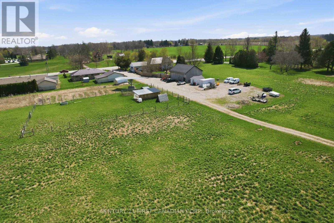
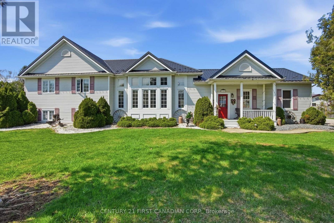
Stop the car! This incredible 32-acre property offers an amazing opportunity with versatile options for both the present & the future. Whether you are looking to nurture your passion for a hobby farm with 11 workable acres, explore approximately 20 acres of forest with trails leading to a tranquil fishing pond & camping area, or seek future development potential ideal for multigenerational living or investment, this property checks all the boxes. Enjoy small-town living & big city conveniences including Municipal Water, Sewer, Natural Gas,& High Speed Fibre Optic Internet in this expansive 3+1 bedroom, family-friendly home. A conveniently located mudroom/laundry area provides a handy spot for outdoor gear. The country kitchen serves as the hub of activity featuring granite countertops, gas stove, built-in dishwasher, & easy access to the deck, which includes a natural gas hook-up for BBQs. For those who love to entertain, the sunlit living room features high ceilings, a dry bar, a gas fireplace, & ample space for a games table or social gatherings. This space also opens to the deck & a fully fenced rear yard, perfect for children and pets. The upper level includes three spacious bedrooms, featuring a large primary suite with walk-in closet & ensuite privileges. The lower level is complete with a family room, a fourth bedroom, & significant storage space. Outside, you will find a large, partially covered deck with two retractable awnings & a custom-built treehouse. The garage/driveshed provides multiple options for parking, storage, or a workshop. Additionally, a solar panel contract generates over $2,000 in annual income. Updates include a new gas furnace and AC (2025), deck (2024), & tankless water heater (2023). Ideally located, just 10 minutes from Highway 402, 20 minutes to Strathroy, 35 minutes to Lake Huron beaches, & 50 minutes to London. (id:13843)
Details
| MLS # | X13557954 |
|---|---|
| Listing Type | For Sale |
| Status | Active |
| Days On Site | 74 |
| Listing Provided By | CENTURY 21 FIRST CANADIAN CORP. | BARBARA MACDOUGALL |
Features
| Bed(s) | 4 |
|---|---|
| Bath(s) | 2 Total |
| SQ Feet | 2,000 |
| Garage | 13 |
| Basement | Y |
| Zoning | R1, A2 |
Interior
| Cooling | Central air conditioning |
|---|---|
| Heating | Forced air, Natural gas |
| Appliances | Central Vacuum, Water Heater - Tankless |
| Fireplace Yes / No | Yes |
| Fireplaces Total | 1 |
Exterior
| Lot Features | Wooded area, Irregular lot size, Carpet Free |
|---|---|
| Foundation Details | Block, Poured Concrete |
| Fencing | Fenced yard |
Parking
| Parking Features | Detached Garage, Garage, RV |
|---|---|
| Parking Total | 13 |
Utilities
| Utilities | Sewer, Electricity, Cable, Wireless, Natural Gas Available |
|---|---|
| Sewer | Sanitary sewer |
| Water Source | Municipal water |
Taxes
| Tax Annual Amount | 3751 |
|---|---|
| Tax Year | 2025 |
Area Information
| Province | ON |
|---|---|
| City | Brooke-Alvinston (Brooke Alvinst |
| Postal Code | N0N1A0 |
| Listing VS Median (in N0N1A0) | |
Price: $1,250,000 low | high Med: $650,000 sqft: 2,000 low | high Med: 2,150 $ / sqft: $625 low | high Med: $304 On site: 74 low | high Med: 53 | |
Request a showing
Request a showing
Contact
Learn More About This Property

| Province | ON |
|---|---|
| City | Brooke-Alvinston (Brooke Alvinst |
| Postal Code | N0N1A0 |
| Listing VS Median (in N0N1A0) | |
Price: $1,250,000 low | high Med: $650,000 sqft: 2,000 low | high Med: 2,150 $ / sqft: $625 low | high Med: $304 On site: 74 low | high Med: 53 | |