
33 Phillips Street,Summerside, PE C1N4L2
Summerside, PE C1N4L2



Description
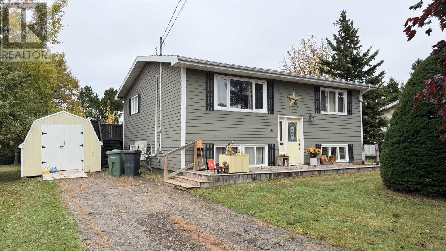
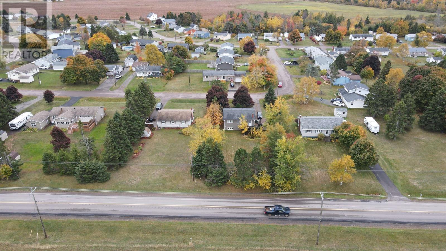
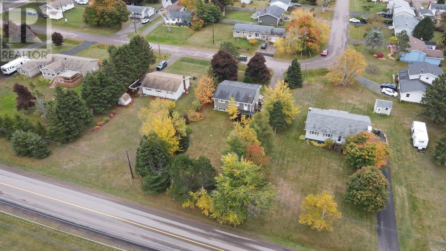
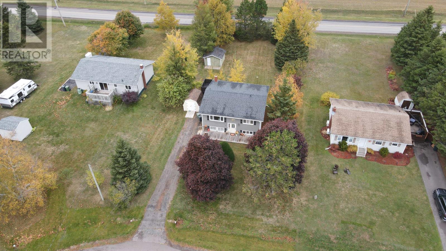
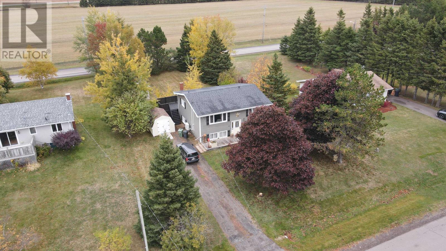
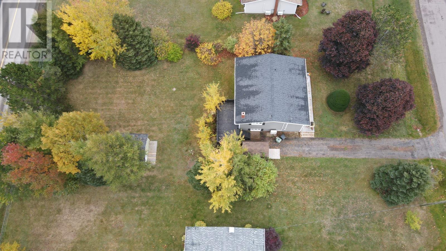
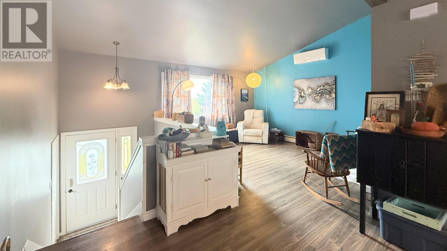
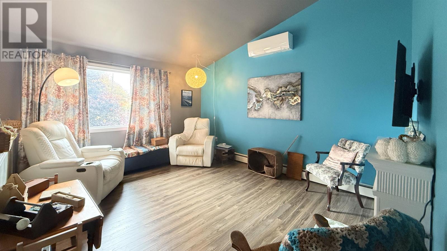
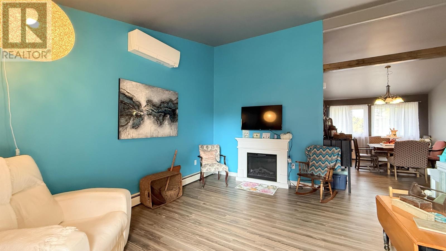
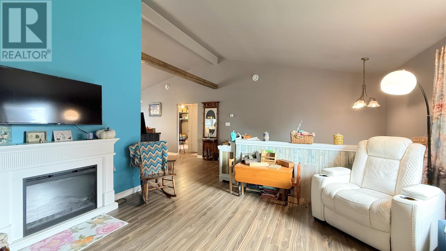
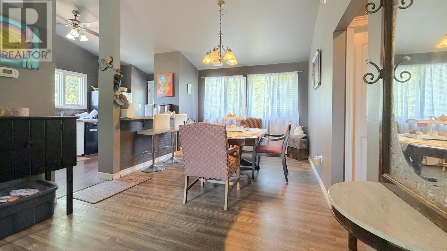
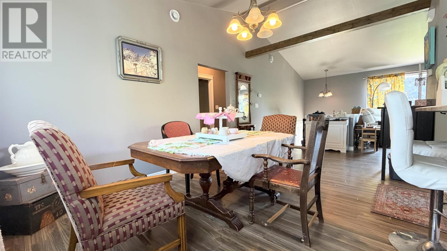
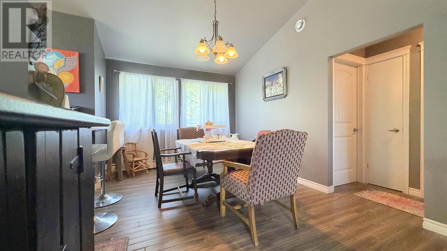
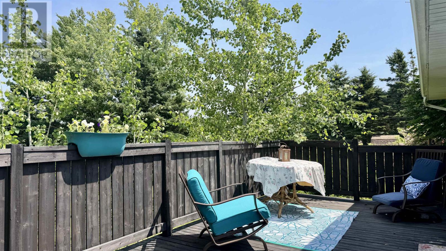
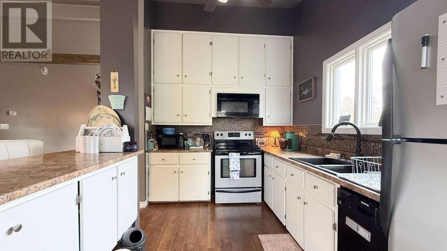
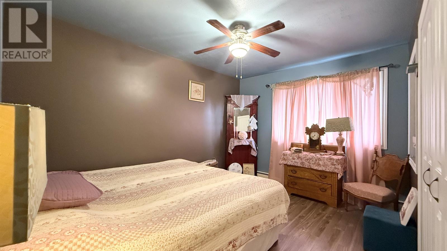
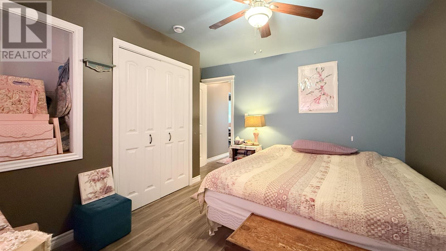
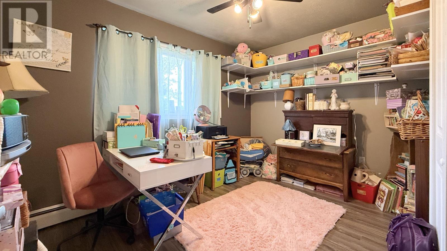
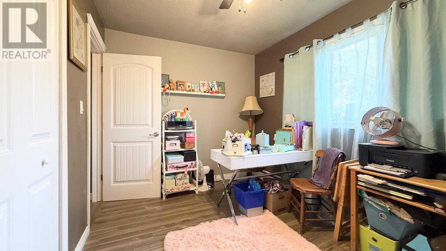
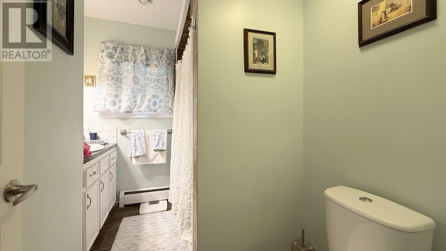
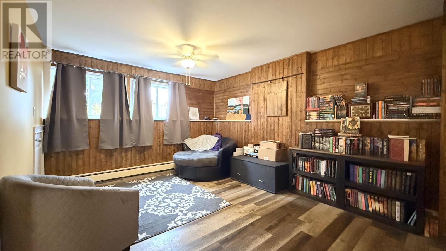
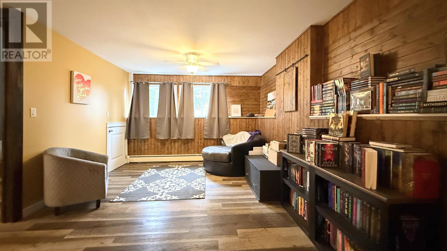
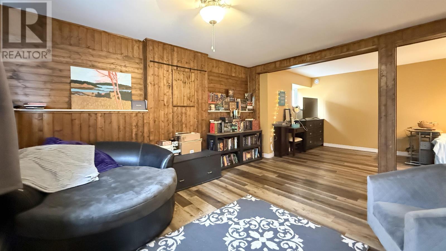
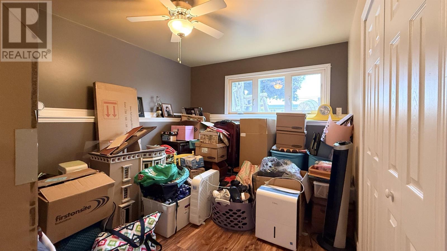
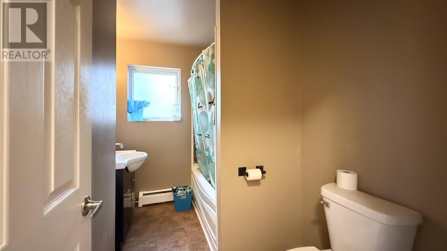
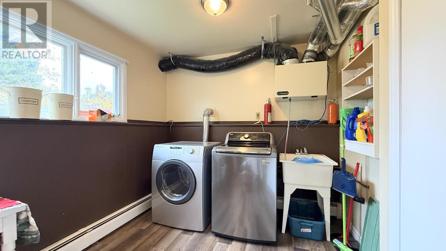
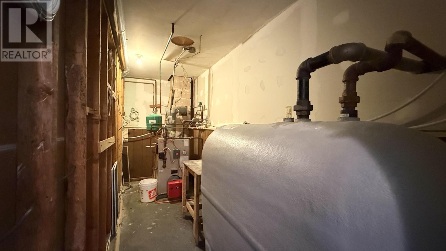
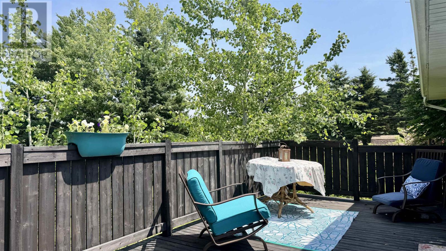
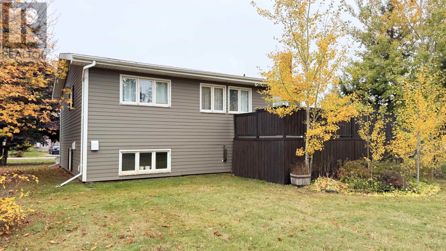
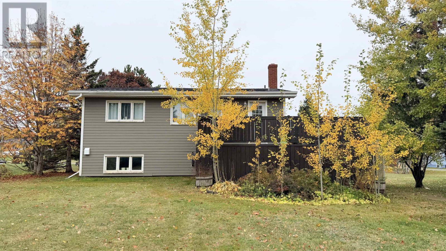
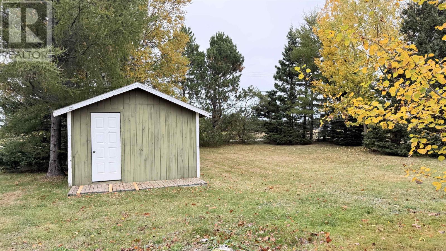
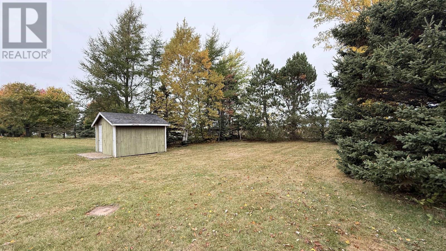
Welcome to this split-entry home situated on a beautifully landscaped 70 x 150 ft lot in one of Summersides desirable family friendly subdivisions. Offering a practical layout, spacious living areas, and excellent outdoor space, this property is ideal for growing families seeking comfort, convenience, and value. A newer 32 x 7 ft front deck welcomes you to the main entrance. Upstairs, you will find a bright open concept living and dining area that flows into a functional galley kitchen. From the kitchen, step out onto the generous 8 x 22 ft north facing back deck, perfect for entertaining guests, enjoying family barbecues, or relaxing outdoors. The main level also features two comfortable bedrooms and a full bathroom. The lower level offers additional living space with a renovated family room, a third bedroom, a second full bathroom, and a spacious laundry room, providing flexibility for families, guests, or a home office setup. Outside, you will appreciate the large backyard and two storage buildings: Insulated and wired 12 x 12 ft shed, ideal for a workshop or hobby space, additional 8 x 12 ft storage shed. Recent updates include: roof shingles replaced in 2021, energy efficient heat pump installed in 2021, front deck. Beautifully landscaped lot with plenty of room for children and pets. Conveniently located on a quiet street close to schools, shopping, recreation, and Slemon Park, this move-in ready home offers the perfect combination of space, functionality and location. (id:374)
Details
| MLS # | 202616479 |
|---|---|
| Listing Type | For Sale |
| Style | House |
| Status | Active |
| Year | 1978 |
| Days On Site | 48 |
| Listing Provided By | CENTURY 21 NORTHUMBERLAND REALTY | Nicolle Morrison |
Features
| Bed(s) | 3 |
|---|---|
| Bath(s) | 2 Total |
| SQ Feet | 1,790 |
| Basement | Y |
| Acreage | 0.30 |
Interior
| Heating | Baseboard heaters, Oil, Furnace |
|---|---|
| Appliances | Washer, Refrigerator, Dishwasher, Stove, Dryer |
| Fireplace Yes / No | No |
Exterior
| Lot Features | Treed, Wooded area, Partially cleared, Paved driveway, Single Driveway |
|---|---|
| Foundation Details | Poured Concrete |
Utilities
| Sewer | Municipal sewage system |
|---|---|
| Water Source | Municipal water |
Taxes
| Tax Annual Amount | 2691 |
|---|---|
| Tax Year | 2026 |
Area Information
| Province | PE |
|---|---|
| City | Summerside |
| Postal Code | C1N4L2 |
| Listing VS Median (in C1N4L2) | |
Price: $329,900 low | high Med: $329,900 sqft: 1,790 low | high Med: 1,790 $ / sqft: $184 low | high Med: $184 On site: 48 low | high Med: 48 | |
Request a showing
Request a showing
Contact
Learn More About This Property

| Province | PE |
|---|---|
| City | Summerside |
| Postal Code | C1N4L2 |
| Listing VS Median (in C1N4L2) | |
Price: $329,900 low | high Med: $329,900 sqft: 1,790 low | high Med: 1,790 $ / sqft: $184 low | high Med: $184 On site: 48 low | high Med: 48 | |