
353 Macpherson Drive,East Ferris, ON P0H1K0
East Ferris, ON P0H1K0

Description
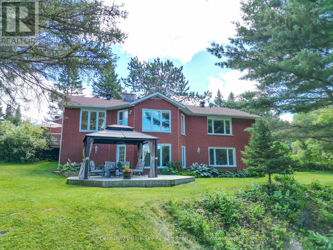
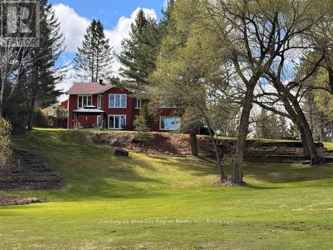
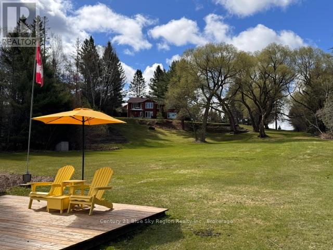
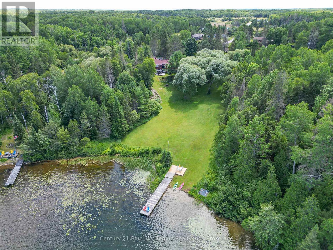
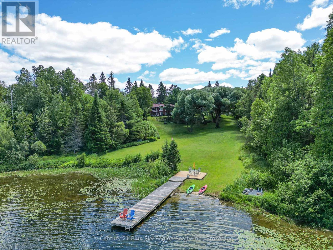
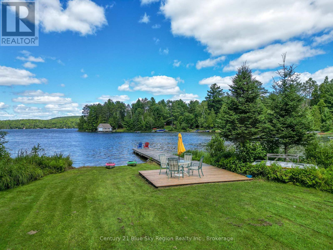
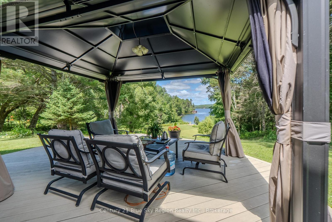
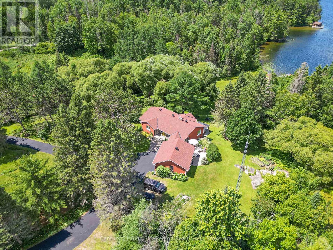
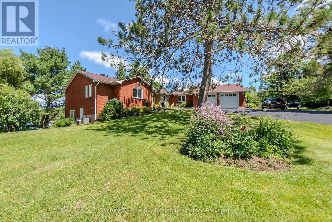
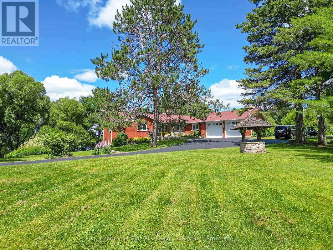
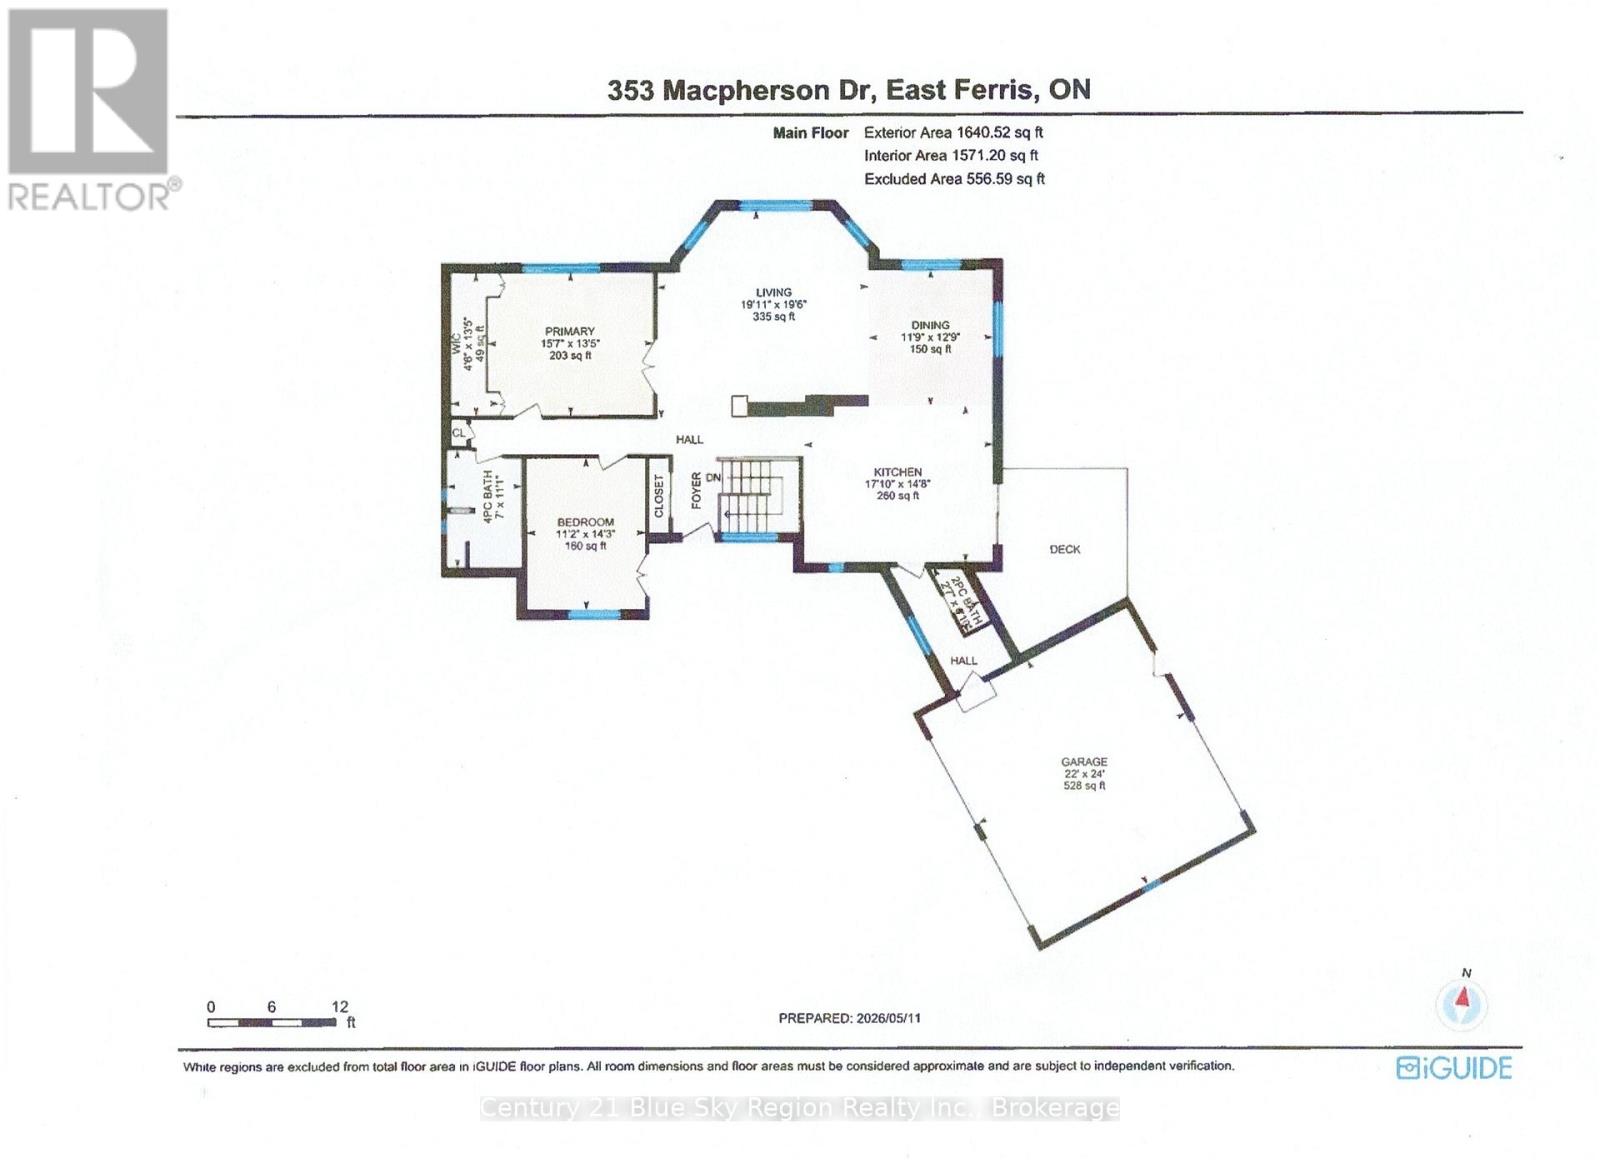
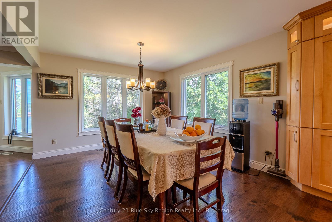
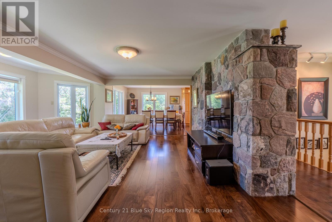
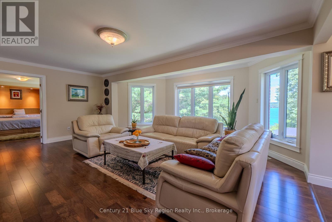
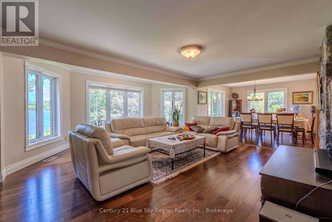
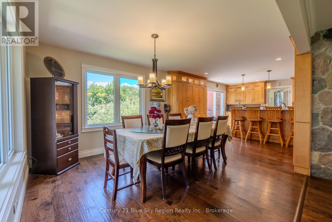
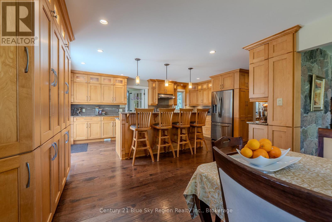
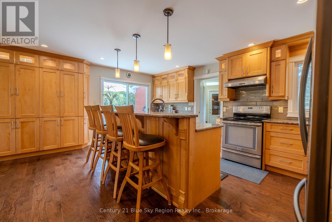
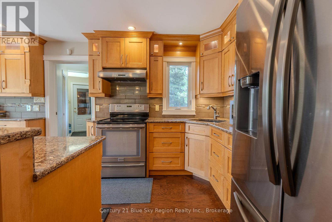
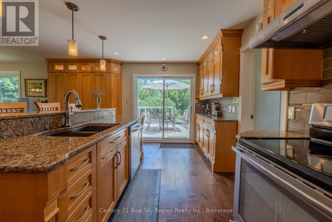
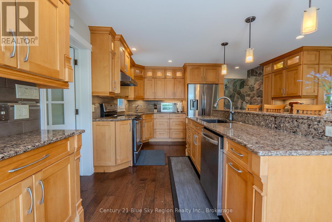
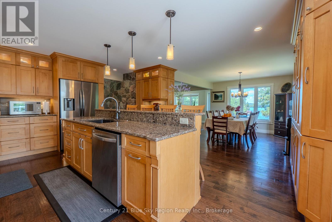
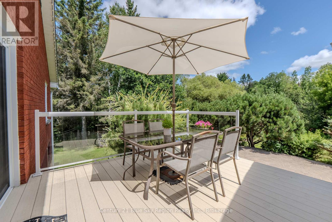
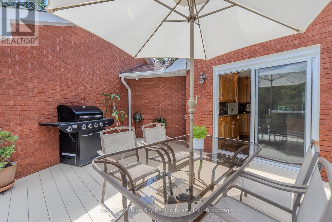
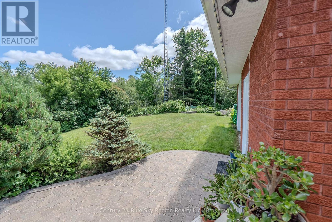
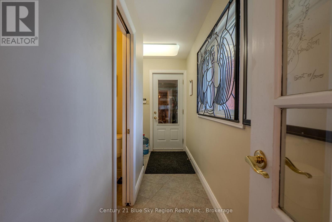
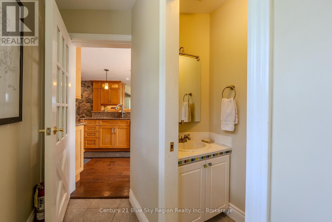
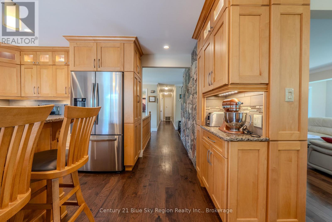
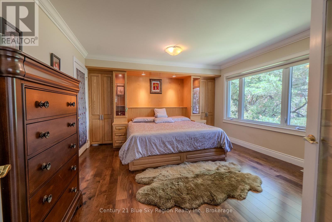
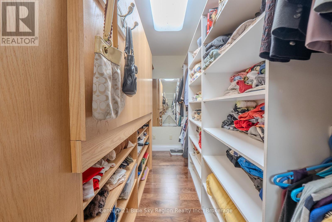
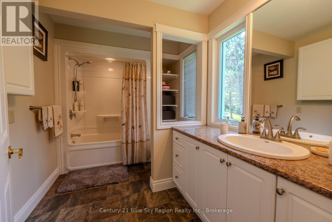
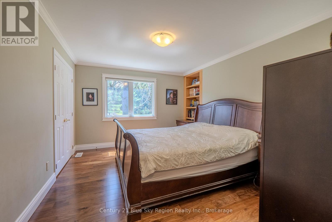
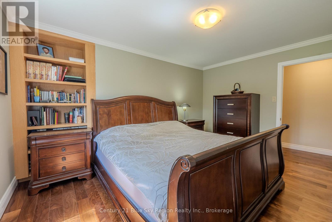
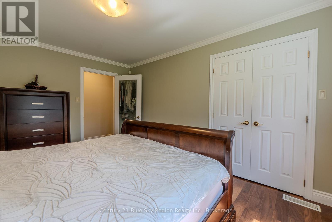
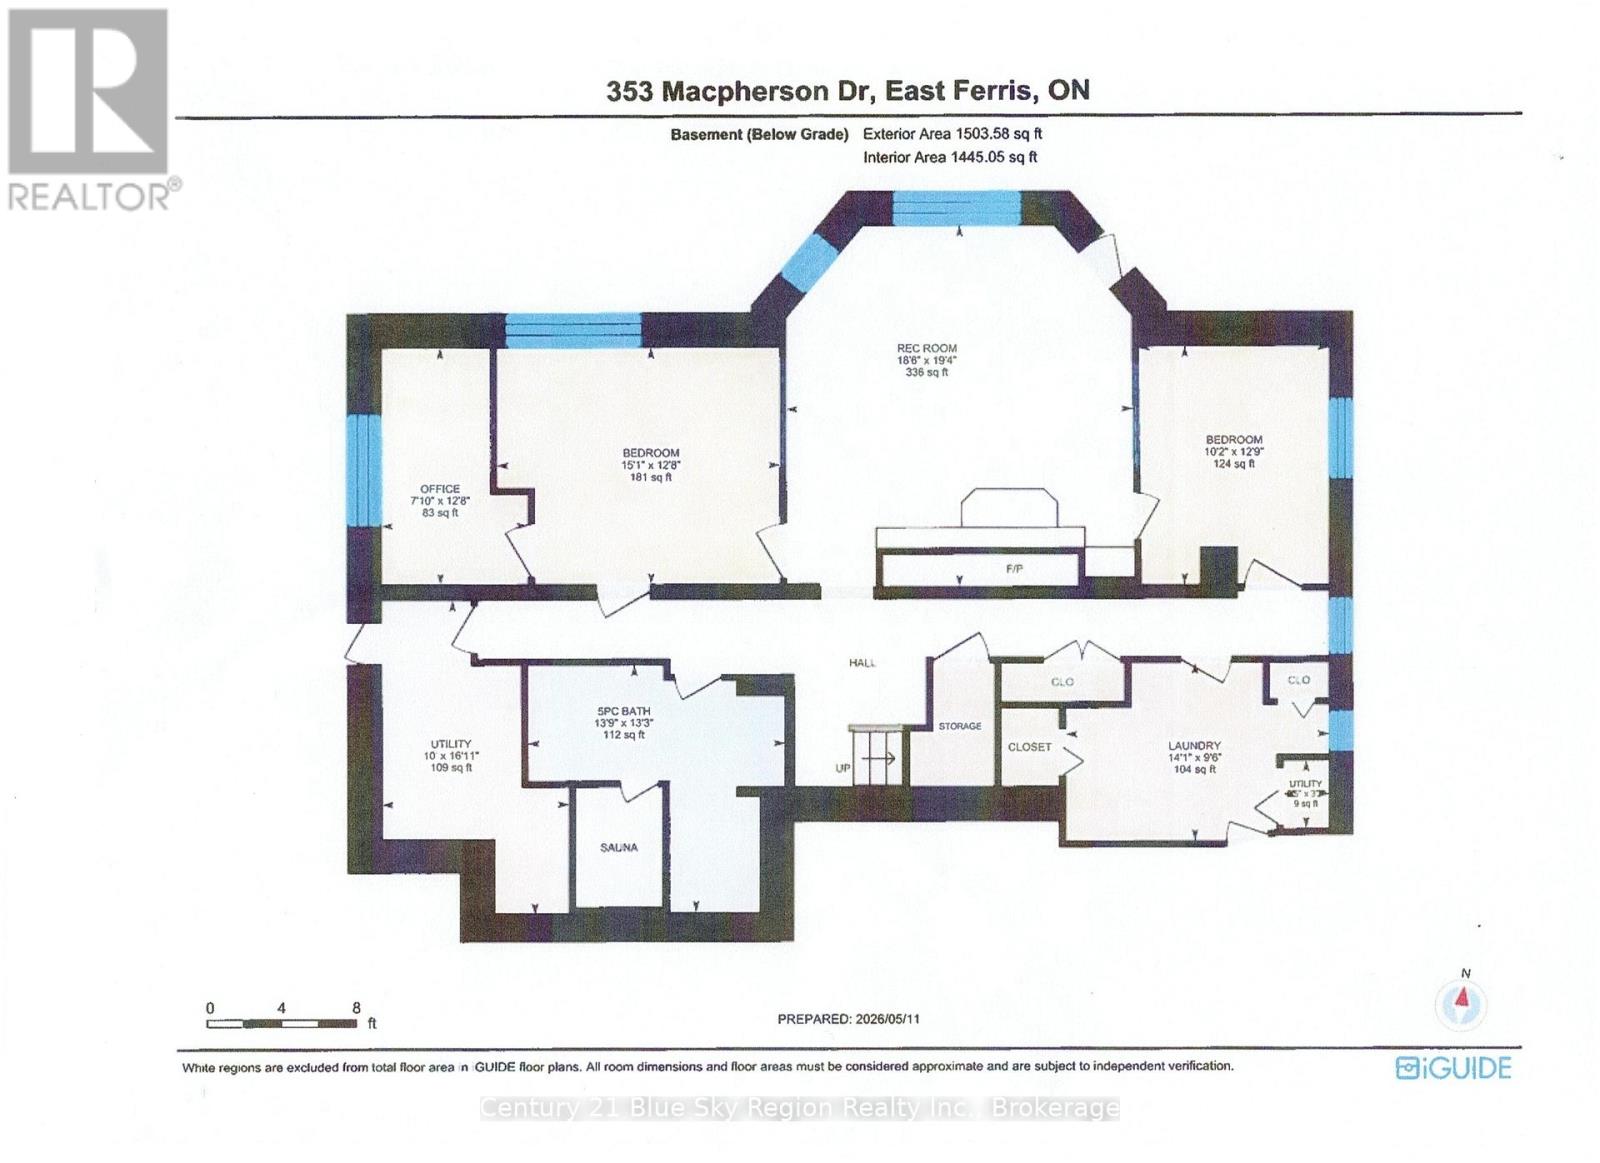
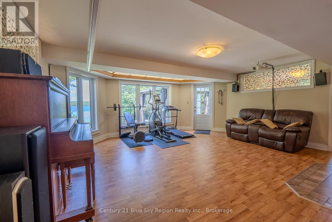
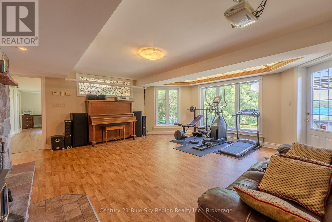
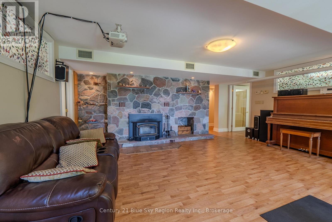
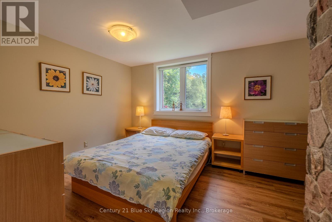
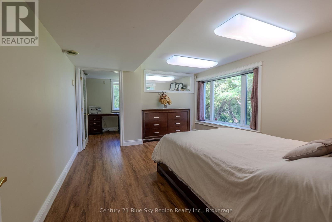
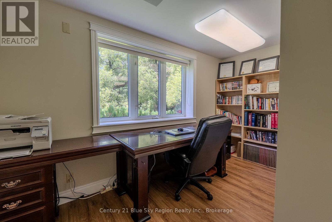
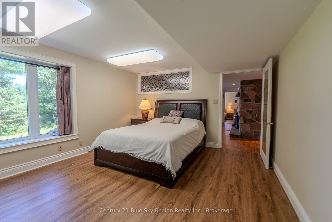
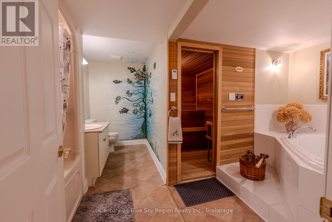
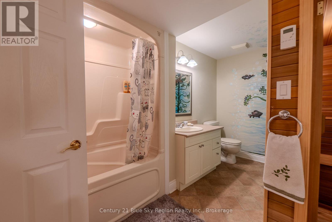
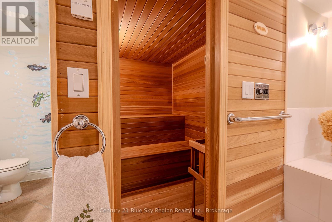
Your Family's Waterfront Dream Home on Trout Lake Awaits! Stunning view when you drive to a long paved circular driveway, you see the charming all- brick home, with double attached garage, landscaped Property (3.2 acres) and gentle slope to the lake with your private dock. The warm, bright living room offers panoramic views of Trout Lake, flooding the home with natural light and a calming lakeside vibe. Open-concept layout kitchen flows seamlessly into the dining area, where there is direct access to a deck that's perfect for summer BBQs. You'll also find a spacious primary bedroom with walk-in closet along with a comfortable second bedroom and 4-piece bathroom. The finished lower level features heated floors and adds incredible versatility and even more space for your family. The family room is very spacious with large windows and direct walkout access to a patio overlooking the lake. Enjoy movie night with your large screen and surround sound. There are two bedrooms, and the most spacious bedroom offers a private office space. Added bonus is a luxurious 5-piece bathroom complete with a built-in sauna, your own private wellness retreat, truly makes the home complete. (id:13843)
Details
| MLS # | X13148104 |
|---|---|
| Listing Type | For Sale |
| Style | House |
| Status | Active |
| Days On Site | 99 |
| Listing Provided By | Century 21 Blue Sky Region Realty Inc., Brokerage | DAN CAMIRAND |
Features
| Bed(s) | 4 |
|---|---|
| Bath(s) | 3 Total |
| SQ Feet | 1,500 |
| Garage | 12 |
| Basement | Y |
| Story(s) | 1 |
| Water Front | Yes |
| Property View | Direct Water View |
Interior
| Cooling | Central air conditioning, Air exchanger |
|---|---|
| Heating | Forced air, Propane, Other |
| Appliances | Washer, Refrigerator, Central Vacuum, Dishwasher, Stove, Dryer, Water Treatment, Garage door opener remote(s) |
| Fireplace Yes / No | Yes |
Exterior
| Security Features | Security system, Smoke Detectors |
|---|---|
| Lot Features | Irregular lot size, Sloping, Lighting |
| Foundation Details | Block |
Parking
| Parking Features | Attached Garage, Garage |
|---|---|
| Parking Total | 12 |
Utilities
| Sewer | Septic System |
|---|---|
| Water Source | Drilled Well |
Taxes
| Tax Annual Amount | 6642 |
|---|---|
| Tax Year | 2025 |
Area Information
| Province | ON |
|---|---|
| City | East Ferris |
| Postal Code | P0H1K0 |
| Listing VS Median (in P0H1K0) | |
Price: $1,399,900 low | high Med: $689,000 sqft: 1,500 low | high Med: 1,500 $ / sqft: $933 low | high Med: $459 On site: 99 low | high Med: 36 | |
Request a showing
Request a showing
Contact
Learn More About This Property

| Province | ON |
|---|---|
| City | East Ferris |
| Postal Code | P0H1K0 |
| Listing VS Median (in P0H1K0) | |
Price: $1,399,900 low | high Med: $689,000 sqft: 1,500 low | high Med: 1,500 $ / sqft: $933 low | high Med: $459 On site: 99 low | high Med: 36 | |