3758 Davidson Court Lot# Trails 66,West Kelowna, BC V4T0B1
West Kelowna, BC V4T0B1

Description
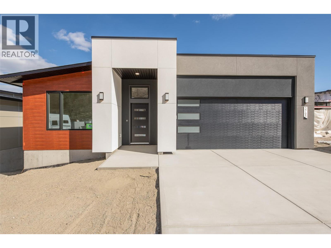
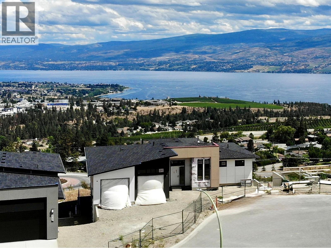
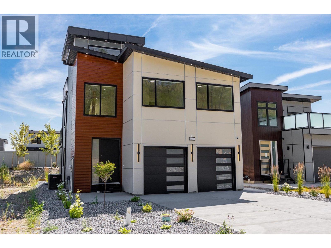
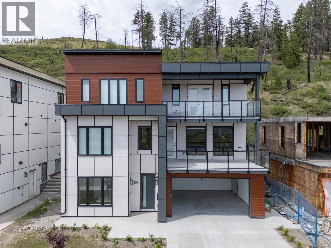
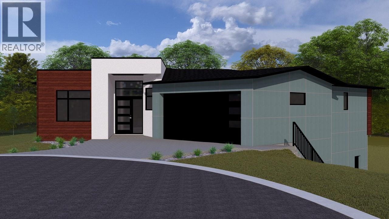
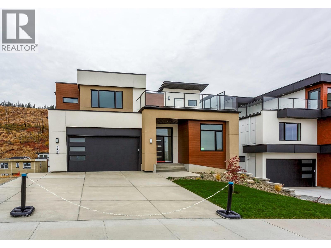
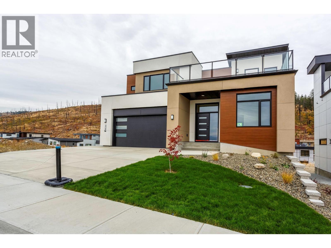
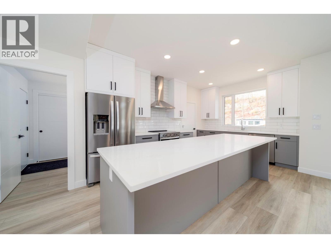
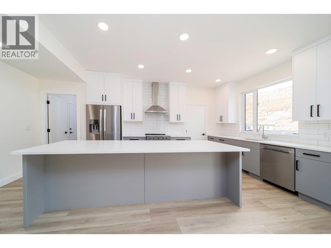
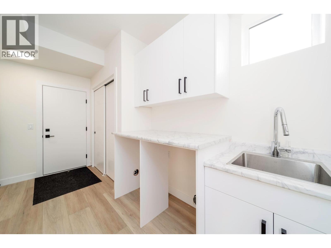
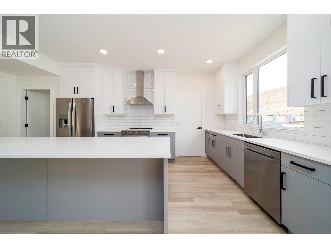
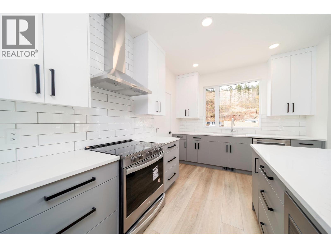
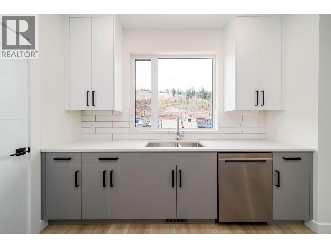
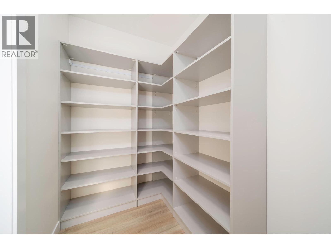
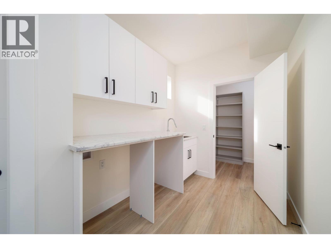
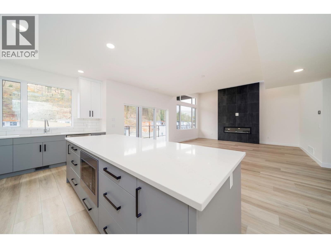
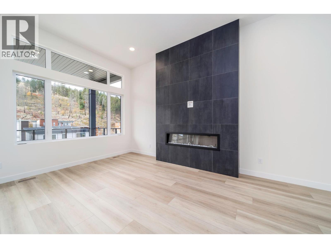
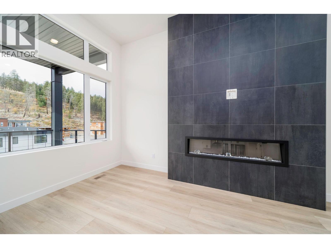
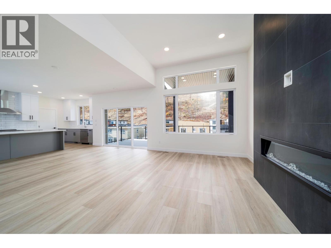
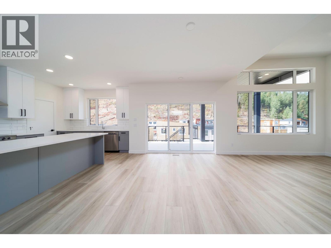
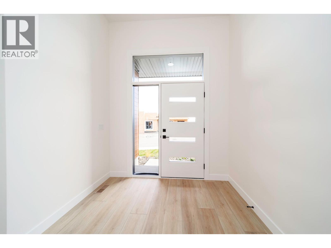
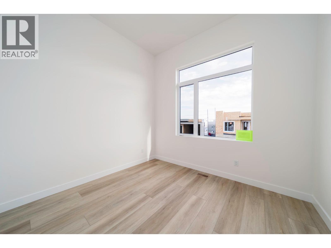
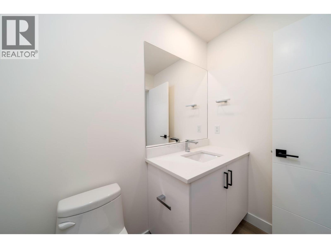
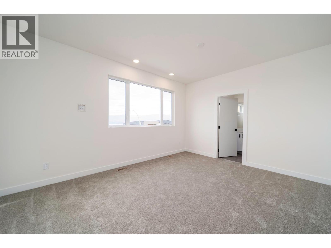
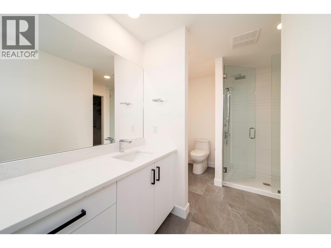
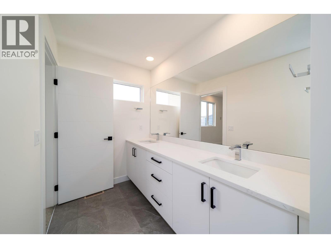
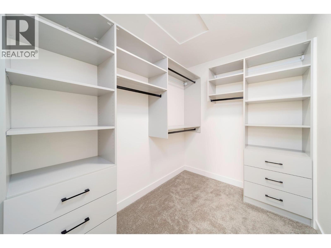
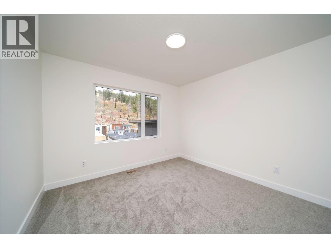
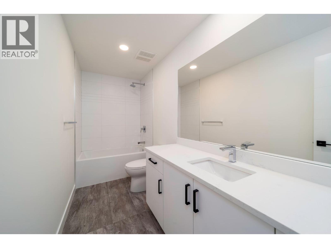
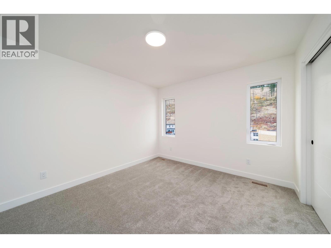
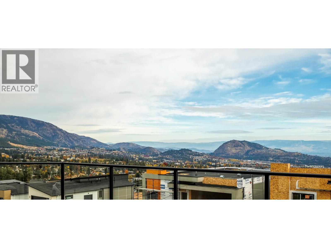
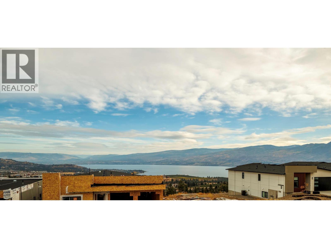
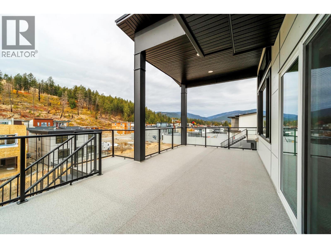
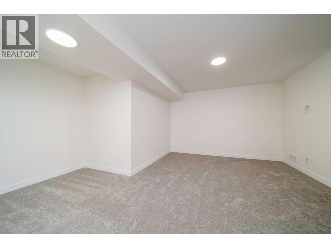
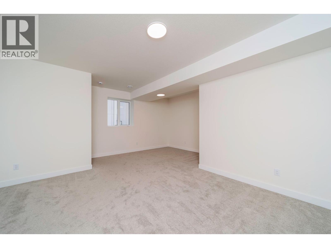
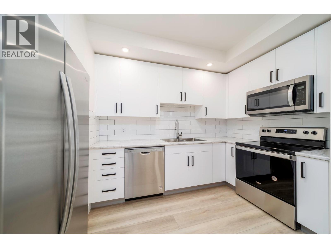
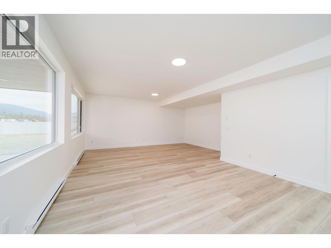
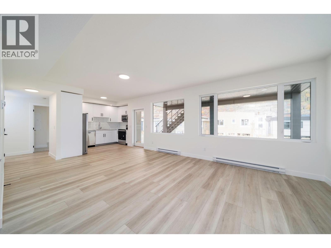
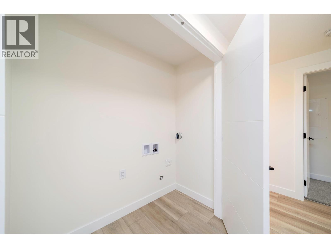
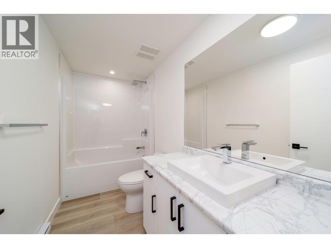
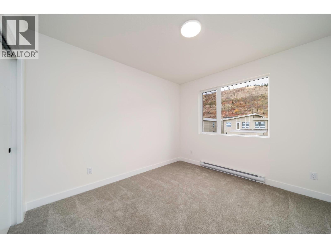
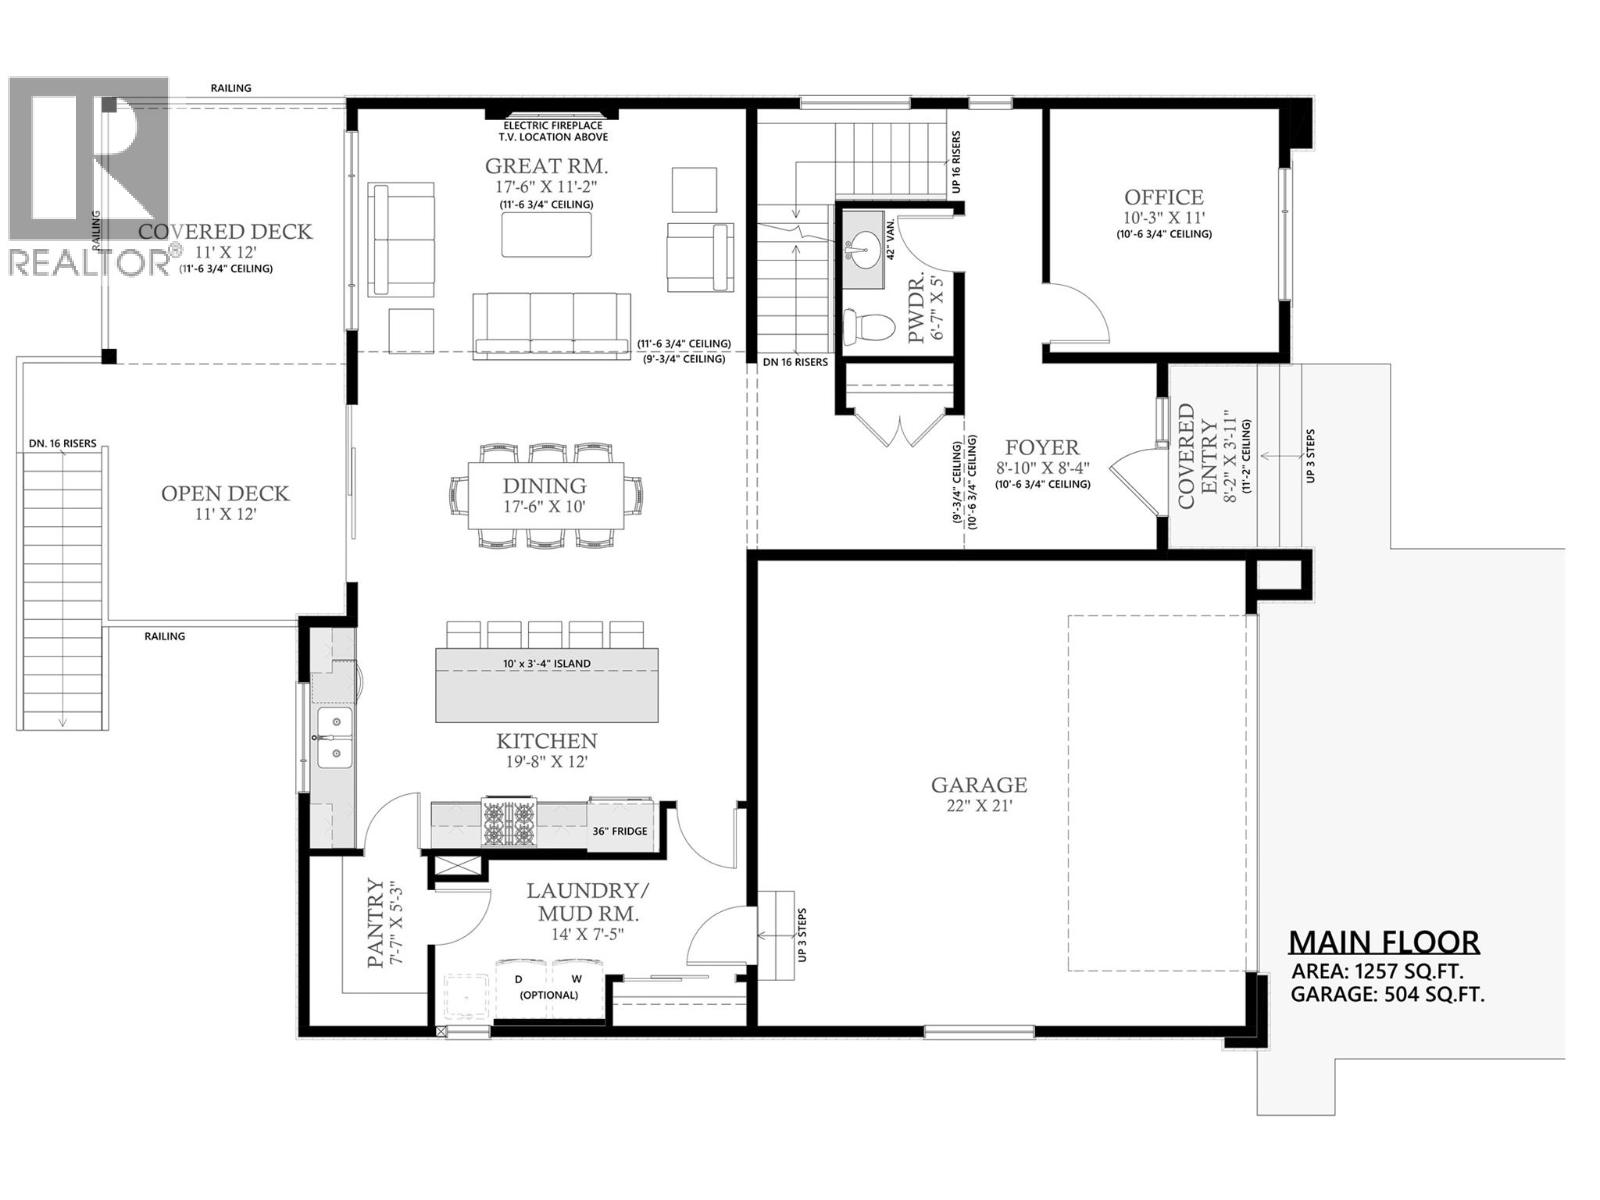
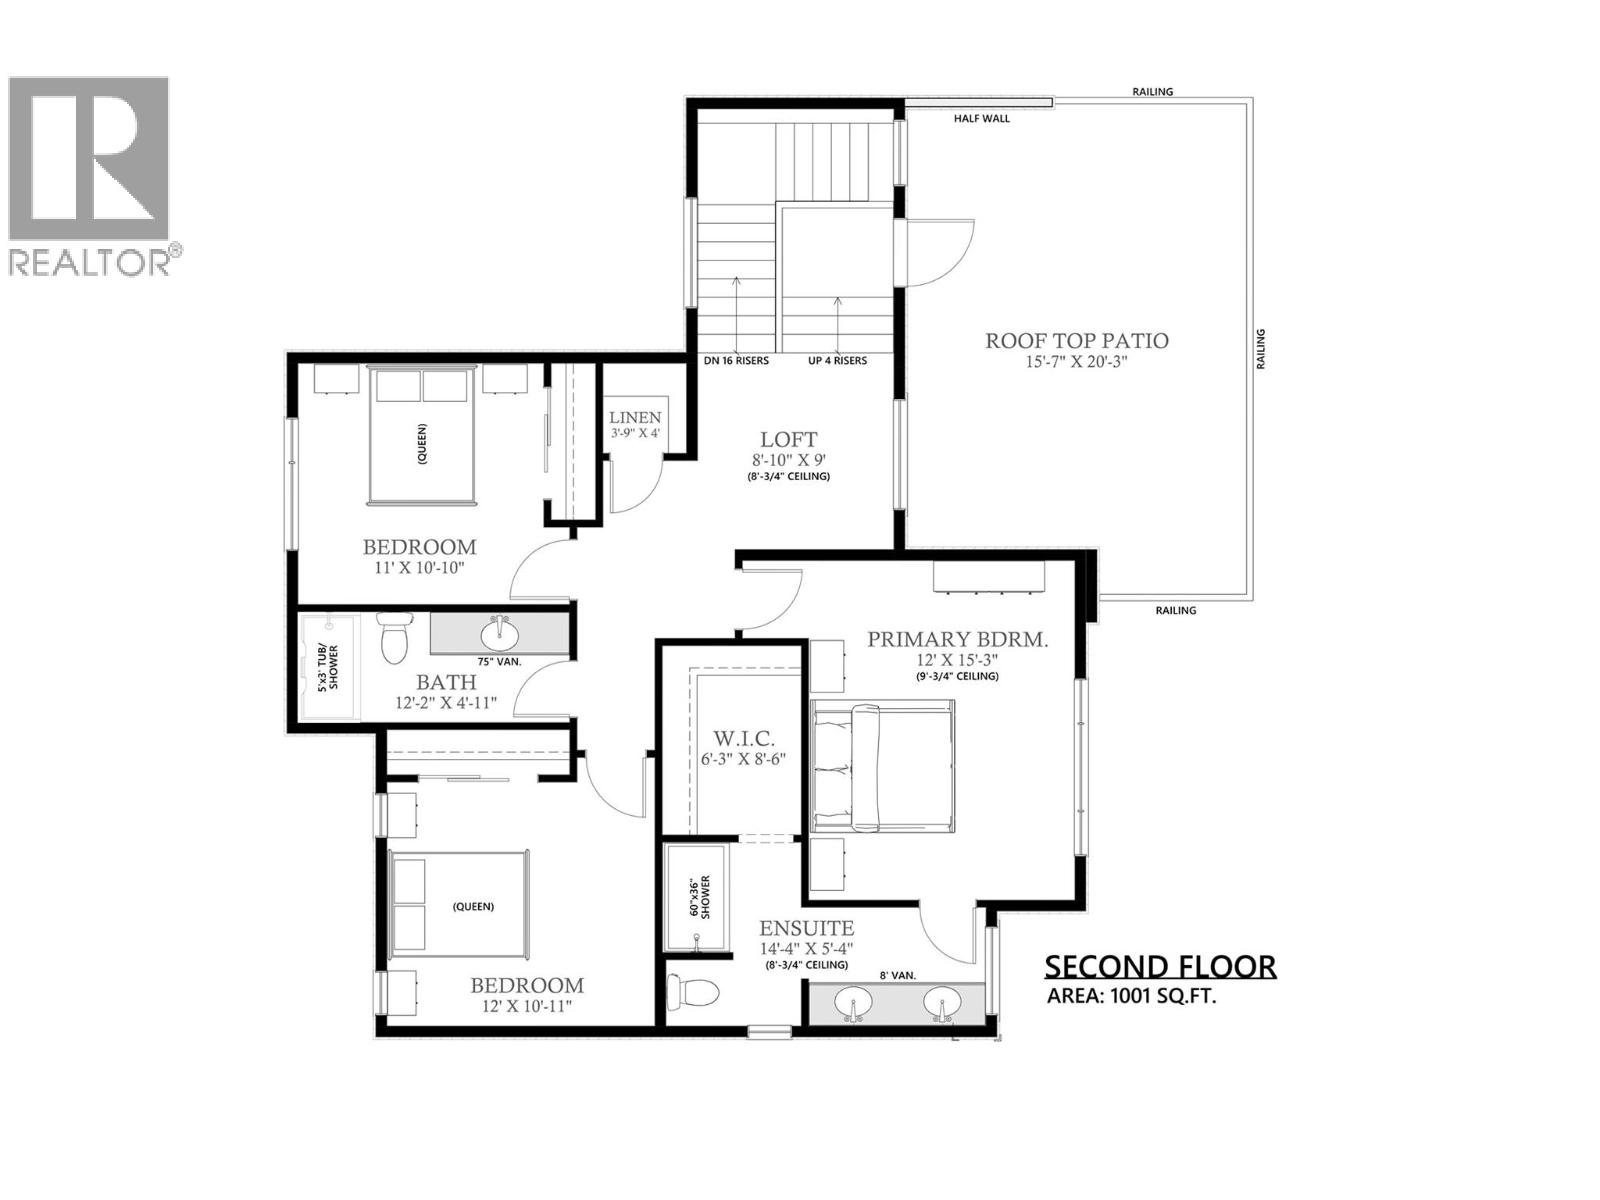
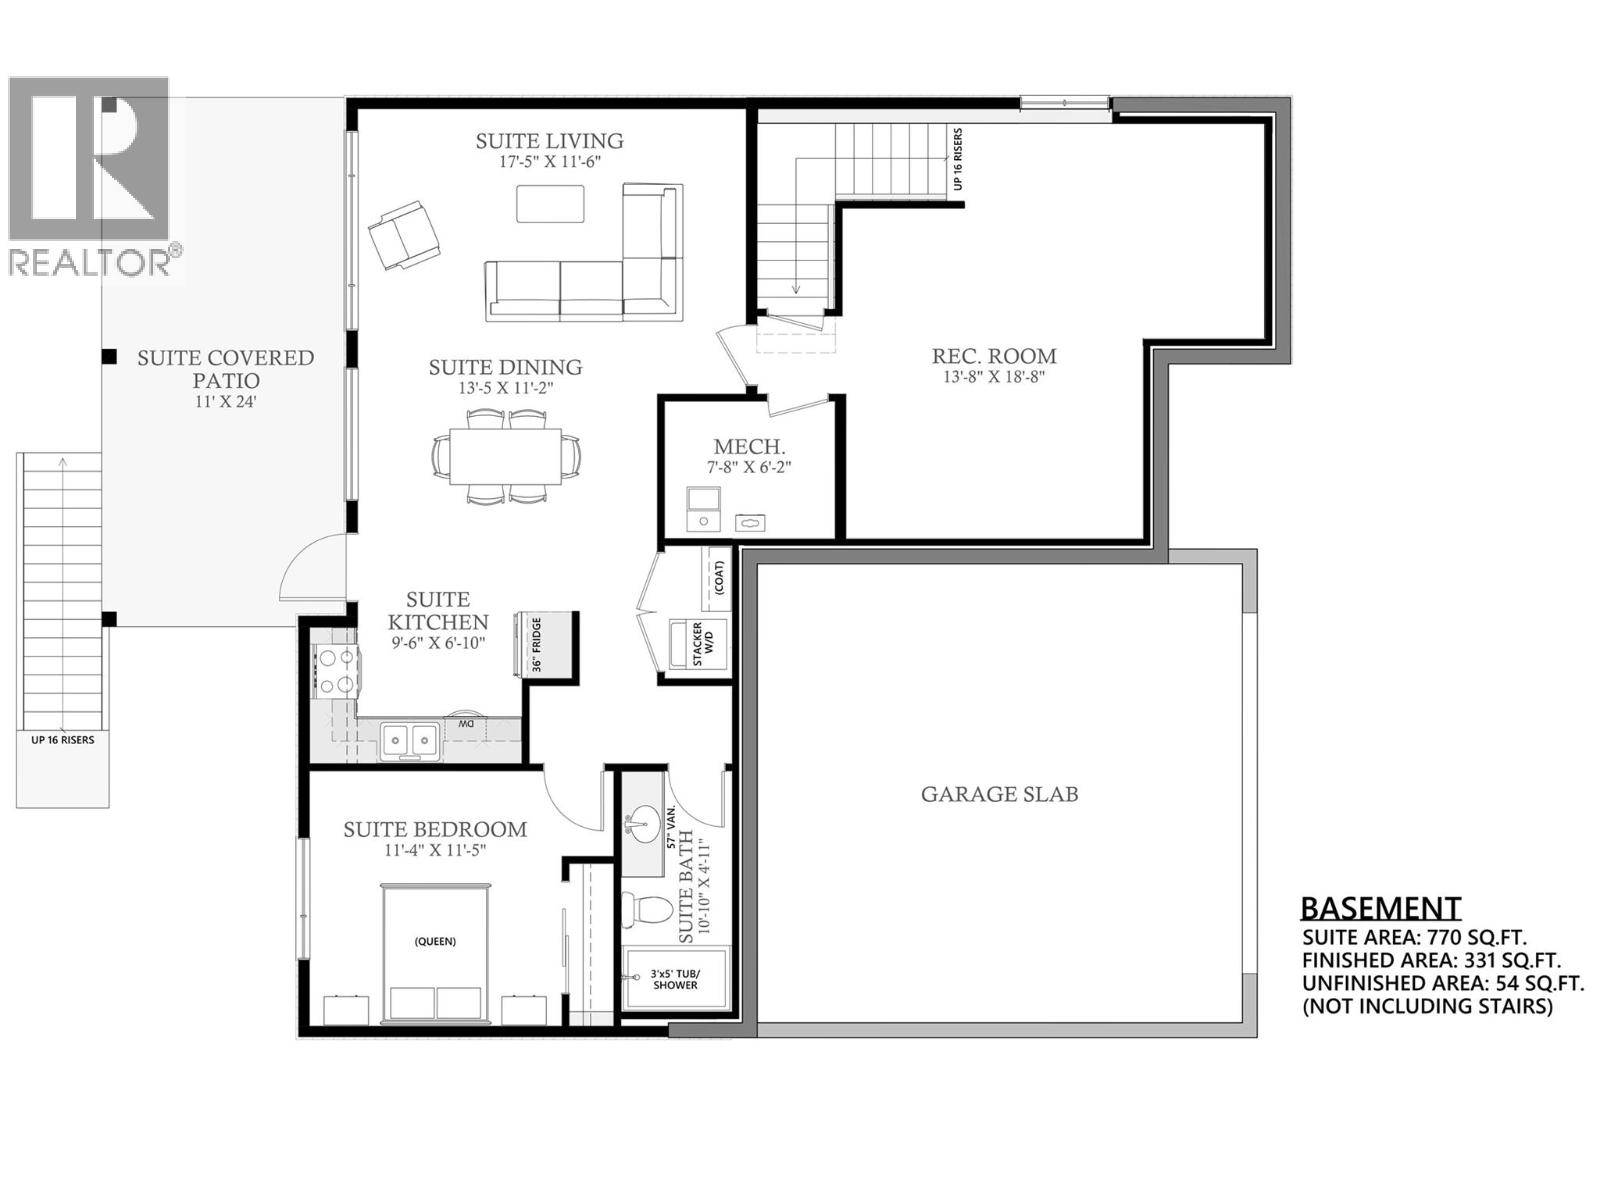
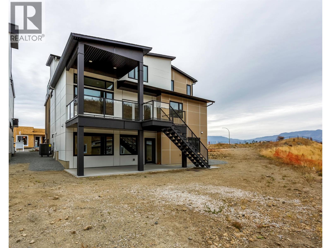
Enjoy the stunning lake and city views from the deck of the Auburn Plan; this 4-bedroom plus den, two-storey home offers exceptional outdoor living. Enjoy a front deck ready for your hot tub AND an expansive rear deck, partly covered for shaded dining and partly open for lounging in the sun. Inside, the home offers an open design with lots of windows and very good storage areas like a walk through pantry and spacious mud/laundry room off the garage. Upstairs, you'll find three spacious bedrooms and a loft area perfect as a bonus space. The main floor includes a versatile den ideal for a home office. The walkout lower level features a legal 1-bedroom suite with its own laundry and an additional family room belonging to the main house. Outside, the pool-sized backyard offers room for a custom pool, lounge area, or outdoor kitchen. With two parks nearby and schools within walking distance, this is a family-friendly location that balances convenience with natural beauty. Eligible for CMHC's Eco Plus program, buyers can receive a 25% refund on mortgage insurance premiums for choosing an energy-efficient home. Price +GST. (id:374)
Details
| MLS # | 10379524 |
|---|---|
| Listing Type | For Sale |
| Style | House |
| Status | Active |
| Year | 2025 |
| Days On Site | 176 |
| Listing Provided By | REMAX Kelowna | Keith Watts |
Features
| Bed(s) | 4 |
|---|---|
| Bath(s) | 4 Total |
| SQ Feet | 3,359 |
| Garage | 4 |
| Basement | Y |
| Story(s) | 2 |
| Acreage | 0.16 |
| Property View | City view, Lake view, Mountain vie |
Interior
| Cooling | Central air conditioning |
|---|---|
| Heating | Forced air, See remarks |
| Appliances | Refrigerator, Range - Electric, Dishwasher, Microwave |
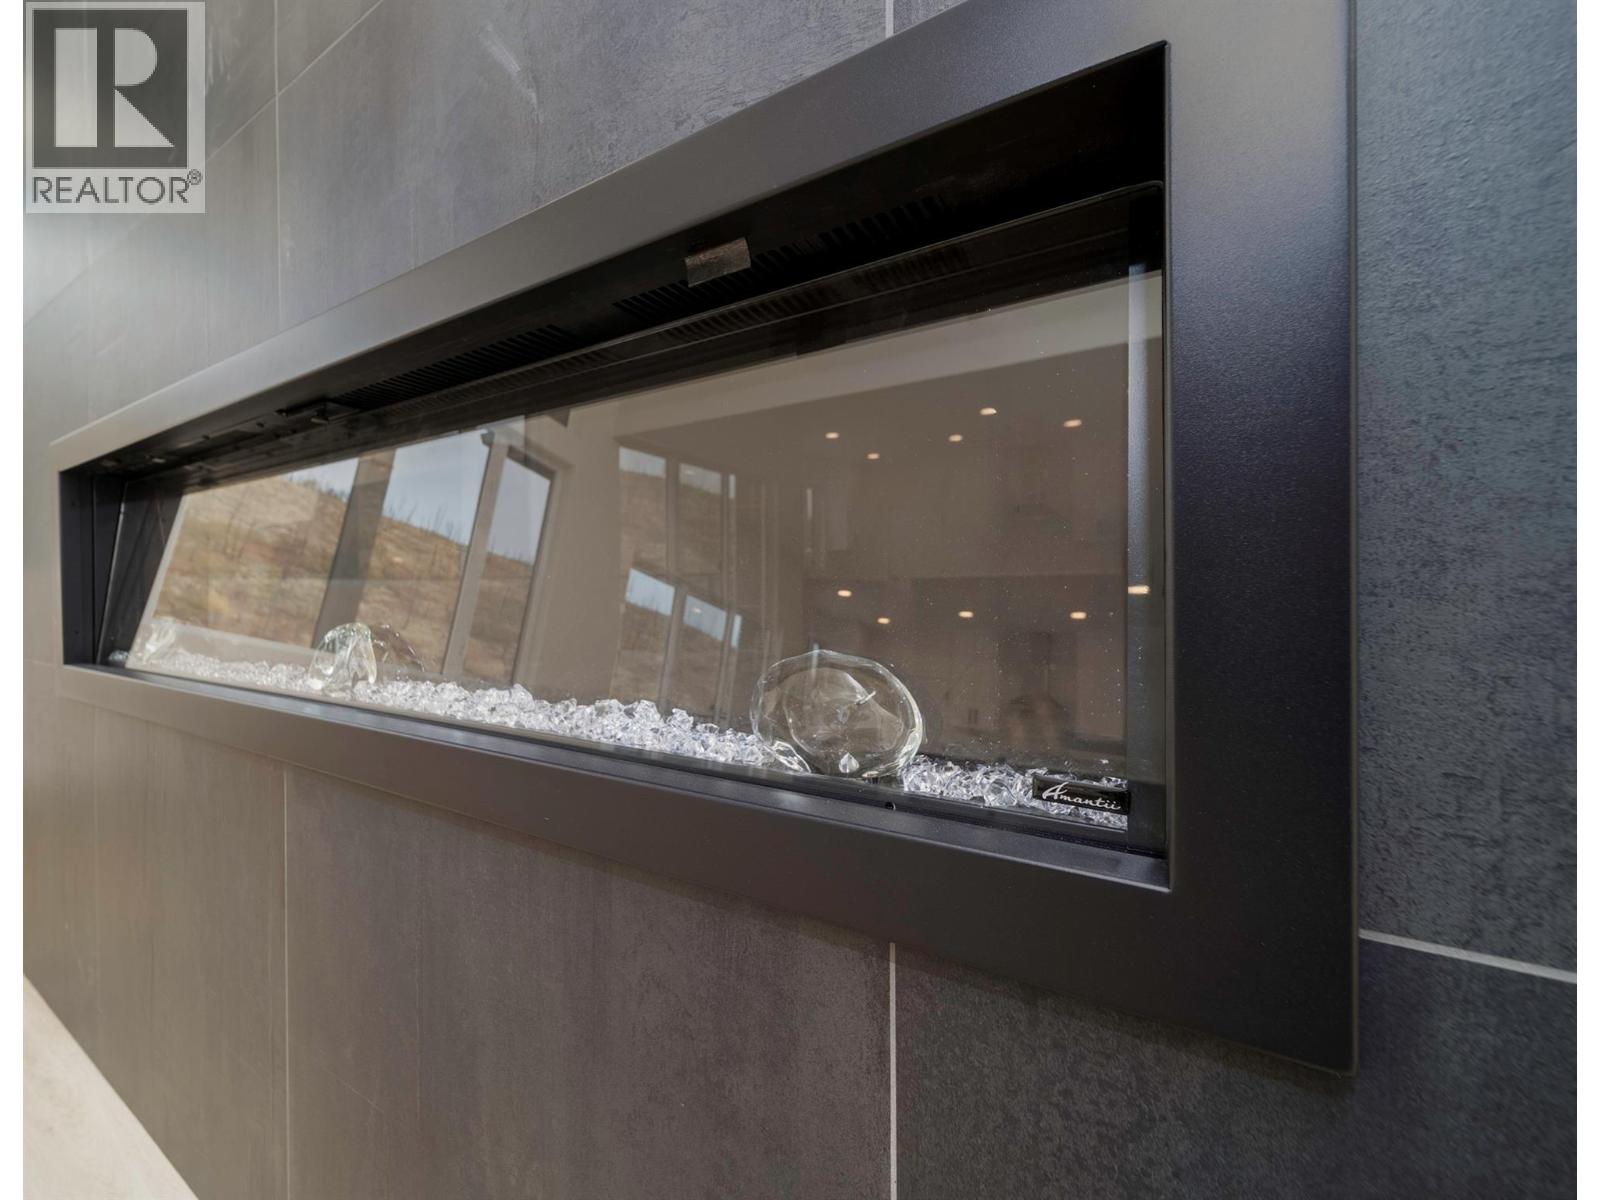
| Fireplace Yes / No | Yes |
| Fireplace Features | Electric, Unknown |
| Fireplaces Total | 1 |
Exterior
| Roof | Asphalt shingle, Unknown |
|---|---|
| Lot Features | Cul-de-sac, Private setting, Irregular lot size, Central island |
Parking
| Parking Features | Attached Garage |
|---|---|
| Parking Total | 4 |
Utilities
| Sewer | Municipal sewage system |
|---|---|
| Water Source | Municipal water |
Taxes
| Tax Annual Amount | 6362.48 |
|---|
Area Information
| Province | BC |
|---|---|
| City | West Kelowna |
| Postal Code | V4T0B1 |
| Listing VS Median (in V4T0B1) | |
Price: $1,299,900 low | high Med: $1,189,500 sqft: 3,359 low | high Med: 3,377 $ / sqft: $387 low | high Med: $355 On site: 176 low | high Med: 120 | |
Request a showing
Request a showing
Contact
Learn More About This Property

| Province | BC |
|---|---|
| City | West Kelowna |
| Postal Code | V4T0B1 |
| Listing VS Median (in V4T0B1) | |
Price: $1,299,900 low | high Med: $1,189,500 sqft: 3,359 low | high Med: 3,377 $ / sqft: $387 low | high Med: $355 On site: 176 low | high Med: 120 | |