40 Awesome Way,Upper Kingsclear, NB E3E0C4
Upper Kingsclear, NB E3E0C4

Description
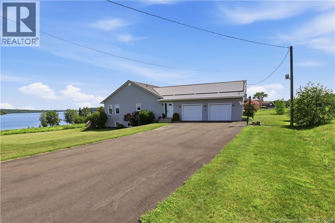
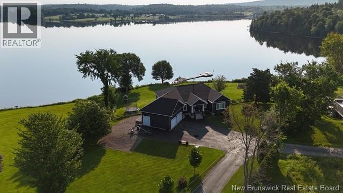
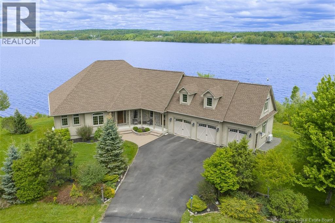
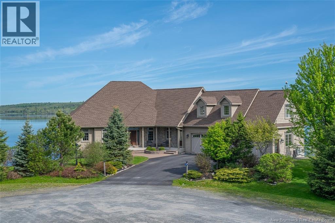
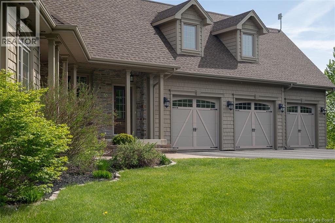
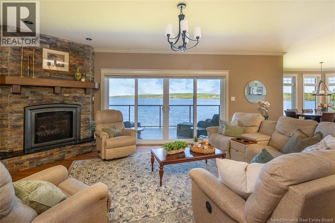
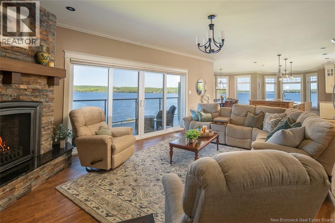
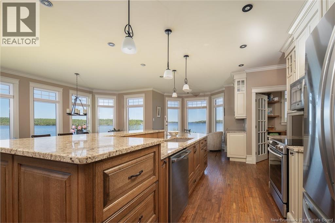
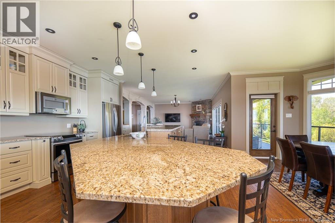
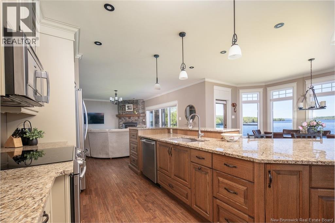
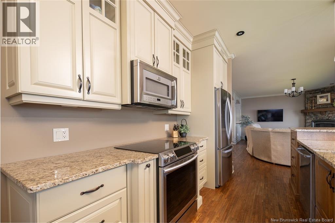
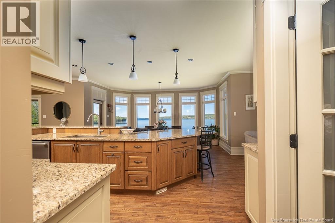
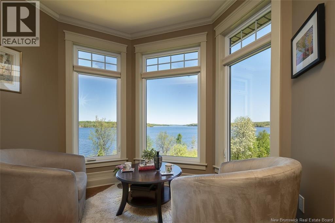
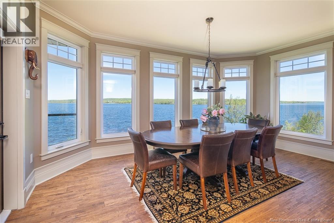
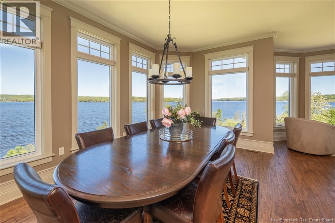
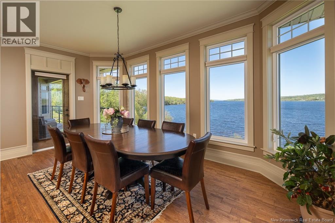
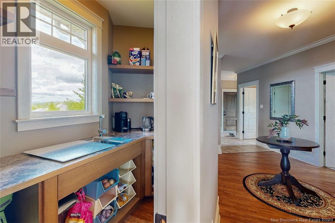
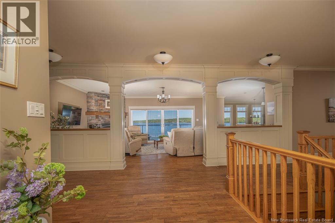
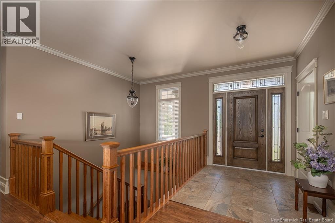
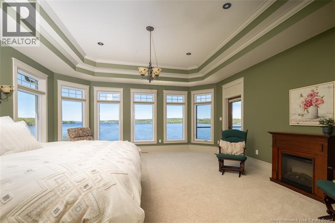
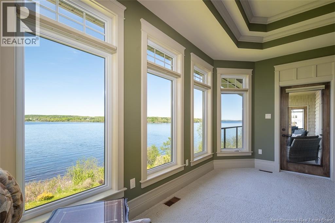
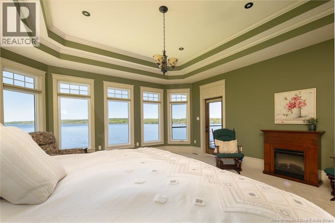
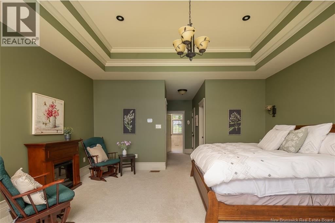
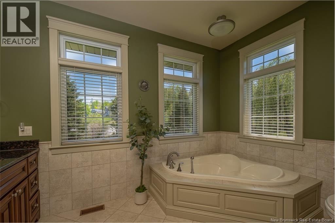
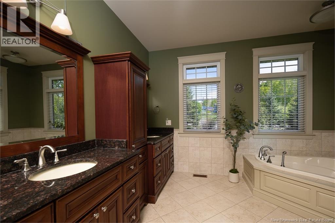
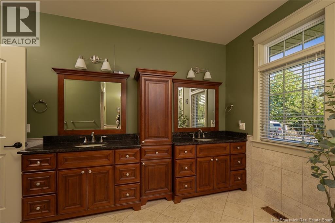
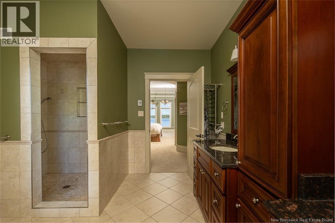
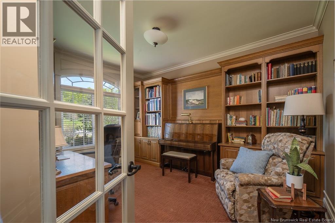
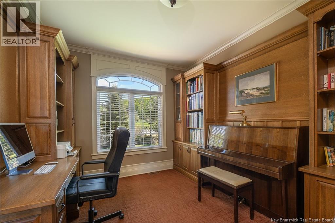
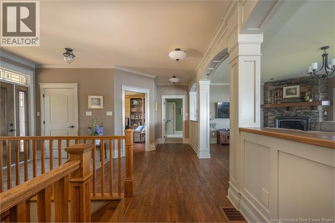
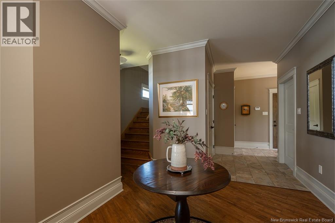
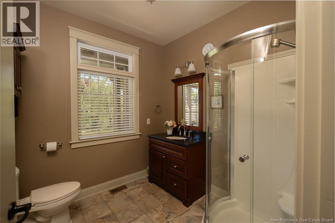
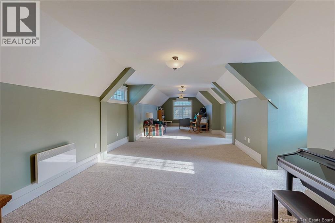
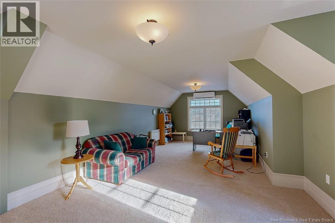
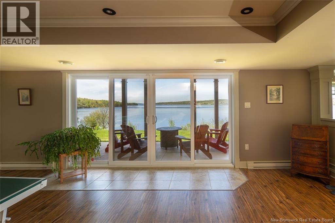
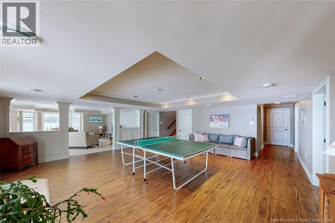
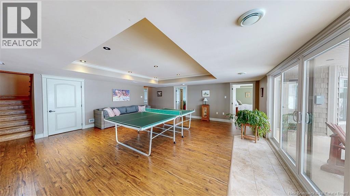
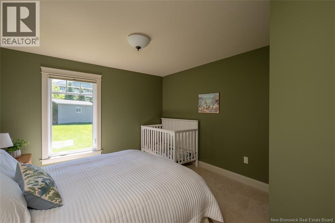
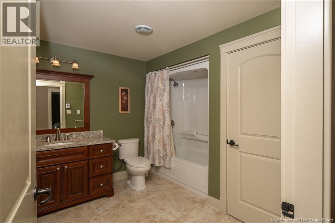
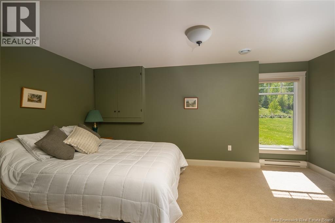
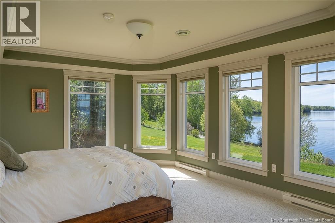
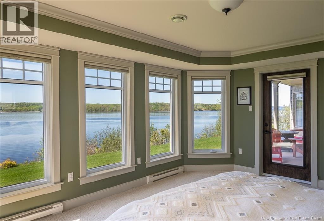
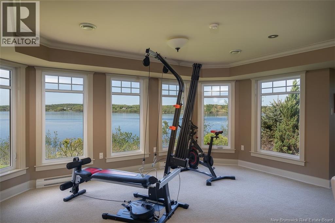
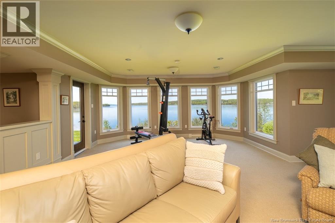
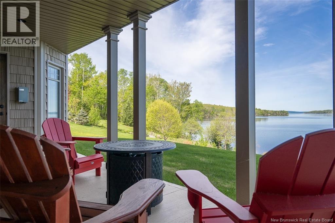
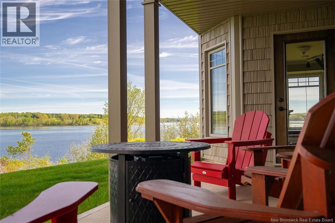
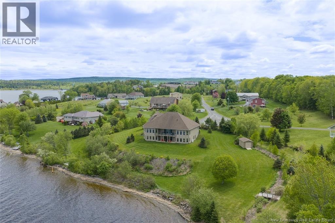
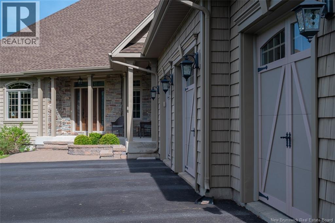
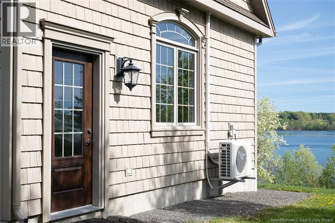
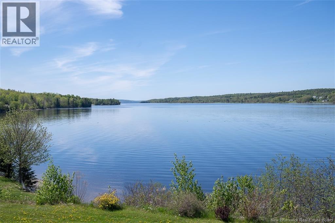
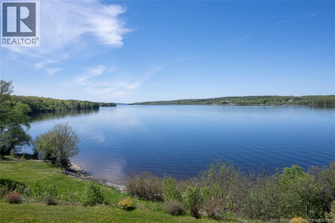
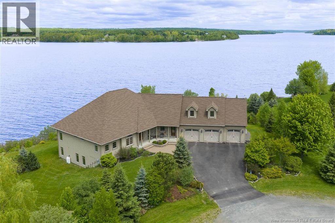
Set along the Wolastoq River in Upper Kingsclear, this thoughtfully designed waterfront home offers space, comfort, and uninterrupted water views. Built in 2012 with over 4800 square feet of finished living space this home is designed to keep the river front and centre. On the main floor large windows ensure sweeping views from nearly every room. The open concept living area brings together the kitchen, dining space, reading nook, and living room, anchored by a propane fireplace. The kitchen includes a large island, granite countertops and a walk-in pantry with its own sink. Additionally, the main living area opens onto a spacious balcony overlooking the river, with additional access from the dining area and primary suite. The primary suite offers more stunning water views, two walk-in closets, a linen closet and an ensuite. This private bathroom features double sinks, a soaker tub, and a tiled walk-in shower. The main floor also has another bedroom, currently being used as an office, as well as a full bathroom and a laundry room, allowing for one level living. Further down the hall youll find stairs to the large loft, a walk-in-closet and access to the insulated and heated triple bay garage. The loft offers perfect potential for another bedroom, a family room, office space, and more. The walkout basement adds three more bedrooms each with their own walk-in-closet, a third full bathroom, two separate living rooms, and a 518 square foot utility and storage area. This level offers excellent flexibility for guests, recreation, or additional living space, all with easy access to the outdoors. Outside, the property makes the most of its waterfront setting with a seating area near the river, ideal for relaxing and taking in the view. Additional highlights include the forced air heat pump for heating and cooling the home, a generator panel, a patio from the walk-out-basement that is already wired in for a hot tub and 45-year shingles for long-term peace of mind. (id:13843)
Details
| MLS # | NB140587 |
|---|---|
| Listing Type | For Sale |
| Style | House |
| Status | Active |
| Year | 2012 |
| Days On Site | 91 |
| Listing Provided By | Re/Max Hartford Realty | Hannah Steeves-Carney |
Features
| Bed(s) | 6 |
|---|---|
| Bath(s) | 3 Total |
| SQ Feet | 4,808 |
| Story(s) | 1 |
| Acreage | 1.33 |
| Water Front | Yes |
| Property View | River view |
Interior
| Cooling | Heat Pump |
|---|---|
| Heating | Heat Pump, Baseboard heaters, Forced air, Electric |
| Fireplace Yes / No | No |
Exterior
| Foundation Details | Concrete |
|---|
Parking
| Parking Features | Attached Garage, Garage, Heated Garage |
|---|
Utilities
| Sewer | Septic System |
|---|---|
| Water Source | Drilled Well, Well |
Taxes
| Tax Annual Amount | 10031.61 |
|---|
Area Information
| Province | NB |
|---|---|
| City | Upper Kingsclear |
| Postal Code | E3E0C4 |
| Listing VS Median (in E3E0C4) | |
Price: $1,900,000 low | high Med: $1,900,000 sqft: 4,808 low | high Med: 4,808 $ / sqft: $395 low | high Med: $395 On site: 91 low | high Med: 91 | |
Request a showing
Request a showing
Contact
Learn More About This Property

| Province | NB |
|---|---|
| City | Upper Kingsclear |
| Postal Code | E3E0C4 |
| Listing VS Median (in E3E0C4) | |
Price: $1,900,000 low | high Med: $1,900,000 sqft: 4,808 low | high Med: 4,808 $ / sqft: $395 low | high Med: $395 On site: 91 low | high Med: 91 | |