
$3,600 $19 est/mo Sourced by Back At You
4339 Radisson (upper Level) Crescent W,Mississauga (Central Erin Mills), ON L5M4C2
Mississauga (Central Erin Mills), ON L5M4C2
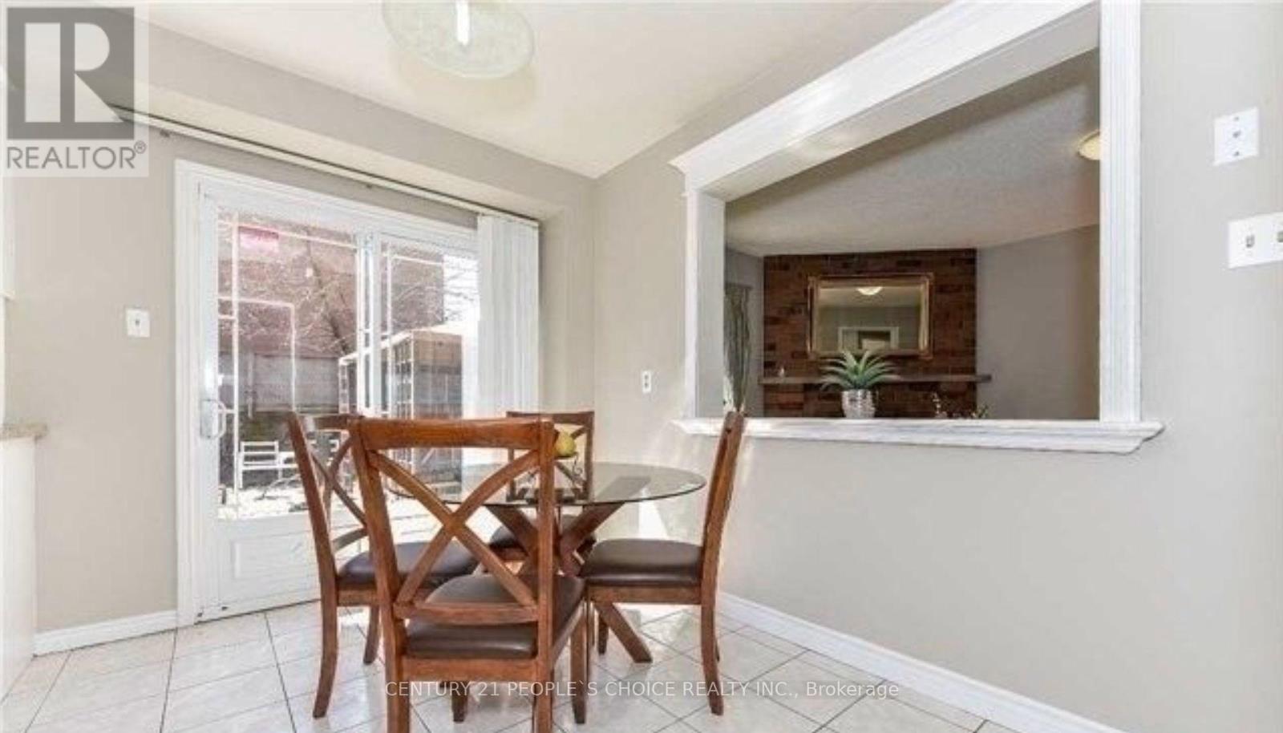
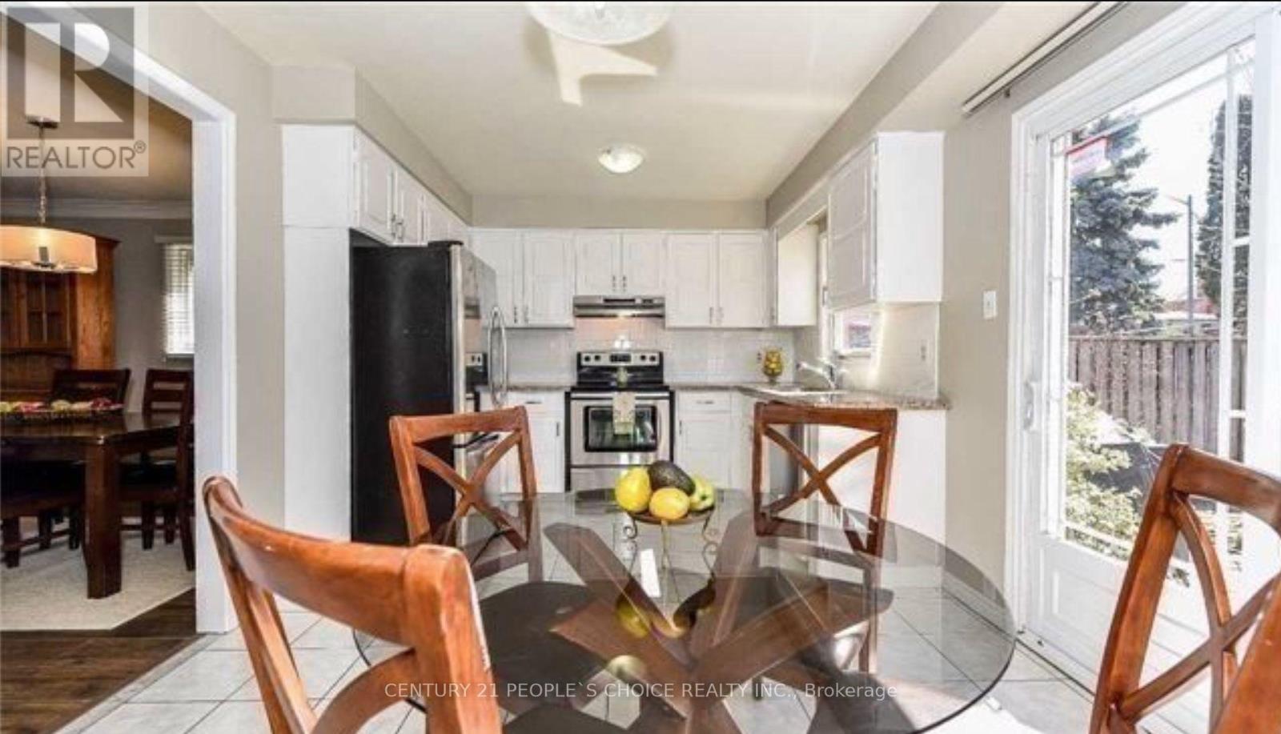
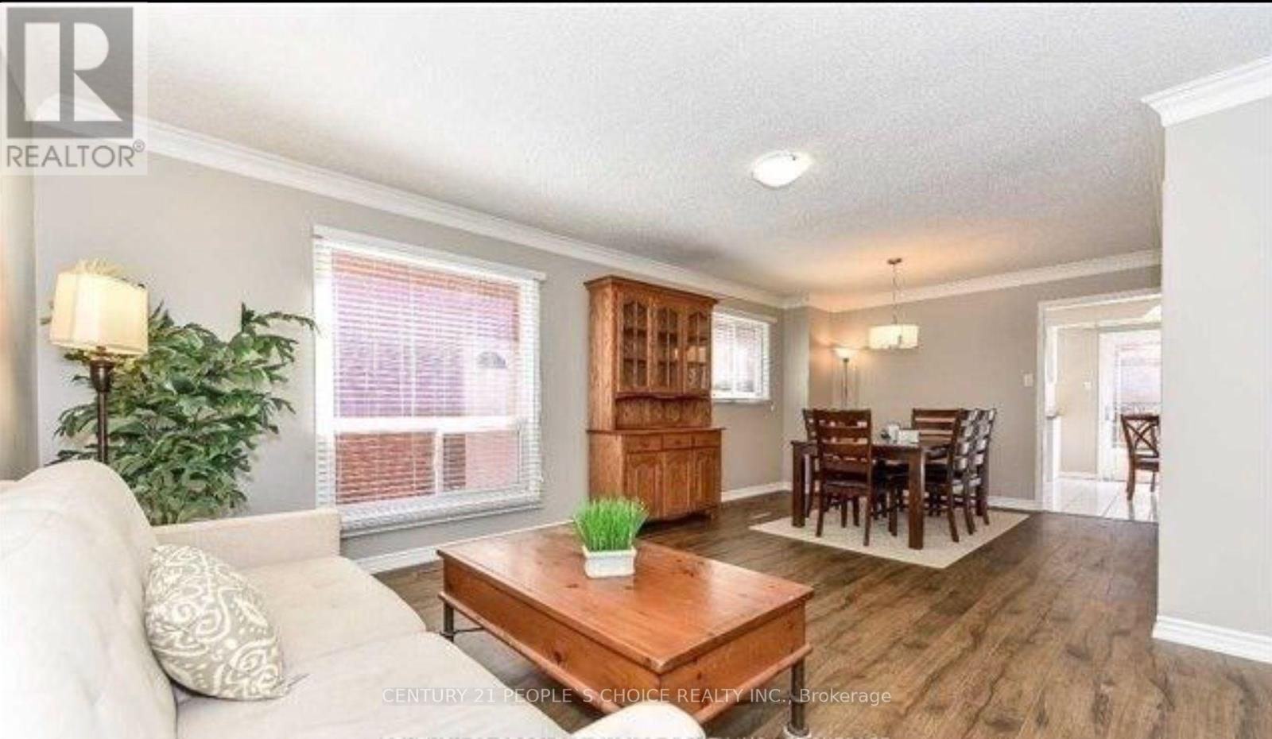
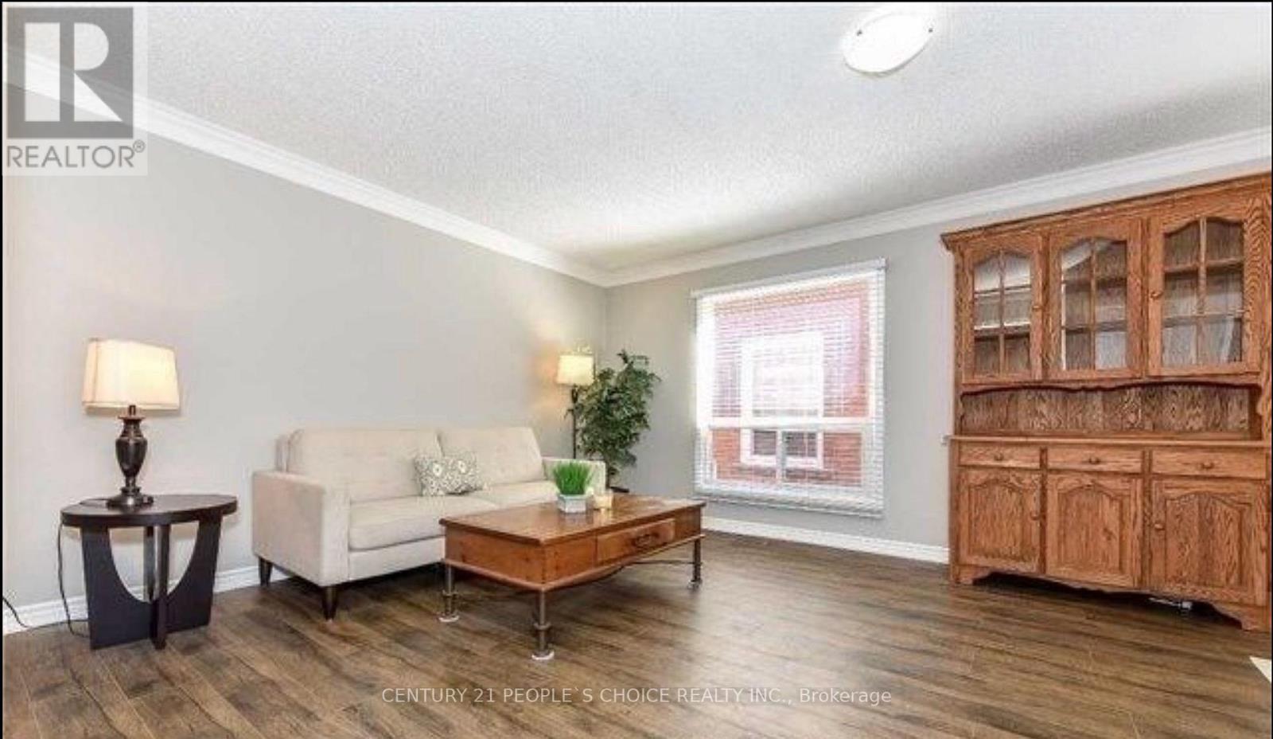

Description
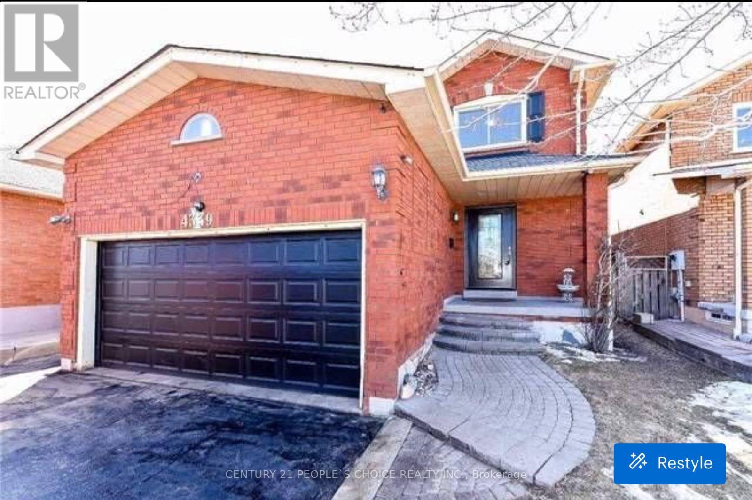
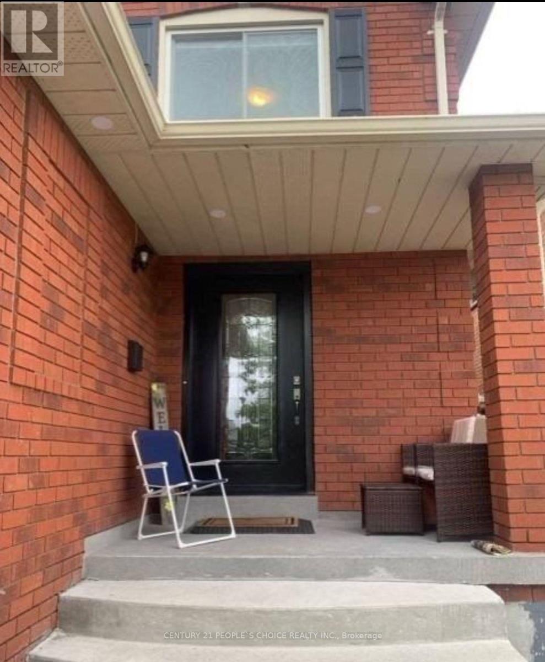
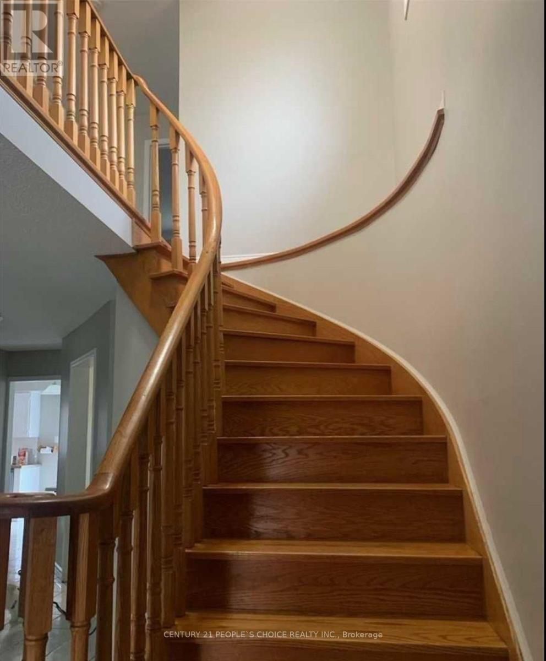
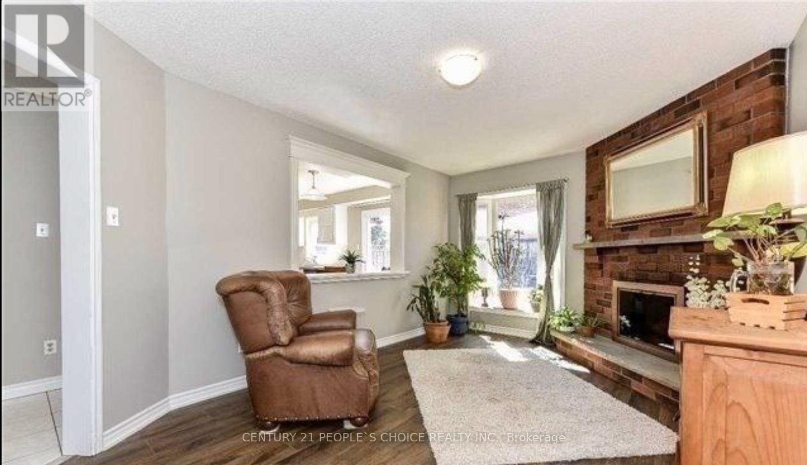
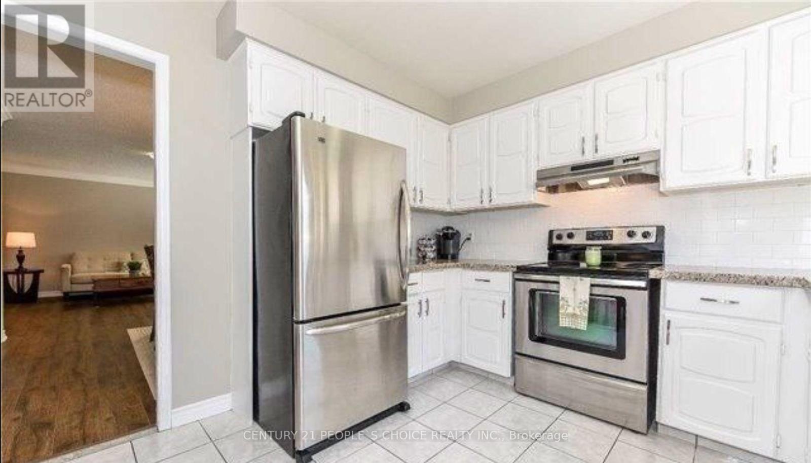
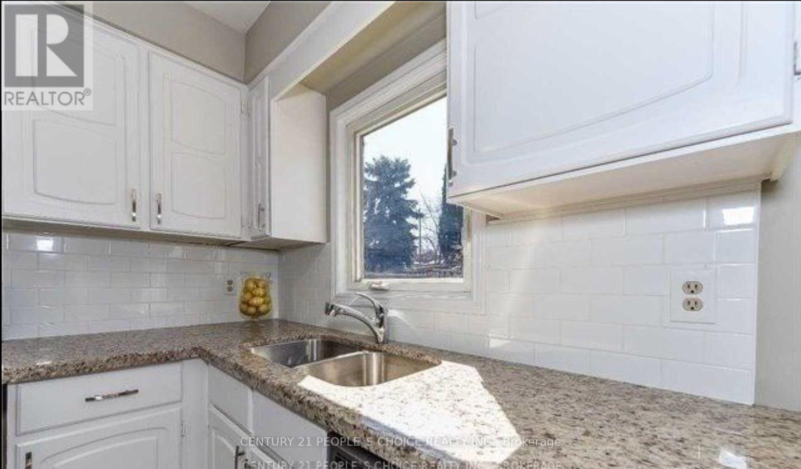
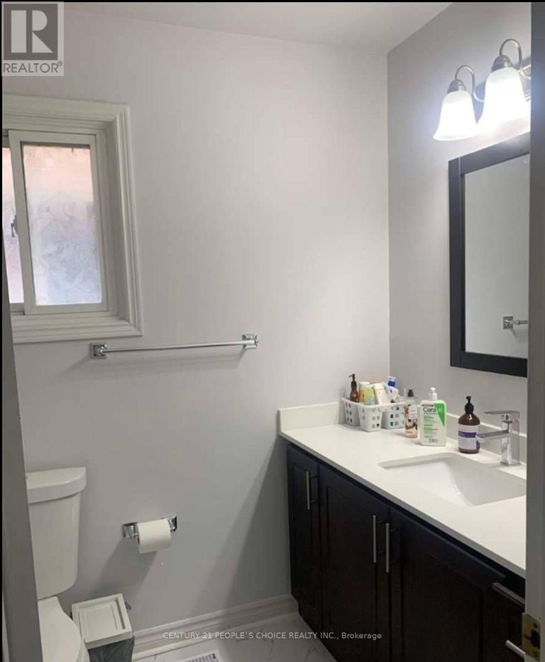
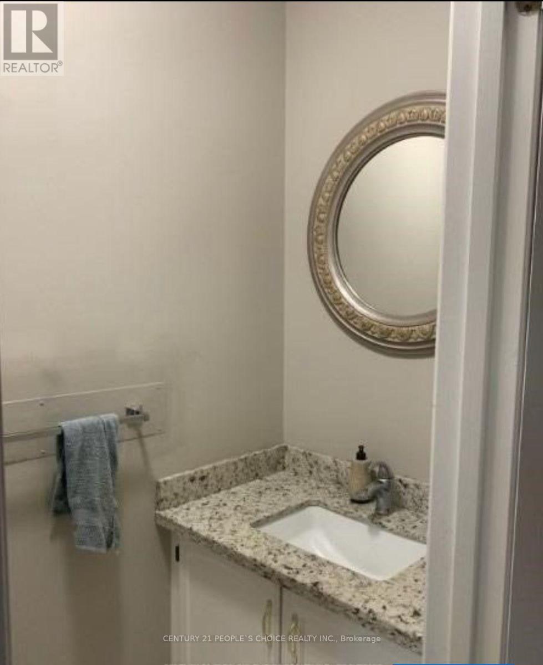
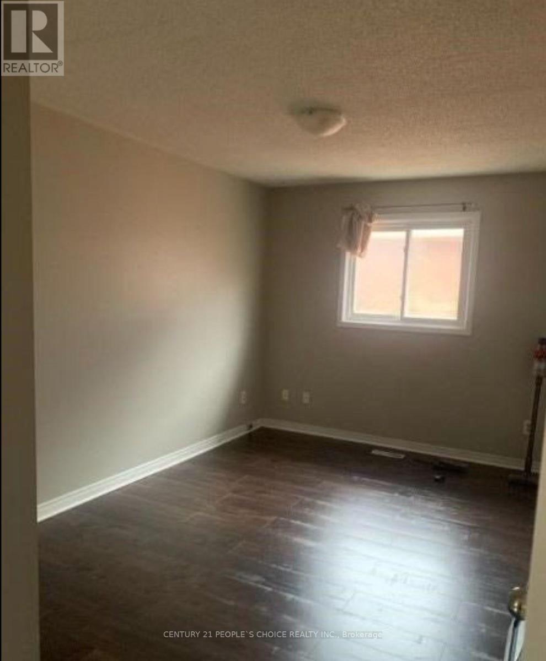
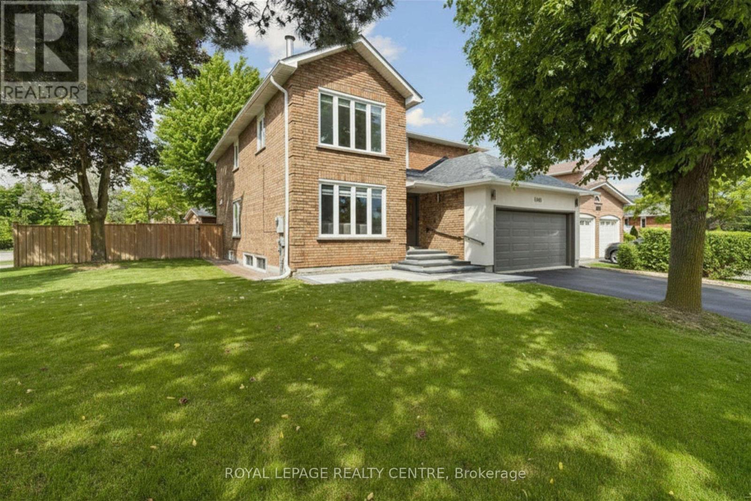
Available from Oct 1st or End of Sept. ( Students are welcome ) Spacious 4 Bed Rooms 3 Bath Home In Desirable Erin Mill Gonzaga & John Fraser School District, Renovated Washroom, New Wooden Flooring, Sept Living Room And Family Room With Wood Fire Place, Close To Credit Valley Hospital Erin Mill Tc, 403/ 407 & Go Station. Eat In Kitchen With Walkout To Yard, Well Maintained Back Yard, Master Bed Room With Ensuite & His/Her Closets. Stainless Steel Appliances (Basement Is Not Included) Tenant Will Pay 70% Of Utility Bill. (id:13843)
Details
| MLS # | W13433768 |
|---|---|
| Listing Type | For Sale |
| Style | House |
| Status | Active |
| Days On Site | 81 |
| Listing Provided By | CENTURY 21 PEOPLE'S CHOICE REALTY INC. | MANOJ JOSHI |
Features
| Bed(s) | 4 |
|---|---|
| Bath(s) | 3 Total |
| SQ Feet | 2,000 |
| Garage | 3 |
| Story(s) | 2 |
Parking
| Parking Features | Attached Garage, Garage |
|---|---|
| Parking Total | 3 |
Area Information
| Province | ON |
|---|---|
| City | Mississauga (Central Erin Mills) |
| Postal Code | L5M4C2 |
| Listing VS Median (in L5M4C2) | |
Price: $3,600 low | high Med: $3,600 sqft: 2,000 low | high Med: 2,000 $ / sqft: $2 low | high Med: $2 On site: 81 low | high Med: 81 | |
Request a showing
Request a showing
Contact
Learn More About This Property

| Province | ON |
|---|---|
| City | Mississauga (Central Erin Mills) |
| Postal Code | L5M4C2 |
| Listing VS Median (in L5M4C2) | |
Price: $3,600 low | high Med: $3,600 sqft: 2,000 low | high Med: 2,000 $ / sqft: $2 low | high Med: $2 On site: 81 low | high Med: 81 | |
Nearby Listings (Within 1/10 mile)
Price: $2K - $4K
sqft: 1,500 - 2,500
Listing Updated: August 11, 2026 at 2:49:16 PM PDT