
4430 Michael Avenue,Beamsville, ON L3J0E1
Beamsville, ON L3J0E1

Description
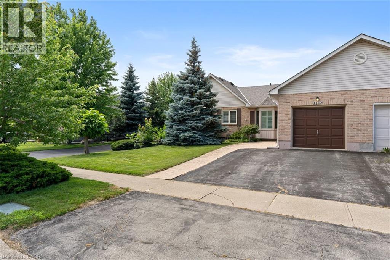
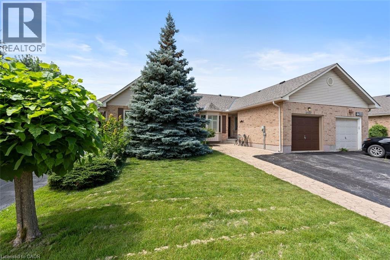
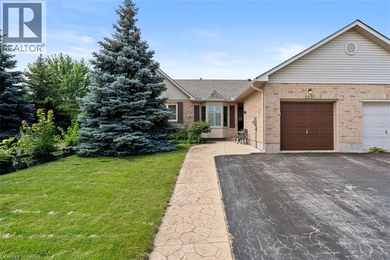
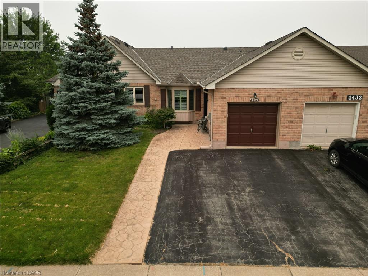
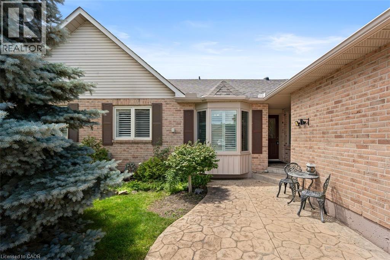
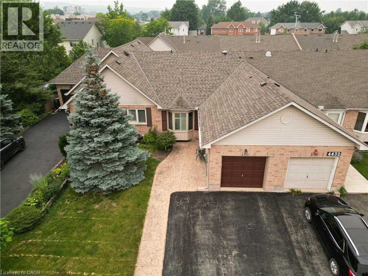
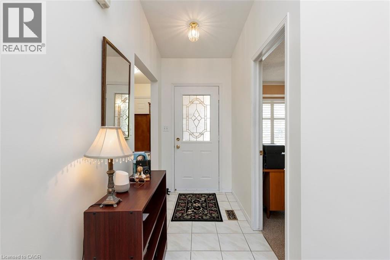
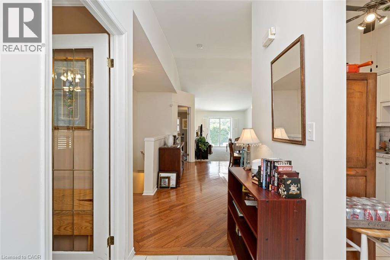
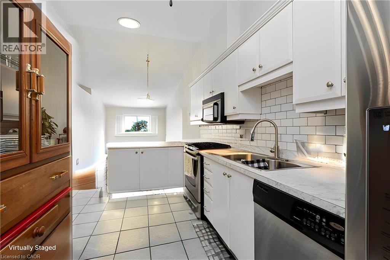
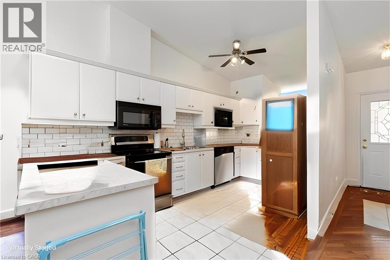
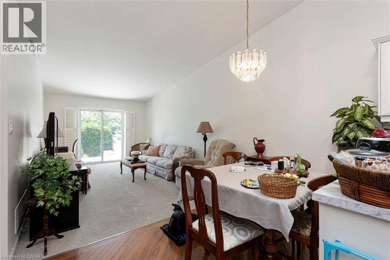
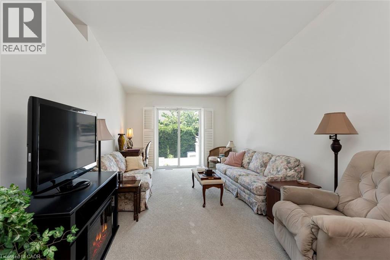
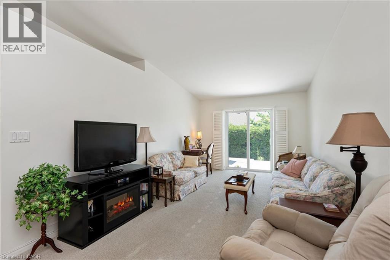
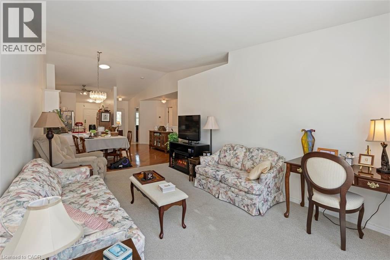
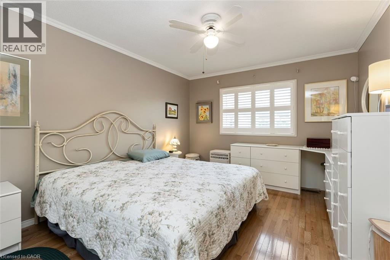
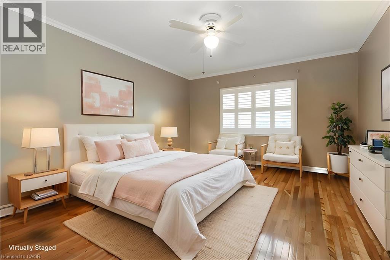
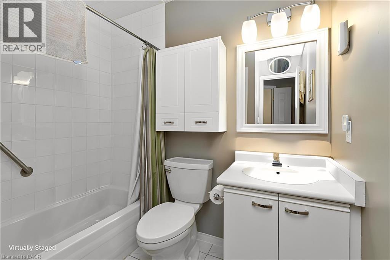
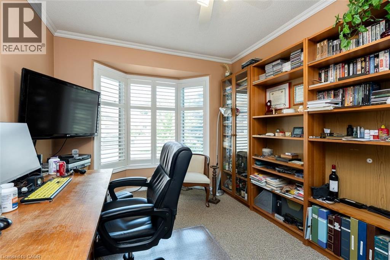
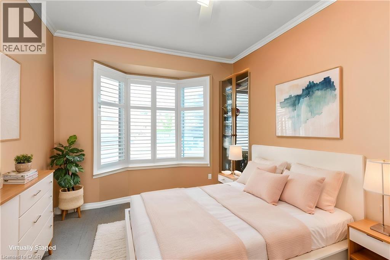
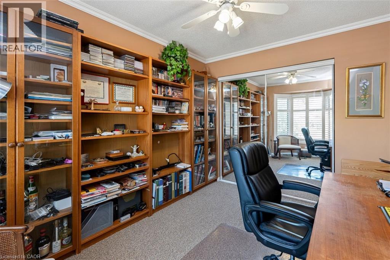
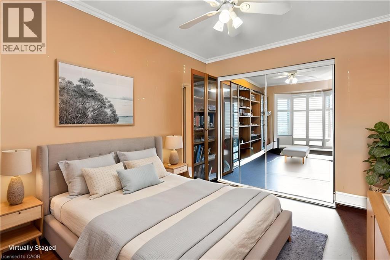
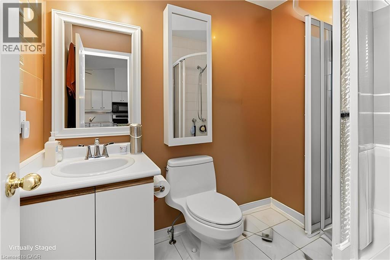
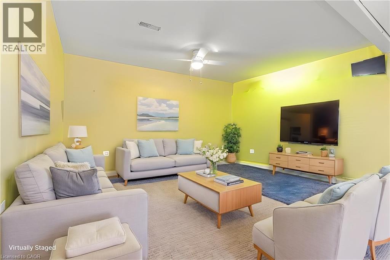
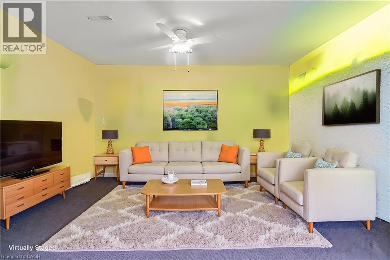
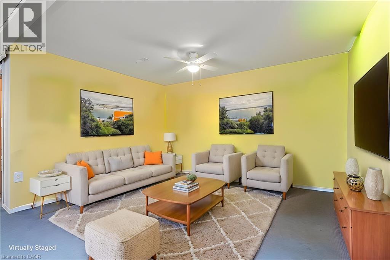
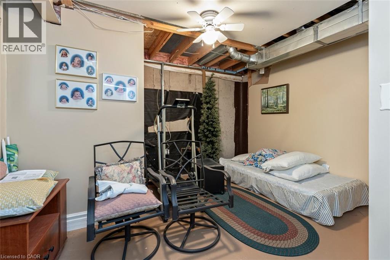
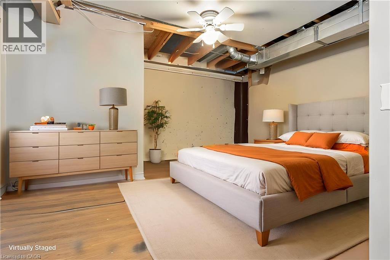
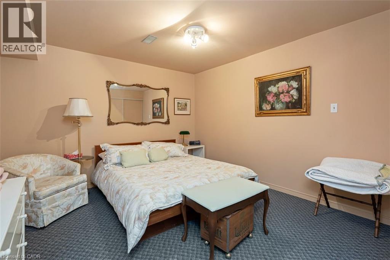
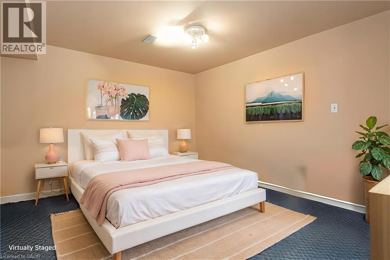
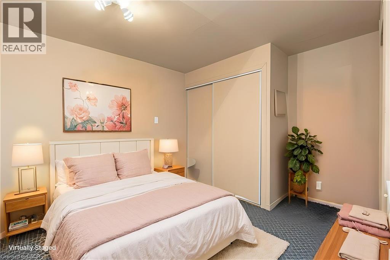
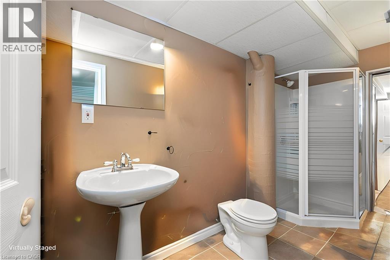
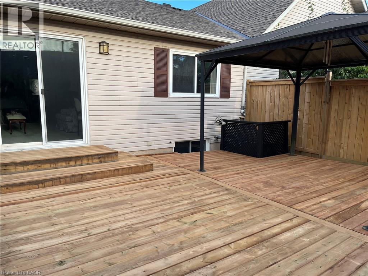
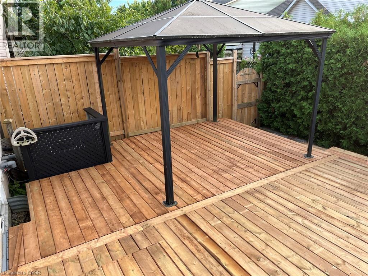
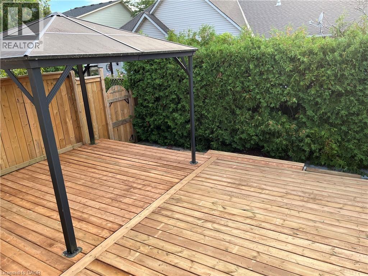
RARE 2+2 BEDROOM, 3 FULL BATH FREEHOLD BUNGALOW LUXURY! Welcome to 4430 Michael Ave, a sensational all-brick freehold townhome offering the ultimate blueprint for carefree, main-floor living with an adaptable layout. The wide, welcoming foyer leads you into a spectacular open-concept living and dining room, highlighted by soaring vaulted ceilings, gleaming pot lights, and rich hardwood floors. Elevate your culinary game in the sun-drenched modern kitchen, brilliantly illuminated by a solar tube skylight and premium stainless steel appliances. Step out through sliding doors to an oversized rear deck-your private oasis for evening wine tastings or morning coffee. The main level boasts 2 spacious bedrooms and 2 full baths, including a primary retreat with a deep soaker tub. Downstairs, the fully finished lower level doubles your footprint with a large recreation room, a dedicated hobby workshop, 3pc bath and 2 more bedrooms! Complete with a 4-year-old roof, double driveway, and inside garage entry giving you parking for 3 cars. With 4 bedrooms and 3 full baths total, this highly adaptable property is a phenomenal opportunity for downsizers looking for main floor living, larger families, or wine country investors. (id:13843)
Details
| MLS # | 40847952 |
|---|---|
| Listing Type | For Sale |
| Style | House |
| Status | Active |
| Year | 1994 |
| Days On Site | 55 |
| Listing Provided By | RE/MAX Realty Enterprises Inc. | James McCloskey |
Features
| Bed(s) | 4 |
|---|---|
| Bath(s) | 3 Total |
| SQ Feet | 2,054 |
| Garage | 3 |
| Basement | Y |
| Story(s) | 1 |
| Zoning | R3 |
Interior
| Cooling | Central air conditioning |
|---|---|
| Heating | Forced air, Natural gas |
| Appliances | Washer, Refrigerator, Dishwasher, Stove, Dryer, Window Coverings, Garage door opener, Microwave Built-in |
| Fireplace Yes / No | No |
Exterior
| Lot Features | Conservation/green belt, Sump Pump, Automatic Garage Door Opener |
|---|---|
| Foundation Details | Poured Concrete |
Parking
| Parking Features | Attached Garage |
|---|---|
| Parking Total | 3 |
Utilities
| Utilities | Natural Gas, Electricity, Cable, Telephone |
|---|---|
| Sewer | Municipal sewage system |
| Water Source | Municipal water |
Taxes
| Tax Annual Amount | 4284.5 |
|---|
Area Information
| Province | ON |
|---|---|
| City | Beamsville |
| Postal Code | L3J0E1 |
| Community Name | 982 Beamsville |
| Listing VS Median (in 982 Beamsville) | |
Price: $619,000 low | high Med: $749,900 sqft: 2,054 low | high Med: 1,204 $ / sqft: $301 low | high Med: $623 On site: 55 low | high Med: 44 | |
Request a showing
Request a showing
Contact
Learn More About This Property

| Province | ON |
|---|---|
| City | Beamsville |
| Postal Code | L3J0E1 |
| Community Name | 982 Beamsville |
| Listing VS Median (in 982 Beamsville) | |
Price: $619,000 low | high Med: $749,900 sqft: 2,054 low | high Med: 1,204 $ / sqft: $301 low | high Med: $623 On site: 55 low | high Med: 44 | |
