
467435 12th Concession B Concession,Grey Highlands, ON N0C1C0
Grey Highlands, ON N0C1C0

Description
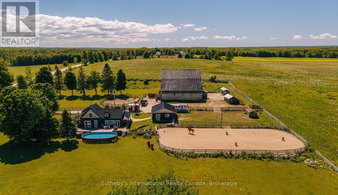
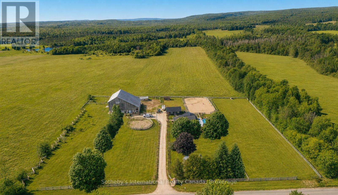
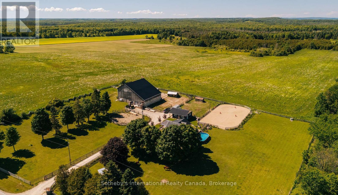
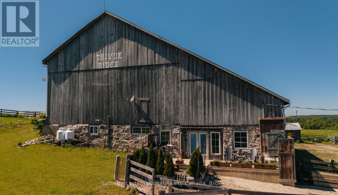
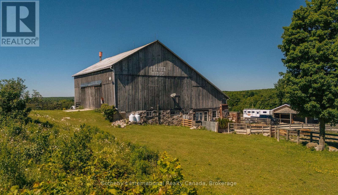
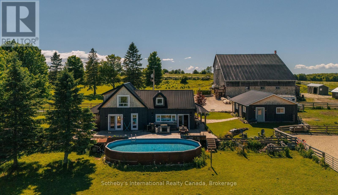
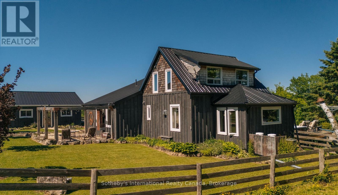
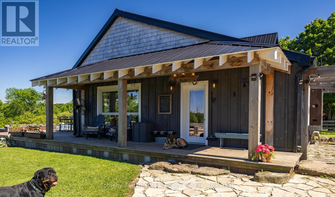
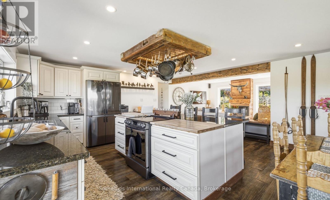
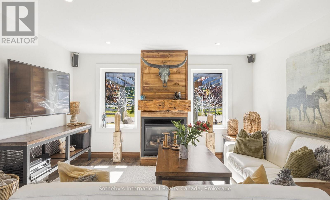
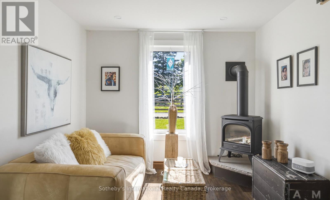
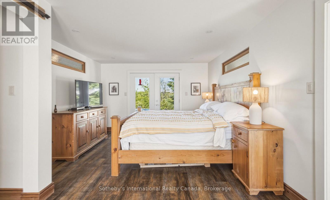
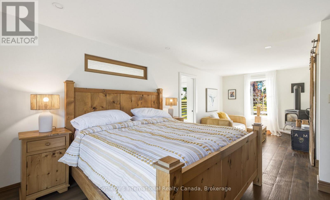
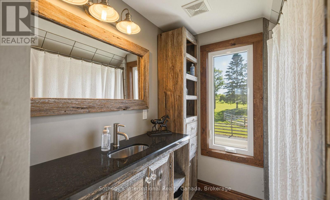
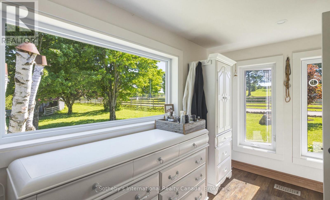
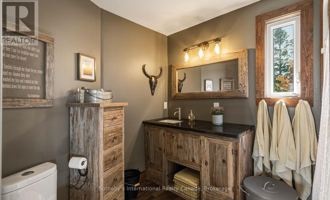
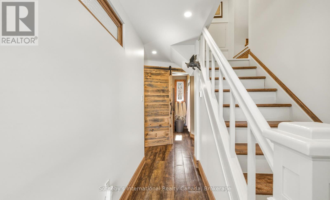
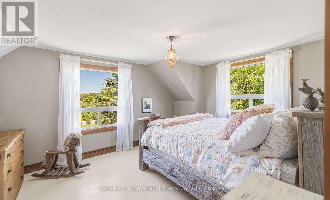
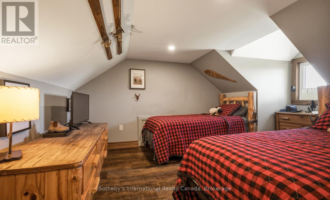
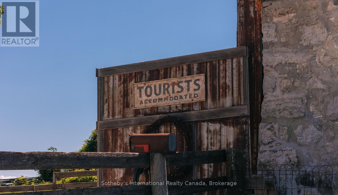
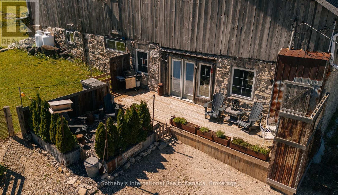
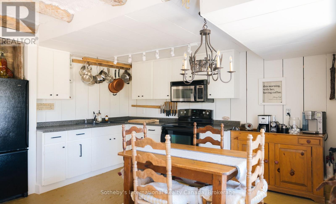
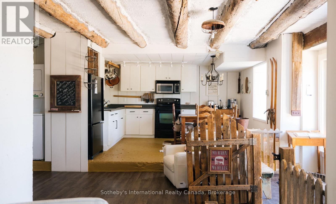
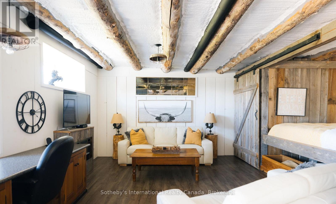
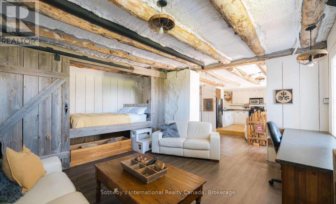
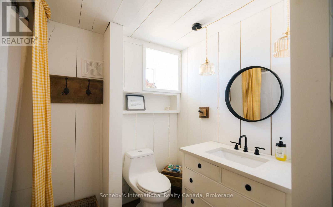
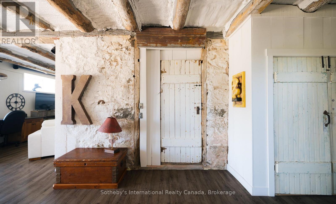
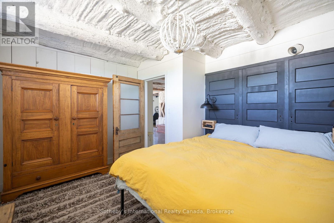
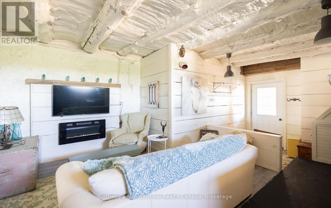
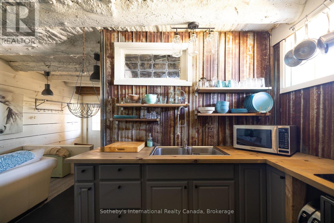
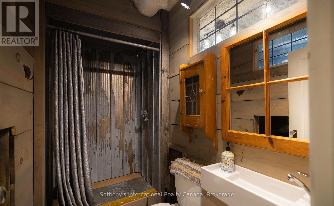
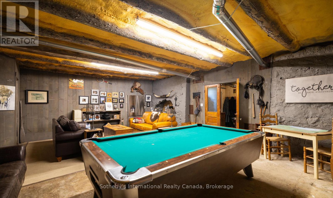
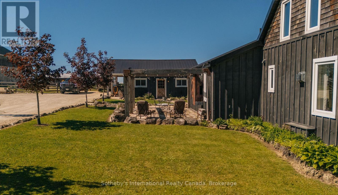
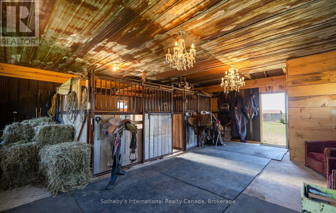
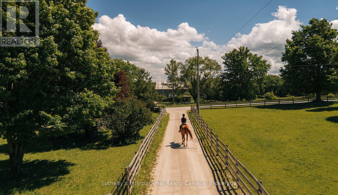
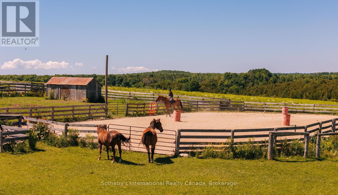
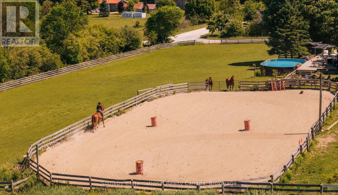
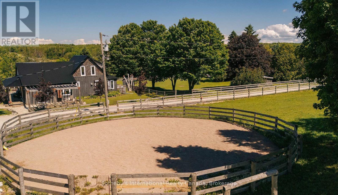
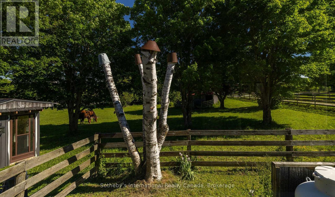
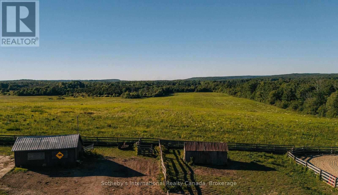
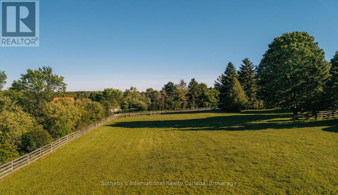
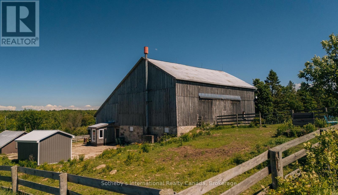
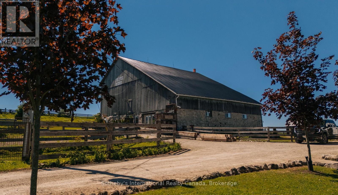
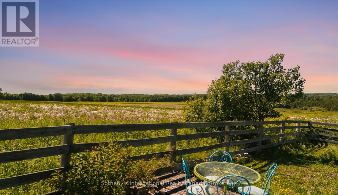
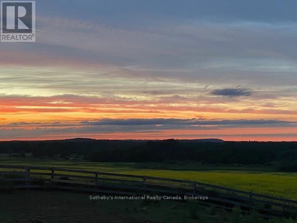
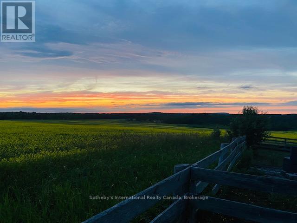
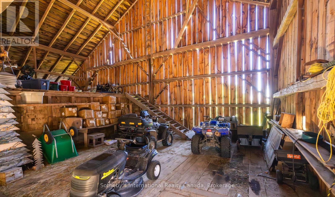
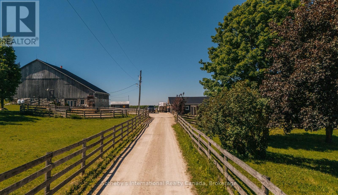
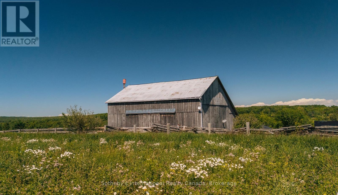
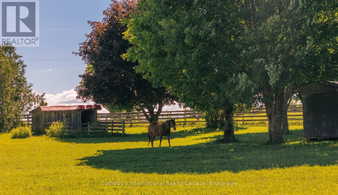
Welcome to Trivue Ridge Ranch. Set on a beautifully landscaped 2.7 acre parcel with sweeping countryside views, this versatile property offers a fully renovated family home (2016), extensive guest accommodations, hobby farm infrastructure, and direct access to hundreds of acres of public land.The renovated 4-bedroom, 2-bathroom home offers approximately 1,800 sq ft of living space. The bright kitchen features a oversized island, granite countertops, reclaimed barn timbers, abundant natural light, and direct access to a large deck with outdoor kitchen and pool. A gas fireplace anchors the main living area, while the spacious main-floor primary bedroom includes a walk-in closet with laundry and access to a private outdoor shower and soaking area. Three additional bedrooms and a full bathroom are located on the second floor.A 25' x 25' detached shop provides additional workspace and storage. It is currently used as a 2 stall barn with walk outs to paddocks and riding ring. The 60' x 62' converted bank barn offers exceptional flexibility for extended family, guests, recreational use, or potential income opportunities. The building includes two self-contained suites: a 2-bedroom suite with kitchen, living area, bathroom, and laundry, plus a separate 1-bedroom, 1-bathroom suite. Additional spaces include a games room, gym, workshop, and extensive storage. Equestrian amenities include a 60-foot round pen, 70' x 140' sand riding ring, and two fenced paddocks. Ideal for buyers seeking a manageable horse property or hobby farm without the maintenance requirements of a larger acreage. A rare opportunity to enjoy country living with room for horses, family, guests, and outdoor recreation, all within a thoughtfully developed and highly functional property. If you have dreamed of a manageable horse/hobby farm with stunning views where friends and family can come and stay, this is the place! (id:13843)
Details
| MLS # | X13490164 |
|---|---|
| Listing Type | For Sale |
| Style | House |
| Status | Active |
| Days On Site | 56 |
| Listing Provided By | Sotheby's International Realty Canada | VALERIE SMITH |
Features
| Bed(s) | 4 |
|---|---|
| Bath(s) | 2 Total |
| SQ Feet | 1,500 |
| Garage | 17 |
| Basement | Y |
| Pool | Yes |
| Story(s) | 2 |
| Zoning | RUR |
Exterior
| Lot Features | Backs on greenbelt |
|---|
Parking
| Parking Features | Detached Garage, Garage |
|---|---|
| Parking Total | 17 |
Taxes
| Tax Annual Amount | 3475.16 |
|---|
Area Information
| Province | ON |
|---|---|
| City | Grey Highlands |
| Postal Code | N0C1C0 |
| Listing VS Median (in N0C1C0) | |
Price: $1,575,000 low | high Med: $699,000 sqft: 1,500 low | high Med: 2,250 $ / sqft: $1,050 low | high Med: $300 On site: 56 low | high Med: 97.5 | |
Request a showing
Request a showing
Contact
Learn More About This Property

| Province | ON |
|---|---|
| City | Grey Highlands |
| Postal Code | N0C1C0 |
| Listing VS Median (in N0C1C0) | |
Price: $1,575,000 low | high Med: $699,000 sqft: 1,500 low | high Med: 2,250 $ / sqft: $1,050 low | high Med: $300 On site: 56 low | high Med: 97.5 | |