
Description
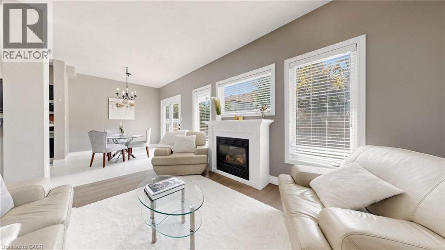
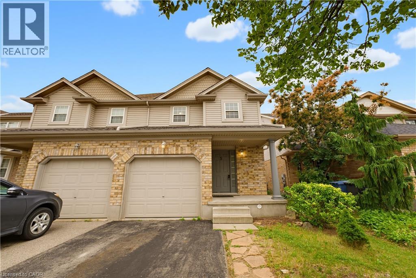
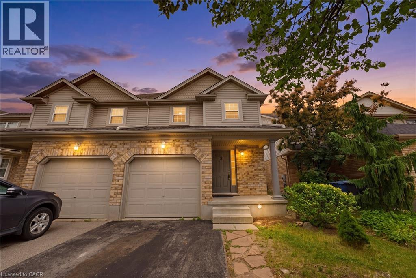
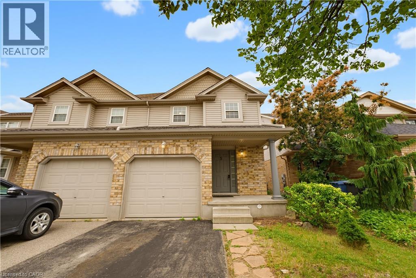
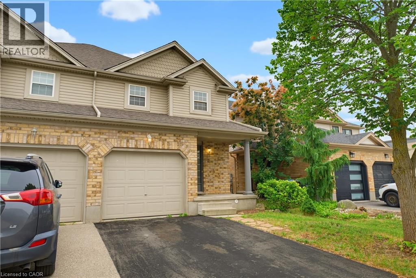
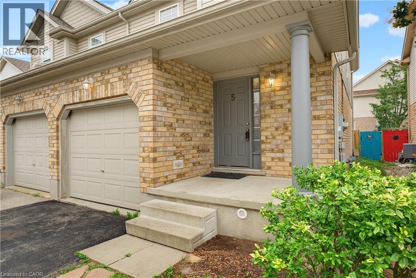
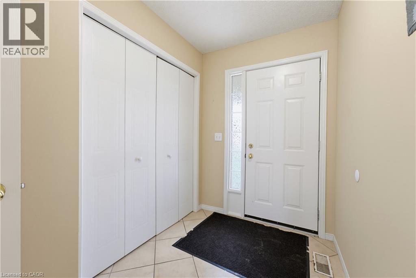
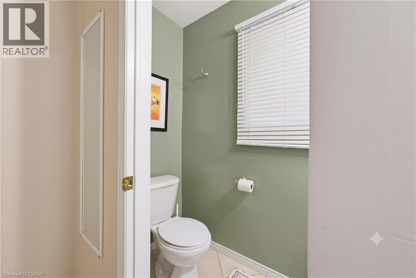
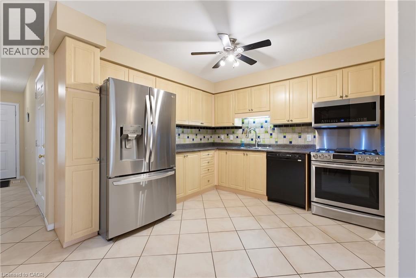
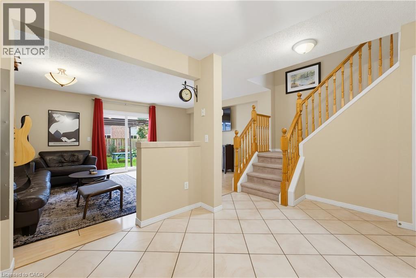
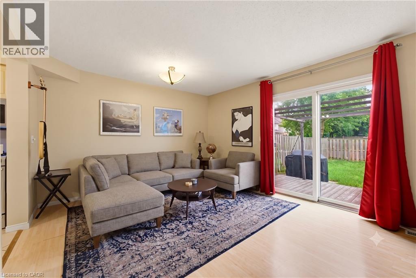
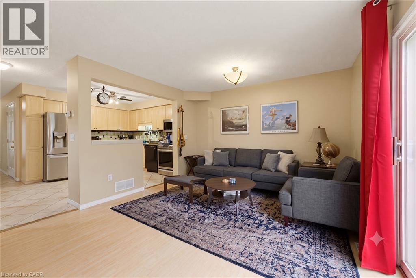
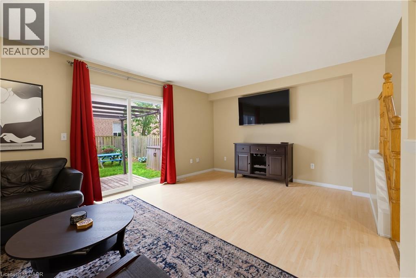
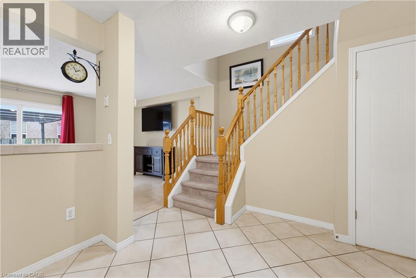
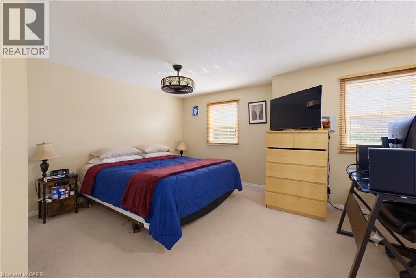
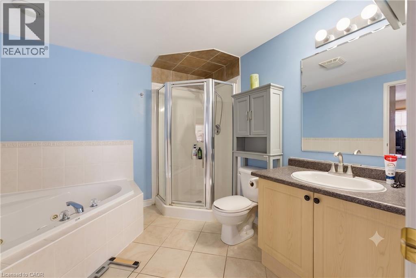
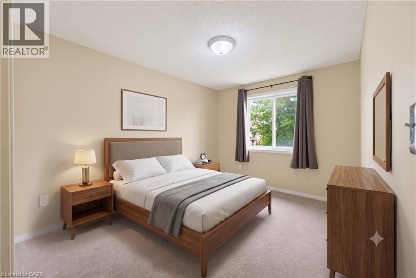
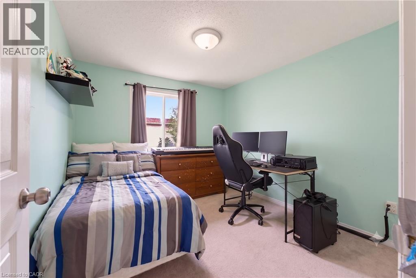
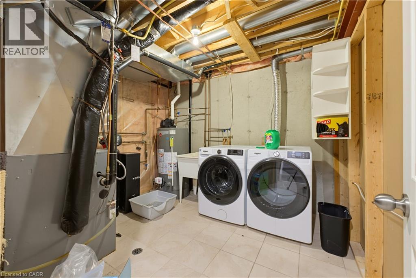
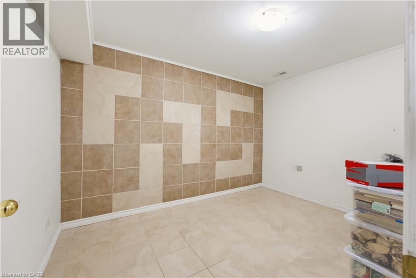
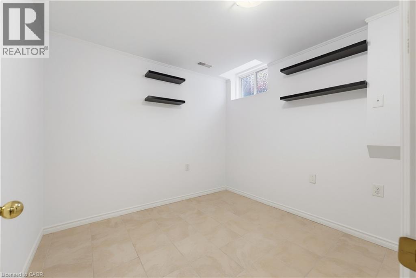
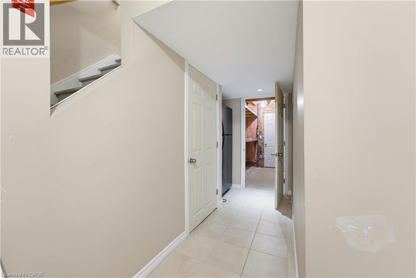
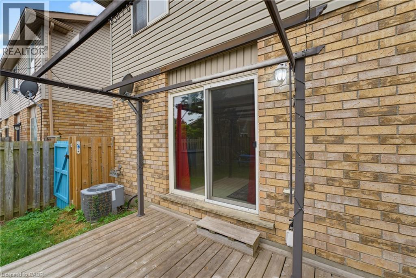
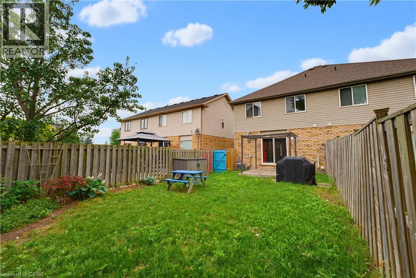
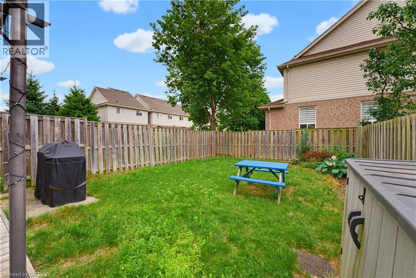
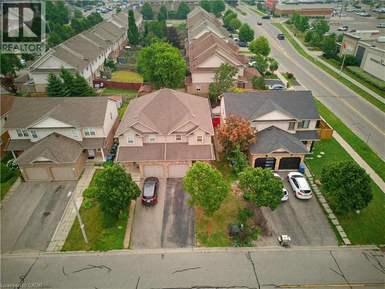
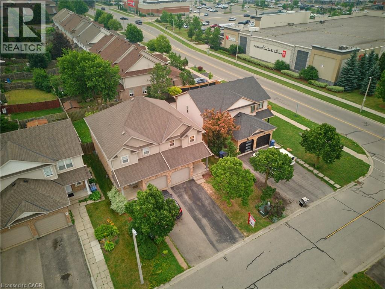
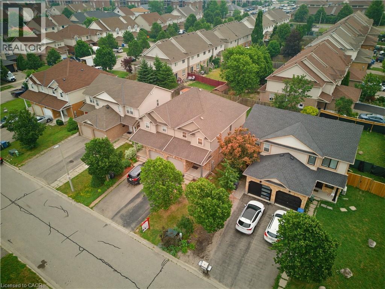
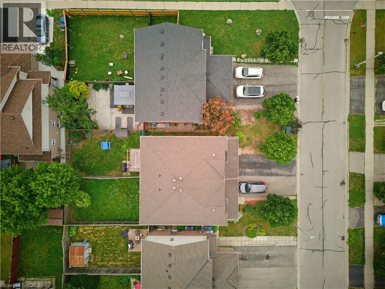
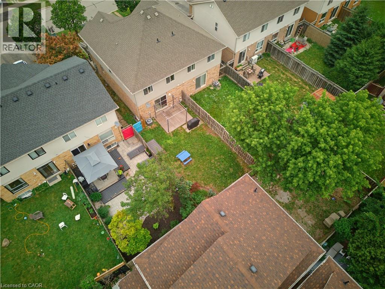
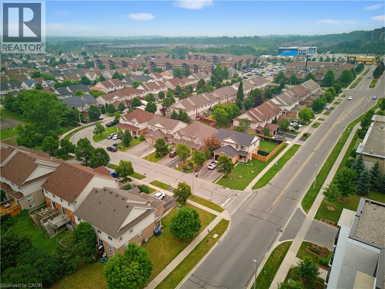
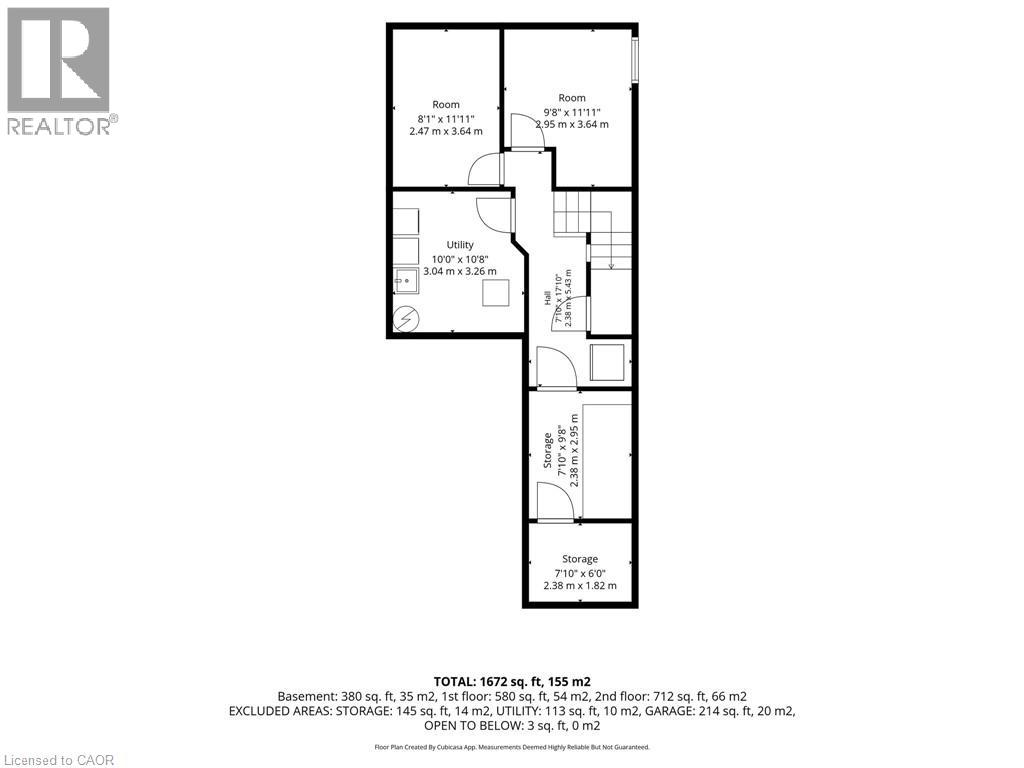
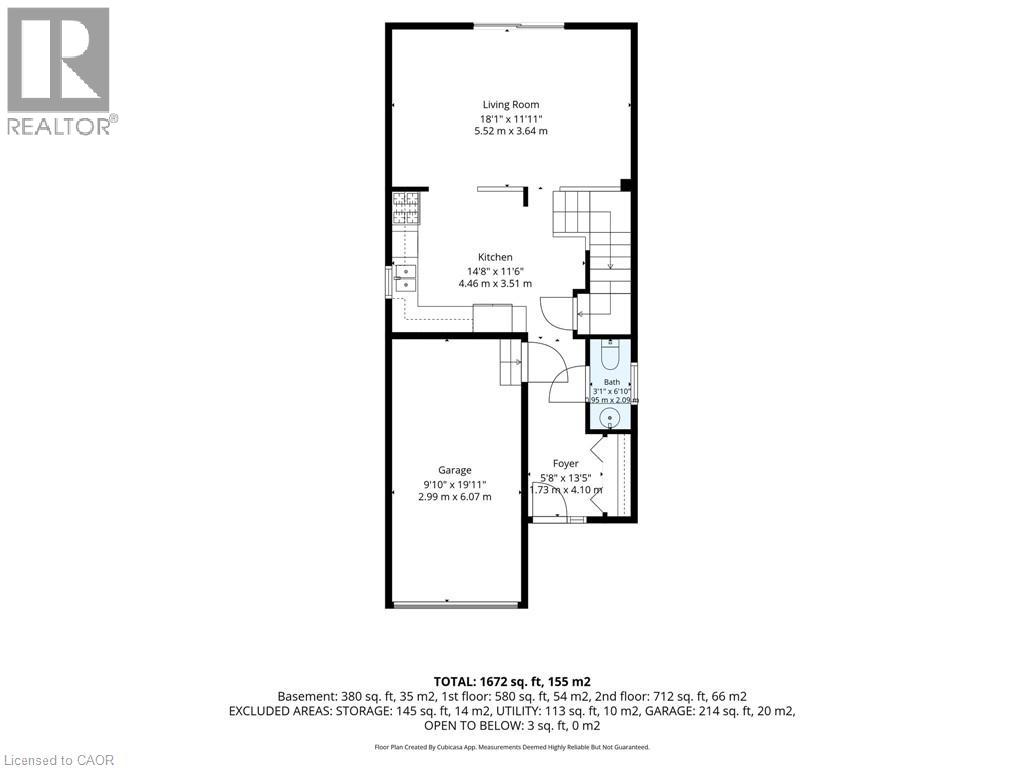
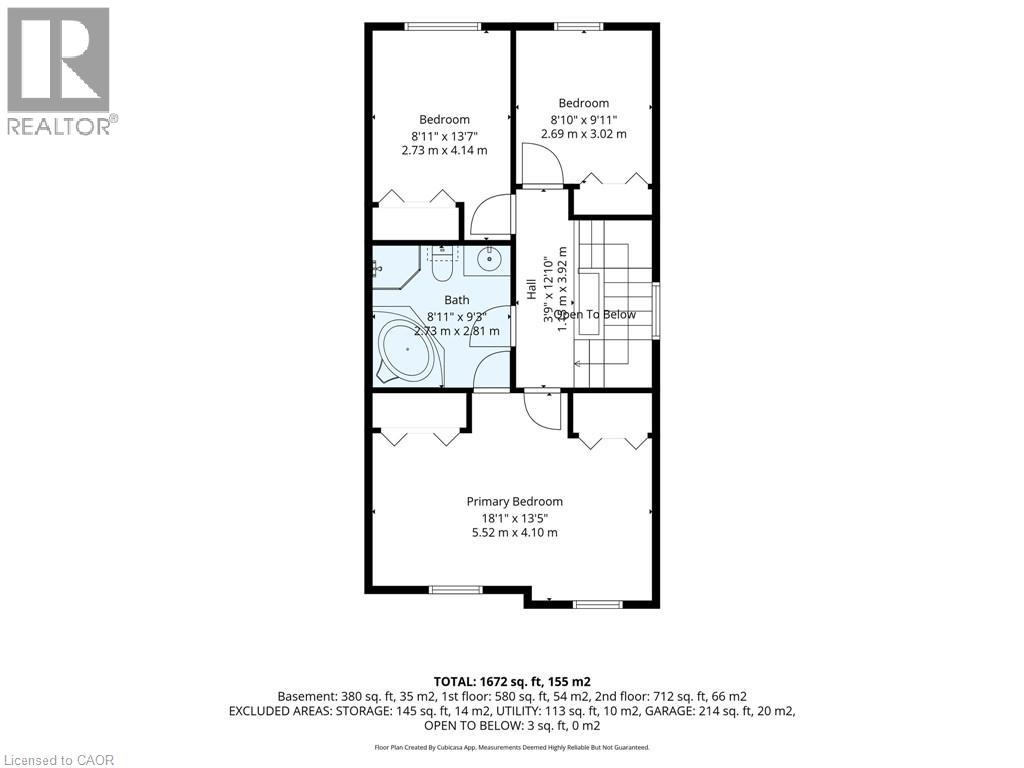
Located in Guelph’s sought-after Pineridge/Westminster Woods community, 5 Eugene Drive is a thoughtfully upgraded, move-in-ready home offering long-term comfort, reliability, and modern living. Set on a quiet, family-friendly street with quick access to Highway 6, Highway 401, the University of Guelph, top-rated schools, parks, trails, shopping, and everyday amenities. The main floor features bright open-concept living and dining areas with professionally installed porcelain tile and laminate flooring. The functional kitchen includes shaker-style cabinetry, ceramic tile backsplash, stainless steel appliances, gas stove, and dishwasher. Sliding patio doors lead to a private south-facing backyard with a custom zero-maintenance cedar deck, ideal for outdoor dining and entertaining. Upstairs offers three generous bedrooms and a full bathroom with jacuzzi tub and cheater-ensuite access. All bedrooms and main living spaces are wired in-wall with CAT6 ethernet, providing enterprise-grade connectivity for streaming, gaming, remote work, and smart-home performance. The finished basement adds flexible living space with two fully finished rooms, a tiled hallway, cold cellar, and dedicated storage room. A purpose-built alcove with its own outlet accommodates a second refrigerator, and all basement tile work was completed by a professional tiler. Major mechanical upgrades include a newer 30-year roof, owned furnace, owned 3-year-old water heater, owned water softener, central air conditioning, and 1-year-old washer and dryer. All systems are clean, well-maintained, and rental-free. Attached garage and private driveway included. Some rooms virtually staged. (id:13843)
Details
| MLS # | 40845582 |
|---|---|
| Listing Type | For Sale |
| Style | House |
| Status | Active |
| Year | 2002 |
| Days On Site | 33 |
| Listing Provided By | Royal LePage Wolle Realty | RIZ JADAVJI |
Features
| Bed(s) | 3 |
|---|---|
| Bath(s) | 2 Total |
| SQ Feet | 2,000 |
| Garage | 2 |
| Basement | Y |
| Story(s) | 2 |
| Zoning | R2-5 |
Exterior
| Lot Features | Southern exposure, Paved driveway |
|---|
Parking
| Parking Features | Attached Garage |
|---|---|
| Parking Total | 2 |
Taxes
| Tax Annual Amount | 4612 |
|---|
Area Information
| Province | ON |
|---|---|
| City | Guelph |
| Postal Code | N1L1P6 |
| Community Name | 18 Pineridge/Westminster Woods |
| Listing VS Median (in 18 Pineridge/Westminster Woods) | |
Price: $728,888 low | high Med: $635,000 sqft: 2,000 low | high Med: 1,520 $ / sqft: $364 low | high Med: $418 On site: 33 low | high Med: 51 | |
Request a showing
Request a showing
Contact
Learn More About This Property

| Province | ON |
|---|---|
| City | Guelph |
| Postal Code | N1L1P6 |
| Community Name | 18 Pineridge/Westminster Woods |
| Listing VS Median (in 18 Pineridge/Westminster Woods) | |
Price: $728,888 low | high Med: $635,000 sqft: 2,000 low | high Med: 1,520 $ / sqft: $364 low | high Med: $418 On site: 33 low | high Med: 51 | |