
52 Oasis Way,Markham (Greensborough), ON L6E0B6
Markham (Greensborough), ON L6E0B6

Description
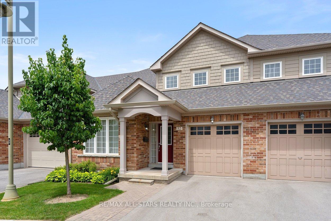
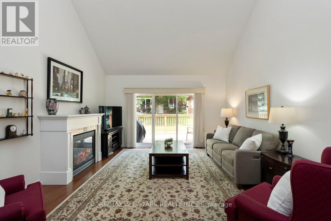
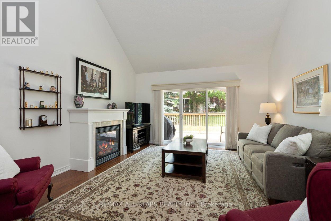
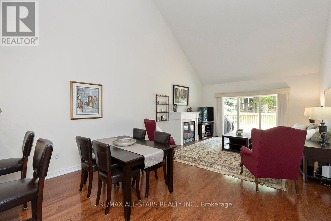
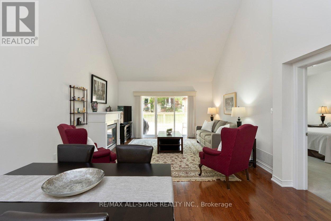
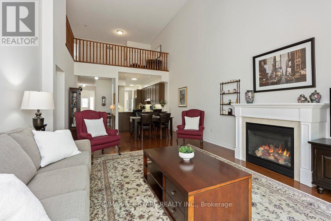
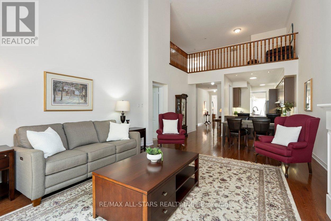
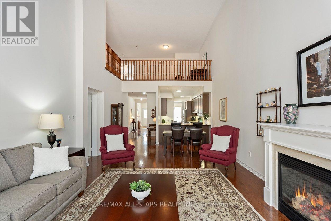
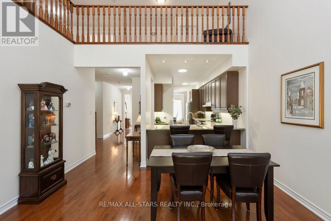
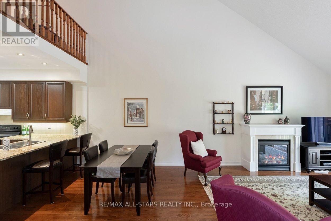
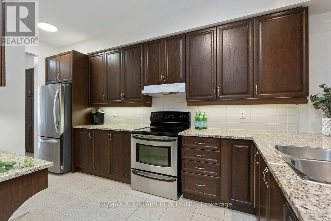
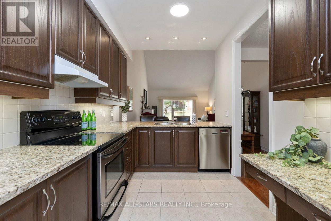
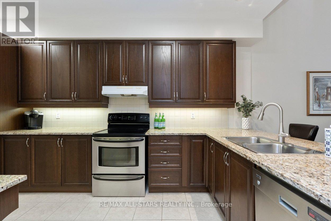
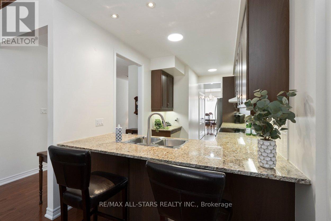
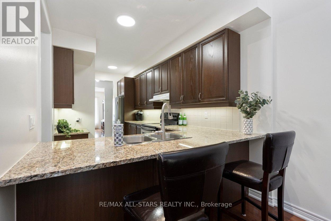
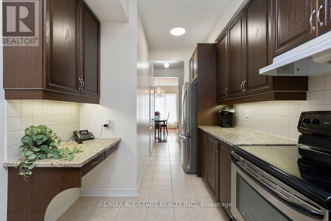
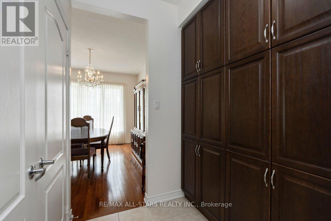
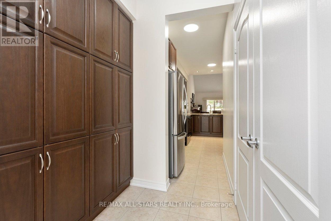
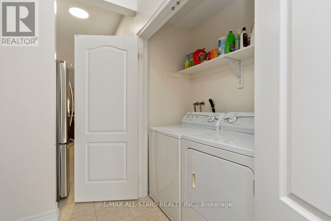
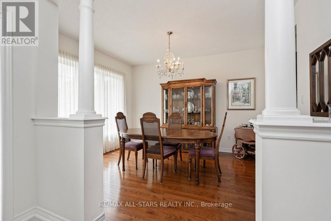
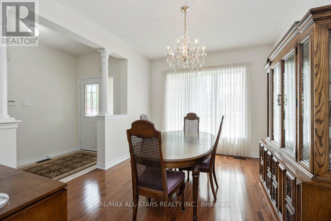
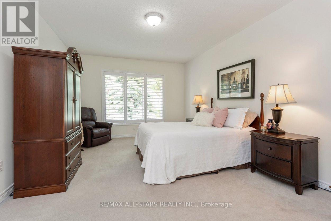
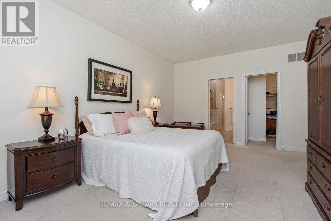
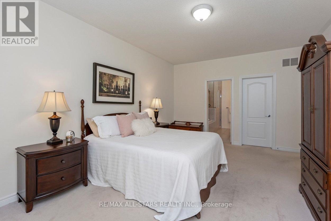
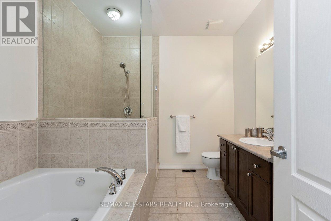
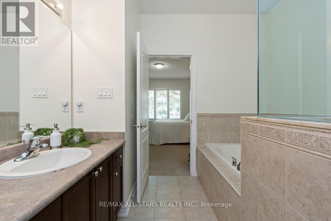
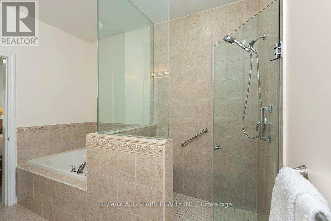
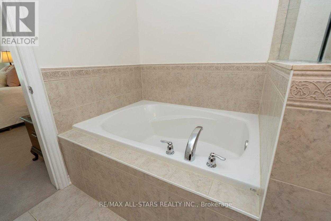
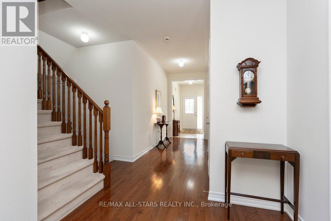
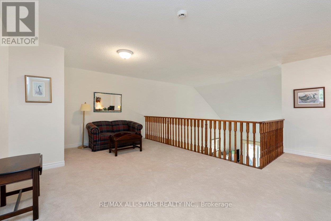
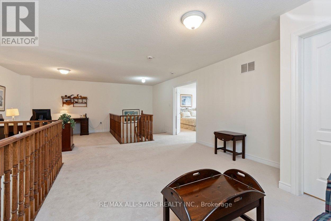
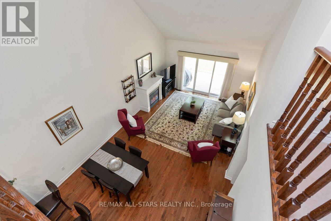
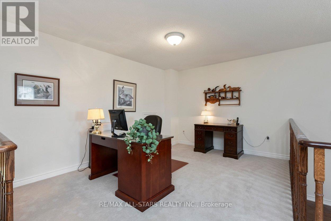
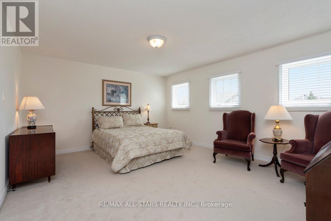
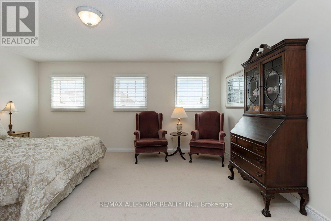
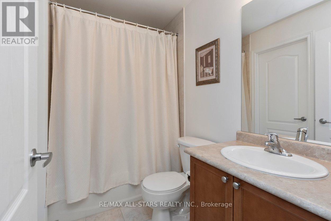
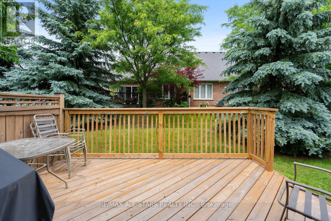
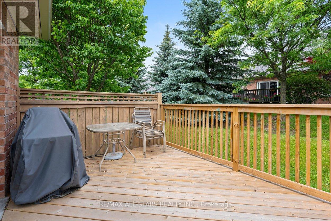
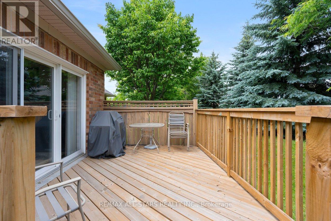
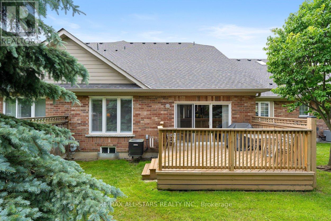
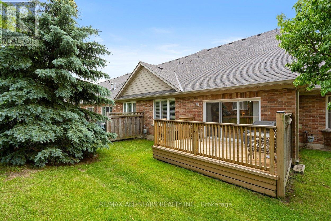
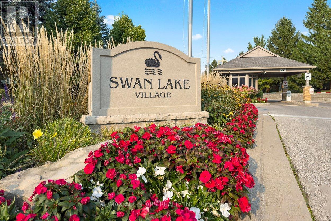
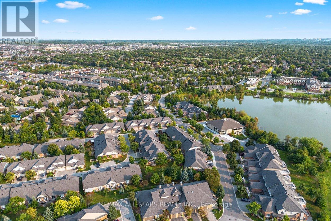
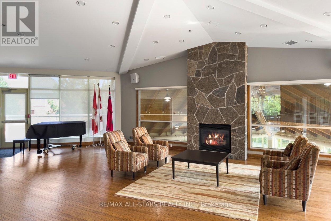
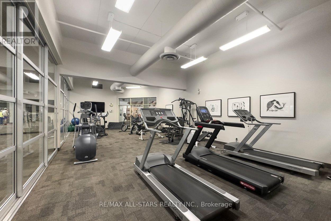
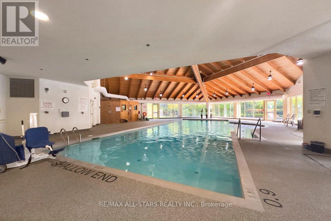
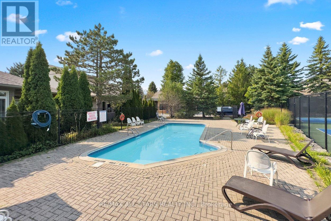
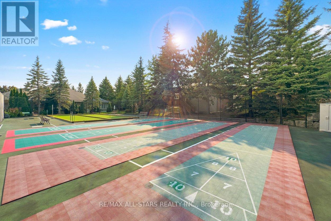
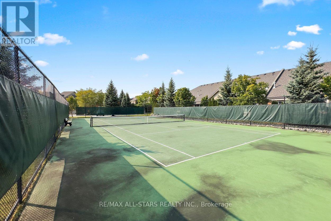
Looking to just move in and love your new Swan Lake home? 52 Oasis is a bright & spacious Sanderling model - offering sky-high 9-foot & cathedral ceilings, big windows, hardwood floors, granite countertops - and 2275 square feet of space! With over 1500 square feet on the main level, you will have room to roam, host your favourite people, and bring your favourite furniture - and with an additional 729 square feet upstairs, your guests will feel comfortable with ample privacy (+ a bonus family room that grandkids love). This versatile floorplan features an upgraded kitchen w tons of storage & counter space, butler's pantry, chef's desk & breakfast bar, overlooking a spacious living and dining area with hardwood floors and walk-out to a private backyard deck with natural gas BBQ hookup. The main floor primary suite easily accommodates a king-size set and includes a walk-in closet plus a luxurious ensuite with a soaker tub, and a walk-in glass shower. A flexible front room can serve as a formal dining room, home office, or could easily be enclosed to be used as a second main-floor bedroom. Enjoy the added convenience of main-floor laundry and direct garage access. Upstairs, the loft offers a guest bedroom and full bath, along with a comfortable family room. Swan Lake Village is known for its vibrant, friendly community. Enjoy your morning coffee on the sunny front porch, or take a short stroll to the clubhouse, outdoor pool & pickleball courts. Visitor parking is conveniently close by. Maintenance fees include: High-speed internet & cable TV, building insurance, water, 24-hour gatehouse security, exterior maintenance, use of amenities & more. Pack up & travel worry-free, or stay home and enjoy first-class amenities: Indoor & outdoor pools, a gym, social events, tennis, pickleball, bocce ball & more! (id:13843)
Details
| MLS # | N13479872 |
|---|---|
| Listing Type | For Sale |
| Style | House |
| Strata Fees | $1,160 |
| Status | Active |
| Days On Site | 67 |
| Listing Provided By | RE/MAX ALL-STARS REALTY INC. | ADRIANNE PARKER |
Features
| Bed(s) | 2 |
|---|---|
| Bath(s) | 3 Total |
| SQ Feet | 2,250 |
| Garage | 2 |
| Basement | Y |
| Story(s) | 1 |
Exterior
| Lot Features | Conservation/green belt |
|---|
Parking
| Parking Features | Attached Garage, Garage |
|---|---|
| Parking Total | 2 |
Taxes
| Tax Annual Amount | 5260.8 |
|---|
Area Information
| Province | ON |
|---|---|
| City | Markham (Greensborough) |
| Postal Code | L6E0B6 |
| Listing VS Median (in L6E0B6) | |
Price: $1,088,000 low | high Med: $1,193,000 sqft: 2,250 low | high Med: 2,250 $ / sqft: $484 low | high Med: $530 On site: 67 low | high Med: 66 | |
Request a showing
Request a showing
Contact
Learn More About This Property

| Province | ON |
|---|---|
| City | Markham (Greensborough) |
| Postal Code | L6E0B6 |
| Listing VS Median (in L6E0B6) | |
Price: $1,088,000 low | high Med: $1,193,000 sqft: 2,250 low | high Med: 2,250 $ / sqft: $484 low | high Med: $530 On site: 67 low | high Med: 66 | |
