

532 Gulf Shore Road,Pugwash, NS B0K1L0
Pugwash, NS B0K1L0





Description
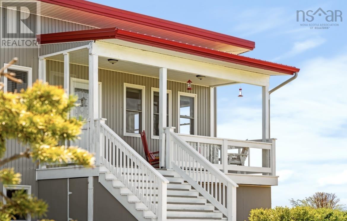
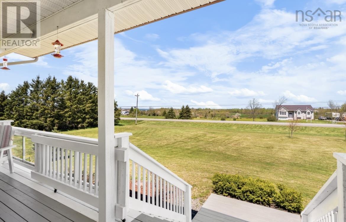
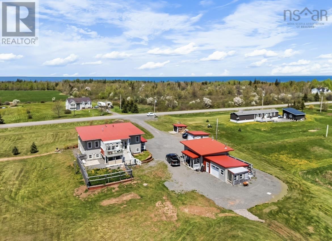
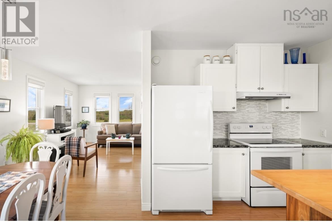
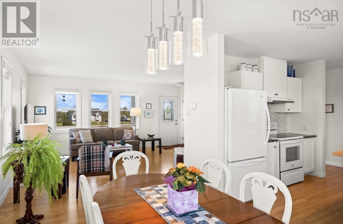
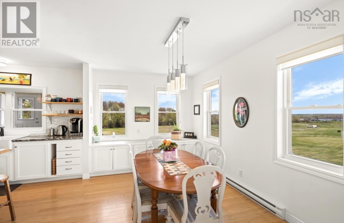
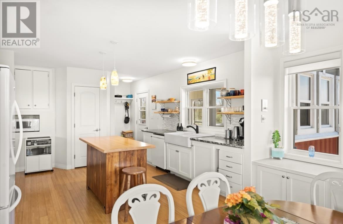
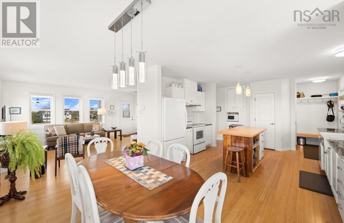
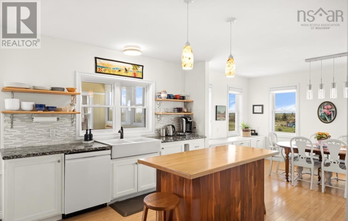
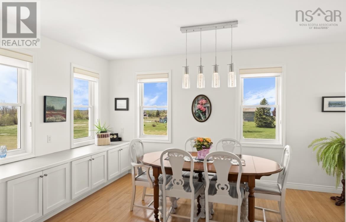
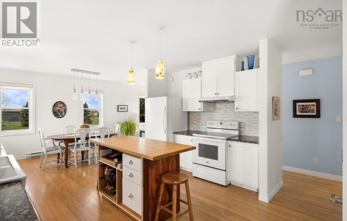
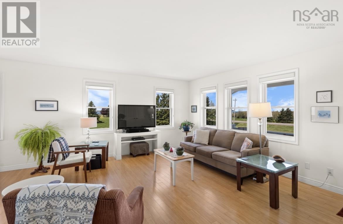
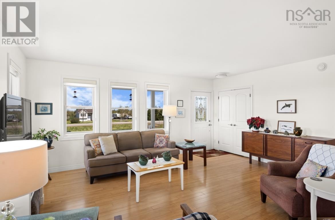
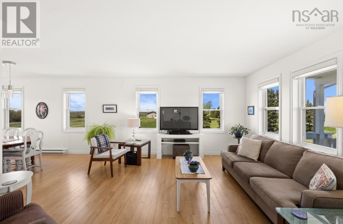
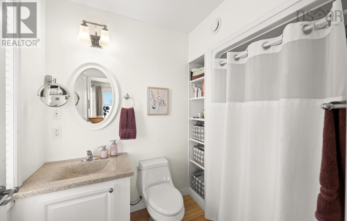
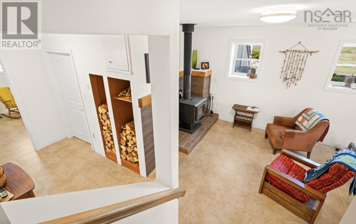
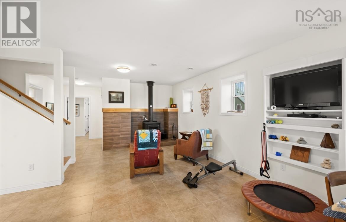
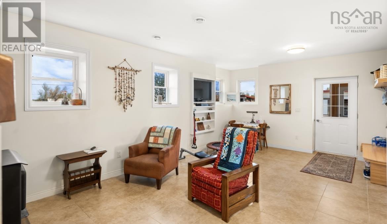
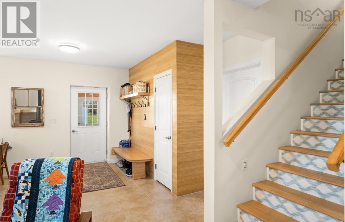
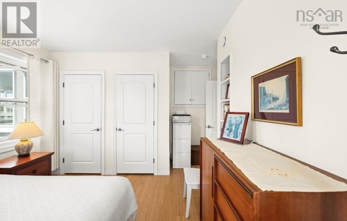
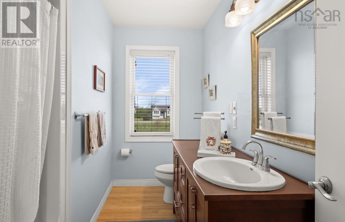
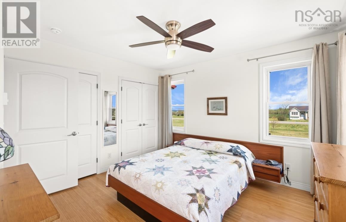
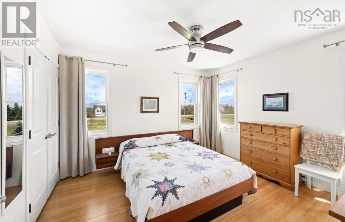
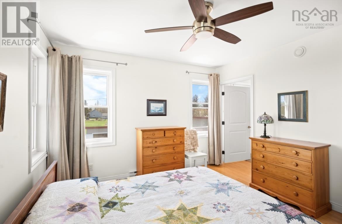
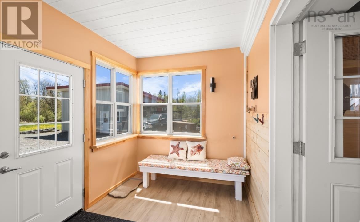
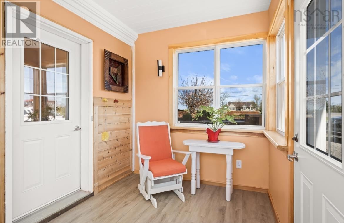
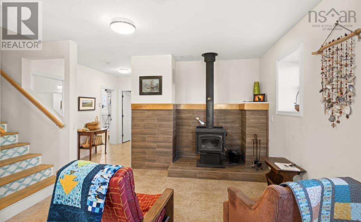
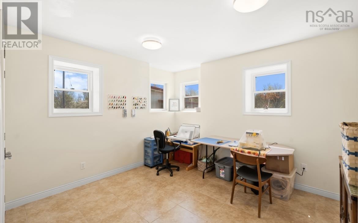
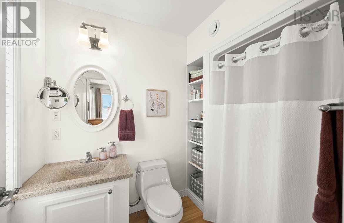
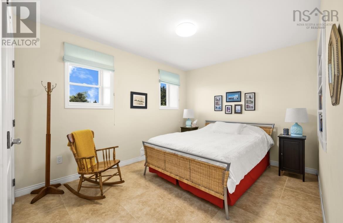
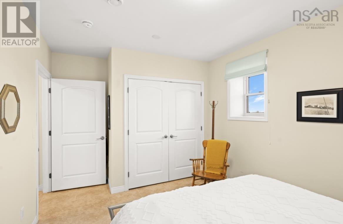
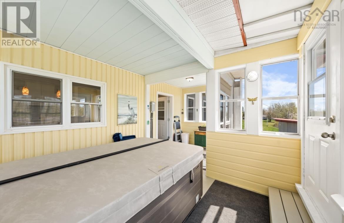
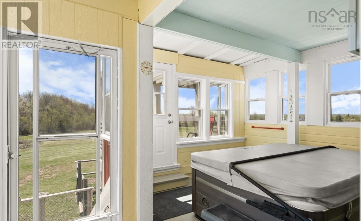
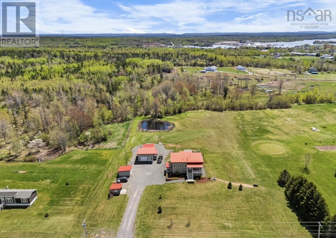
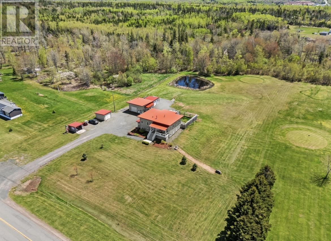
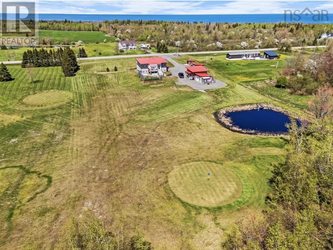
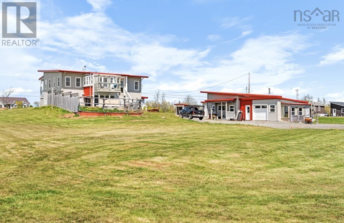
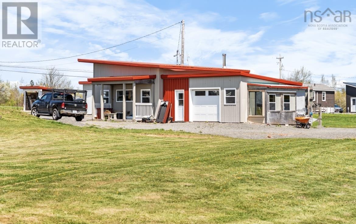
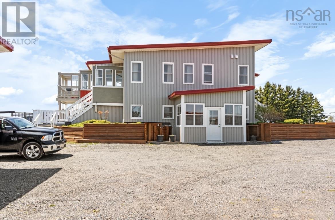
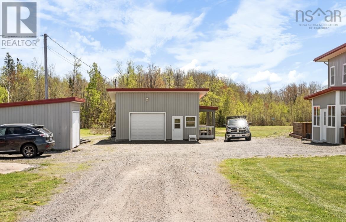
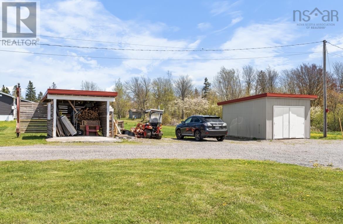
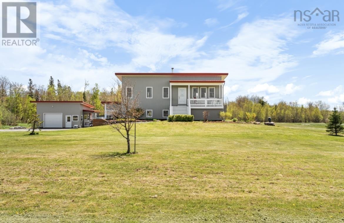
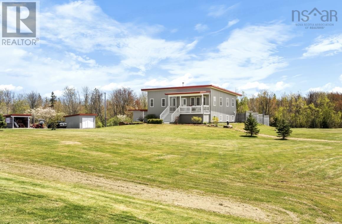
Welcome to 532 Gulf Shore Road a beautiful, energy-efficient 4-bedroom, 3-bathroom home situated on a fully landscaped 2.32-acre lot with a peaceful pond. This meticulously maintained property offers the perfect blend of comfort, quality, and low-maintenance living, with approximately 2,520 sq. ft. of total finished living space across two levels. Key Features: ICF (Insulated Concrete Form) foundation for superior energy efficiency and comfort Steel exterior and steel roof Full, fully developed walkout basement Open-concept main floor living with porcelain flooring Primary bedroom and ensuite on the main level, plus a second bedroom and full bath on the main floor Fully finished basement adds two more bedrooms, a large rec room, laundry, and a third full bathroom ideal for extended family, guests, or a home office In-floor heating, baseboard, and wood fireplace Drilled well, septic system, high-speed internet, and all major appliances included Double gravel driveway Garage & Outbuildings: The property features a full double-car detached garage that is heated and wired, complete with an attached workshop and an attached sauna a fantastic bonus for year-round enjoyment and storage. Additional structures include a deck, barn, a 16' x 13.6' tractor shed, and a 10' x 12' wood shed. Location: Zoned for Cyrus Eaton Elementary School and Pugwash District High School (junior and senior high), with school bus service available. Conveniently located on a public road with easy access to golf, marina, ski hill, recreation centre, parks, and shopping, this home delivers comfortable, low-maintenance coastal-area living just minutes from Pugwash. (id:13843)
Details
| MLS # | 202612185 |
|---|---|
| Listing Type | For Sale |
| Style | House |
| Status | Active |
| Year | 2015 |
| Days On Site | 104 |
| Listing Provided By | Keller Williams Select Realty (Truro) | Melanie Lowe |
Features
| Bed(s) | 4 |
|---|---|
| Bath(s) | 3 Total |
| SQ Feet | 2,520 |
| Basement | Y |
| Story(s) | 2 |
| Acreage | 2.32 |
| Property View | Ocean view |
Interior
| Heating | Baseboard heaters, In Floor Heating, Electric, Wood |
|---|---|
| Appliances | Washer, Hot Tub, Dishwasher, Stove, Dryer, Microwave, Fridge/Stove Combo |
| Fireplace Yes / No | No |
Exterior
| Accessibility Features | 32in min Doorways, 32in min Entry Doorways, 32in min Hallways, Entry less than 3 steps, Entry threshold less than ½ inch |
|---|---|
| Lot Features | Balcony, Level |
| Foundation Details | Poured Concrete |
Parking
| Parking Features | Detached Garage, Garage, Gravel, Heated Garage |
|---|
Utilities
| Sewer | Septic System |
|---|---|
| Water Source | Drilled Well |
Area Information
| Province | NS |
|---|---|
| City | Pugwash |
| Postal Code | B0K1L0 |
| Listing VS Median (in B0K1L0) | |
Price: $675,000 low | high Med: $369,900 sqft: 2,520 low | high Med: 1,894 $ / sqft: $268 low | high Med: $212 On site: 104 low | high Med: 75 | |
Request a showing
Request a showing
Contact
Learn More About This Property

| Province | NS |
|---|---|
| City | Pugwash |
| Postal Code | B0K1L0 |
| Listing VS Median (in B0K1L0) | |
Price: $675,000 low | high Med: $369,900 sqft: 2,520 low | high Med: 1,894 $ / sqft: $268 low | high Med: $212 On site: 104 low | high Med: 75 | |