5537 Atlantic Street Street,South End, NS B3H1G6
South End, NS B3H1G6

Description
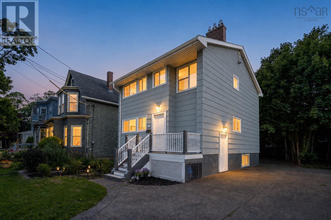
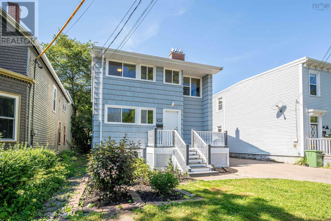
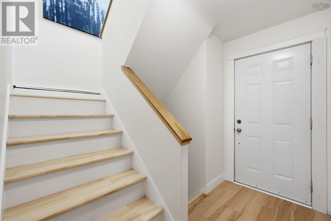
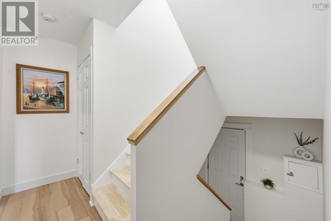
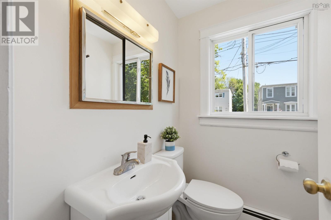
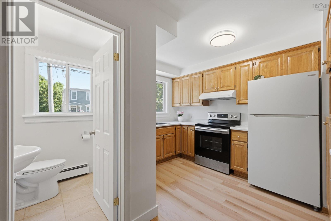
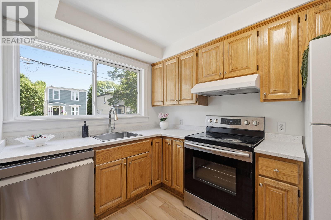
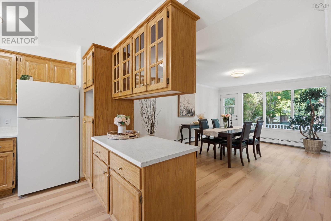
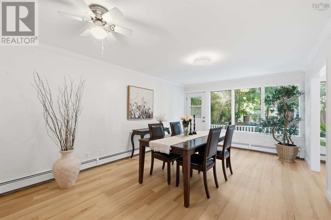
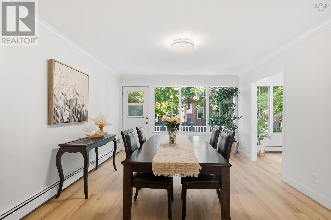
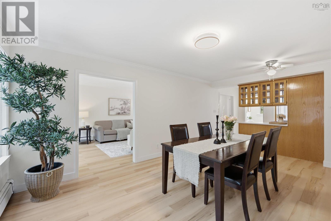
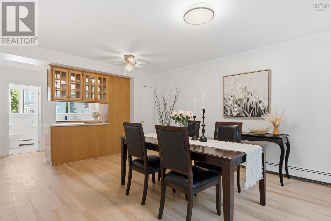
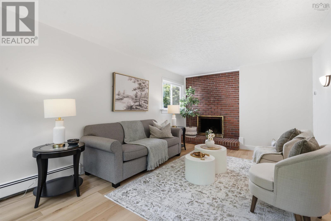
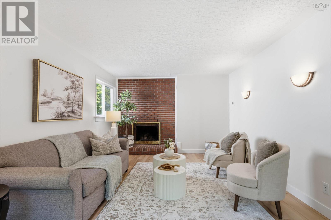
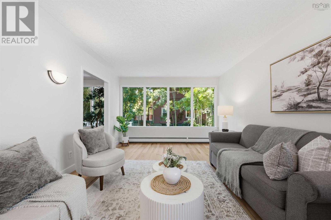
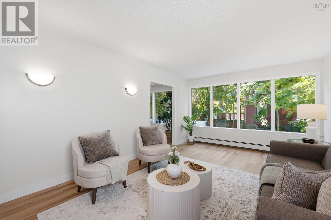
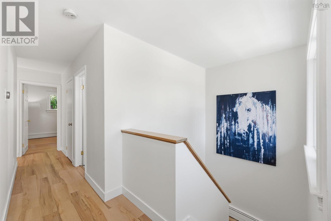
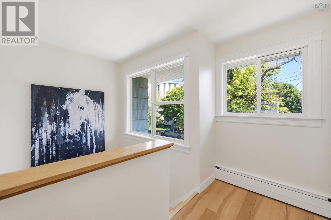
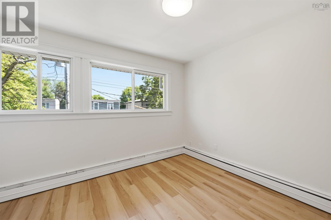
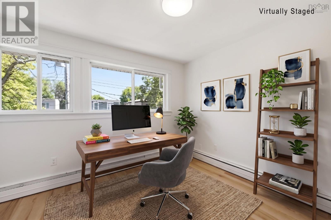
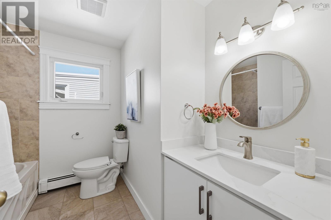
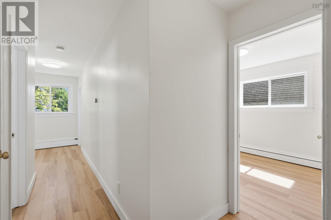
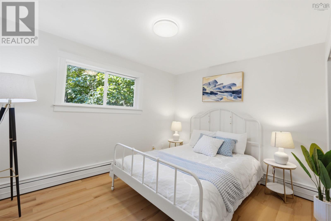
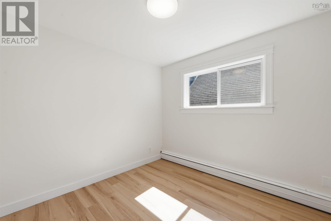
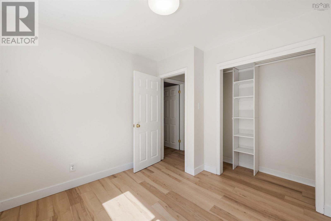
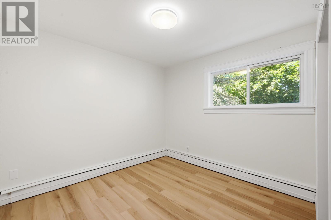
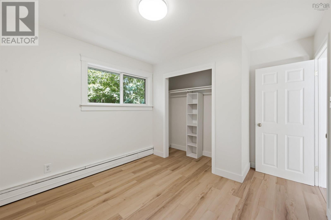
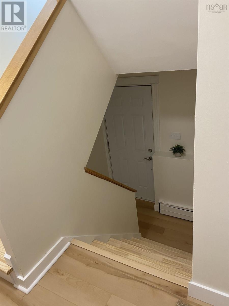
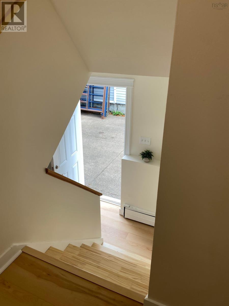
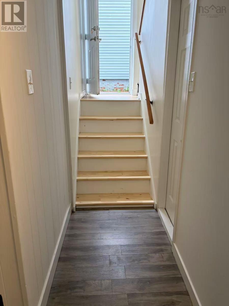
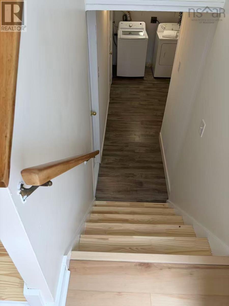
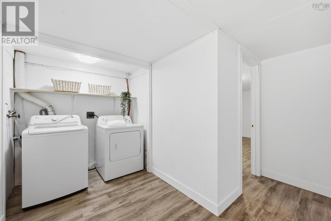
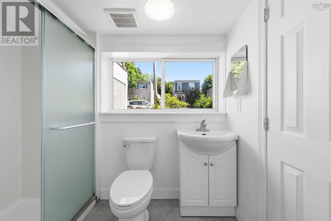
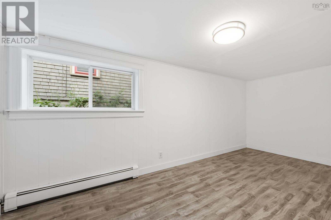
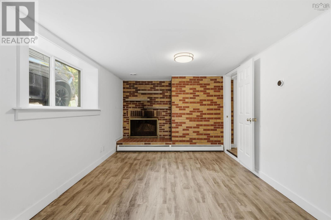
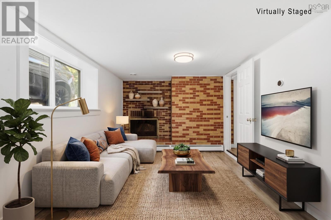
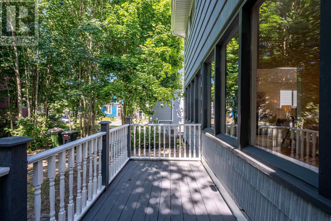
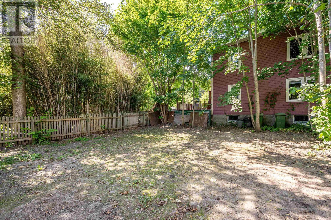
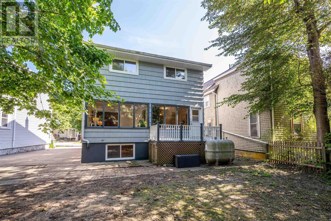
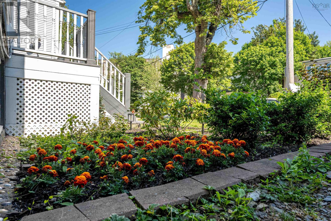
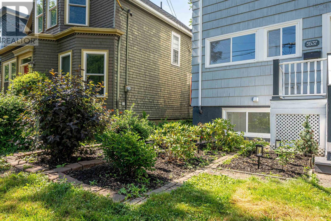
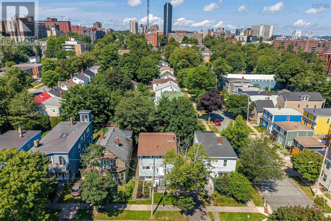
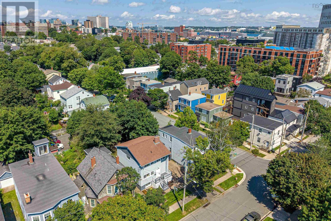
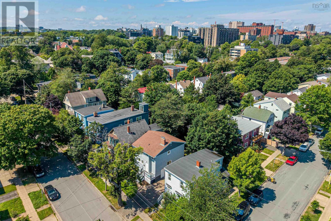
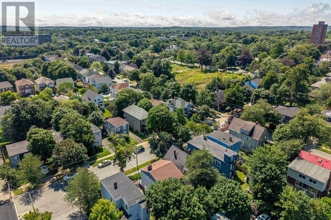
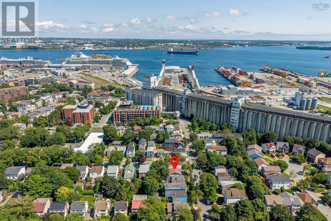
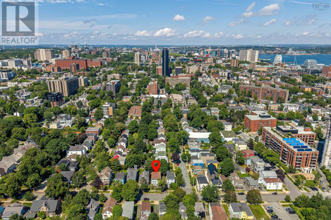
Welcome to a beautifully renovated, move-in-ready home in Halifaxs highly sought-after South End. Offering over 2,200 sq. ft. of finished living space, this well maintained property combines modern updates with a prime location in one of the most desirable neighborhoods.Step inside to a bright and welcoming foyer that leads to a thoughtfully designed main level. The spacious living room is filled with natural light from a large window, while the separate dining room opens onto a rear deck overlooking the backyardperfect for entertaining or enjoying outdoor living. The updated kitchen offers both style and functionality, and a convenient powder room completes the main floor. Every bathroom features a window, providing abundant natural light and excellent ventilation.Upstairs, youll find four generously sized bedrooms and a full bathroom, offering comfortable accommodations for family living. An additional hot and cold water hookup is already in place, providing the option for a second laundry area if desired.The finished lower level adds exceptional versatility, featuring a fifth bedroom, a spacious recreation room with a fireplace, a full bathroom with a window, a dedicated laundry room, and a convenient walkout to the side driveway.Outside, the attractive exposed aggregate concrete driveway enhances both curb appeal and long-term durability. Over the years, the home has benefited from extensive upgrades, including: * Roof replaced (2017) * Chimney replaced (2019) * Exterior siding repainted (2018) * New pink fiberglass attic insulation installed (2018) * New main-floor living room window installed (2019) * New fiberglass oil tank and new boiler installed (2018) * All toilets, bathroom flooring, and bathroom vanities/sinks replaced (2026) * Luxury vinyl flooring installed throughout the house(2026) * All LED light fixtures replaced (2026) * Front garden professionally refreshed (2026) *New dishwasher replaced (2026) *Cleaned and level backyard (2026) (id:13843)
Details
| MLS # | 202617632 |
|---|---|
| Listing Type | For Sale |
| Style | House |
| Status | Active |
| Year | 1965 |
| Days On Site | 70 |
| Listing Provided By | Royal LePage Atlantic | Yan Li |
Features
| Bed(s) | 5 |
|---|---|
| Bath(s) | 3 Total |
| SQ Feet | 2,293 |
| Story(s) | 2 |
| Acreage | 0.09 |
Interior
| Heating | Oil, Furnace |
|---|---|
| Appliances | Washer, Dryer - Electric, Refrigerator, Oven - Electric, Cooktop - Electric, Range - Electric, Dishwasher, Microwave |
| Fireplace Yes / No | Yes |
Exterior
| Accessibility Features | Entry less than 3 steps, Entry threshold less than ½ inch |
|---|---|
| Lot Features | Walk-In Closet |
| Foundation Details | Poured Concrete |
Parking
| Parking Features | Exposed Aggregate |
|---|
Utilities
| Sewer | Municipal sewage system |
|---|---|
| Water Source | Municipal water |
Area Information
| Province | NS |
|---|---|
| City | South End |
| Postal Code | B3H1G6 |
| Listing VS Median (in B3H1G6) | |
Price: $1,090,000 low | high Med: $1,090,000 sqft: 2,293 low | high Med: 2,293 $ / sqft: $475 low | high Med: $475 On site: 70 low | high Med: 70 | |
Request a showing
Request a showing
Contact
Learn More About This Property

| Province | NS |
|---|---|
| City | South End |
| Postal Code | B3H1G6 |
| Listing VS Median (in B3H1G6) | |
Price: $1,090,000 low | high Med: $1,090,000 sqft: 2,293 low | high Med: 2,293 $ / sqft: $475 low | high Med: $475 On site: 70 low | high Med: 70 | |