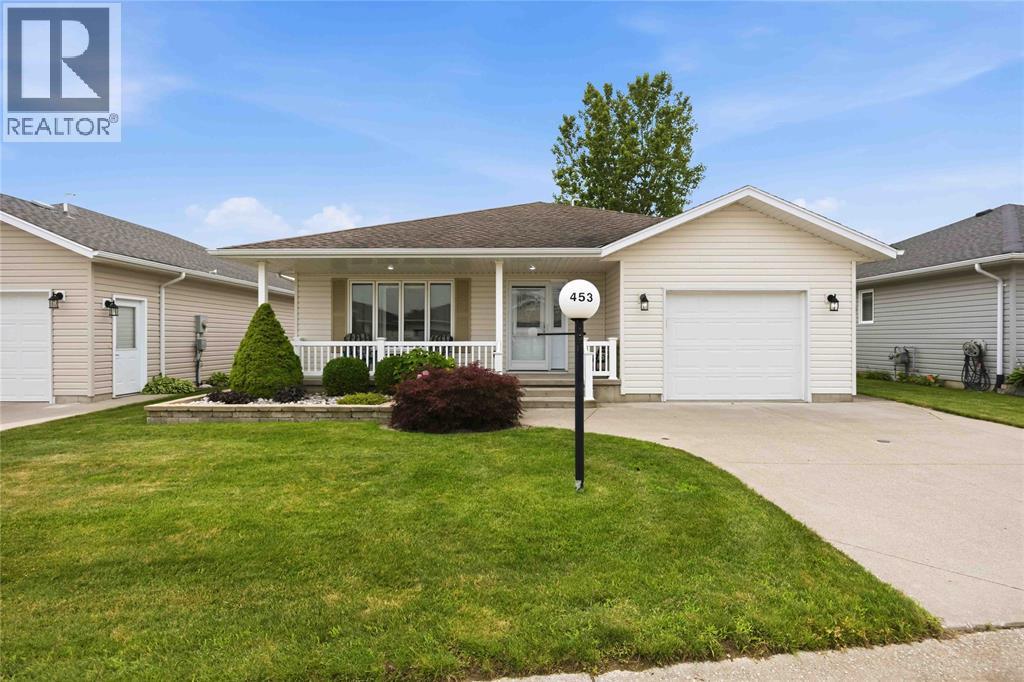
5600 Blackwell Sideroad Unit# 453,Sarnia, ON N7W0A9
Sarnia, ON N7W0A9

Description
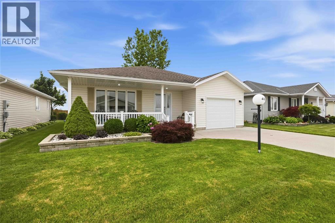
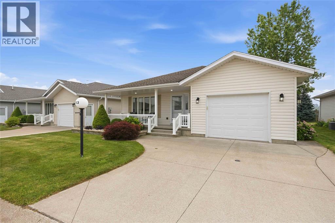
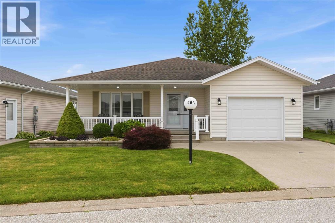
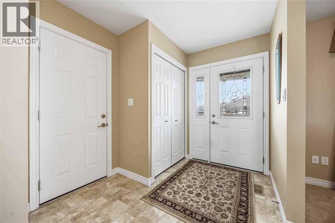
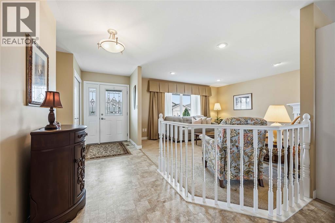
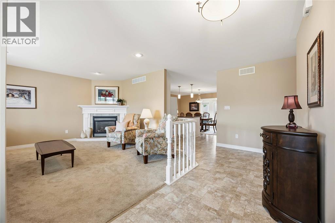
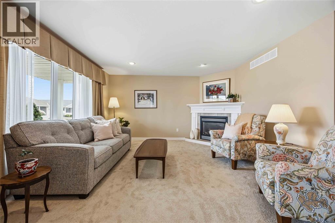
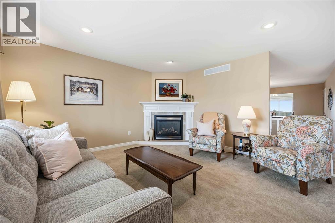
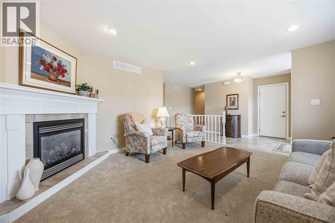
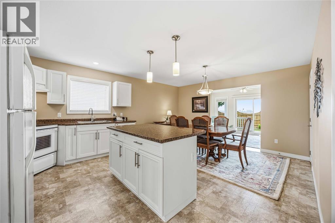
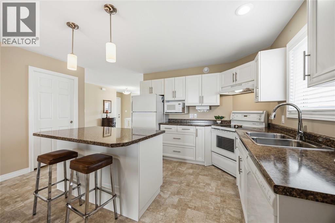
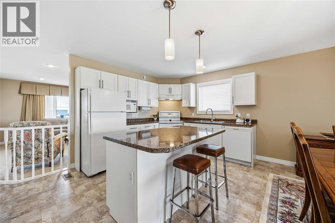
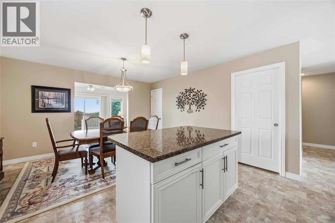
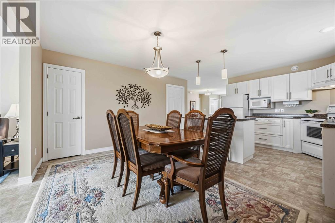
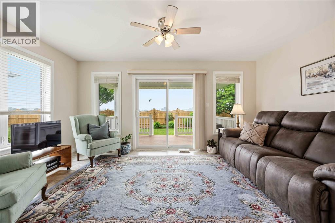
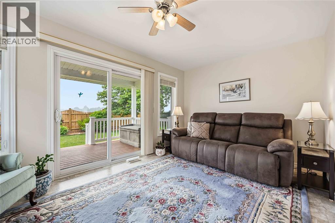
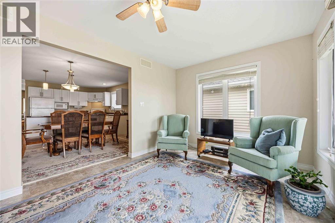
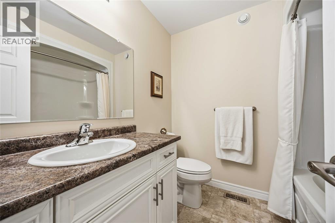
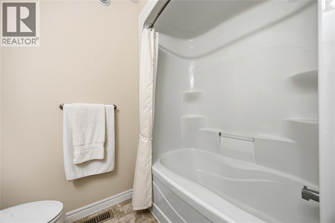
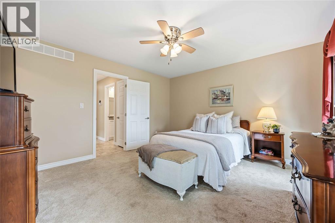
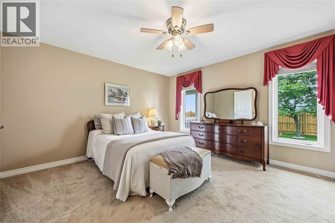
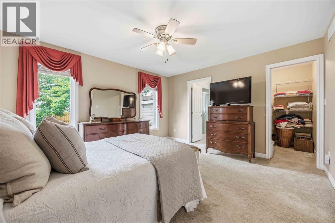
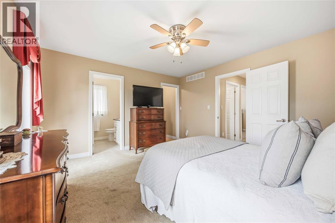
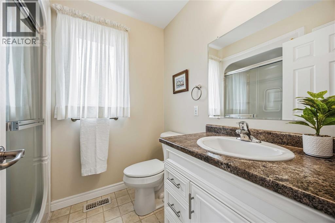
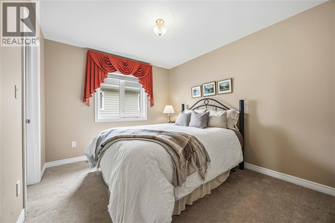
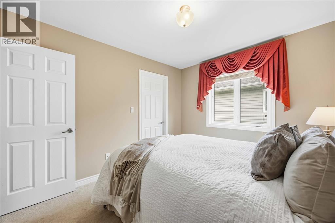
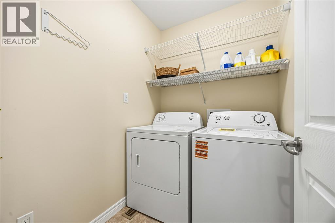
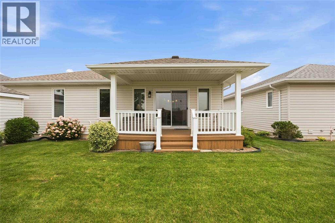
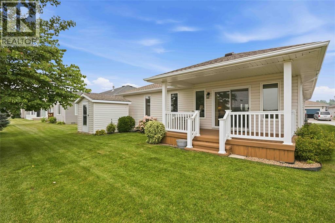
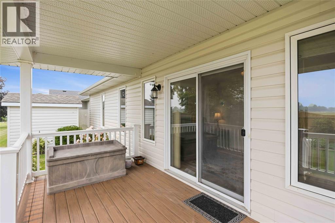
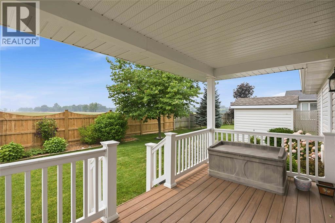
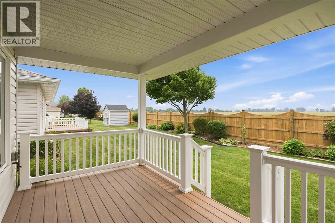
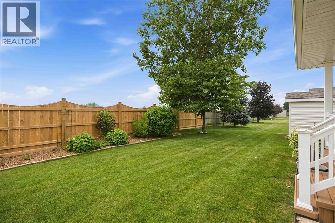
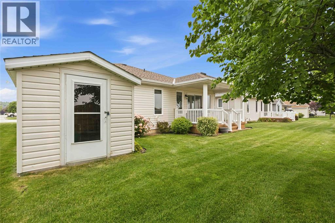
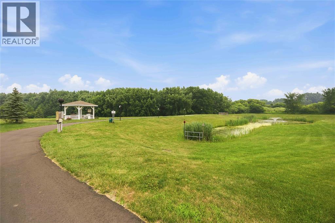
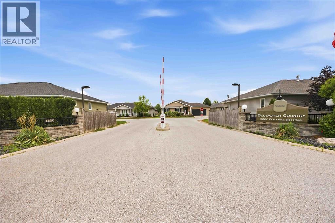
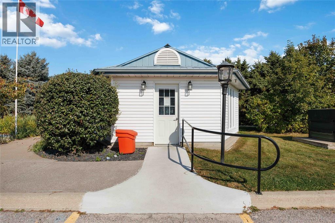
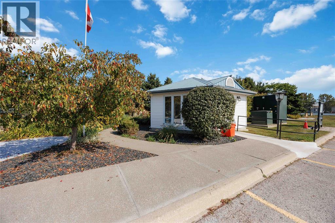
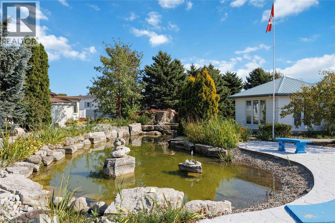
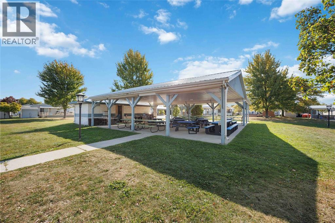
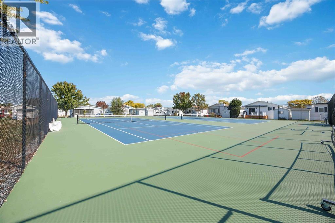
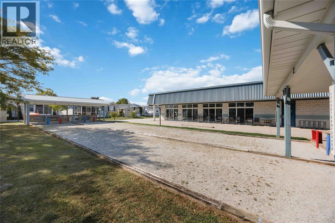
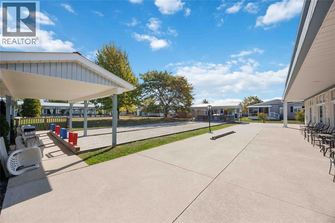
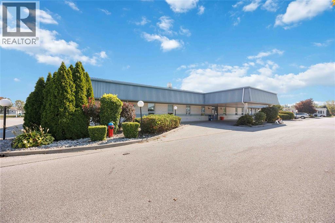
Well-maintained **Severin model** in **Phase 4** of Bluewater Country offering approximately **1,450 sq. ft.** of bright, comfortable living space. Backing onto a **farmer's field with no rear neighbours**, this home offers peaceful views and a little extra privacy to enjoy from the south-facing sunroom or covered composite deck with maintenance-free vinyl railings. The open-concept layout provides plenty of space for everyday living and entertaining. The classic white kitchen is in excellent condition and includes all appliances, ample cabinetry and a large walk-in pantry. The adjoining dining area and living room are warm and inviting, featuring a **Napoleon gas fireplace** and plenty of natural light. This home offers **two spacious bedrooms, both with walk-in closets**, along with two full bathrooms and a surprising amount of storage throughout. In addition to the walk-in pantry and bedroom closets, you'll find a dining room closet, linen closet, storage in both bathrooms, garage shelving and a custom storage shedthere's a place for everything. One of the thoughtful features of this model is the dedicated laundry room. Unlike many homes, it is tucked away in its own space rather than sharing the garage entry. Side-by-side washer and dryer are included, with the washer replaced in **July 2026**. Outside, the beautifully landscaped front and back yards are complemented by an in-ground sprinkler system. The hot water tank is owned. If you've been looking for a spacious, well-cared-for home with plenty of storage, no rear neighbours and low-maintenance outdoor living, this Phase 4 property is one you won't want to miss. Enjoy everything Bluewater Country has to offer, including its active clubhouse, organized social events and welcoming community atmosphere. Land Lease fee is $875/month. Taxes and Water (metered) to be collected by landlord. Buyer must be approved by community. (id:13843)
Details
| MLS # | 26017362 |
|---|---|
| Listing Type | For Sale |
| Style | House |
| Status | Active |
| Year | 2012 |
| Days On Site | 31 |
| Listing Provided By | RE/MAX Sarnia Realty Inc | KERRY CLARK |
Features
| Bed(s) | 2 |
|---|---|
| Bath(s) | 2 Total |
| Pool | Yes |
| Story(s) | 1 |
| Zoning | RES |
Exterior
| Lot Features | Double width or more driveway, Concrete Driveway |
|---|
Parking
| Parking Features | Attached Garage, Garage |
|---|
Area Information
| Province | ON |
|---|---|
| City | Sarnia |
| Postal Code | N7W0A9 |
| Listing VS Median (in N7W0A9) | |
Price: $419,900 low | high Med: $427,500 On site: 31 low | high Med: 94 | |
Request a showing
Request a showing
Contact
Learn More About This Property

| Province | ON |
|---|---|
| City | Sarnia |
| Postal Code | N7W0A9 |
| Listing VS Median (in N7W0A9) | |
Price: $419,900 low | high Med: $427,500 On site: 31 low | high Med: 94 | |