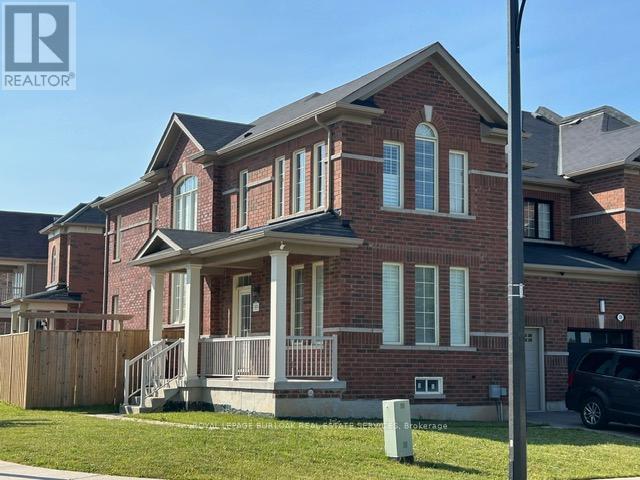
57 Macbean Crescent,Waterdown, ON L8B0S5
Waterdown, ON L8B0S5

Description
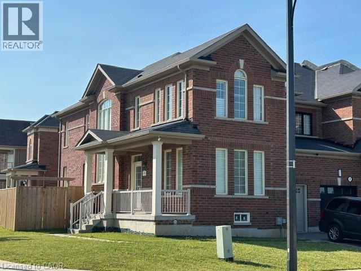
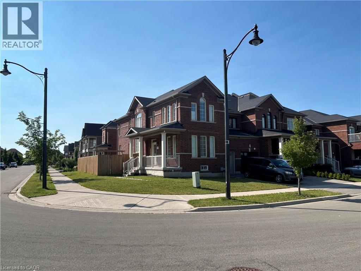
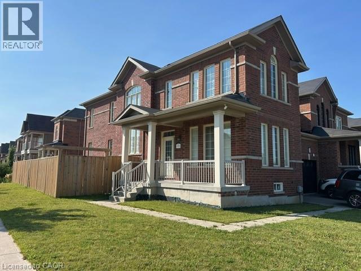
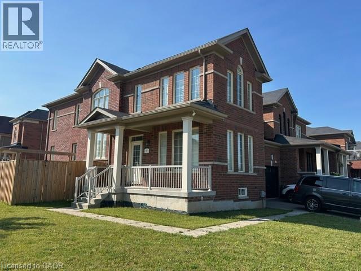
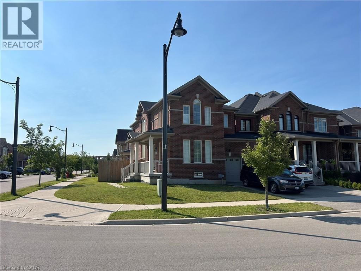
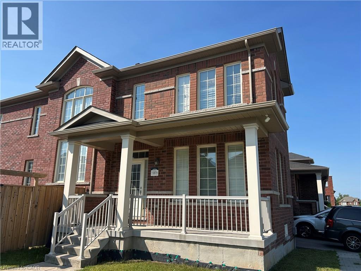
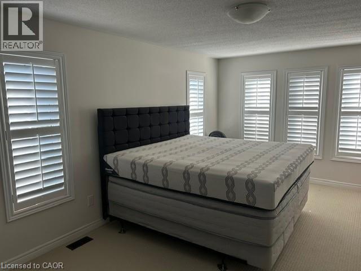
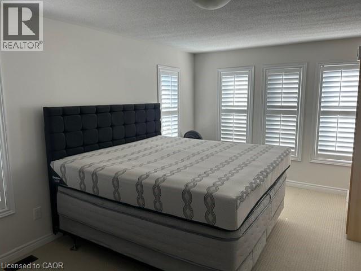
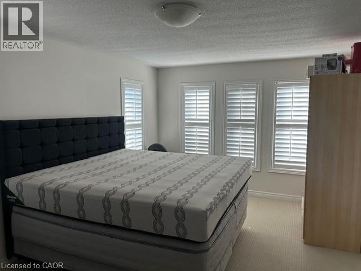
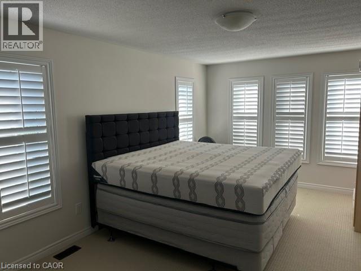
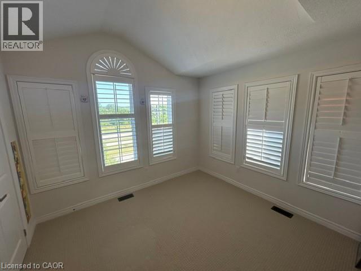
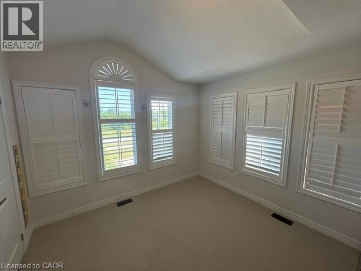
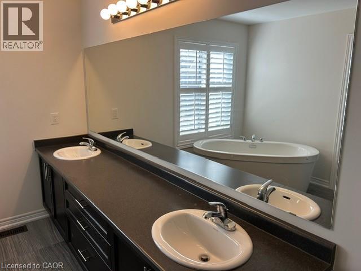
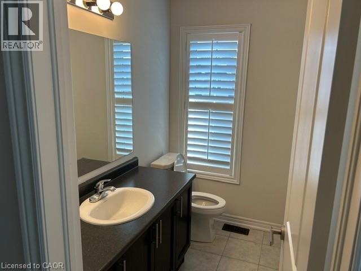
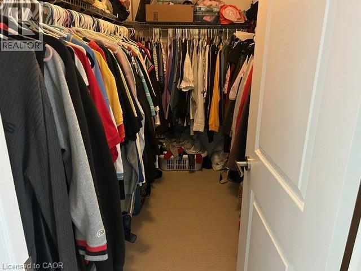
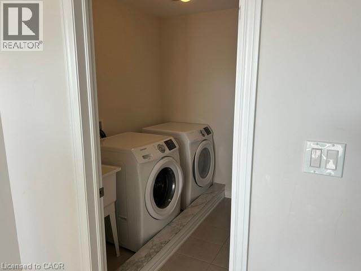
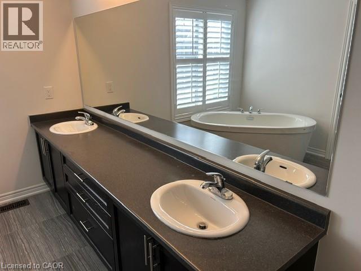
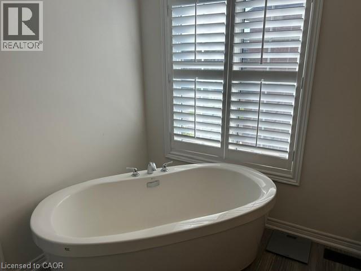
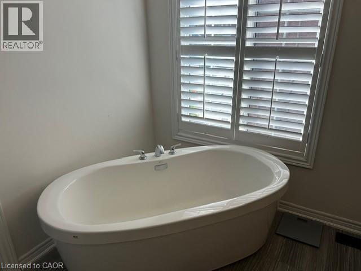
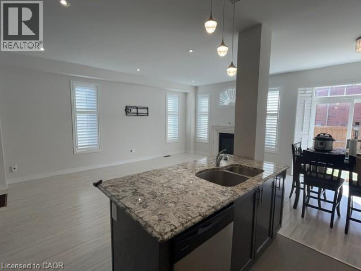
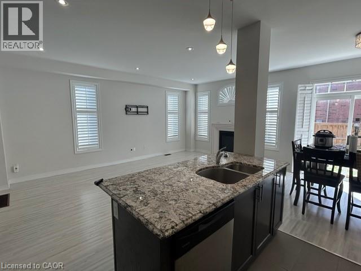
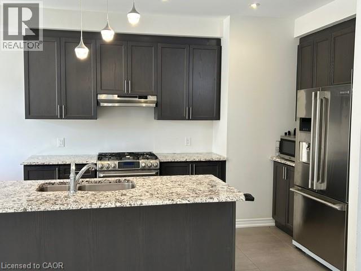
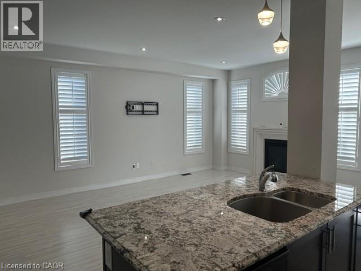
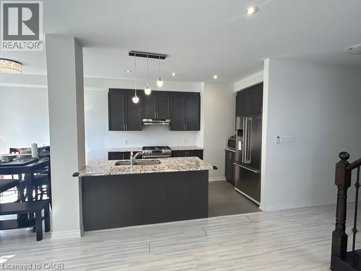
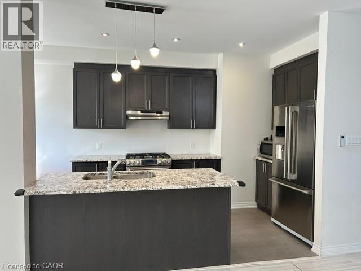
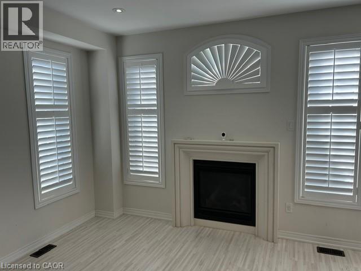
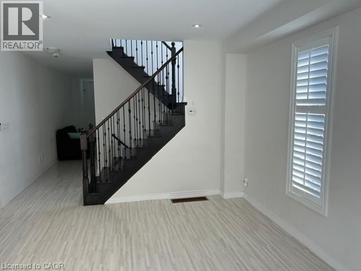
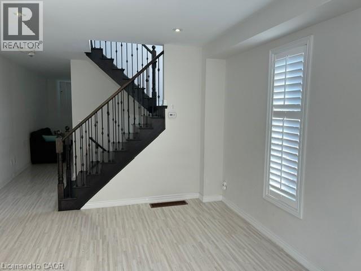
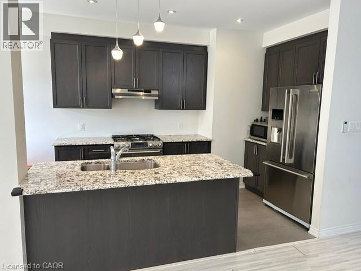
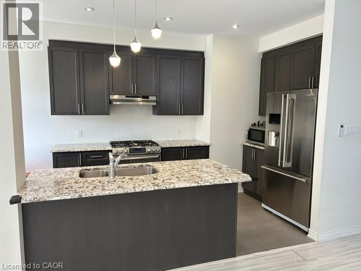
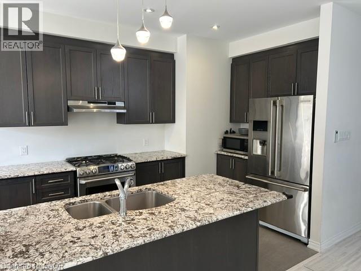
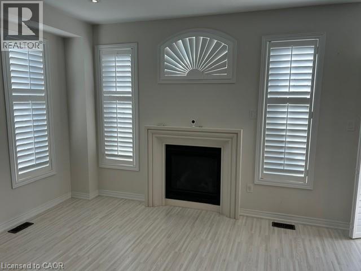
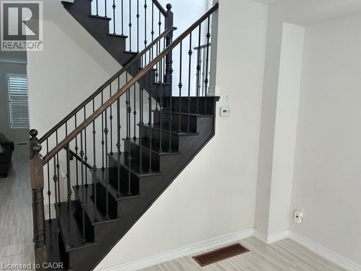
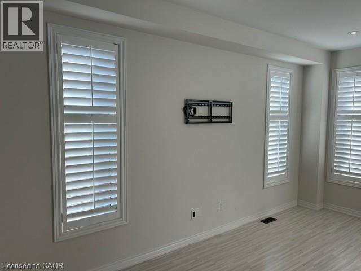
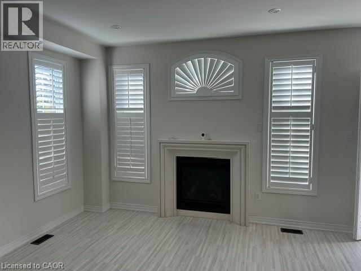
Welcome to this stunning end-unit link, perfectly situated in one of Waterdown’s most sought-after, family-friendly neighbourhoods. Tucked away on a quiet crescent just steps from schools, parks, and everyday amenities, this exceptional three-bedroom lease opportunity offers the ideal blend of space, comfort, and convenience for growing families. Step inside and immediately feel at home in the bright and spacious open-concept main level. Filled with natural light and enhanced by California shutters, pot lights, and high ceilings, the thoughtfully designed layout offers a seamless flow for both everyday living and entertaining. The heart of the home is the modern eat-in kitchen, where granite countertops, stainless steel appliances, and an island with breakfast seating come together to create a functional and stylish space. The kitchen opens effortlessly into the dining area and living room, where a cozy gas fireplace adds warmth and charm. Upstairs, discover a generous primary suite complete with a walk-in closet and a spa-like 4-piece ensuite featuring a double vanity with granite counters and a luxurious soaker tub. Two additional bedrooms, a full 4-piece main bathroom, and the convenience of upper-level laundry complete the second floor. The partially finished lower level offers versatile additional space with laminate flooringperfect for a playroom, home office, or rec room. Enjoy the privacy of a fully fenced backyard, and the practicality of a single-car garage with parking for two more vehicles on the driveway. Well-maintained and filled with thoughtful touches, this lovely home is truly move-in ready. Families will appreciate being within walking distance to schools and parks, while also enjoying quick access to all that Waterdown has to offer. This is a home that perfectly balances comfort, function, and modern charmideal for family living. (id:13843)
Details
| MLS # | 40845331 |
|---|---|
| Listing Type | For Sale |
| Style | House |
| Status | Active |
| Days On Site | 45 |
| Listing Provided By | Royal LePage Burloak Real Estate Services | Cathy Rocca |
Features
| Bed(s) | 3 |
|---|---|
| Bath(s) | 3 Total |
| SQ Feet | 2,032 |
| Garage | 2 |
| Basement | Y |
| Story(s) | 2 |
| Zoning | R6-14 |
Parking
| Parking Features | Attached Garage, Open |
|---|---|
| Parking Total | 2 |
Area Information
| Province | ON |
|---|---|
| City | Waterdown |
| Postal Code | L8B0S5 |
| Community Name | 460 Waterdown West |
| Listing VS Median (in 460 Waterdown West) | |
Price: $3,600 low | high Med: $824,900 sqft: 2,032 low | high Med: 1,666 $ / sqft: $2 low | high Med: $496 On site: 45 low | high Med: 80.5 | |
Request a showing
Request a showing
Contact
Learn More About This Property

| Province | ON |
|---|---|
| City | Waterdown |
| Postal Code | L8B0S5 |
| Community Name | 460 Waterdown West |
| Listing VS Median (in 460 Waterdown West) | |
Price: $3,600 low | high Med: $824,900 sqft: 2,032 low | high Med: 1,666 $ / sqft: $2 low | high Med: $496 On site: 45 low | high Med: 80.5 | |