
 In-Person: 08/22 2:00 PM - 4:00 PM
In-Person: 08/23 2:00 PM - 4:00 PM
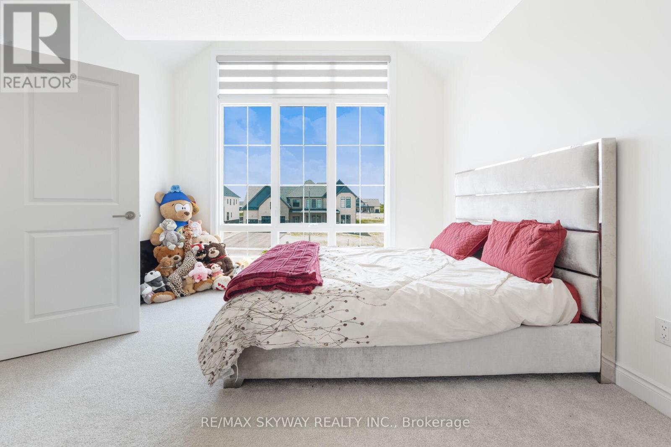
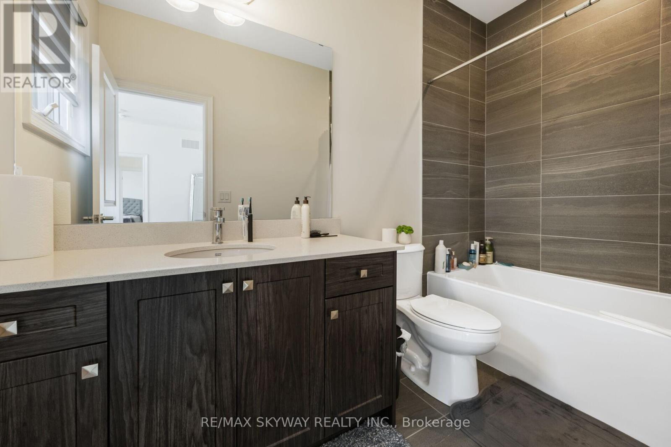
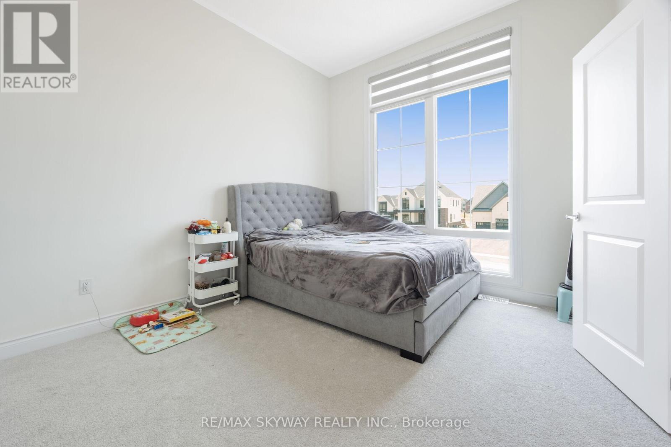
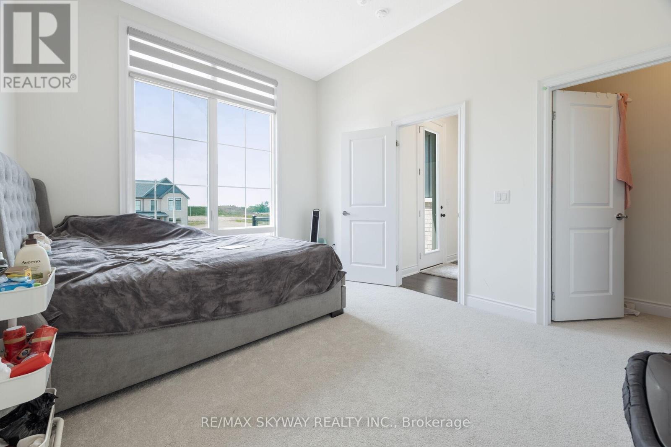
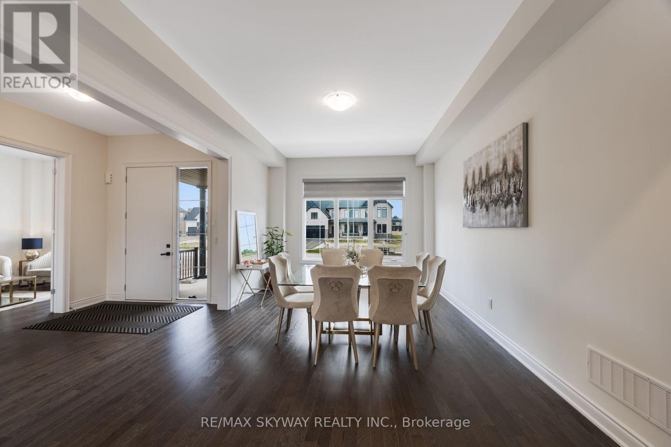
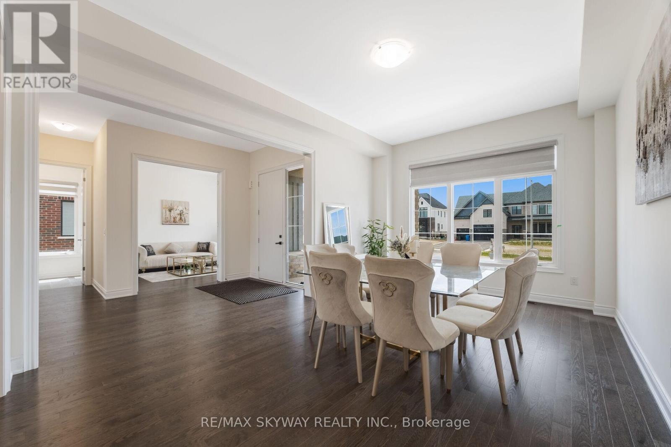
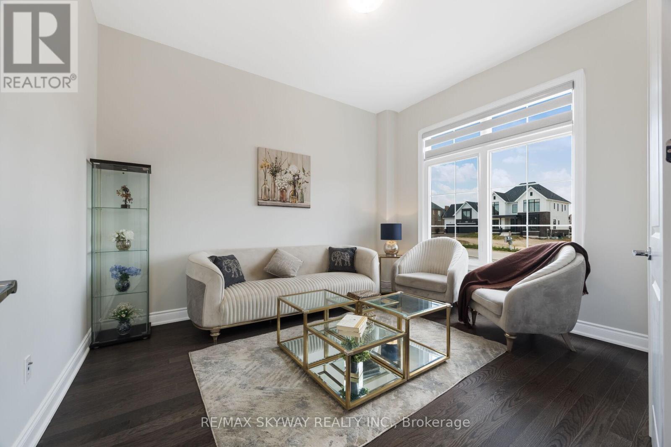
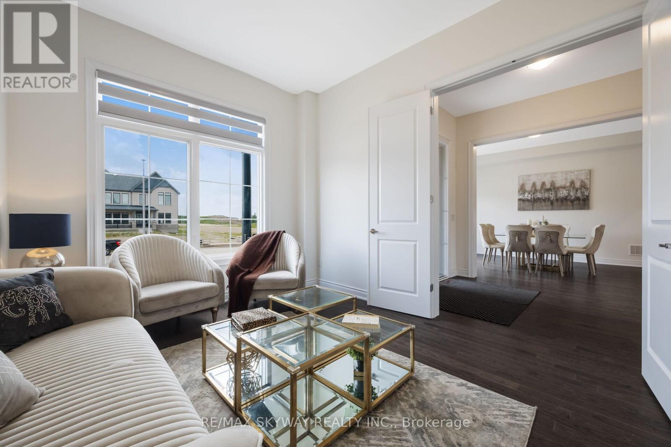
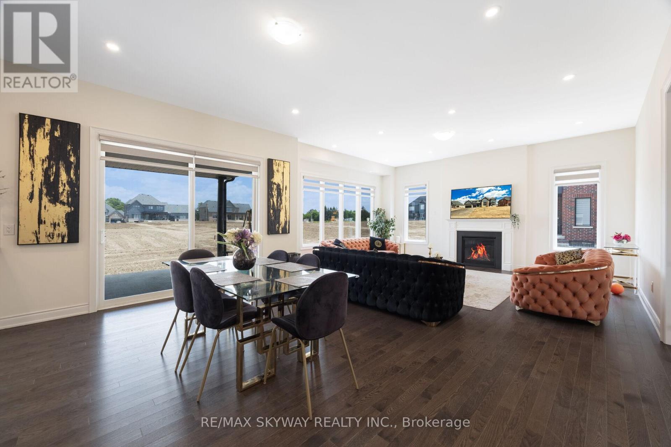
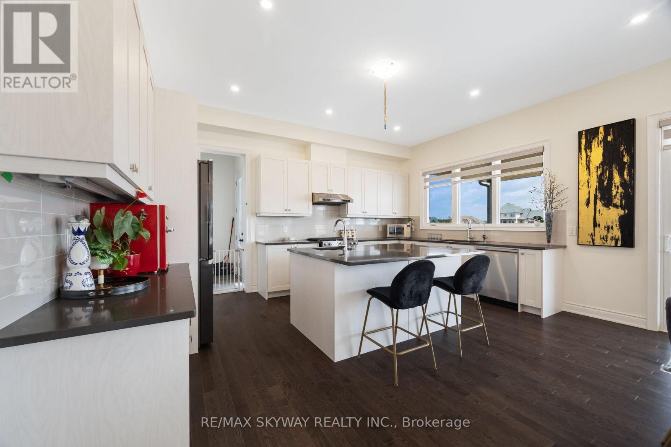
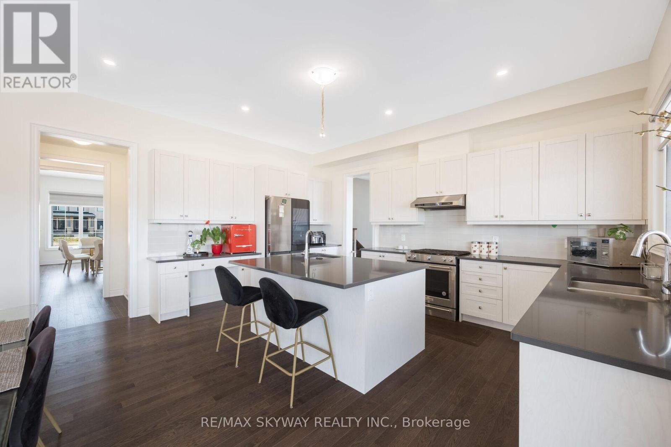
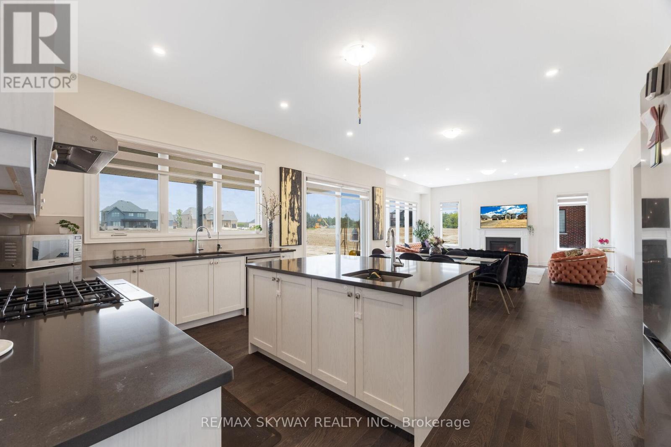

Description
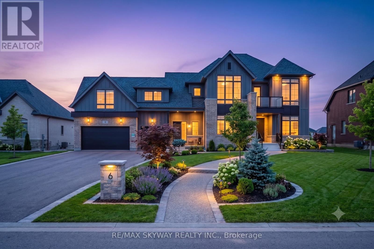
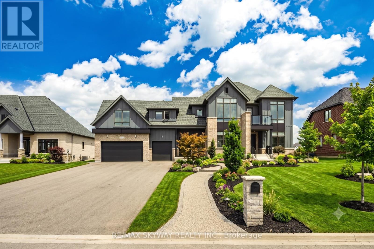
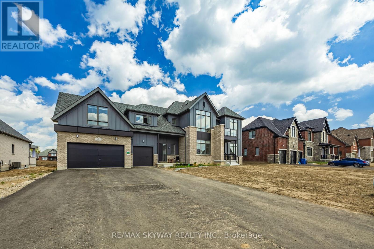
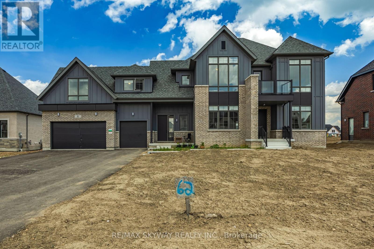
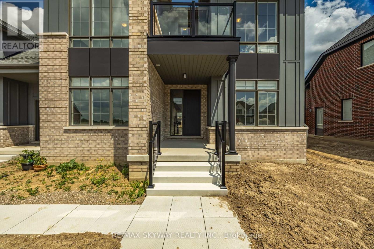
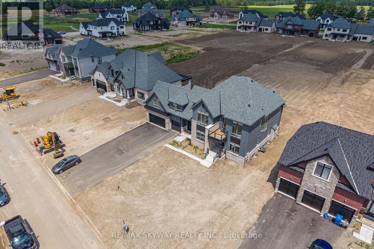
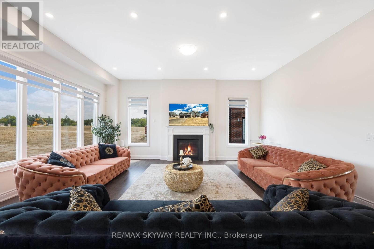
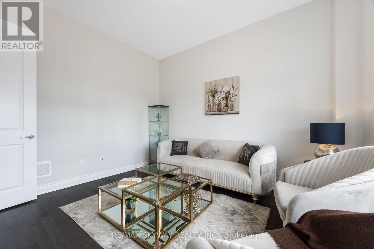
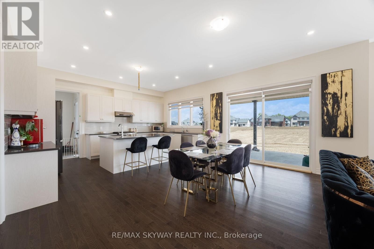
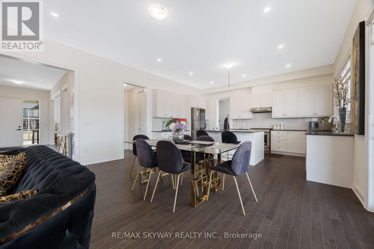
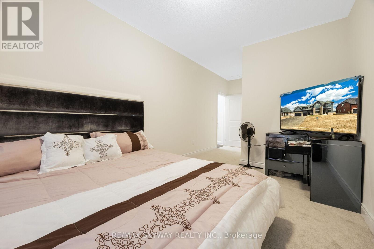
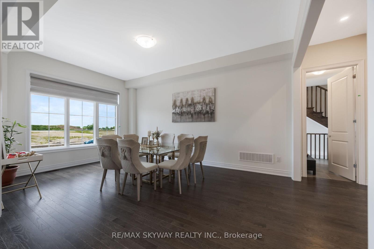
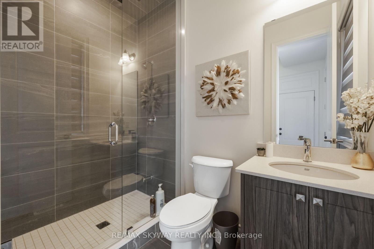
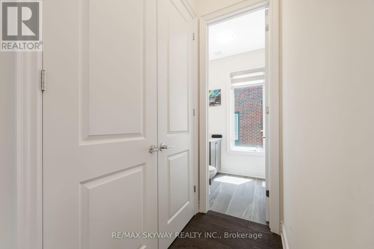
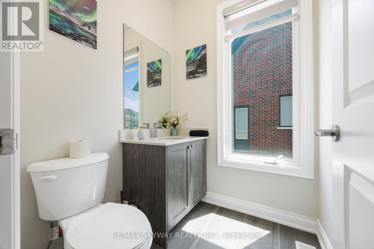
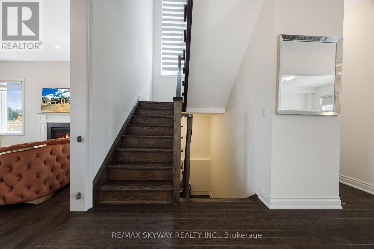
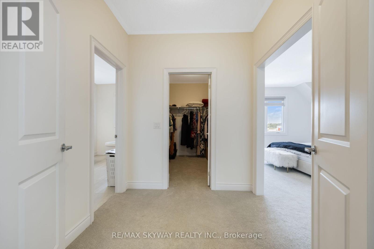
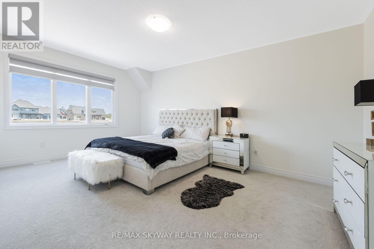
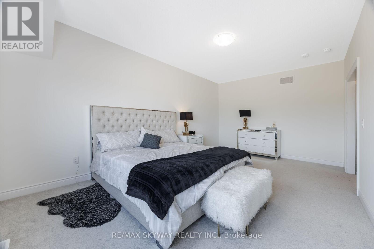
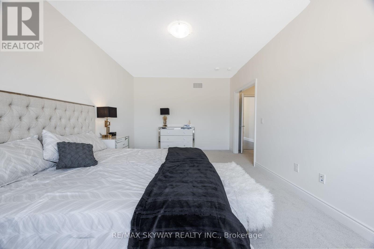
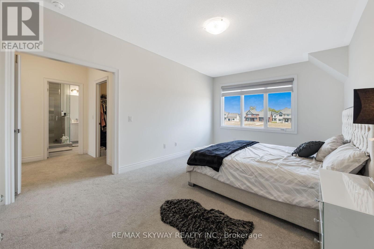
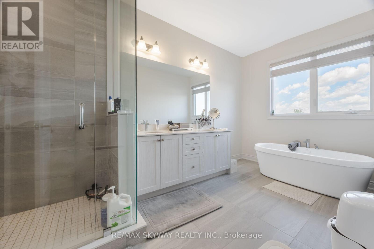
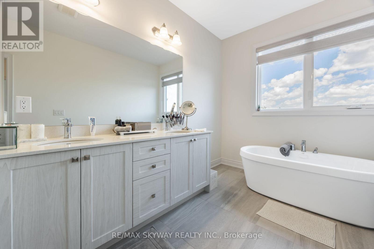
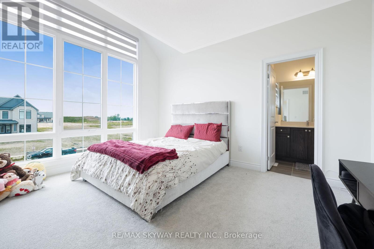
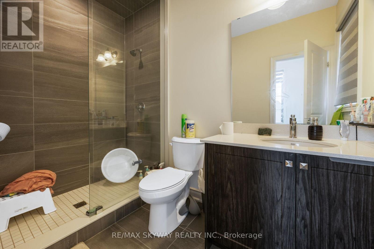
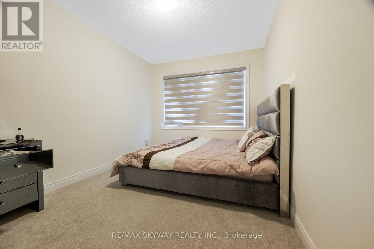
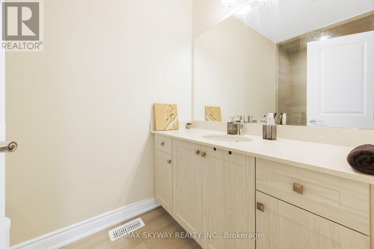
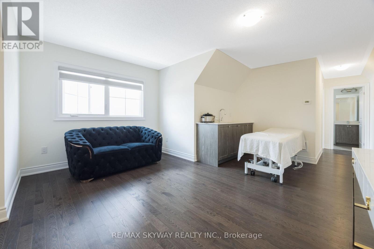
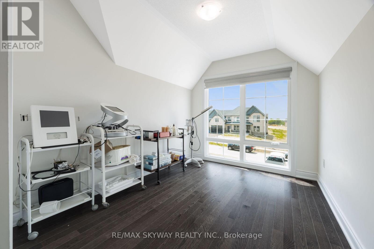
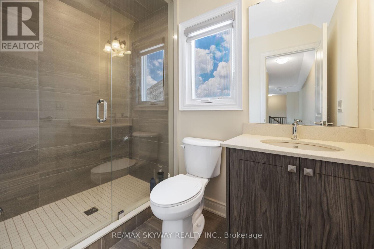
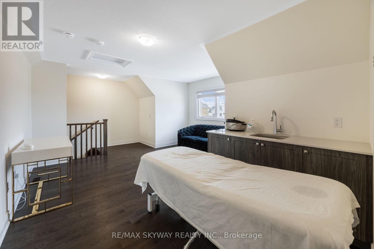
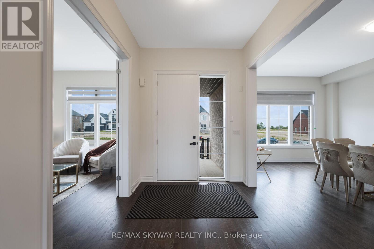
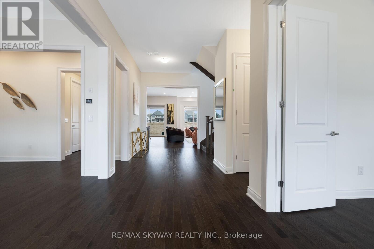
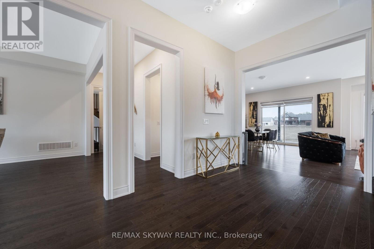
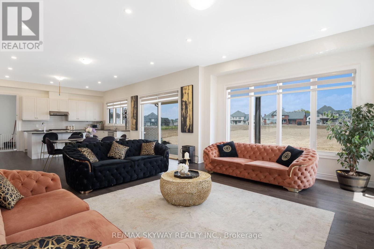
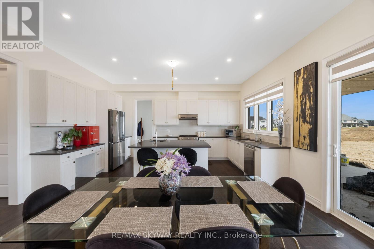
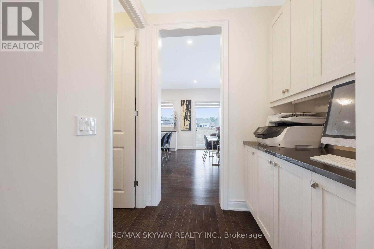
Welcome to this exceptional luxury estate home in the prestigious Summerhill Farmstead community of Amaranth. Offering approximately 4,398 sq. ft. of above-grade living space, this beautifully upgraded residence features 5 spacious bedrooms, 6 full bathrooms and 1 half bathroom, thoughtfully designed for modern family living. The main floor showcases a bright open-concept layout with a grand family room, formal living and dining areas, a private home office, gourmet kitchen with breakfast area, walk-in pantry, and the convenience of a **main-floor full bathroom**. A covered loggia extends the living space outdoors, perfect for entertaining. The second floor offers a luxurious primary suite with spa-inspired ensuite and walk-in closet, generously sized secondary bedrooms, convenient upper-level laundry, and a professionally finished **flex room above the garage complete with its own full bathroom**, providing the perfect space for extended family, guests, a recreation room, or a private home office. **Additional features include **9-ft basement ceilings**, **laundry on both the main and second floors**, **rough-in for central vacuum**, a spacious **3-car attached garage**, premium finishes throughout, and a private estate setting just minutes from Orangeville, schools, golf, and major commuter routes. Taxes not assessed yet. (id:13843)
Details
| MLS # | X13488232 |
|---|---|
| Listing Type | For Sale |
| Style | House |
| Status | Active |
| Days On Site | 56 |
| Listing Provided By | RE/MAX SKYWAY REALTY INC. | PARAM BAJARH |
Features
| Bed(s) | 5 |
|---|---|
| Bath(s) | 7 Total |
| SQ Feet | 3,500 |
| Garage | 12 |
| Basement | Y |
| Story(s) | 2 |
Interior
| Cooling | Central air conditioning, Air exchanger, Ventilation system |
|---|---|
| Heating | Forced air, Natural gas |
| Appliances | Washer, Refrigerator, Water meter, Water purifier, Central Vacuum, Dishwasher, Oven, Dryer, Microwave, Cooktop, Hood Fan, Window Coverings |
| Fireplace Yes / No | No |
Exterior
| Lot Features | Guest Suite, In-Law Suite |
|---|---|
| Foundation Details | Poured Concrete, Slab, Wood/Piers |
Parking
| Parking Features | Attached Garage, Garage |
|---|---|
| Parking Total | 12 |
Utilities
| Sewer | Septic System |
|---|---|
| Water Source | Municipal water |
Taxes
| Tax Annual Amount | 0 |
|---|---|
| Tax Year | 2025 |
Area Information
| Province | ON |
|---|---|
| City | Amaranth |
| Postal Code | L9W7V5 |
| Listing VS Median (in L9W7V5) | |
Price: $1,999,000 low | high Med: $1,999,000 sqft: 3,500 low | high Med: 3,500 $ / sqft: $571 low | high Med: $571 On site: 56 low | high Med: 56 | |
Request a showing
Request a showing
Contact
Learn More About This Property

| Open House |
|---|
| In-Person 08/22 2:00 PM - 4:00 PM |
| In-Person 08/23 2:00 PM - 4:00 PM |
| In-Person 08/29 2:00 PM - 4:00 PM |
| In-Person 08/30 2:00 PM - 4:00 PM |
| Province | ON |
|---|---|
| City | Amaranth |
| Postal Code | L9W7V5 |
| Listing VS Median (in L9W7V5) | |
Price: $1,999,000 low | high Med: $1,999,000 sqft: 3,500 low | high Med: 3,500 $ / sqft: $571 low | high Med: $571 On site: 56 low | high Med: 56 | |
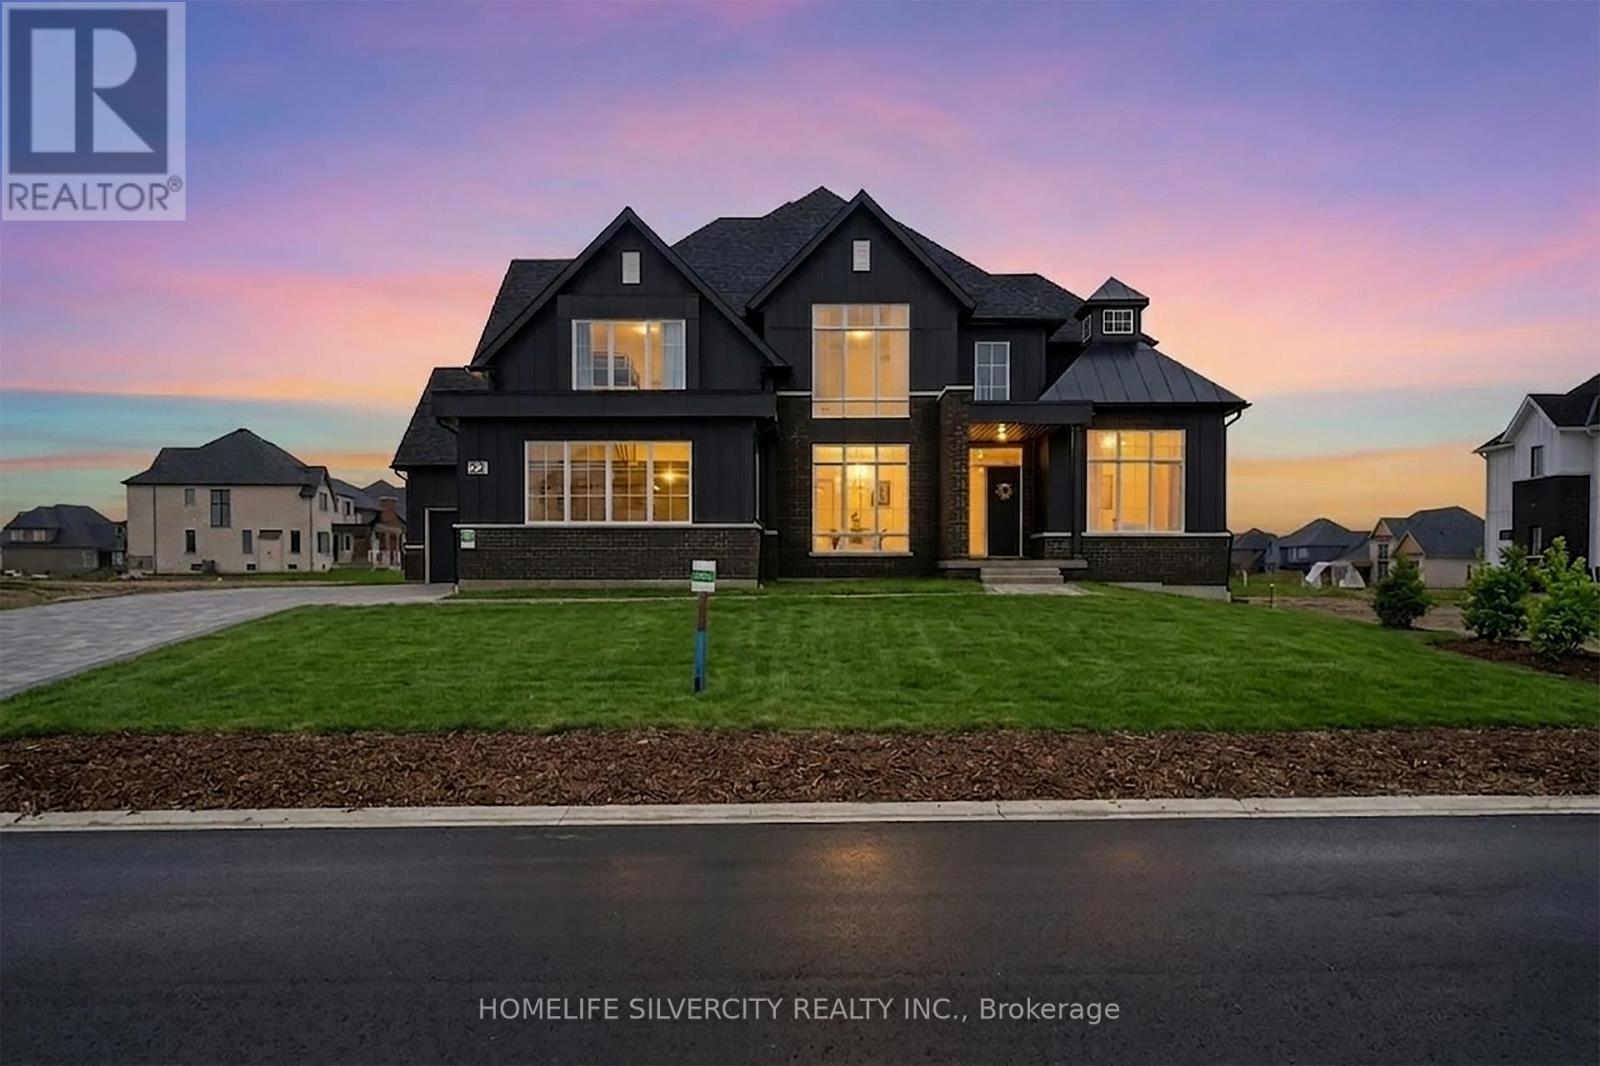 | $2,189,00022 Ewing WayAmaranth, ON L9W5G9 |