612 Riverside Boulevard NW,High River, AB t1v2c1
High River, AB t1v2c1




Description
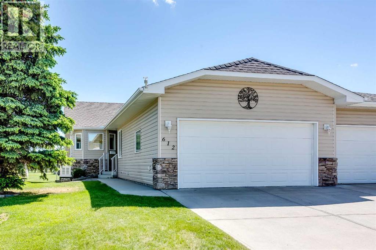
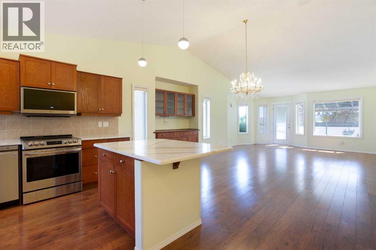
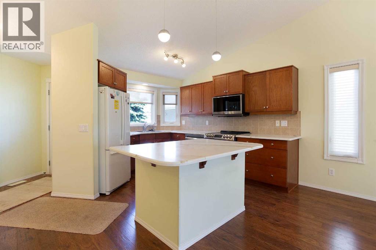
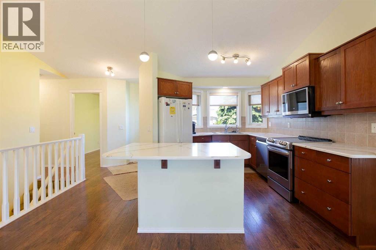
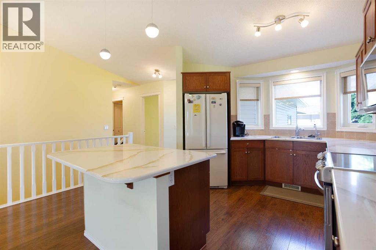
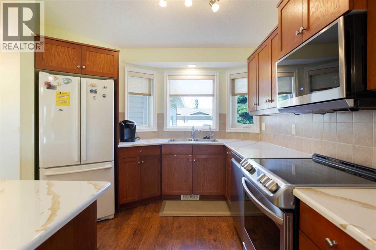
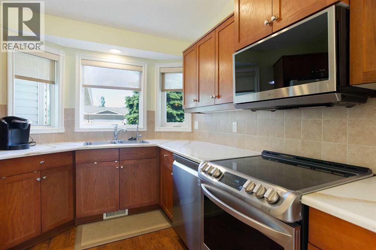
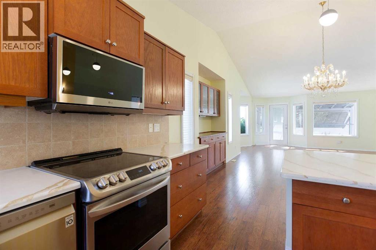
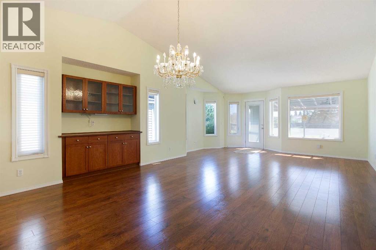
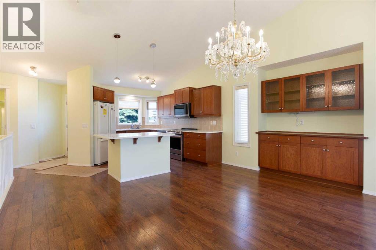
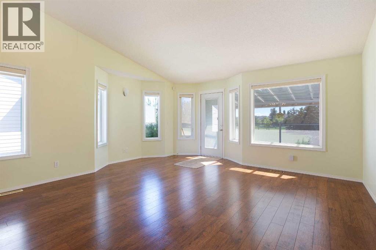
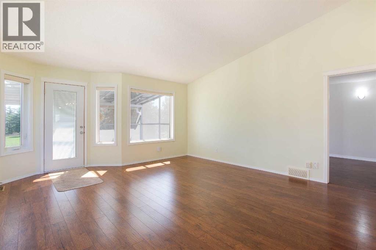
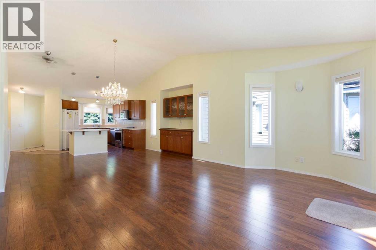
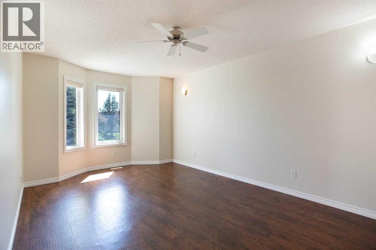
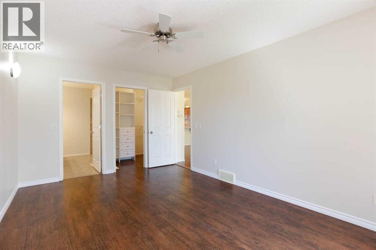
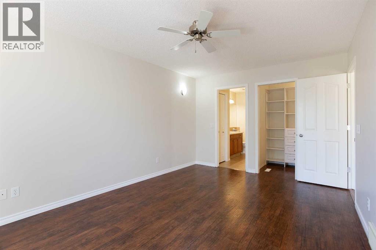
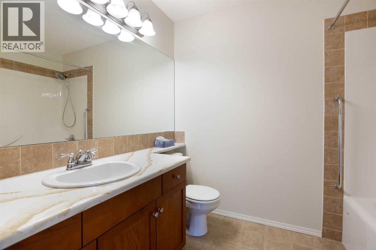
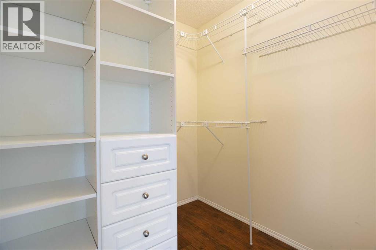
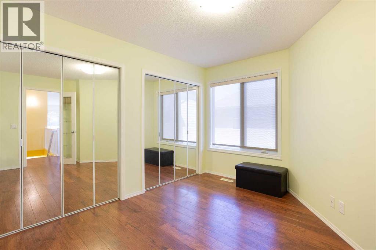
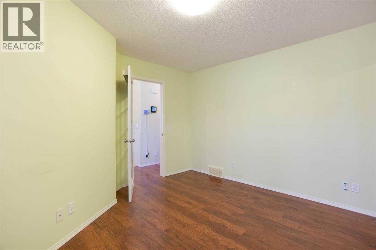
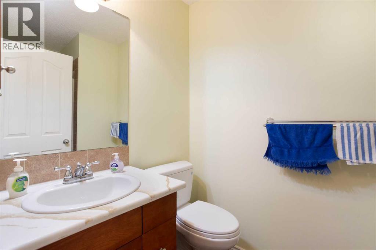
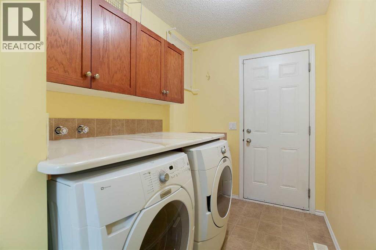
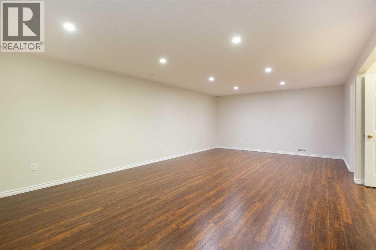
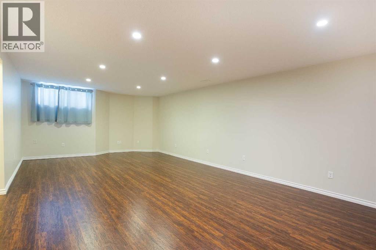
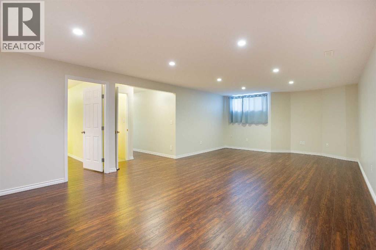
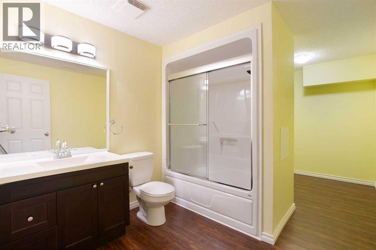
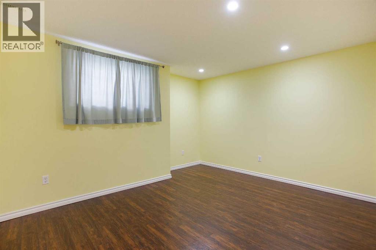
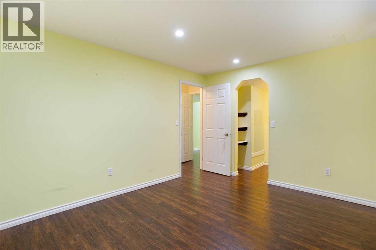
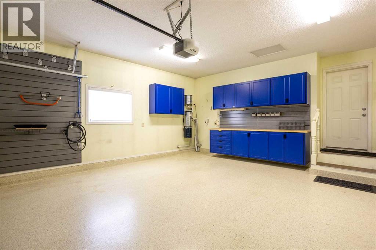
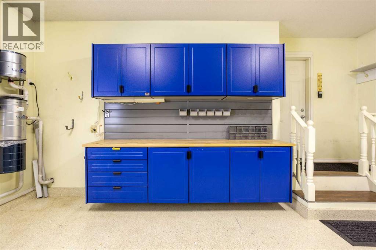
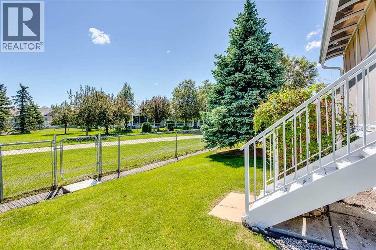
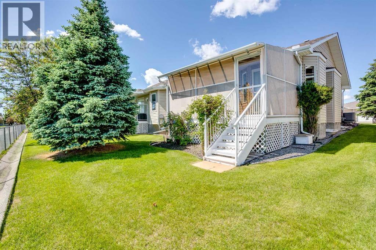
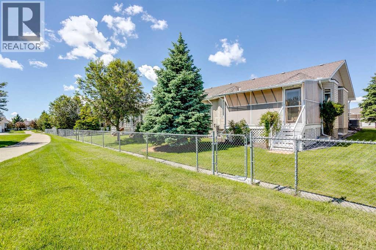
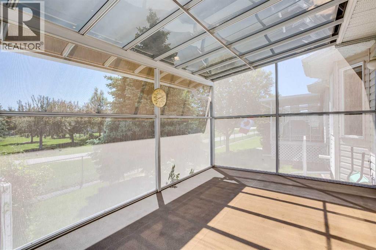
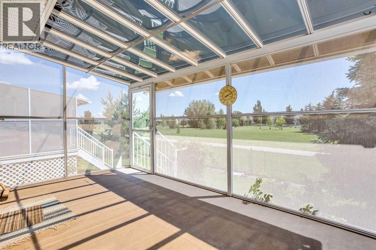
Open-concept villa backing onto a landscaped greenspace, with 1,294 sq ft on the main floor and a fully developed basement below. The main floor features vaulted ceilings front to back and engineered hardwood throughout. The kitchen sits at the front with a large island, breakfast bar, stainless steel appliances, and an in-kitchen water distiller. A built-in cherry hutch with glass uppers anchors the dining area, which opens to a bright great room lined with windows and a garden door to the sunroom.The primary bedroom includes a walk-in closet and a four-piece ensuite. A second main-floor room serves as a bedroom or office, with main-floor laundry beside it. The basement adds a large family room, a third bedroom, a three-piece bath, and ample storage. Three bathrooms in total: four-piece ensuite, three-piece main, three-piece down. A screened sunroom with a glass roof opens to the rear deck and the green space view. Mechanical and finishing highlights: triple-pane windows, central air conditioning, high-quality window coverings, and a 24 kW Generac standby generator serving the whole home. The attached garage has epoxy flooring plus a built-in cabinet and slatwall storage system. (id:13843)
Details
| MLS # | A2323375 |
|---|---|
| Listing Type | For Sale |
| Style | Duplex |
| Status | Active |
| Year | 2006 |
| Days On Site | 62 |
| Listing Provided By | Century 21 Bravo Realty | Hasen Aboughoche |
Features
| Bed(s) | 3 |
|---|---|
| Bath(s) | 3 Total |
| SQ Feet | 1,295 |
| Garage | 4 |
| Basement | Y |
| Story(s) | 1 |
| Zoning | TND |
| Acreage | 0.09 |
| Golf Course | Yes |
Interior
| Cooling | Central air conditioning |
|---|---|
| Heating | Forced air |
| Appliances | Washer, Refrigerator, Dishwasher, Stove, Dryer, Microwave Range Hood Combo, Window Coverings, Garage door opener |
| Fireplace Yes / No | No |
Exterior
| Lot Features | See remarks, Other, No Animal Home, No Smoking Home |
|---|---|
| Construction Materials | Wood frame |
| Foundation Details | Poured Concrete |
| Fencing | Partially fenced |
Parking
| Parking Features | Attached Garage |
|---|---|
| Parking Total | 4 |
Taxes
| Tax Annual Amount | 3907 |
|---|---|
| Tax Block | 22 |
| Tax Lot | 22 |
| Tax Year | 2025 |
Area Information
| Province | AB |
|---|---|
| City | High River |
| Postal Code | t1v2c1 |
| Community Name | Vista Mirage |
| Listing VS Median (in Vista Mirage) | |
Price: $539,900 low | high Med: $549,000 sqft: 1,295 low | high Med: 1,270 $ / sqft: $417 low | high Med: $432 On site: 62 low | high Med: 76 | |
Request a showing
Request a showing
Contact
Learn More About This Property

| Province | AB |
|---|---|
| City | High River |
| Postal Code | t1v2c1 |
| Community Name | Vista Mirage |
| Listing VS Median (in Vista Mirage) | |
Price: $539,900 low | high Med: $549,000 sqft: 1,295 low | high Med: 1,270 $ / sqft: $417 low | high Med: $432 On site: 62 low | high Med: 76 | |