
73 Pineglen Crescent,Ottawa, ON K2G0G9
Ottawa, ON K2G0G9

Description
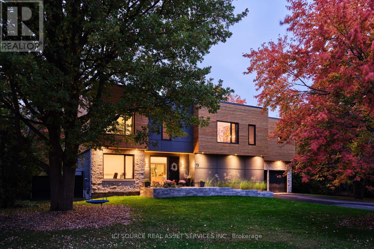
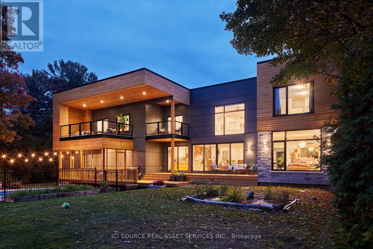
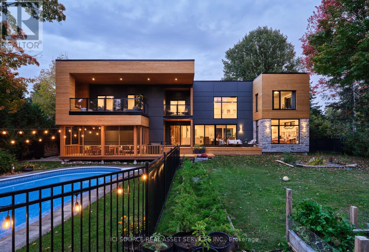
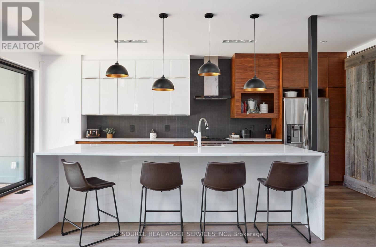
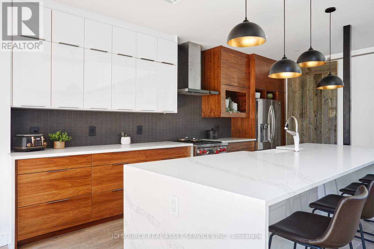
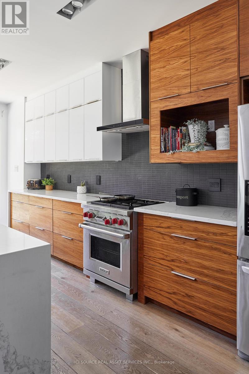
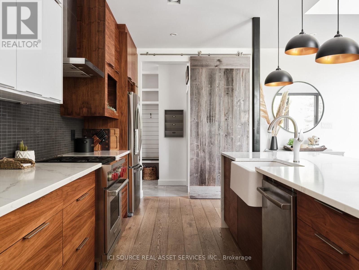
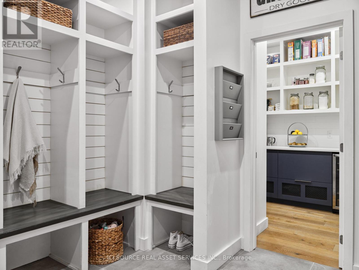
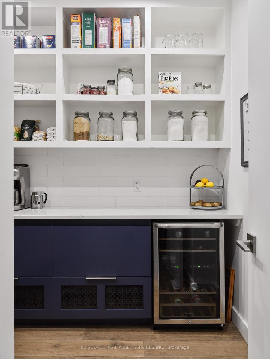
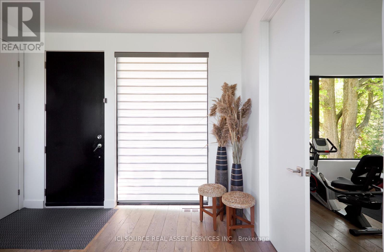
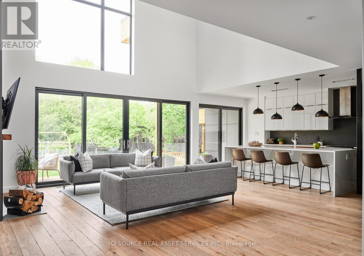
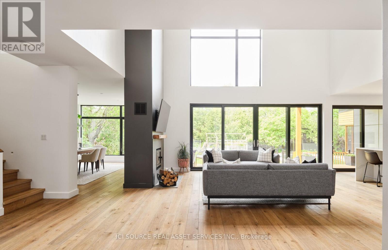
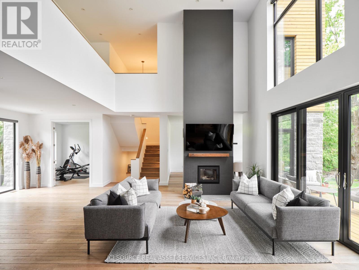
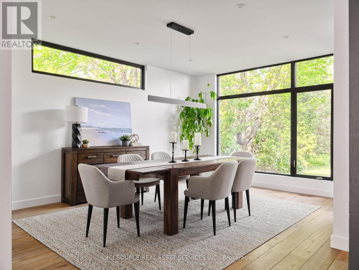
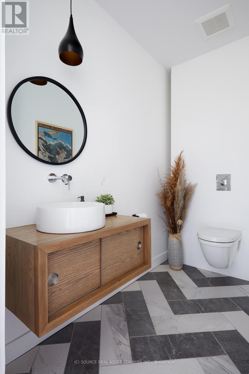
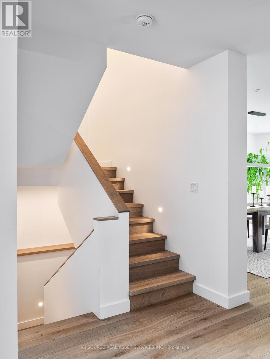
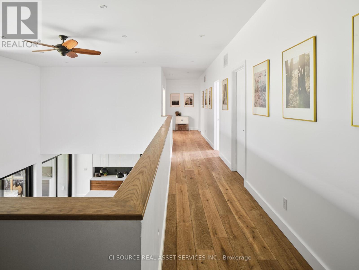
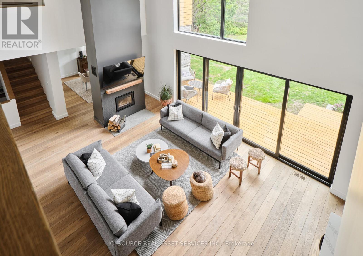
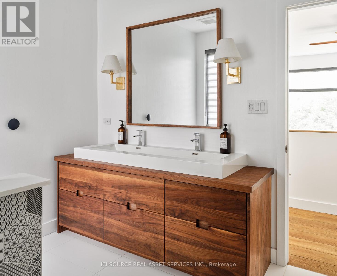
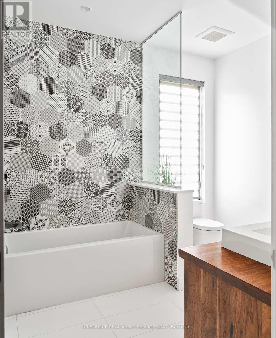
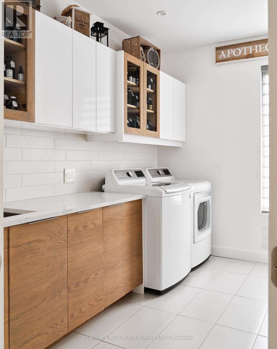
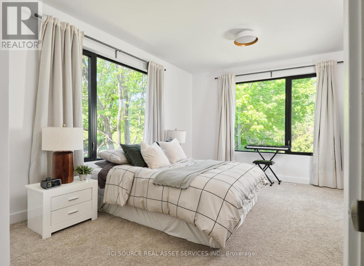
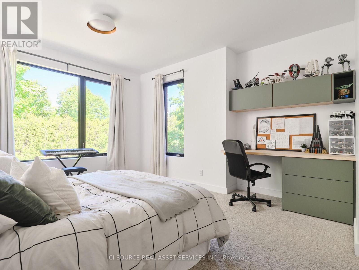
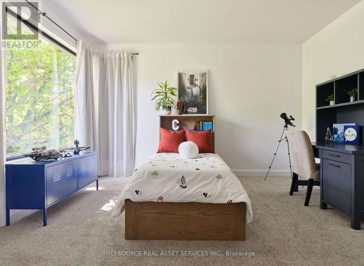
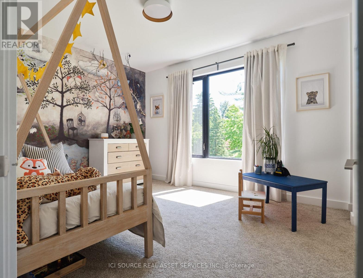
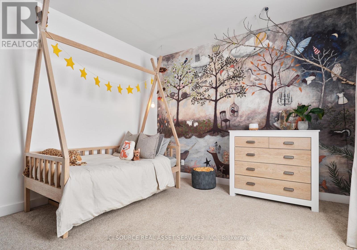
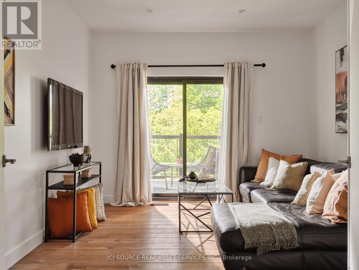
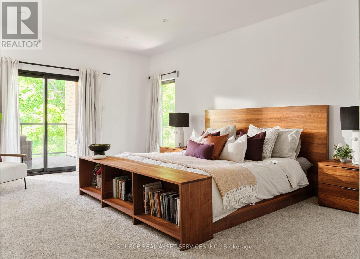
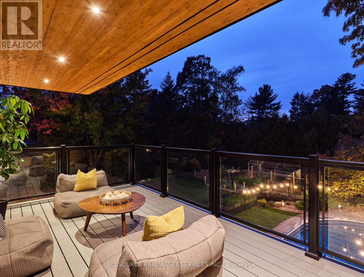
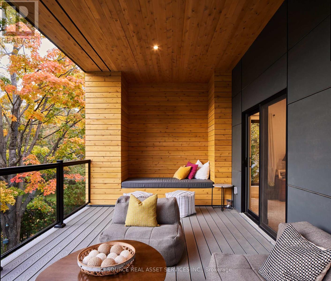
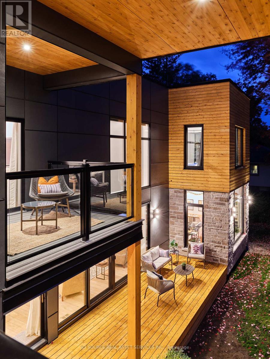
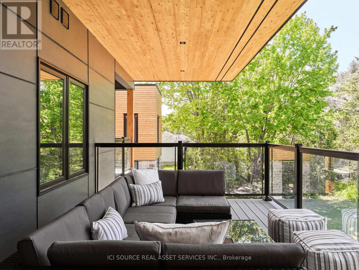
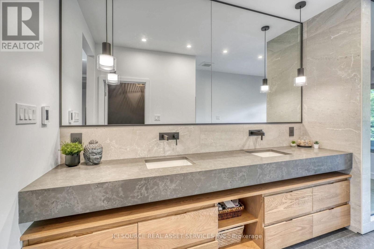
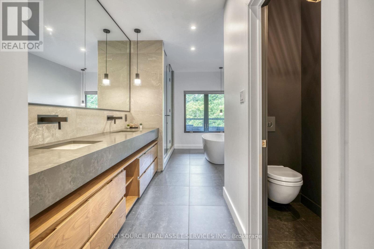
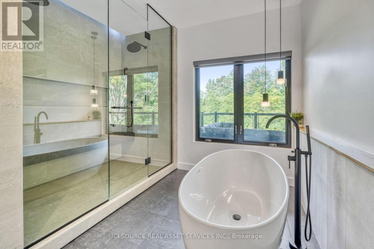
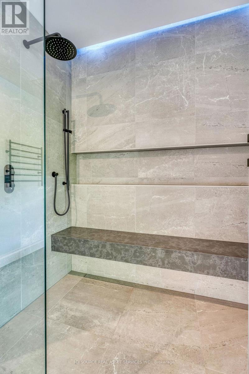
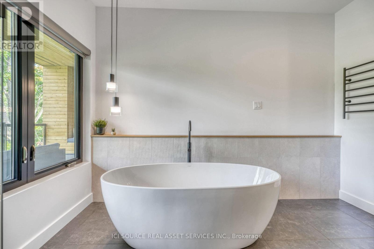
Tucked away on a quiet, tree-lined street just steps from a picturesque walking trail, this extraordinary residence combines refined craftsmanship with timeless elegance. Sun-drenched, open-concept living spaces are framed by expansive windows overlooking a private, wooded backyard retreat. Throughout the home, Northern wide plank hand-hewn white oak flooring and nine-foot ceilings create an atmosphere of understated sophistication. The designer kitchen impresses with an 11-foot waterfall island, Wolf range, custom cabinetry, and a spacious walk-in pantry-an entertainer's dream. The adjacent dining area and inviting living room with a statement fireplace provide the perfect setting for both intimate gatherings and grand celebrations. The serene primary suite offers a tranquil sitting area, private deck, and spa-inspired ensuite featuring a freestanding soaking tub, oversized glass shower, and dual vanities. Three additional bedrooms share a beautifully appointed bath with a custom walnut vanity. Outside, enjoy resort-style living with a screened-in porch, expansive deck, and sparkling pool surrounded by lush landscaping and raised garden beds. An oversized garage completes this exceptional home. *For Additional Property Details Click The Brochure Icon Below* (id:13843)
Details
| MLS # | X13465620 |
|---|---|
| Listing Type | For Sale |
| Style | House |
| Status | Active |
| Days On Site | 65 |
| Listing Provided By | ICI SOURCE REAL ASSET SERVICES INC. | JAMES TASCA |
Features
| Bed(s) | 4 |
|---|---|
| Bath(s) | 3 Total |
| SQ Feet | 3,500 |
| Garage | 8 |
| Basement | Y |
| Pool | Yes |
| Story(s) | 2 |
Interior
| Cooling | None |
|---|---|
| Heating | Forced air, Natural gas |
| Appliances | Washer, Refrigerator, Dishwasher, Wine Fridge, Stove, Dryer |
| Fireplace Yes / No | Yes |
Exterior
| Foundation Details | Insulated Concrete Forms |
|---|
Parking
| Parking Features | Attached Garage, Garage |
|---|---|
| Parking Total | 8 |
Utilities
| Utilities | Electricity, Cable |
|---|---|
| Sewer | Septic System |
Taxes
| Tax Annual Amount | 5491.39 |
|---|---|
| Tax Year | 2025 |
Area Information
| Province | ON |
|---|---|
| City | Ottawa |
| Postal Code | K2G0G9 |
| Listing VS Median (in K2G0G9) | |
Price: $1,900,000 low | high Med: $1,900,000 sqft: 3,500 low | high Med: 3,500 $ / sqft: $543 low | high Med: $543 On site: 65 low | high Med: 65 | |
Request a showing
Request a showing
Contact
Learn More About This Property

| Province | ON |
|---|---|
| City | Ottawa |
| Postal Code | K2G0G9 |
| Listing VS Median (in K2G0G9) | |
Price: $1,900,000 low | high Med: $1,900,000 sqft: 3,500 low | high Med: 3,500 $ / sqft: $543 low | high Med: $543 On site: 65 low | high Med: 65 | |
 | $999,0005 Cassone CourtOttawa, ON K2G5V6 |