


Description
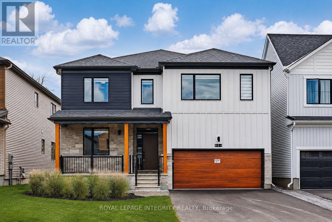
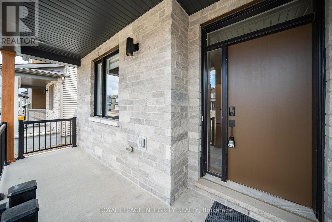
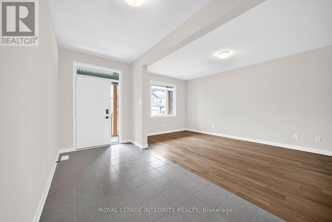
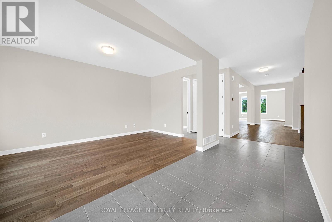
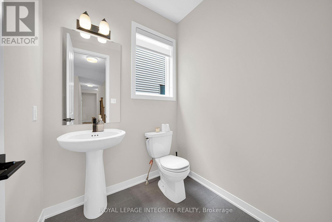
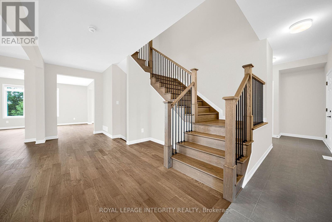
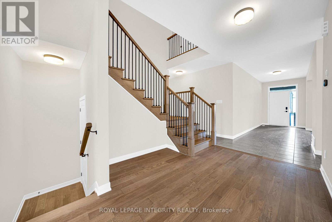
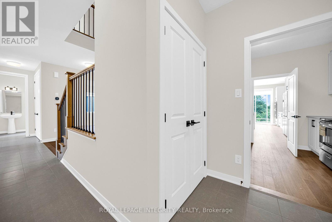
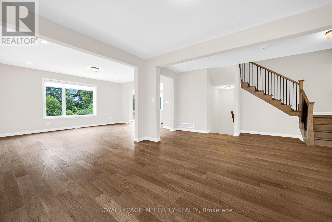
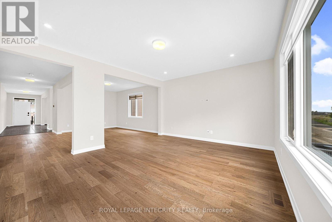
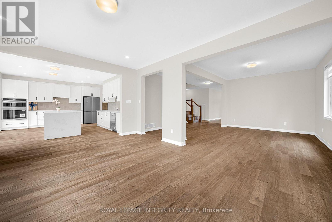
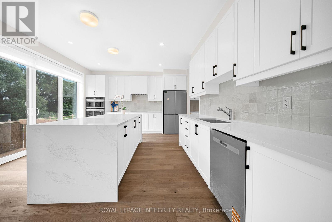
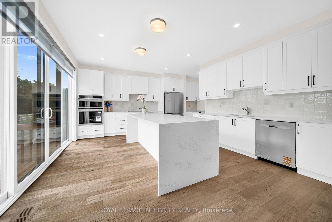
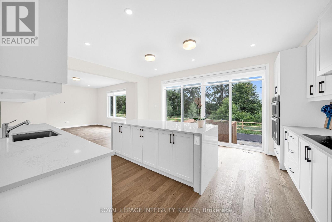
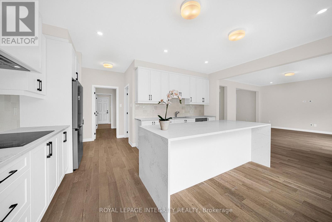
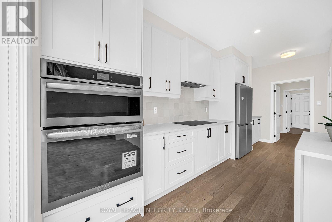
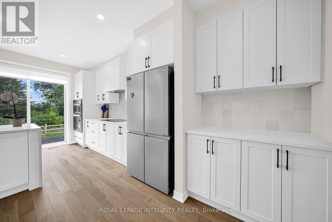
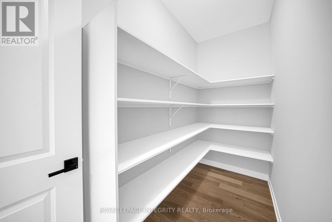
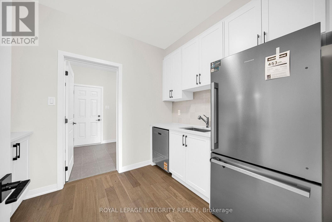
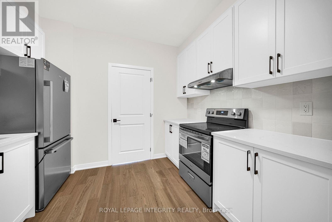
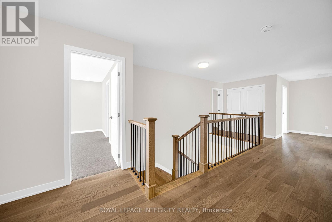
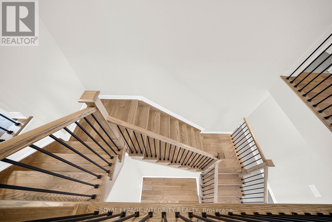
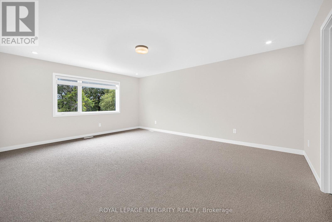
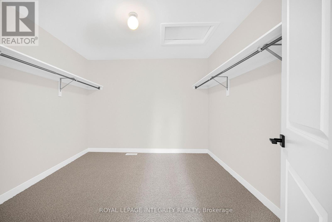
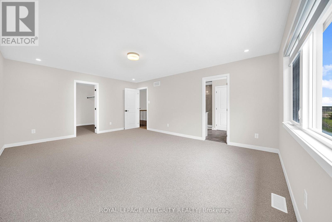
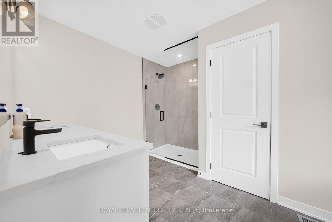
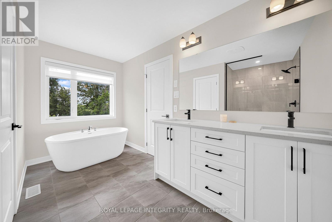
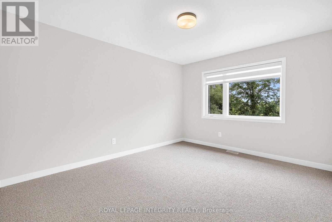
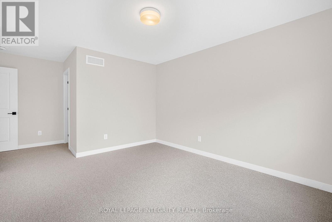
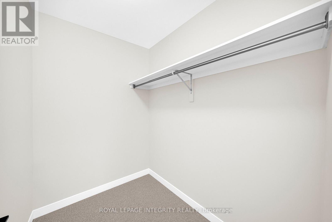
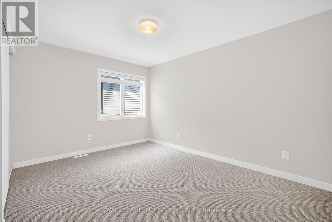
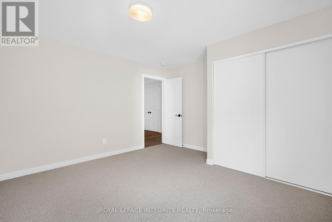
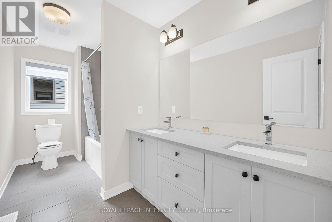
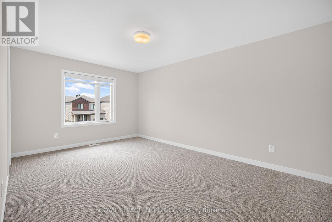
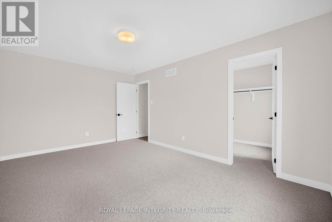
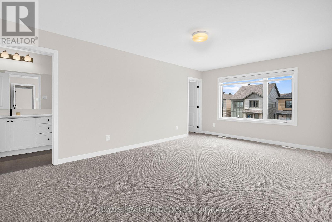

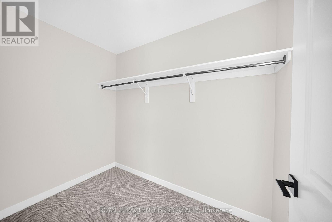
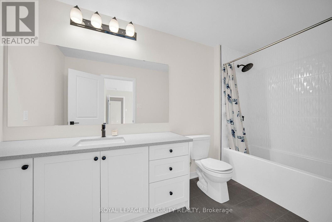
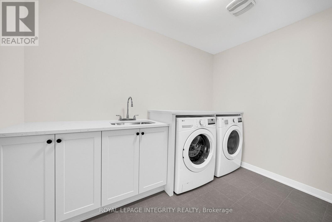
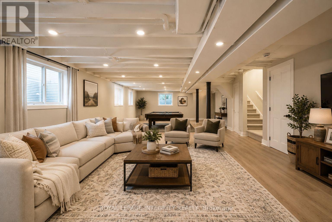
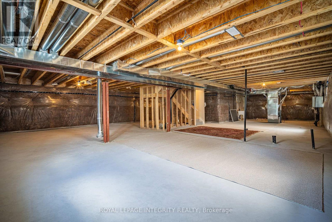
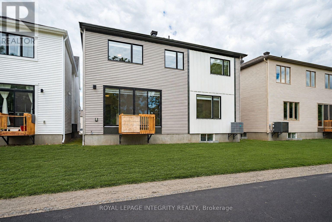
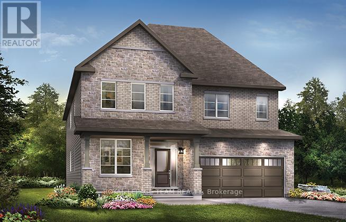
Nestled on a premium lot with no rear neighbours and backing onto a beautiful stand of mature trees, this brand-new Mattamy home is located in the sought-after Northwoods community. The Essence model offers an exceptional combination of elegant design, generous living space, and over $130,000 in premium upgrades, including a highly desirable spice kitchen.Set on a spacious 43-foot lot, this impressive detached home offers approximately 3,771 sq. ft. of thoughtfully designed living space, featuring 5 bedrooms, 4 bathrooms, and a double-car garage.The main floor welcomes you with 9-foot smooth ceilings and a bright, open-concept layout perfect for both family living and entertaining. The chef-inspired kitchen is beautifully appointed with quartz countertops, a striking waterfall island, soft-close cabinetry, oversized pot drawers, fridge water line, and a fully upgraded prep/spice kitchen that adds both convenience and functionality. The spacious great room is designed with a TV-ready feature wall, while oversized windows frame peaceful views of the mature trees and fill the home with natural light. A gas BBQ rough-in makes outdoor entertaining even easier. Upstairs, the luxurious primary suite features a large walk-in closet and a spa-style ensuite complete with a frameless glass shower. The additional bedrooms are all generously sized, including one with its own private ensuite. A convenient second-floor laundry room enhances everyday functionality. The unfinished basement includes a bathroom rough-in, providing excellent potential for future customization. Additional upgrades include quartz countertops throughout all bathrooms and the laundry room, 200-amp electrical service, and numerous carefully selected designer finishes throughout. Ideally situated just minutes from DND, RCMP Headquarters, and the Kanata High-Tech Park, this home also enjoys close proximity to parks, schools, shopping, and a full range of everyday amenities. (id:374)
Details
| MLS # | X13560090 |
|---|---|
| Listing Type | For Sale |
| Style | House |
| Status | Active |
| Days On Site | 42 |
| Listing Provided By | ROYAL LEPAGE INTEGRITY REALTY | Rachel Xi |
Features
| Bed(s) | 5 |
|---|---|
| Bath(s) | 4 Total |
| SQ Feet | 3,500 |
| Garage | 4 |
| Basement | Y |
| Story(s) | 2 |
Exterior
| Lot Features | In suite Laundry |
|---|
Parking
| Parking Features | Garage |
|---|---|
| Parking Total | 4 |
Area Information
| Province | ON |
|---|---|
| City | Ottawa |
| Postal Code | K2W0P2 |
| Listing VS Median (in K2W0P2) | |
Price: $3,990 low | high Med: $3,990 sqft: 3,500 low | high Med: 3,500 $ / sqft: $1 low | high Med: $1 On site: 42 low | high Med: 42 | |
Request a showing
Request a showing
Contact
Learn More About This Property

| Province | ON |
|---|---|
| City | Ottawa |
| Postal Code | K2W0P2 |
| Listing VS Median (in K2W0P2) | |
Price: $3,990 low | high Med: $3,990 sqft: 3,500 low | high Med: 3,500 $ / sqft: $1 low | high Med: $1 On site: 42 low | high Med: 42 | |
 | $1,029,900514 Hings LaneOttawa, ON K2W0M3 |
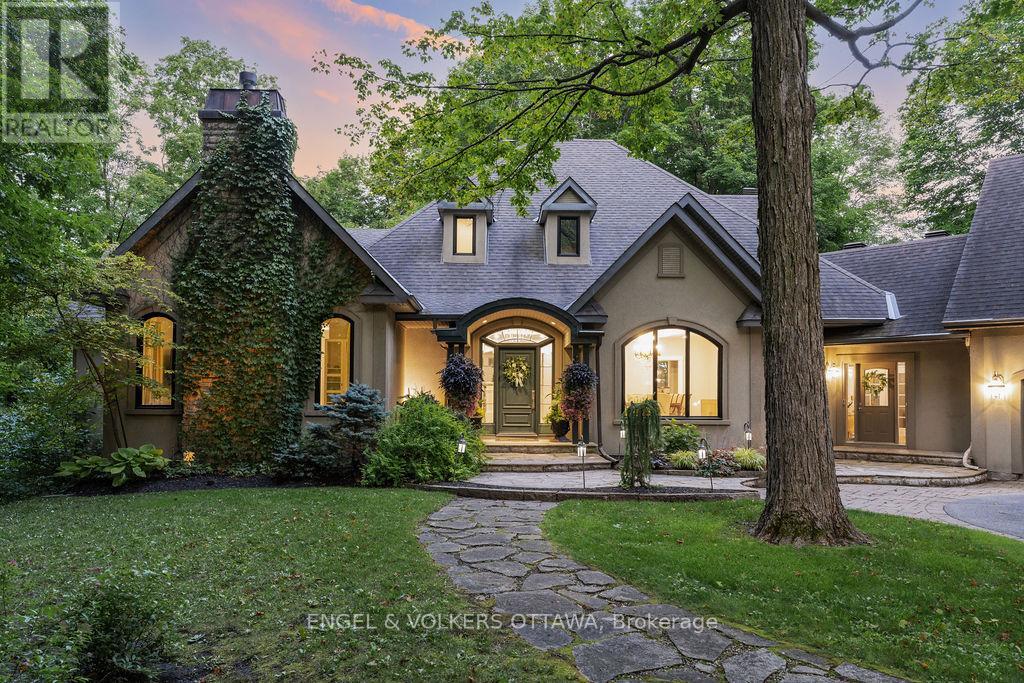 | $2,089,9001412 Houston CrescentOttawa, ON K2W1B6 |
 | $989,900349 Vibert Douglas DriveOttawa, ON K2W0M4 |
 | $1,199,900359 Vibert Douglas DriveOttawa, ON K2W0M4 |
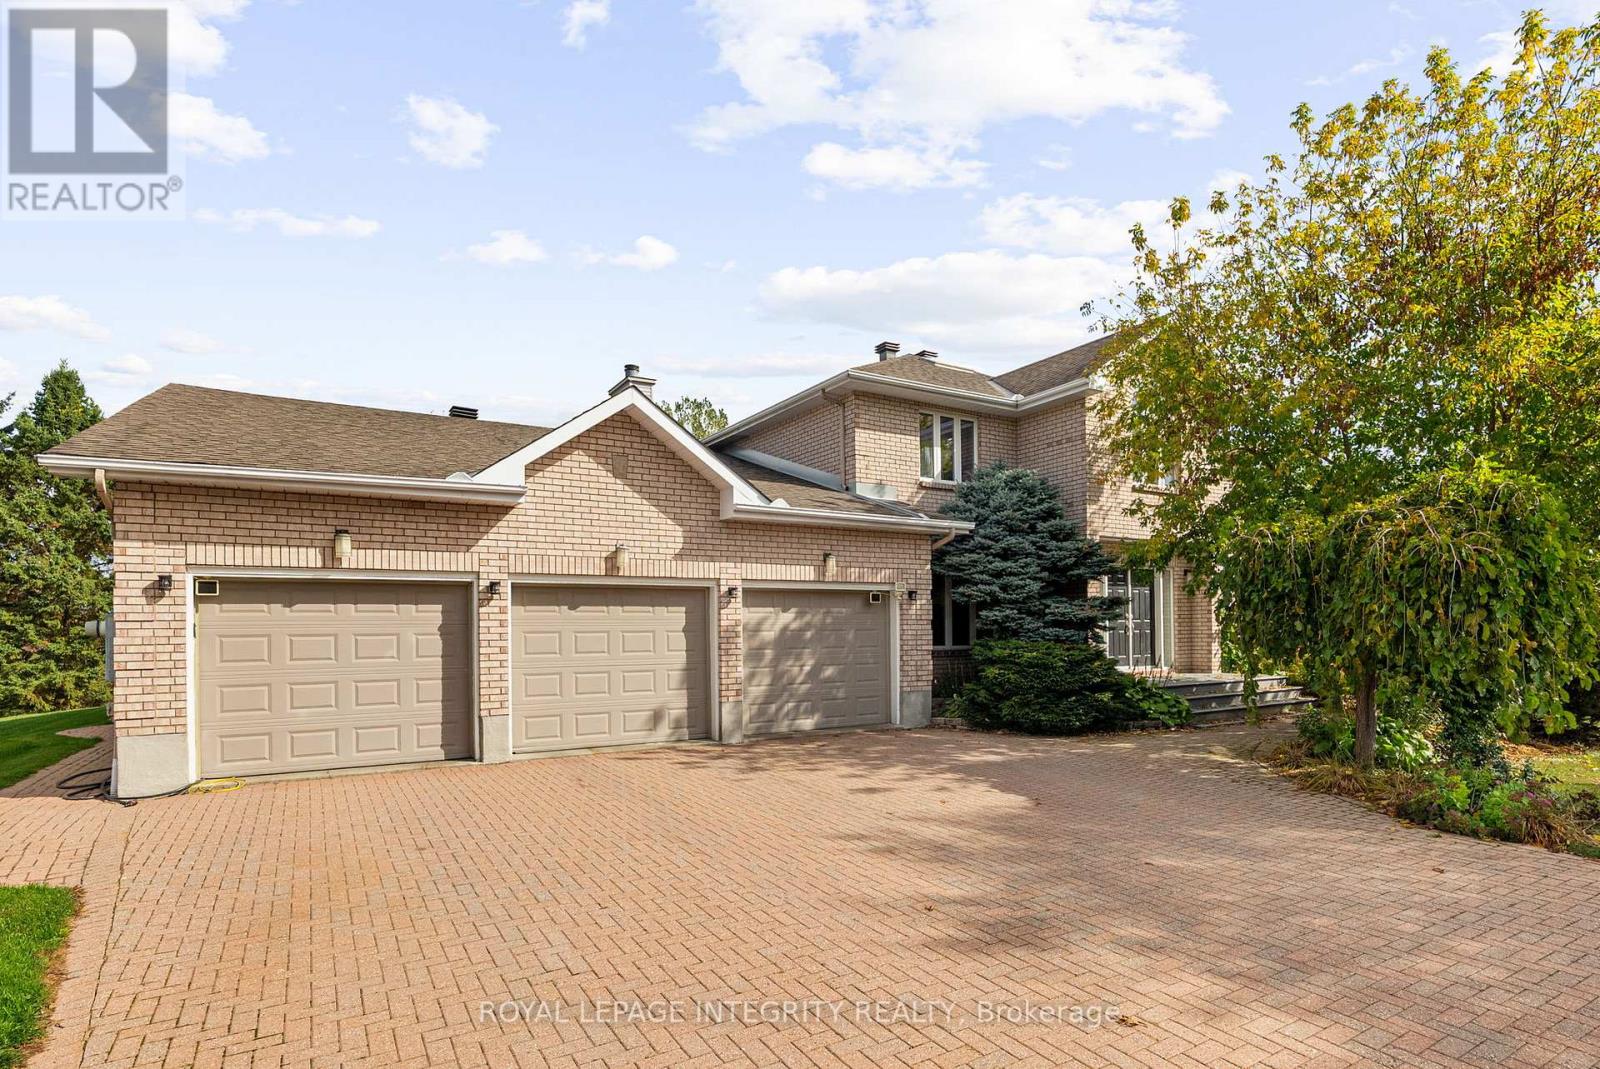 | $1,699,9006 Marchbrook CircleOttawa, ON K2W1A1 |