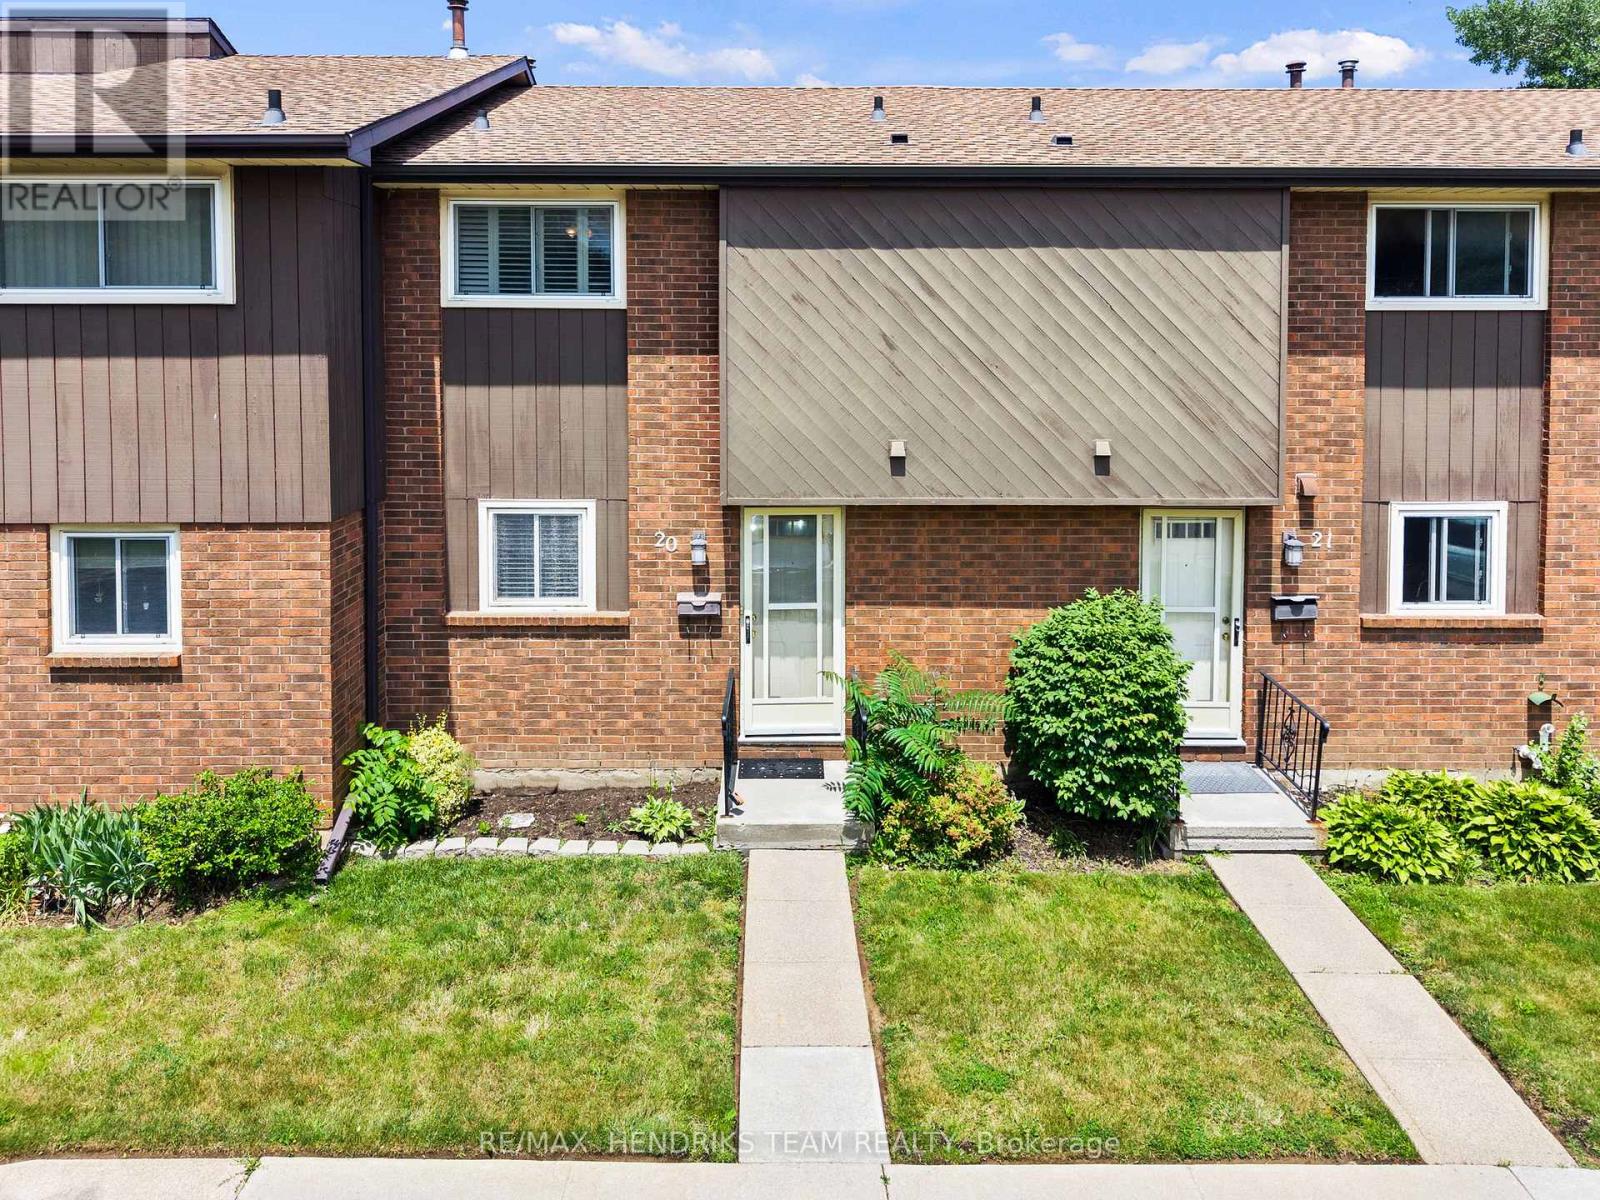
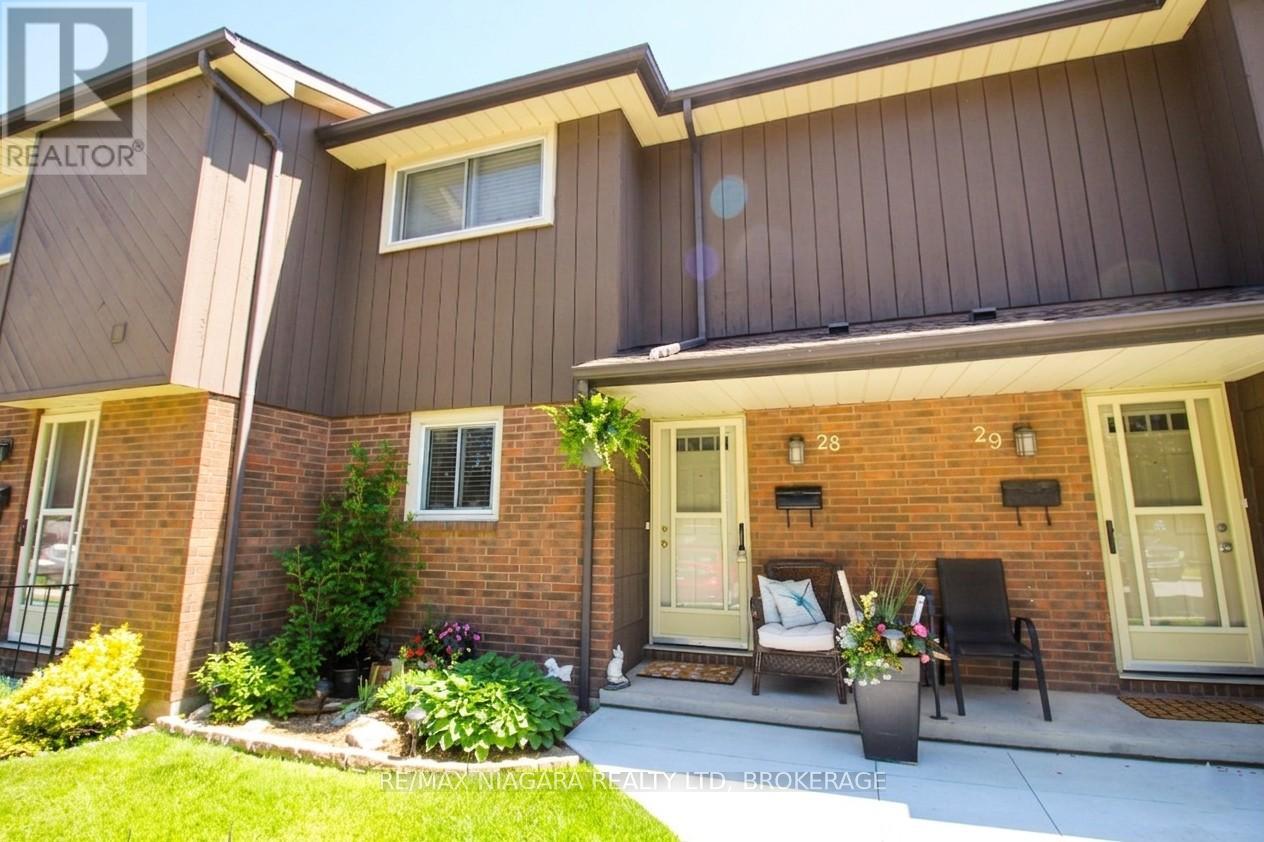
83 Devon Road,St. Catharines, ON L2N1X5
St. Catharines, ON L2N1X5

Description
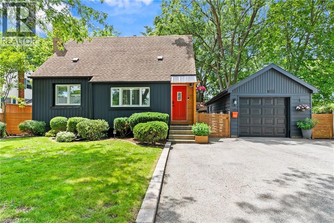
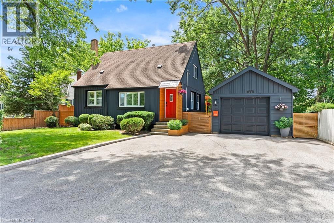
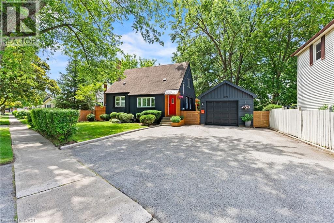
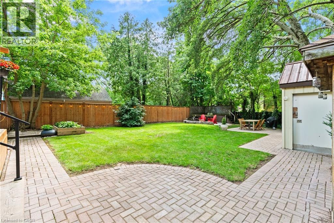
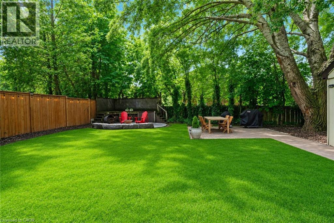
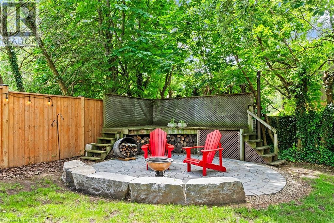
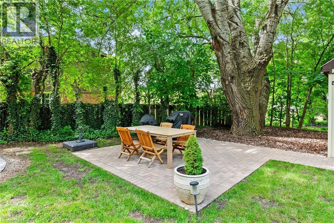
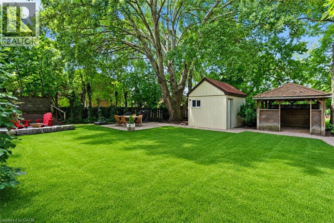
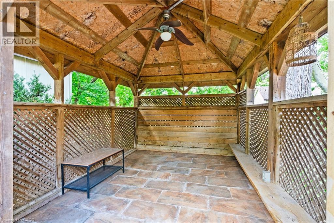
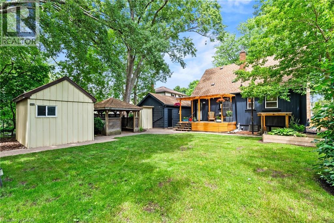
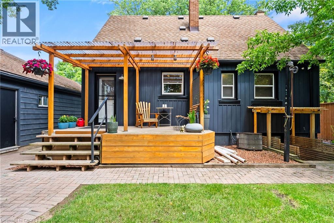
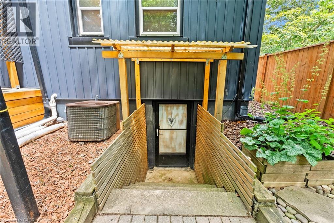
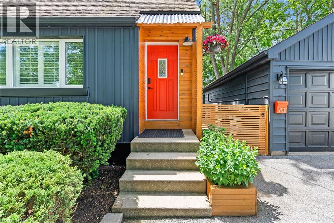
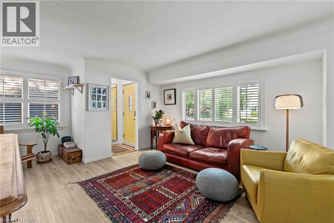
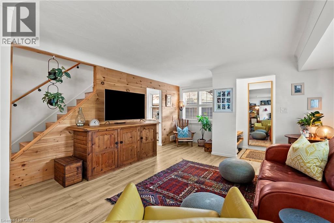
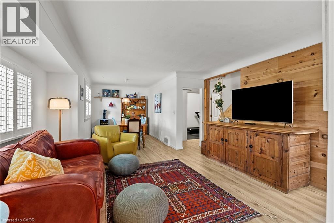
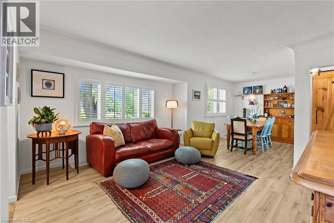
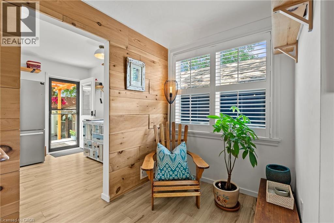
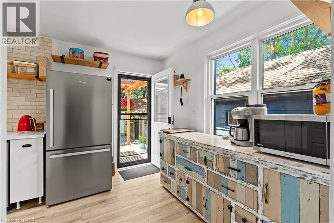
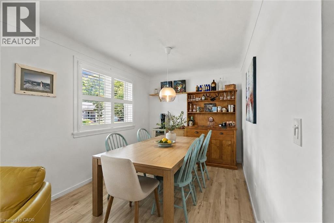
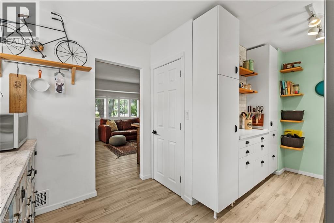
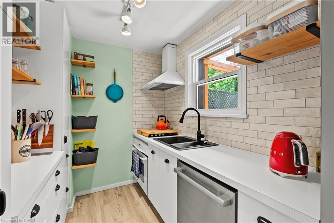
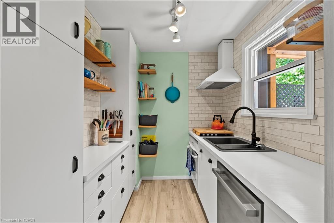
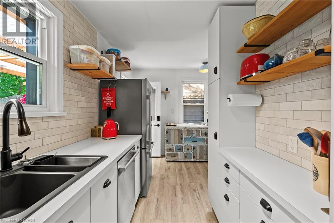
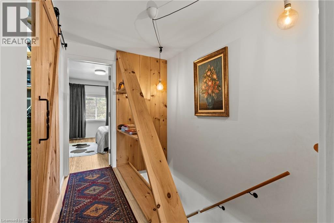
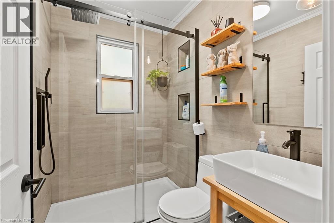
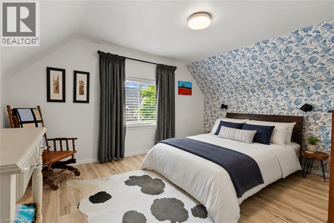
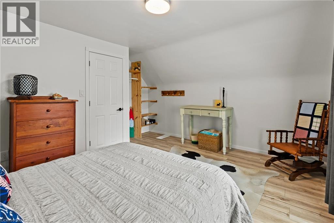
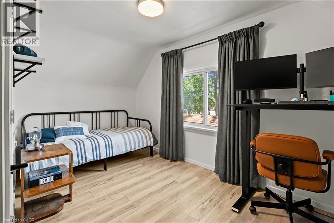
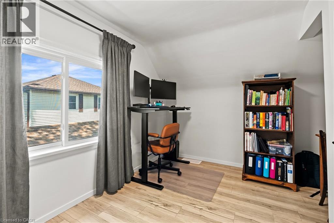
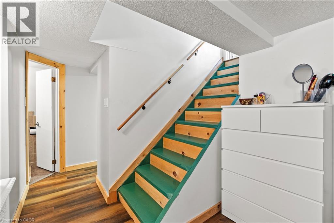
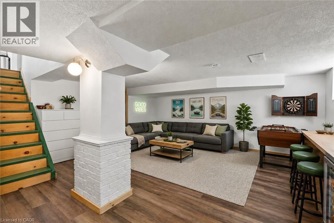
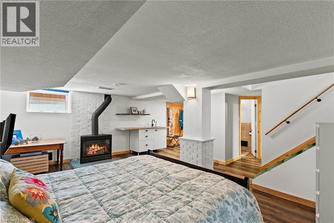
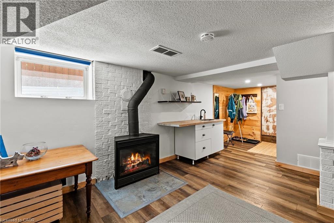
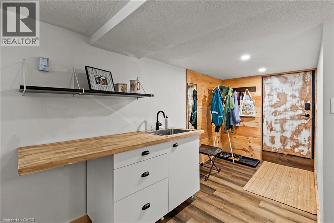
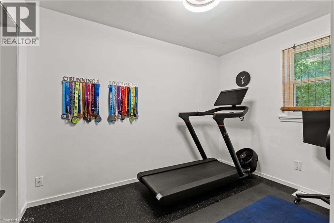
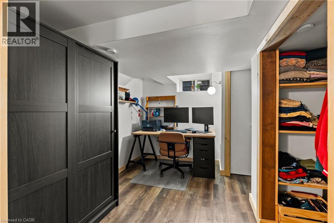
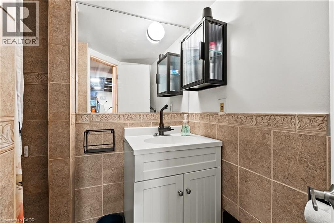
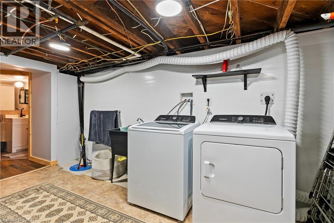
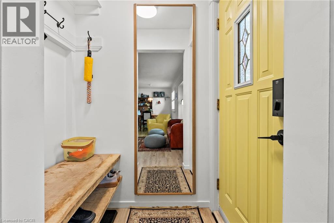
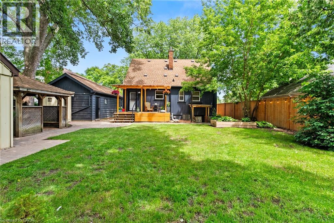
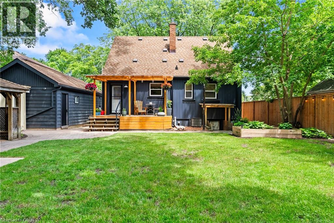
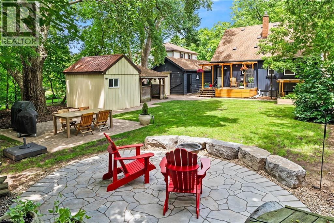
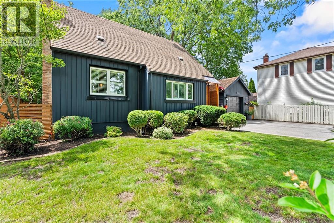
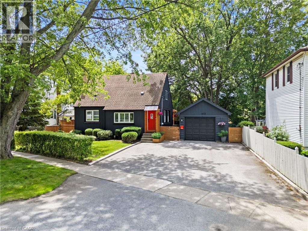
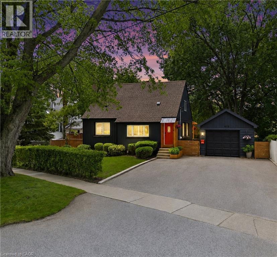
Welcome to this one-of-a-kind North End St. Catharines property, perfectly situated on an incredibly private, fully treed lot with storybook curb appeal. Beautifully refreshed and completely move-in ready, this charming home offers a warm, Scandinavian-inspired feel with clean lines, light-filled spaces, and a sense of hygge throughout.Inside, you'll find 3 spacious bedrooms, 2 beautifully updated bathrooms, and bright, inviting living spaces designed for everyday living and entertaining. The lower level features a versatile rec room currently being used as a fourth bedroom, offering flexible living options for families, guests, or a home office. A separate entrance to the lower level also creates excellent potential for an in-law suite or additional private living space to suit your needs.Outside is where this property truly shines. The serene backyard retreat has been thoughtfully landscaped with multiple sitting areas, including a stunning, private fire pit area surrounded by mature trees, creating an atmosphere that feels like your own secluded getaway. A detached garage and massive storage shed provide exceptional space for vehicles, hobbies, and all of your outdoor equipment.Rarely does a property offer this combination of privacy, charm, functionality, and location in one of St. Catharines' most sought-after north-end neighbourhoods. If you've been searching for a home that feels truly special from the moment you arrive, this is one you won't want to miss. (id:13843)
Details
| MLS # | 40843211 |
|---|---|
| Listing Type | For Sale |
| Style | House |
| Status | Active |
| Year | 1950 |
| Days On Site | 54 |
| Listing Provided By | RE/MAX Niagara Realty Ltd. | Greg Sykes |
Features
| Bed(s) | 3 |
|---|---|
| Bath(s) | 2 Total |
| SQ Feet | 1,161 |
| Garage | 7 |
| Basement | Y |
| Story(s) | 1 |
| Zoning | R1 |
| Acreage | 0.17 |
Interior
| Cooling | Central air conditioning |
|---|---|
| Heating | Forced air, Natural gas |
| Appliances | Washer, Refrigerator, Dishwasher, Stove, Dryer, Window Coverings |
| Fireplace Yes / No | Yes |
| Fireplaces Total | 1 |
Exterior
| Lot Features | Paved driveway, In-Law Suite |
|---|---|
| Foundation Details | Block |
Parking
| Parking Features | Detached Garage |
|---|---|
| Parking Total | 7 |
Utilities
| Sewer | Municipal sewage system |
|---|---|
| Water Source | Municipal water |
Taxes
| Tax Annual Amount | 4180 |
|---|
Area Information
| Province | ON |
|---|---|
| City | St. Catharines |
| Postal Code | L2N1X5 |
| Community Name | 442 Vine/Linwell |
| Listing VS Median (in 442 Vine/Linwell) | |
Price: $649,900 low | high Med: $574,900 sqft: 1,161 low | high Med: 1,094 $ / sqft: $560 low | high Med: $523 On site: 54 low | high Med: 38.5 | |
Request a showing
Request a showing
Contact
Learn More About This Property

| Province | ON |
|---|---|
| City | St. Catharines |
| Postal Code | L2N1X5 |
| Community Name | 442 Vine/Linwell |
| Listing VS Median (in 442 Vine/Linwell) | |
Price: $649,900 low | high Med: $574,900 sqft: 1,161 low | high Med: 1,094 $ / sqft: $560 low | high Med: $523 On site: 54 low | high Med: 38.5 | |