
1 - 2839 Southwood Road,Gravenhurst (Wood (Gravenhurst)), ON P0E1G0
Gravenhurst (Wood (Gravenhurst)), ON P0E1G0

Description
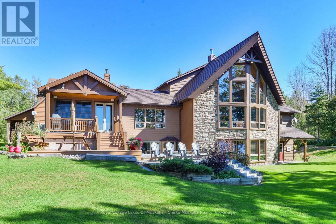
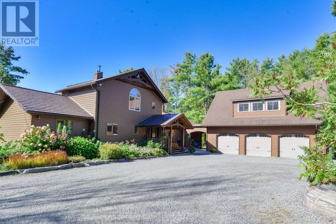
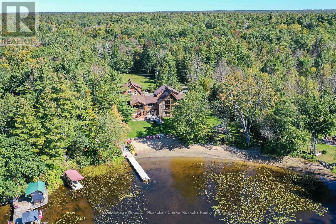
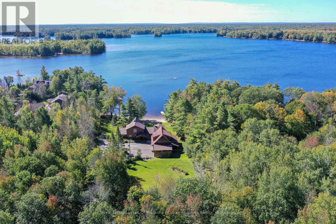
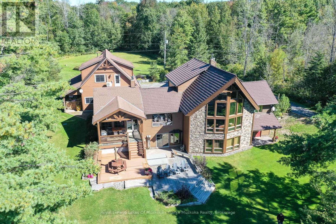
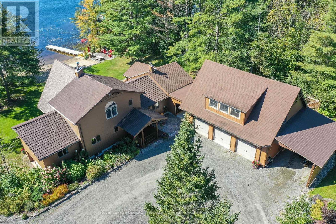
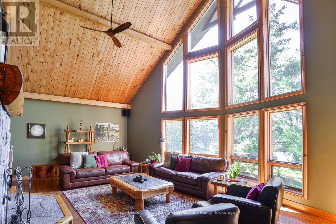
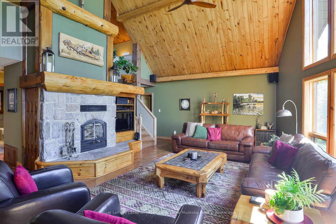
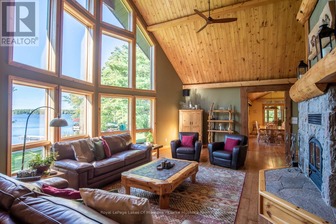
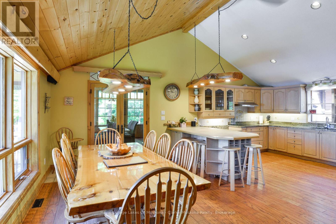
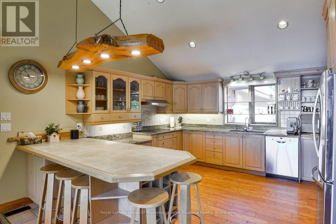
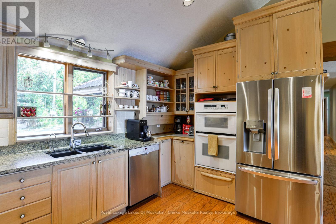
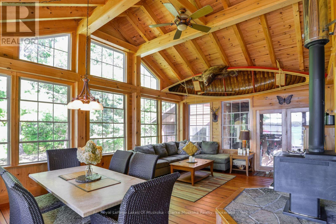
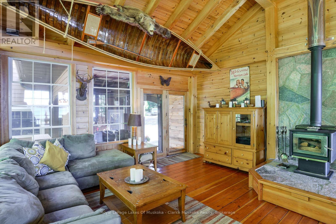
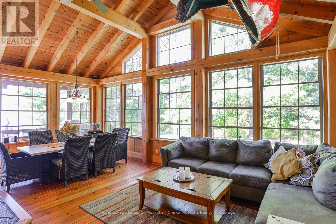
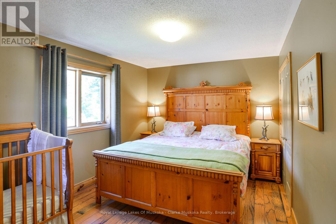
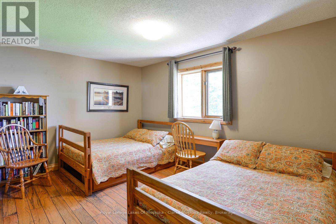
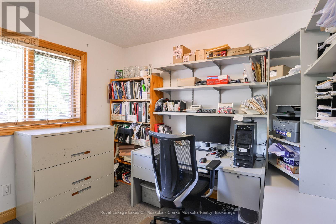
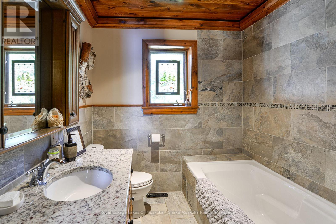
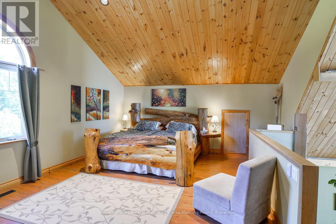
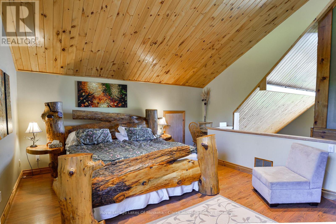
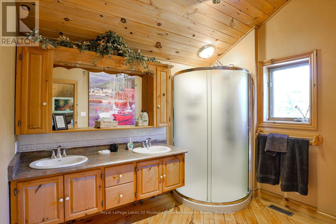
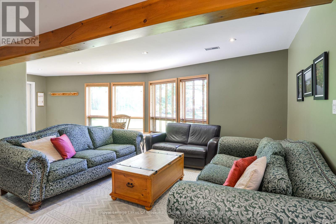
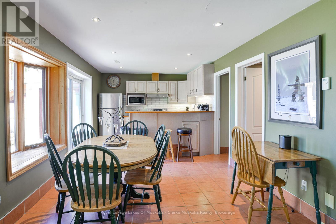
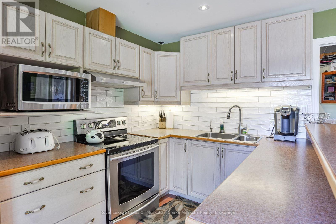
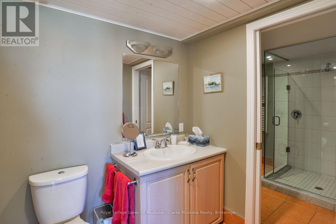
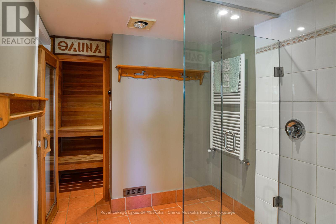
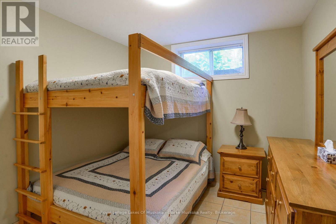
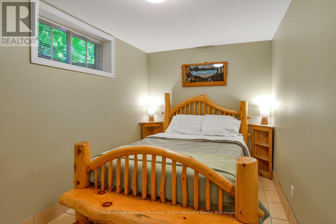
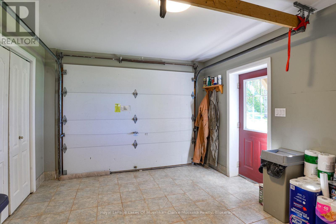
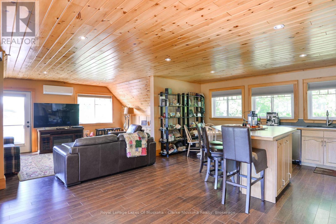
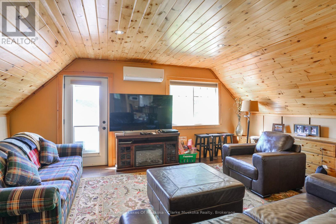
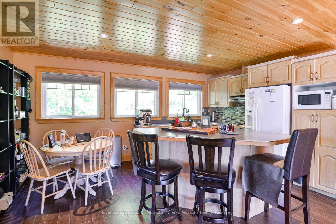
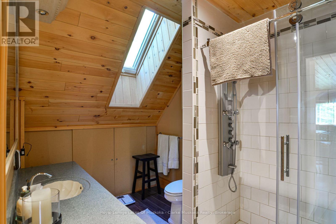
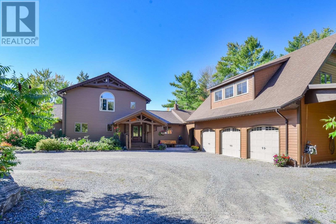
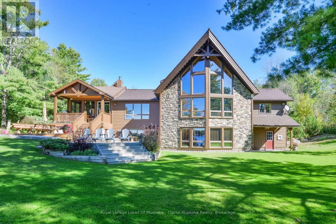
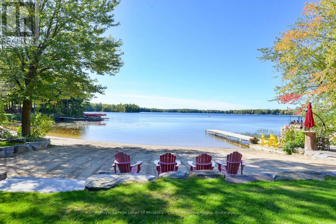
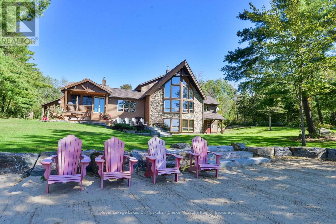
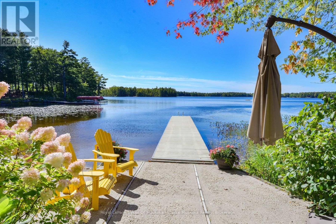
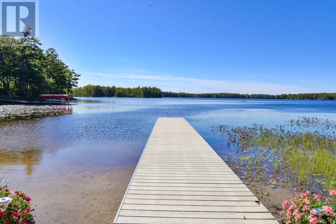
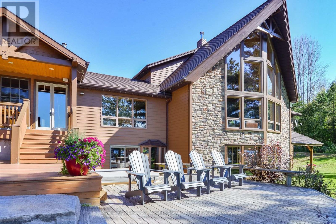
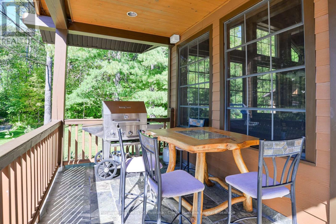
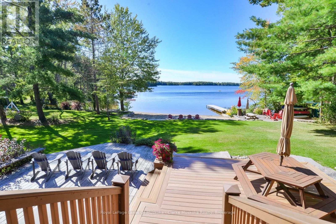
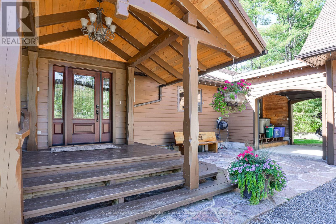
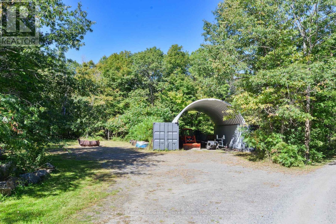
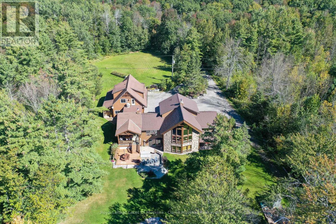
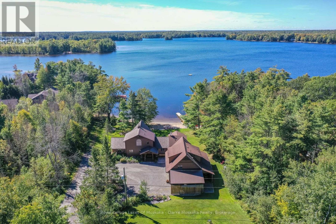
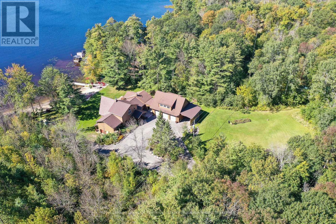
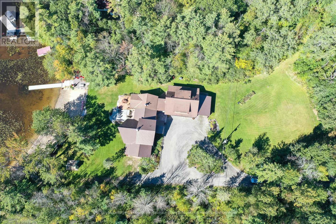
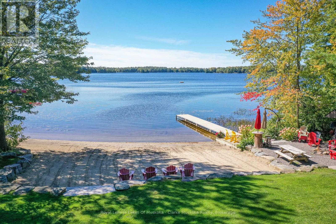
Set on 3.96 acres with 203 feet of frontage on Morrison Lake, this spacious six-bedroom, four-bathroom property offers a wonderful combination of waterfront living, privacy and thoughtfully designed living space. The shoreline features a sandy beach and dock, creating an inviting setting for swimming, boating and enjoying long summer days on the lake.The home is complemented by an attached three-car garage with additional living accommodation above, providing excellent flexibility for guests, family or a private workspace. The garage, basement and breezeway are equipped with radiant floor heating, while separate electric floor heating adds comfort to the front entranceway and bathroom. A five-person cedar sauna with electric heat is located in the basement.Throughout the home, custom woodworking adds character and craftsmanship, including detailed finishes surrounding both the basement and great room fireplaces. A Normerica timber frame Muskoka room provides an ideal space to enjoy the surrounding property in comfort, while the timber frame garage breezeway creates a distinctive connection between the home and garage.Modern conveniences include dual Tesla EV chargers, with charging capability both inside and outside the garage. With generous living space, extensive recreational features and a beautiful Morrison Lake setting, this property offers a well-rounded Muskoka lifestyle with room for family, guests and year-round enjoyment. (id:13843)
Details
| MLS # | X13875454 |
|---|---|
| Listing Type | For Sale |
| Style | House |
| Status | Active |
| Days On Site | 24 |
| Listing Provided By | Royal LePage Lakes Of Muskoka - Clarke Muskoka Realty | RICK WOODS |
Features
| Bed(s) | 6 |
|---|---|
| Bath(s) | 4 Total |
| SQ Feet | 3,500 |
| Garage | 8 |
| Basement | Y |
| Story(s) | 1 |
| Water Front | Yes |
| Property View | Direct Water View |
Interior
| Cooling | Central air conditioning |
|---|---|
| Heating | Heat Pump, Radiant heat, Forced air, Electric, Propane, Wood |
| Fireplace Yes / No | Yes |
| Fireplace Features | Woodstove |
| Fireplaces Total | 3 |
Exterior
| Lot Features | Wooded area, Flat site, Sauna |
|---|---|
| Foundation Details | Insulated Concrete Forms |
Parking
| Parking Features | Attached Garage, Garage |
|---|---|
| Parking Total | 8 |
Utilities
| Sewer | Septic System |
|---|---|
| Electric | Generator |
| Water Source | Lake/River Water Intake |
Taxes
| Tax Annual Amount | 10352 |
|---|---|
| Tax Year | 2025 |
Area Information
| Province | ON |
|---|---|
| City | Gravenhurst (Wood (Gravenhurst)) |
| Postal Code | P0E1G0 |
| Listing VS Median (in P0E1G0) | |
Price: $3,399,000 low | high Med: $1,189,000 sqft: 3,500 low | high Med: 1,350 $ / sqft: $971 low | high Med: $1,151 On site: 24 low | high Med: 72.5 | |
Request a showing
Request a showing
Contact
Learn More About This Property

| Province | ON |
|---|---|
| City | Gravenhurst (Wood (Gravenhurst)) |
| Postal Code | P0E1G0 |
| Listing VS Median (in P0E1G0) | |
Price: $3,399,000 low | high Med: $1,189,000 sqft: 3,500 low | high Med: 1,350 $ / sqft: $971 low | high Med: $1,151 On site: 24 low | high Med: 72.5 | |