
Description
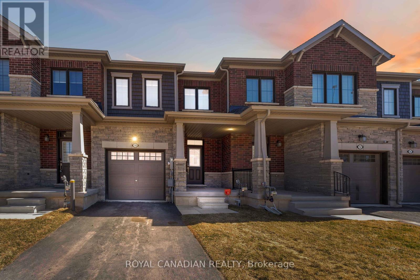
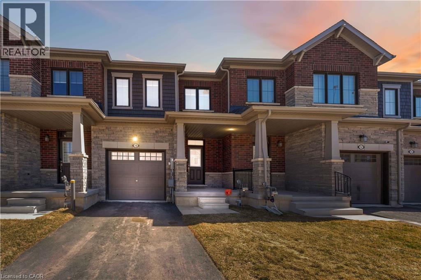
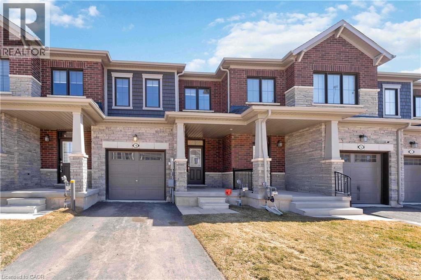
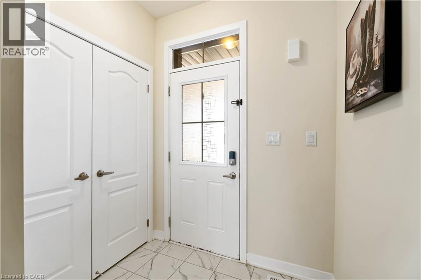
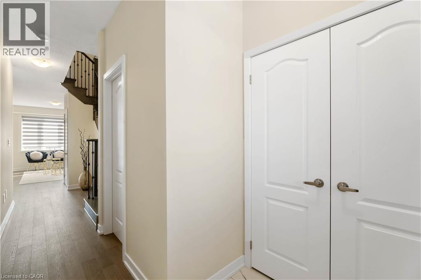
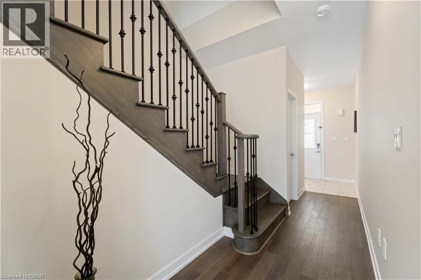
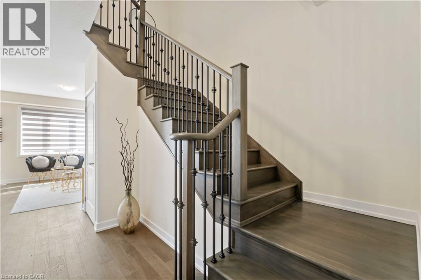
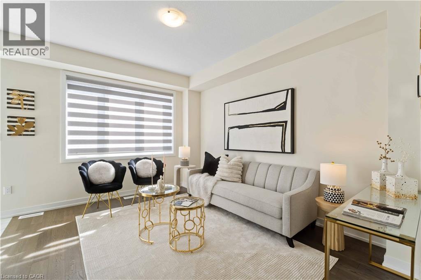
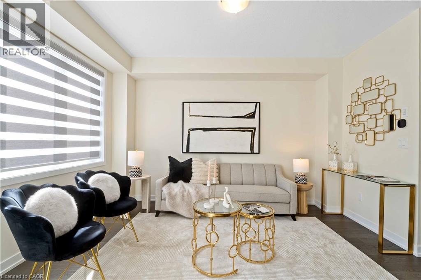
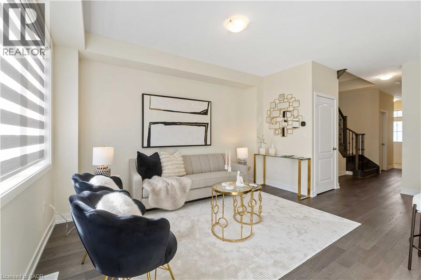
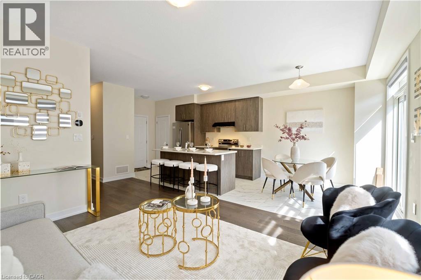
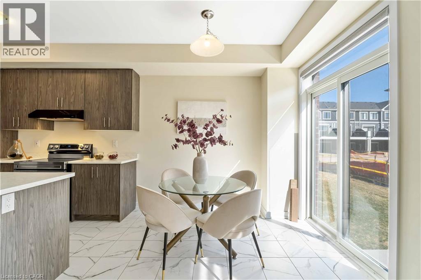
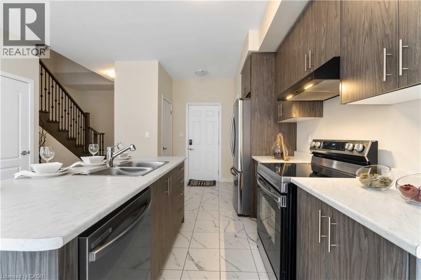
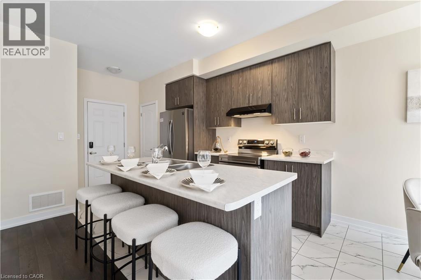
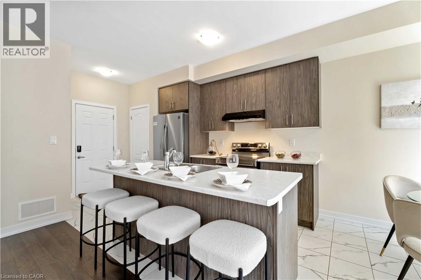
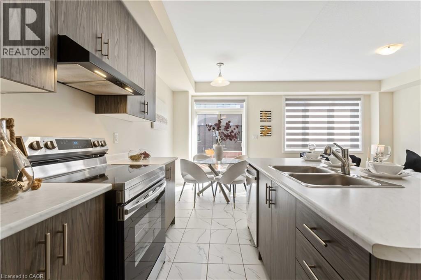
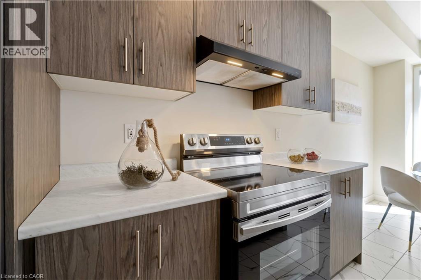
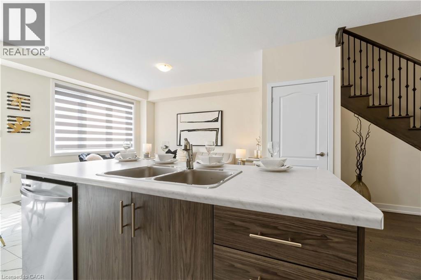
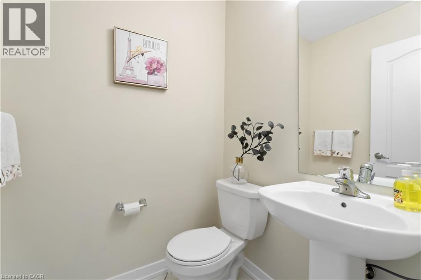
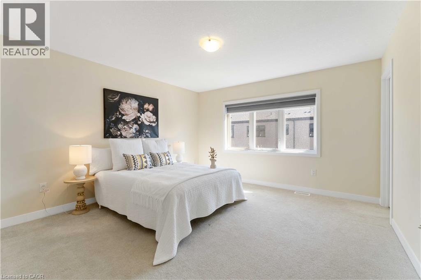
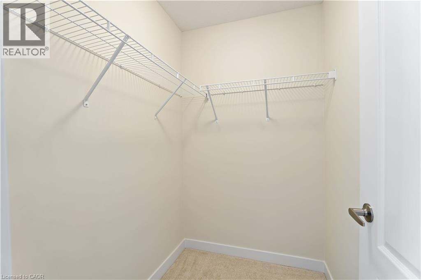
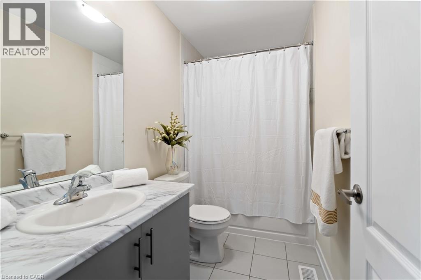
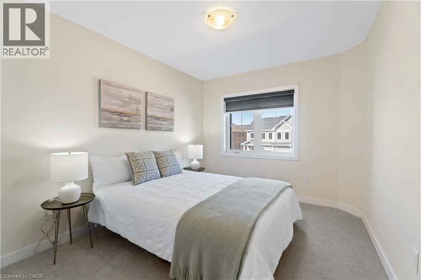
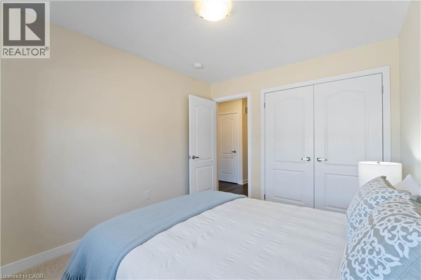
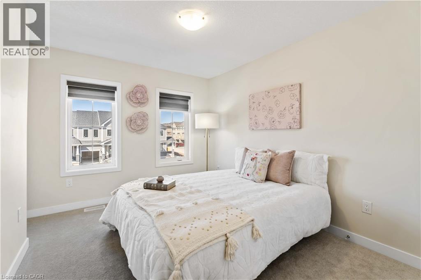
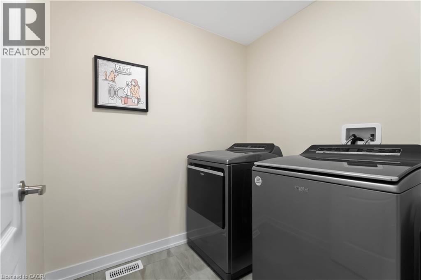
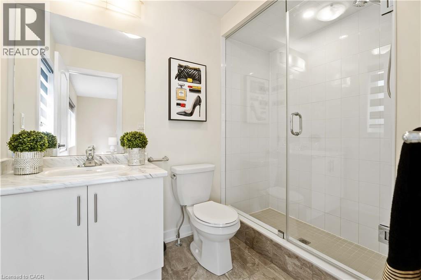
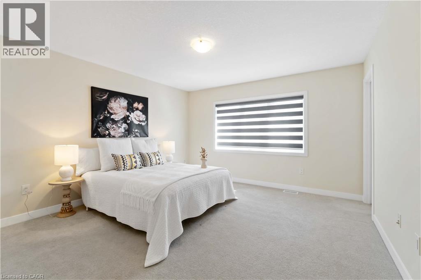
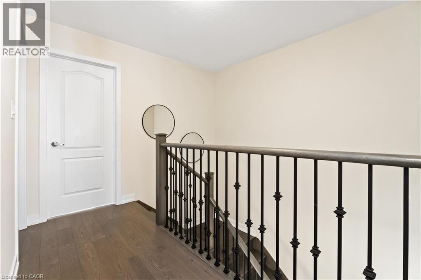
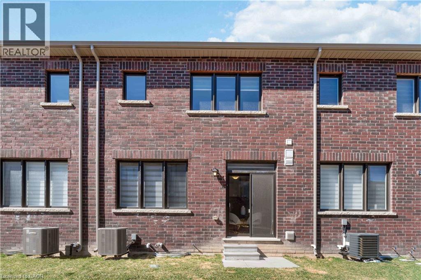
Welcome to 10 Lemon Avenue, a spacious townhome located in the heart of Thorold. This beautiful 3-bedroom, 3-bathroom home boasts a thoughtfully designed open-concept layout, perfect for modern living. As you enter, you are welcomed by a bright and inviting foyer, setting the tone for the rest of the home. The main floor is designed to maximize space and light, with stunning flooring that flows seamlessly through the living and dining areas. Large windows allow natural light to flood the space, making it feel airy and bright. The chef-inspired kitchen is the heart of the home, featuring stainless steel appliances, a central island, ample cabinet storage, and a pantry. Whether you're cooking for family or hosting guests, the kitchen is both functional and stylish. The adjacent dining area is ideal for family meals or dinner parties, and the open concept ensures you're always part of the conversation. On the main floor, you'll also find a convenient powder room, adding extra comfort and practicality. The built-in garage, accessible from inside the home, offers additional storage and ease of entry. Completely Separate Driveway like a Detached Property. Upstairs, the large primary bedroom serves as a private retreat, complete with a 4-piece ensuite bathroom and a generous walk-in closet. Two additional spacious bedrooms, each with ample closet space, share a well-designed 4-piece bathroom. The upper floor also houses the laundry area, and the full, unspoiled basement offers potential for customization. The home is equipped with stylish zebra blinds throughout, providing both privacy and light control. Ideally located, 10 Lemon Avenue is close to Seaway Mall, Mel Swart Lake Gibson Conservation Park, and local schools. With quick access to Highway 406, commuting to St. Catharines or Niagara Falls is easy. 10 Minutes to Brock University. (id:13843)
Details
| MLS # | 40872146 |
|---|---|
| Listing Type | For Sale |
| Style | House |
| Status | Active |
| Days On Site | 10 |
| Listing Provided By | Royal Canadian Realty | Jaspreet Nanra |
Features
| Bed(s) | 3 |
|---|---|
| Bath(s) | 3 Total |
| SQ Feet | 1,449 |
| Garage | 2 |
| Basement | Y |
| Story(s) | 2 |
| Zoning | R3B-56 |
Interior
| Cooling | Central air conditioning |
|---|---|
| Heating | Forced air, Natural gas |
| Appliances | Refrigerator, Central Vacuum, Dishwasher, Stove, Dryer, Hood Fan, Window Coverings |
| Fireplace Yes / No | No |
Parking
| Parking Features | Attached Garage |
|---|---|
| Parking Total | 2 |
Utilities
| Sewer | Municipal sewage system |
|---|---|
| Water Source | Municipal water |
Taxes
| Tax Annual Amount | 1404.19 |
|---|
Area Information
| Province | ON |
|---|---|
| City | Thorold |
| Postal Code | L0S1K0 |
| Community Name | 562 Hurricane/Merrittville |
| Listing VS Median (in 562 Hurricane/Merrittville) | |
Price: $575,000 low | high Med: $659,950 sqft: 1,449 low | high Med: 2,340 $ / sqft: $397 low | high Med: $284 On site: 10 low | high Med: 77.5 | |
Request a showing
Request a showing
Contact
Learn More About This Property

| Province | ON |
|---|---|
| City | Thorold |
| Postal Code | L0S1K0 |
| Community Name | 562 Hurricane/Merrittville |
| Listing VS Median (in 562 Hurricane/Merrittville) | |
Price: $575,000 low | high Med: $659,950 sqft: 1,449 low | high Med: 2,340 $ / sqft: $397 low | high Med: $284 On site: 10 low | high Med: 77.5 | |