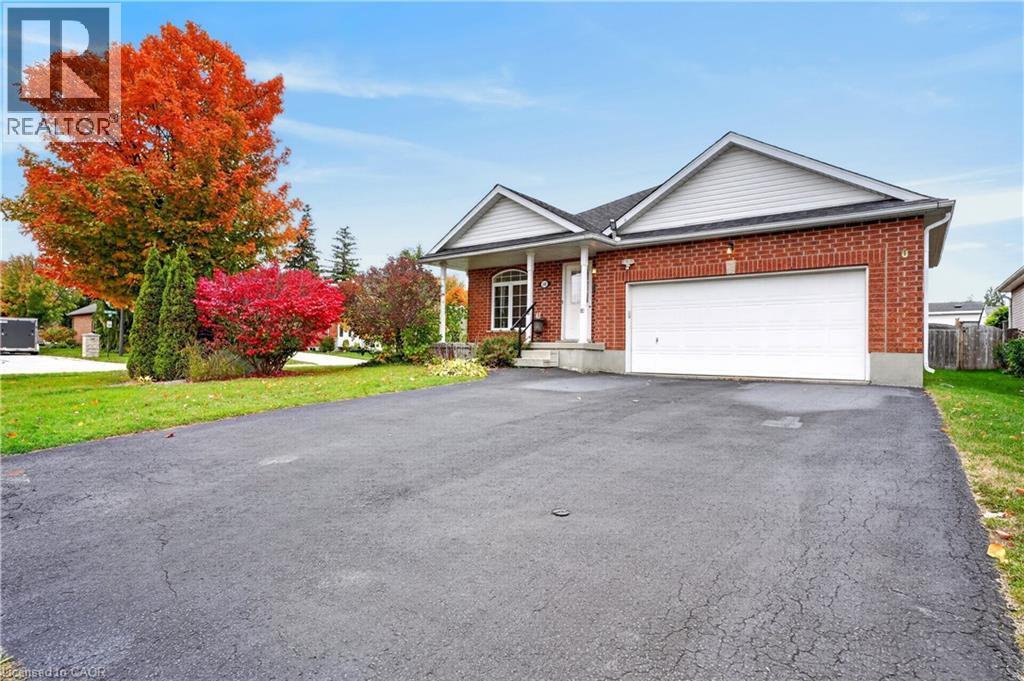
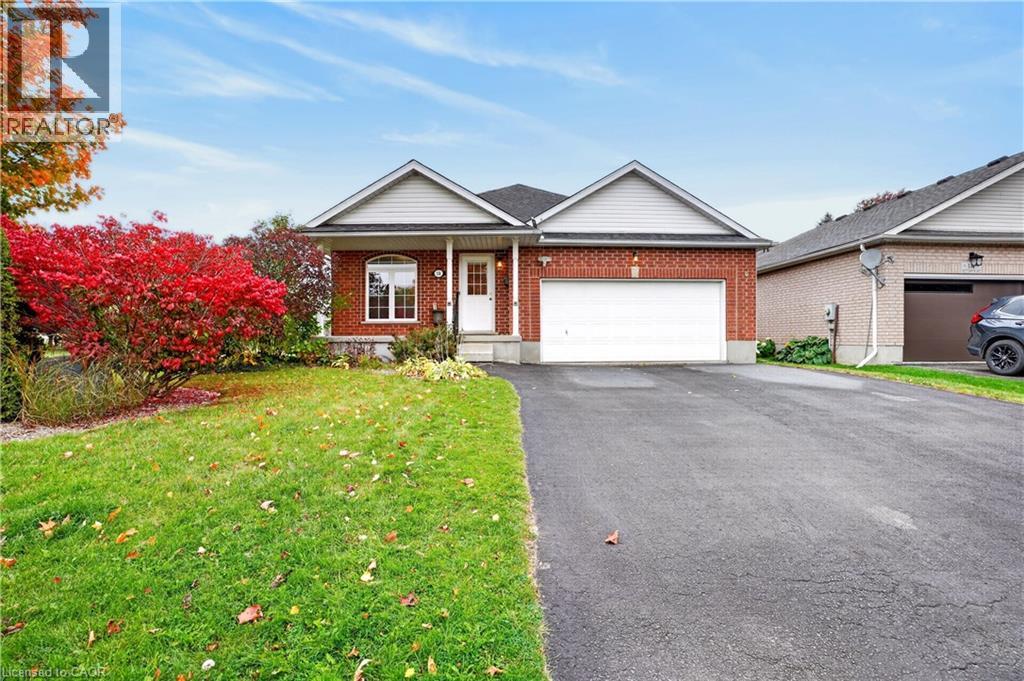
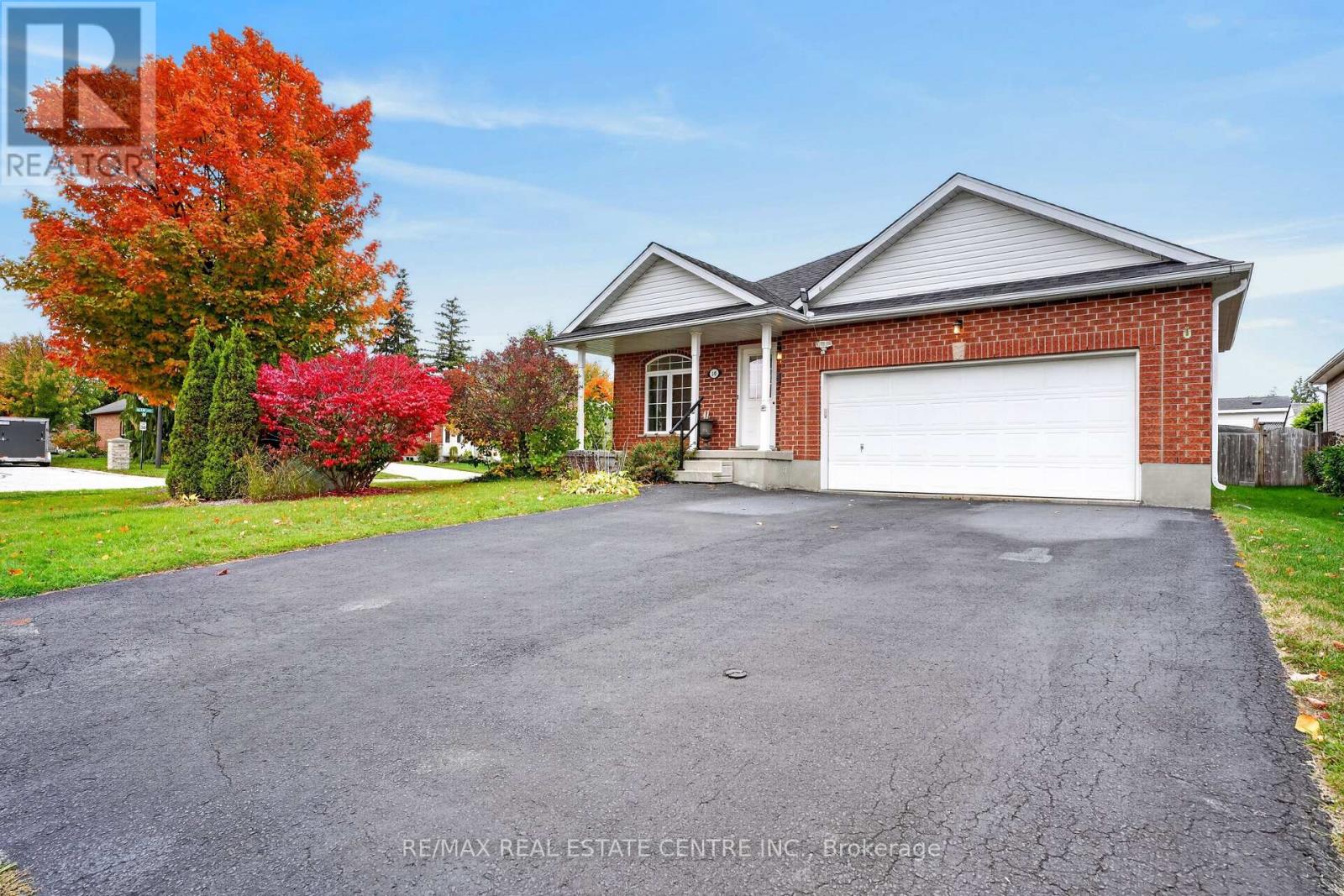
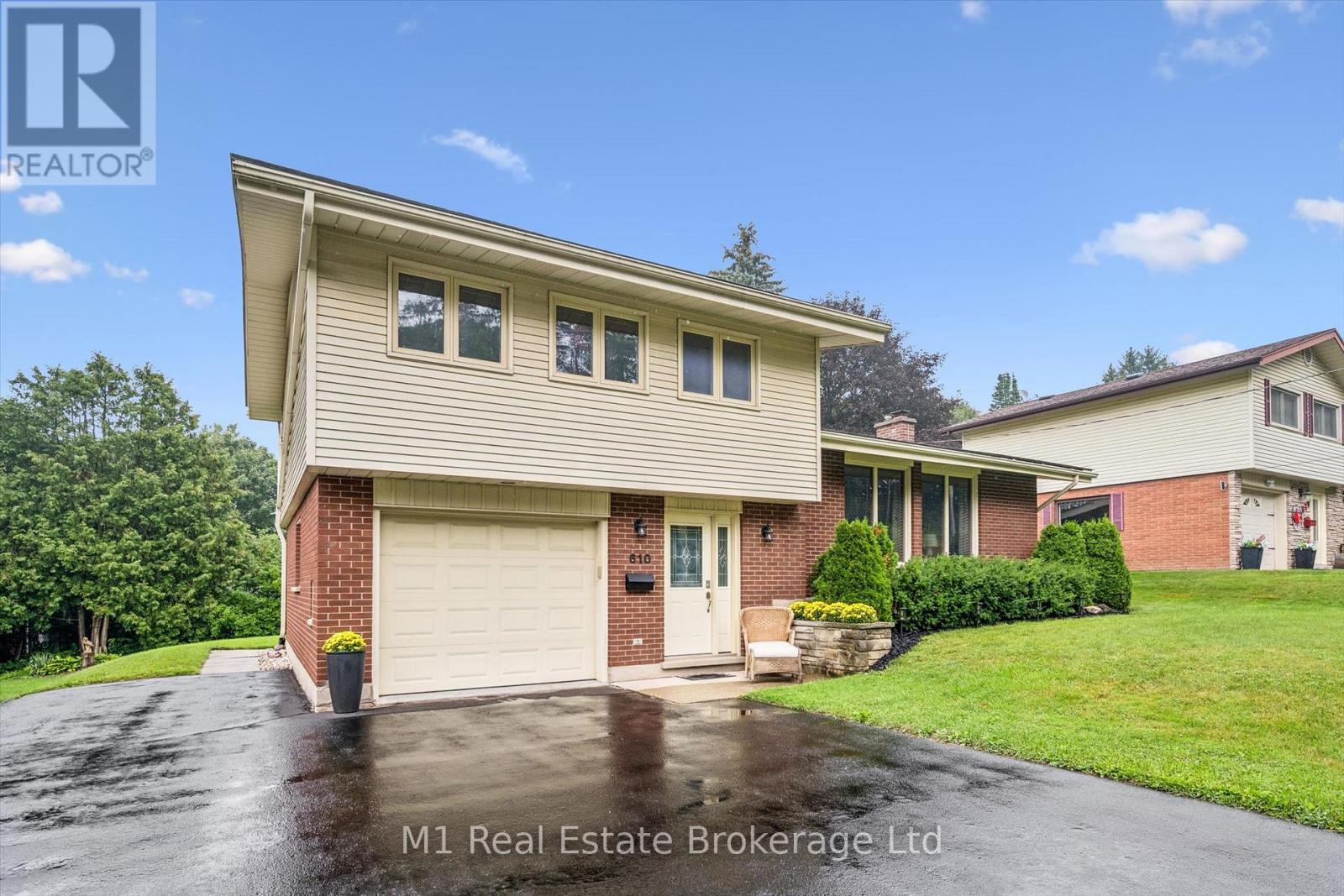
Brick exterior facade with a double-gabled roofline, an integrated two-car garage, and an asphalt driveway
Single-story brick exterior featuring a dual-gable roofline, attached two-car garage, and asphalt driveway
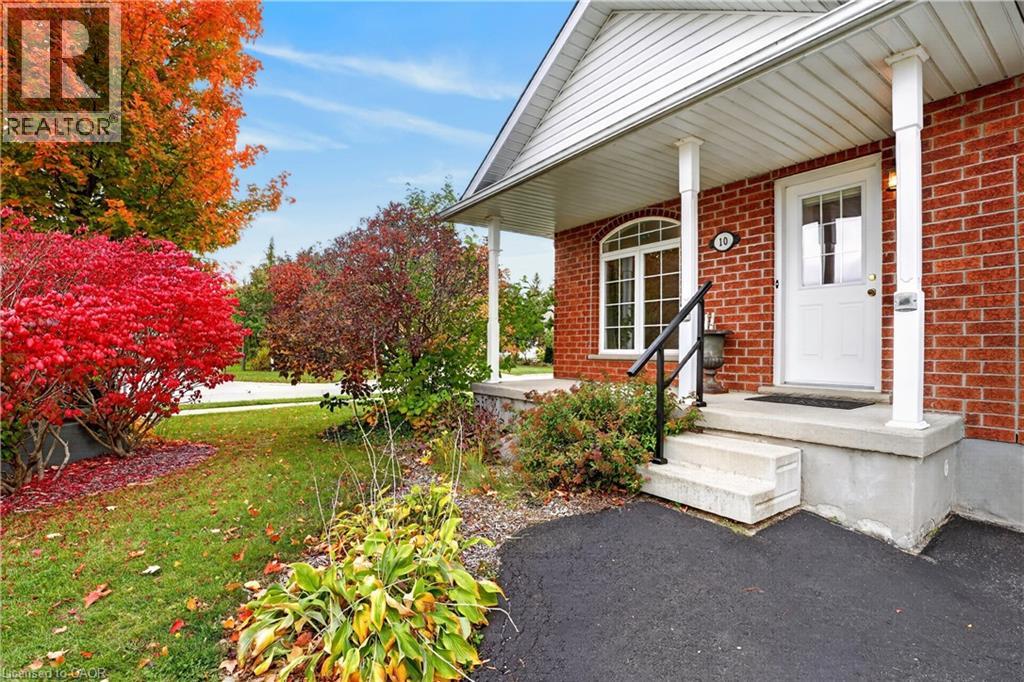
Brick facade exterior featuring a covered front porch, concrete steps with metal handrails, and mature landscaping
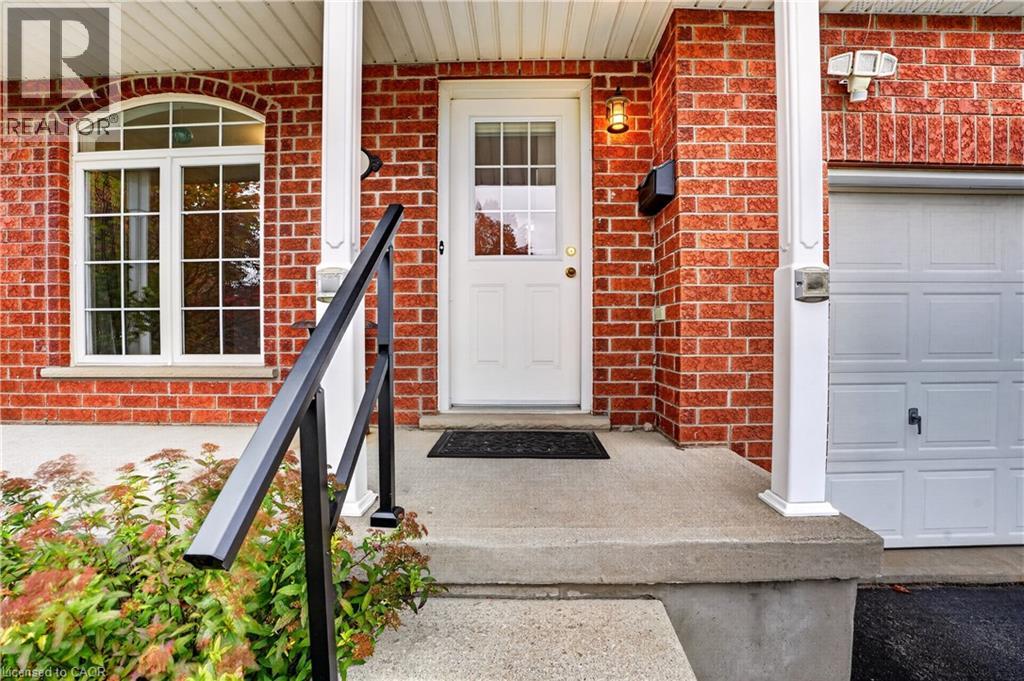
Red brick exterior featuring a white paneled front door with glass transom, arched window concrete porch, and black metal handrailing
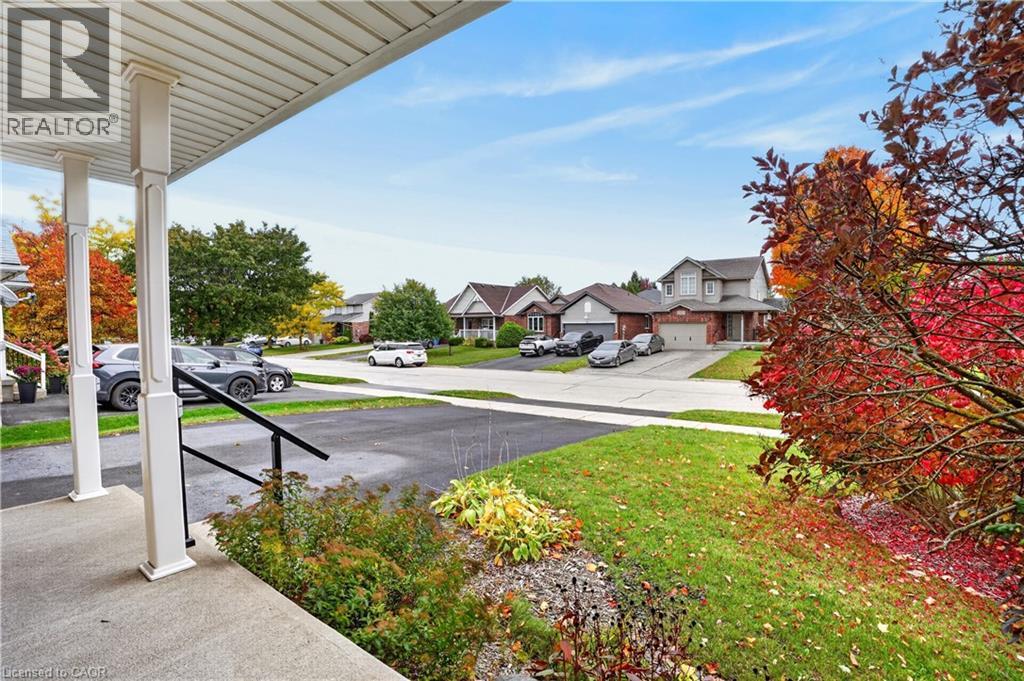
Covered front porch featuring white structural columns and a black metal handrail, complemented by an asphalt driveway and landscaped front yard with mature vegetation
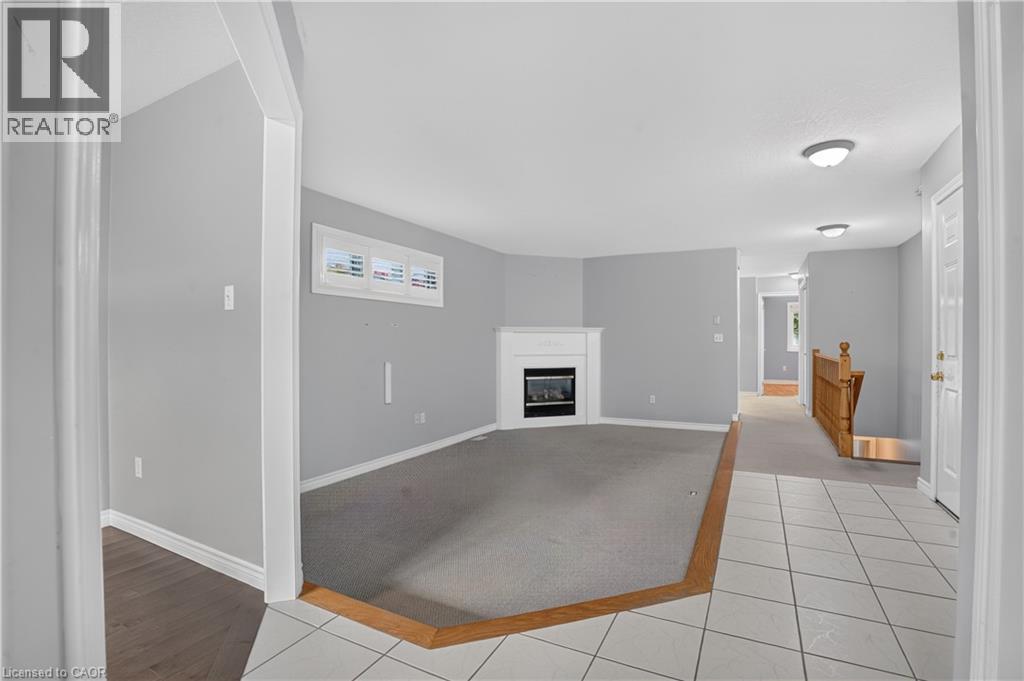
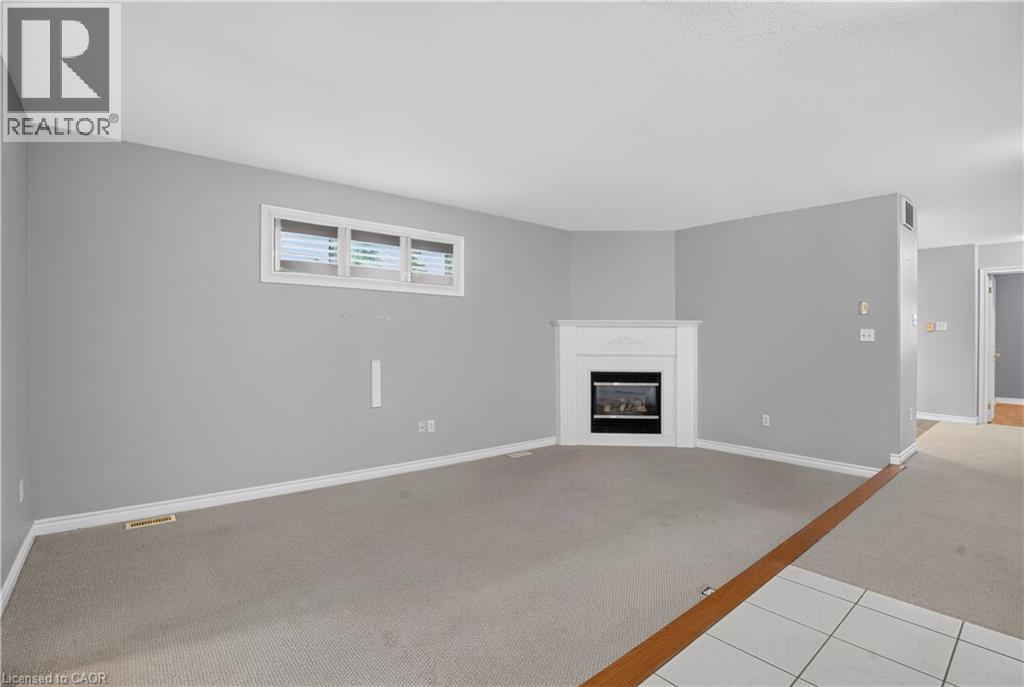
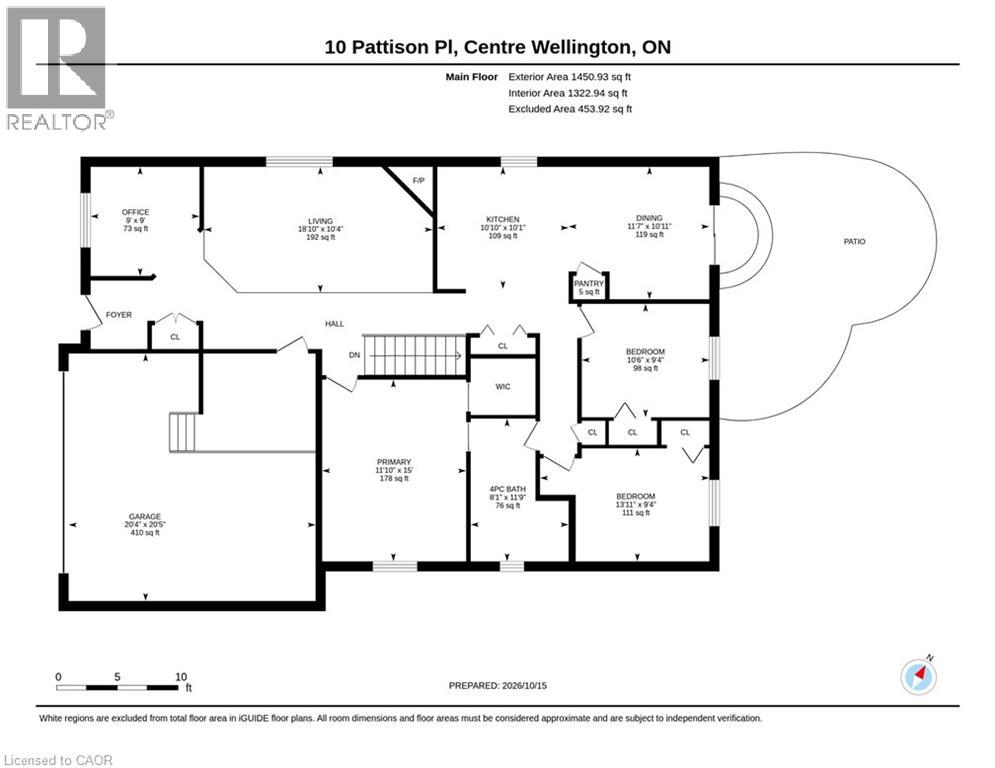
Living area featuring a corner fireplace, neutral wall finishes, tiled entryway,
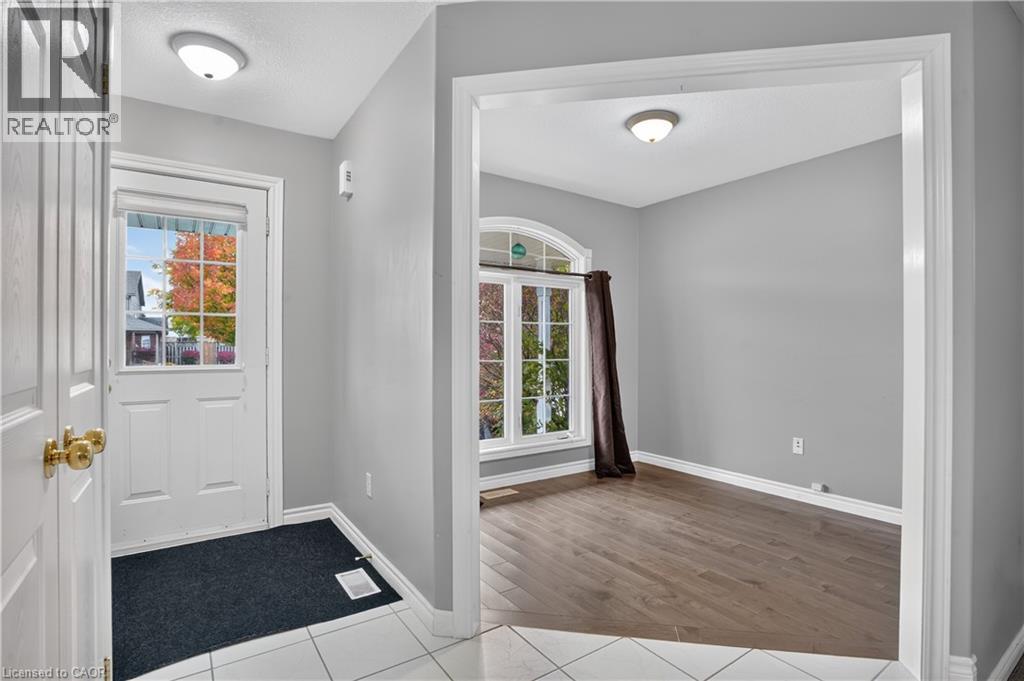
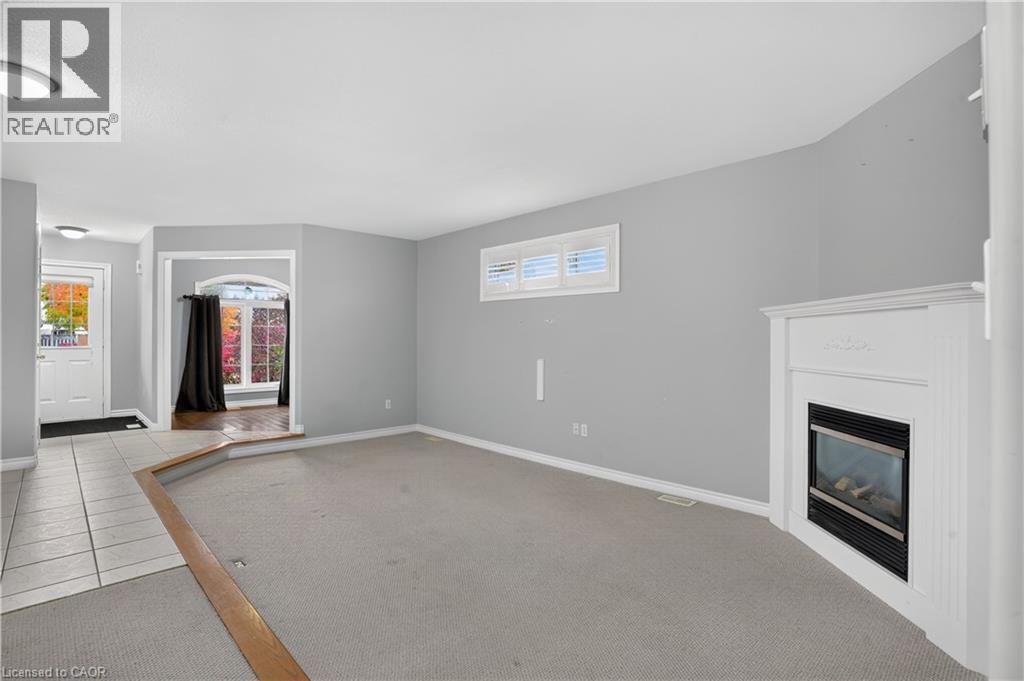
Entryway featuring white tile flooring, wood-finish flooring, an arched window, and a door with glass pane inserts
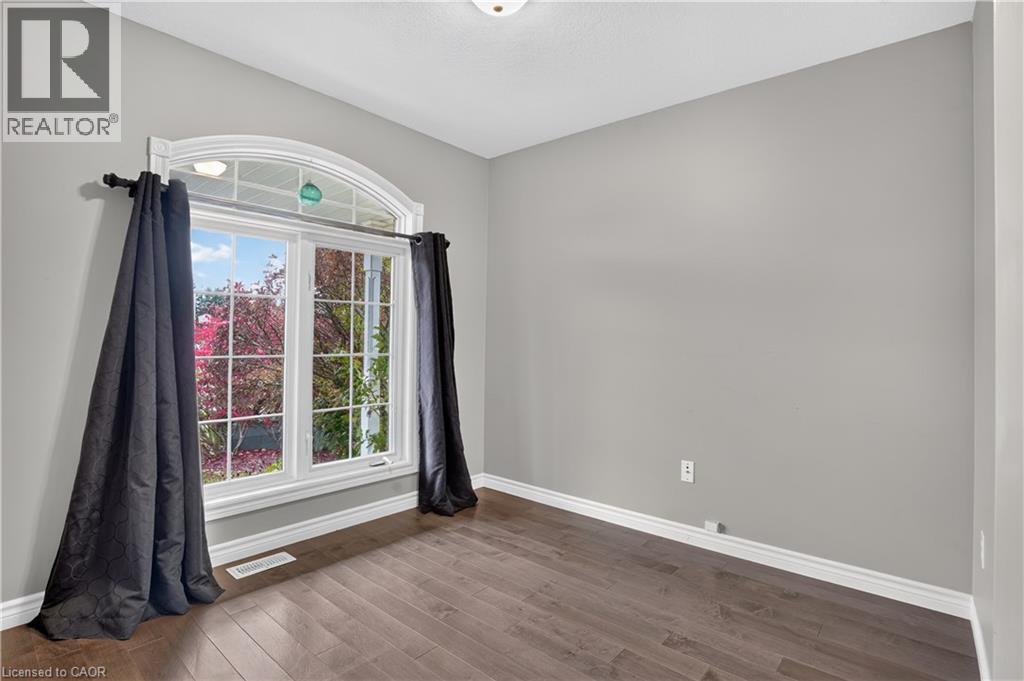
Room featuring wood-finish flooring, an arched windowand neutral-toned wall paint
Corner fireplace with white mantel, neutral wall-to-wall carpeting, and horizontal window
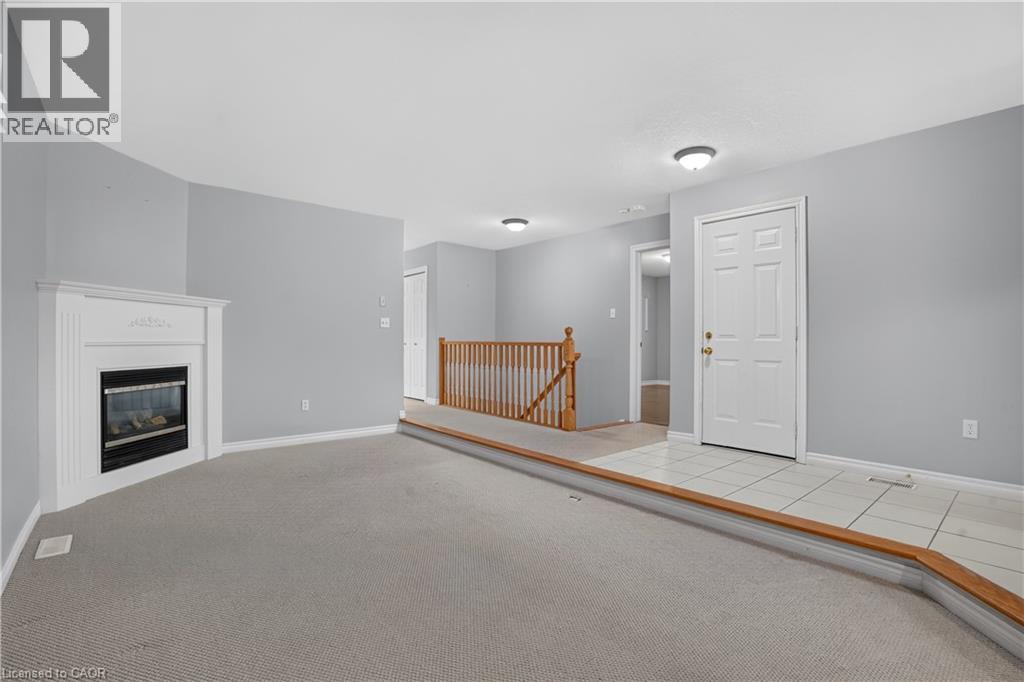
Interior area featuring a white fireplace mantle, tile flooring, carpeted flooring, and a wooden handrail
Living area featuring a fireplace with a white mantel, tiered flooring, ceramic tile entryway
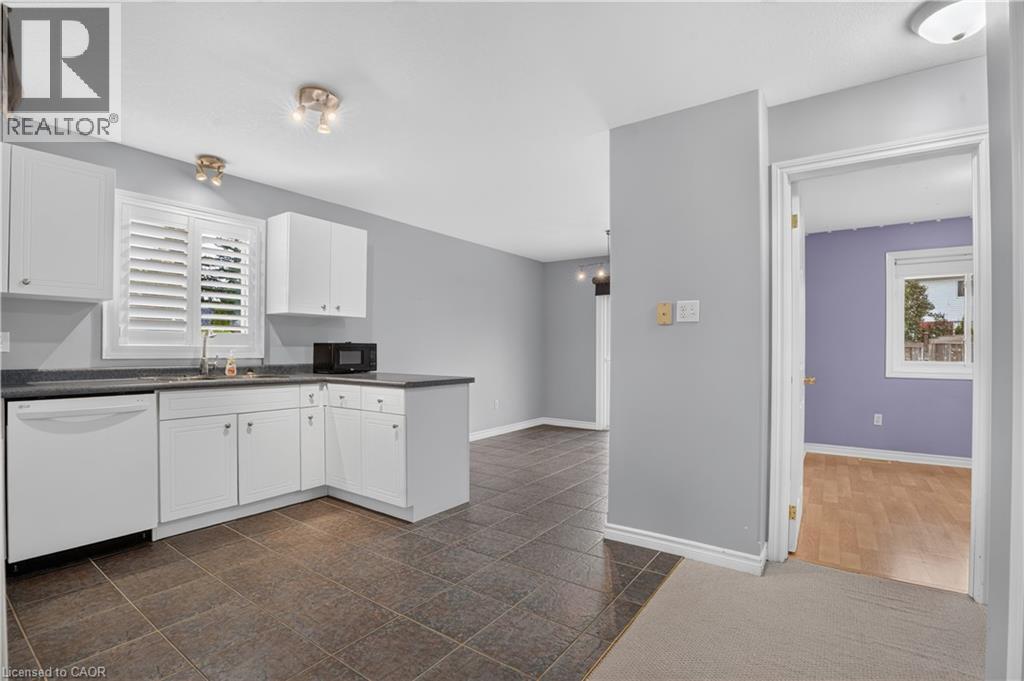
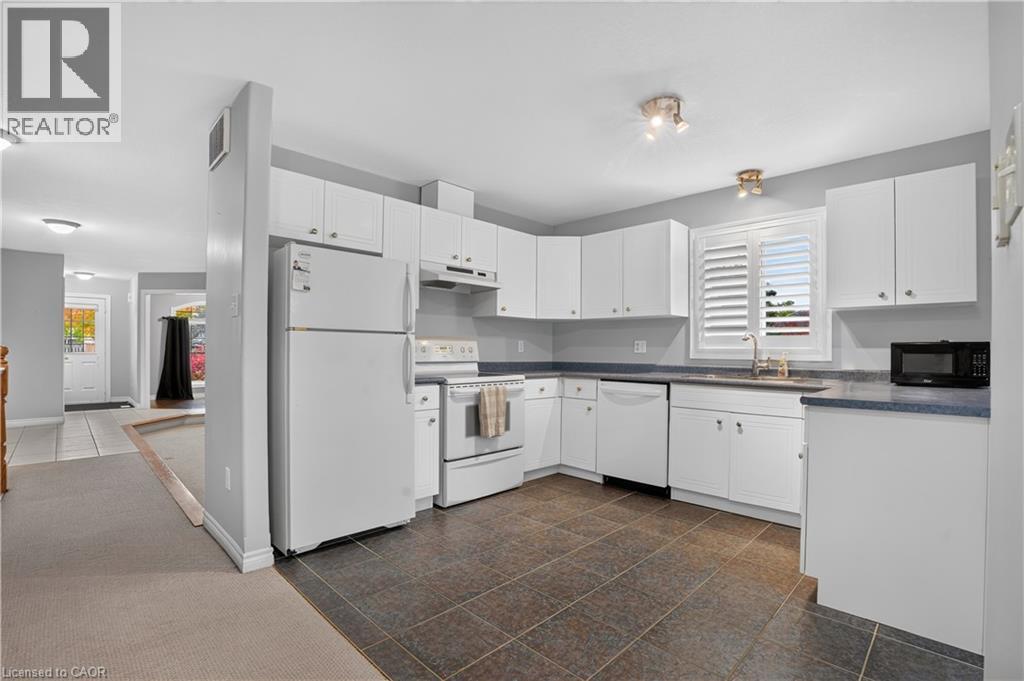
Kitchen featuring white shaker-style cabinetry, dark countertops, tile flooring, and window shutters
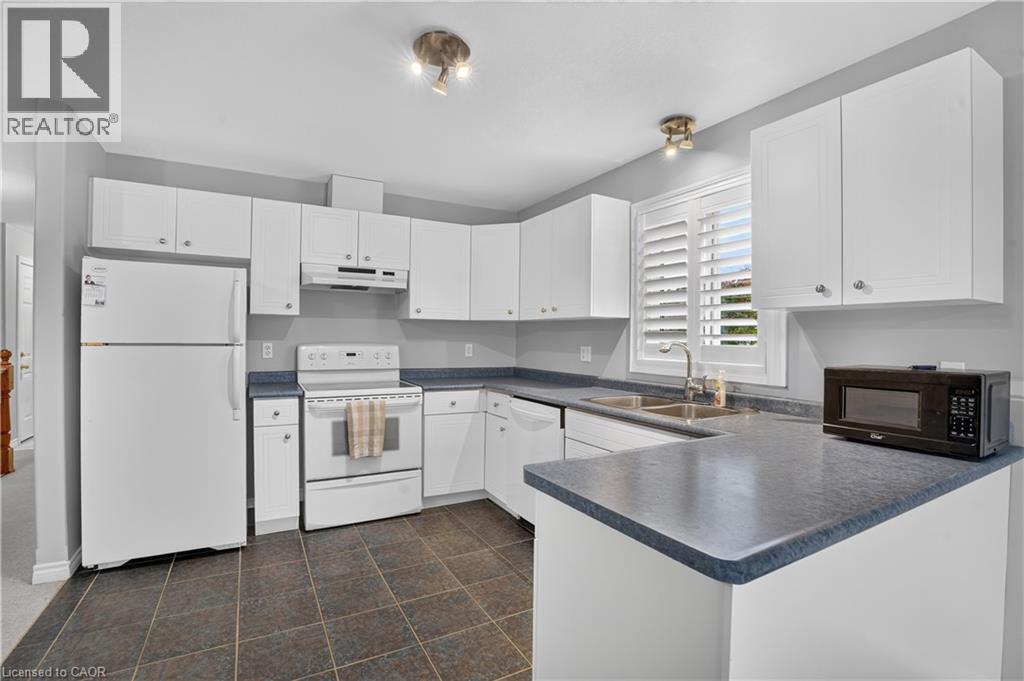
Kitchen featuring white cabinetry, tile flooring, contrasting countertops, a double-basin stainless steel sink, and shutters
Kitchen featuring white cabinetry, solid-surface countertops, tile flooring, dual-basin stainless steel sink, and shutters
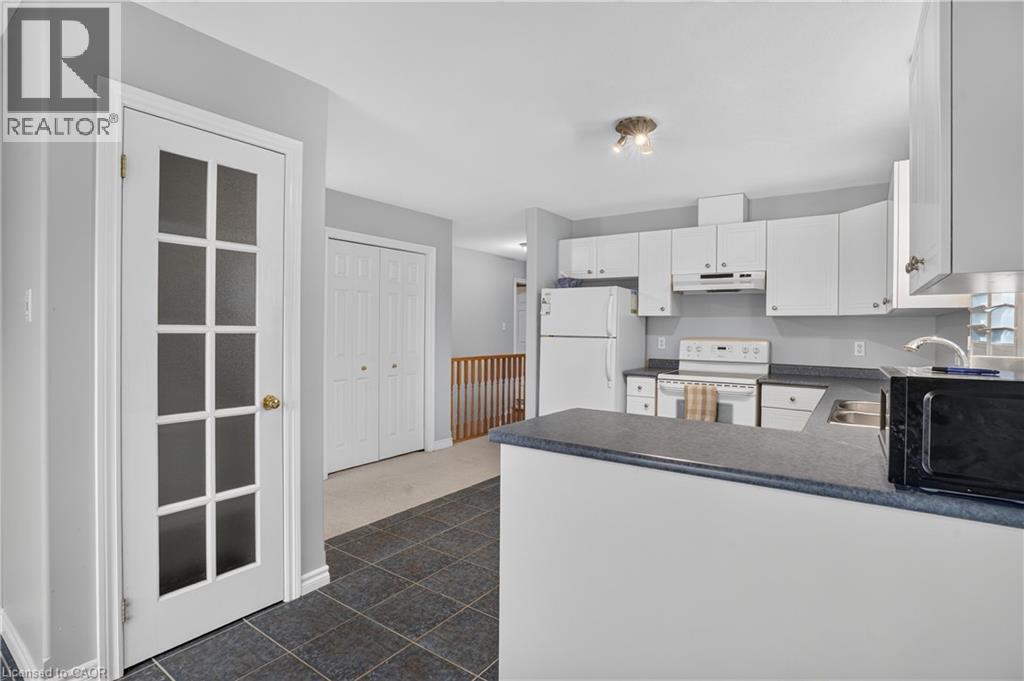
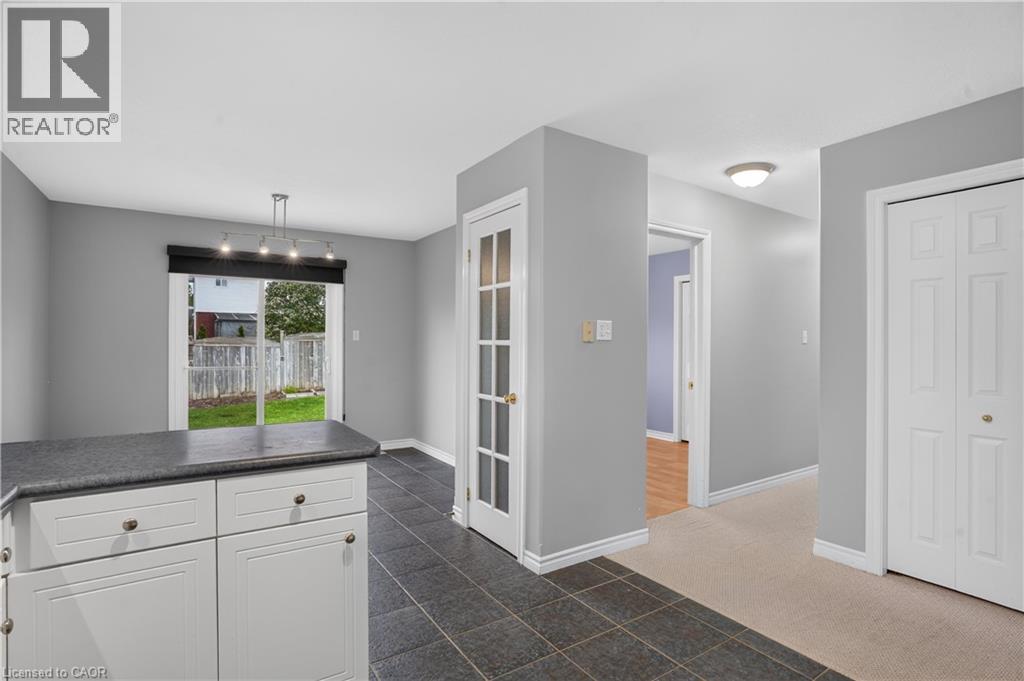
Kitchen featuring white cabinetry, dark countertops, tile flooring, and a glass-paneled door into pantry
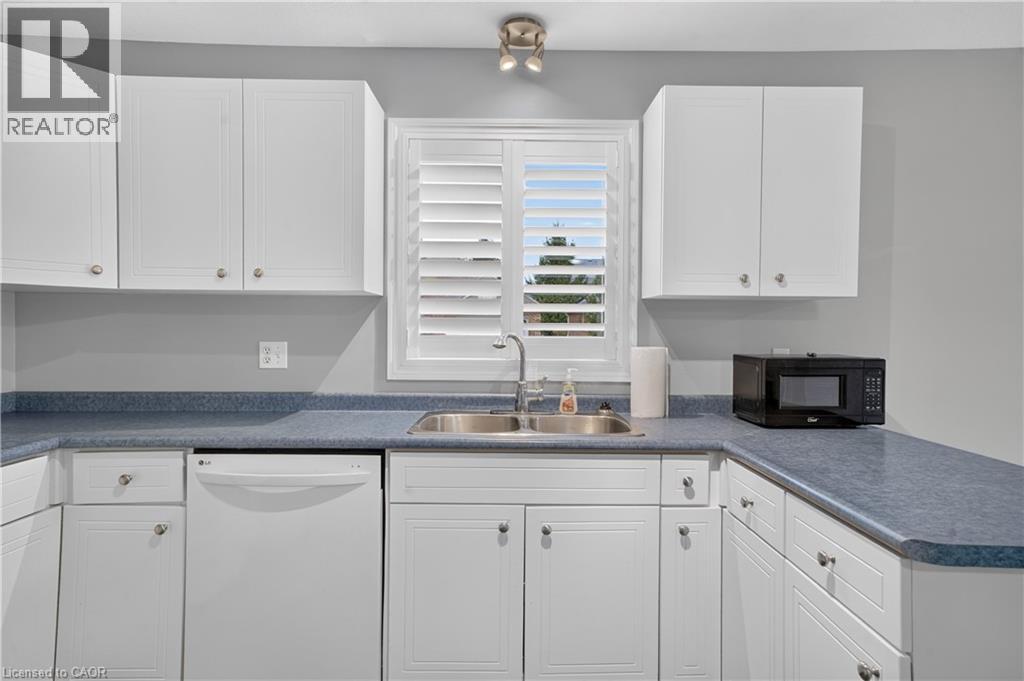
Kitchen featuring white cabinetry, blue composite countertops, stainless steel double-basin sink with arched faucet, and white interior window shutters
Kitchen area featuring cabinetry, tile flooring, glass-paneled interior door, and sliding glass doors with exterior access
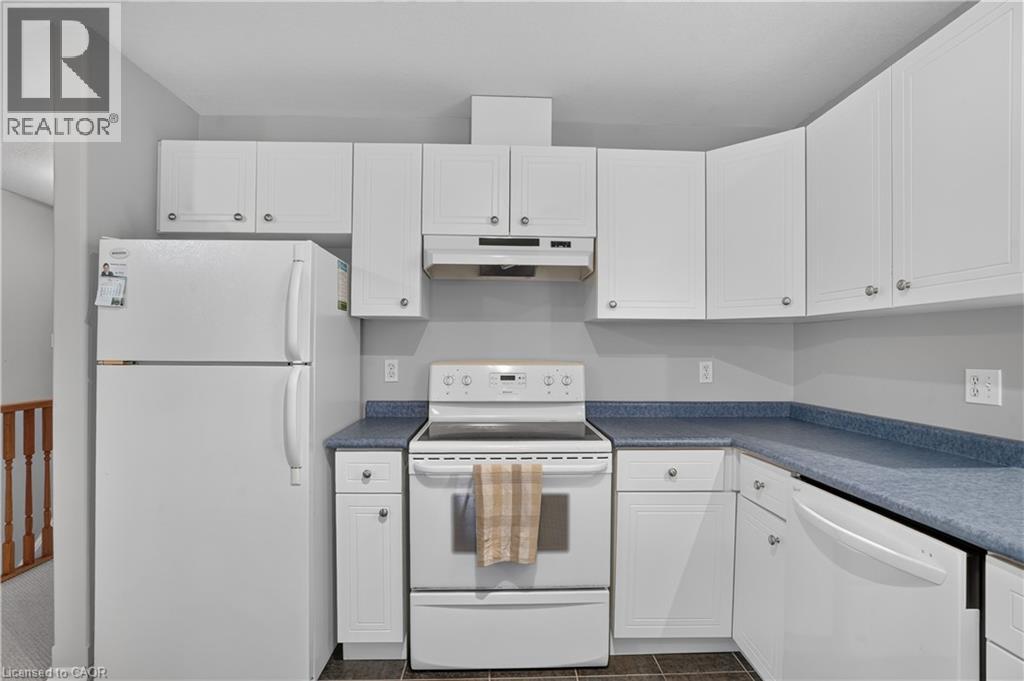
Kitchen featuring white cabinetry, solid-surface countertops, and white appliances including a range, hood, and refrigerator
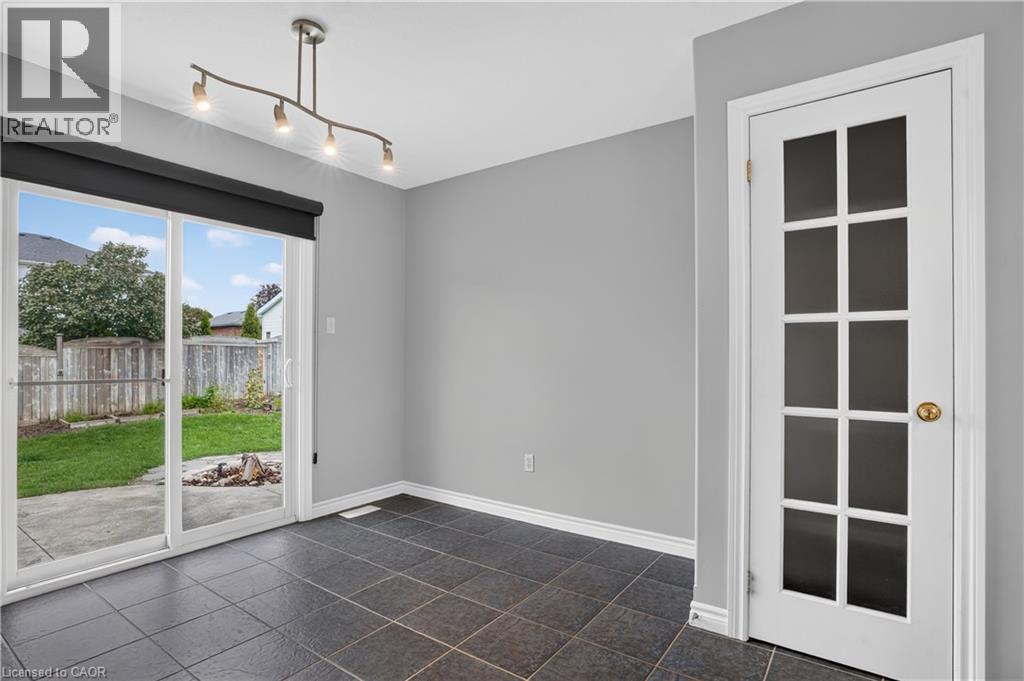
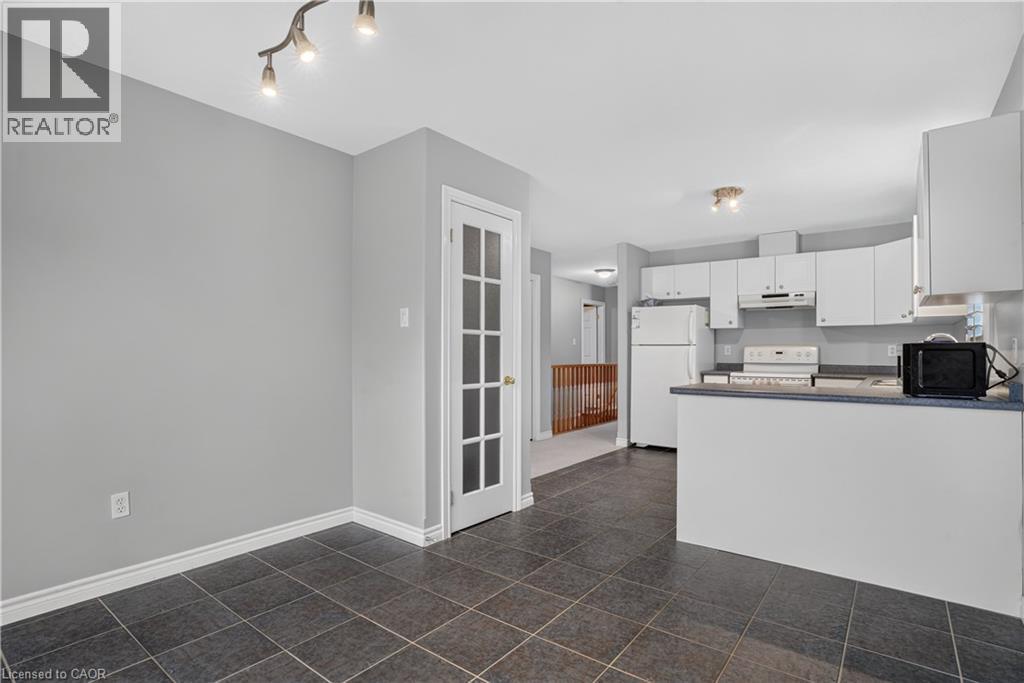
Room featuring dark square tile flooring, a multi-light track fixture, sliding glass door, French door with frosted glass panels leading to pantry
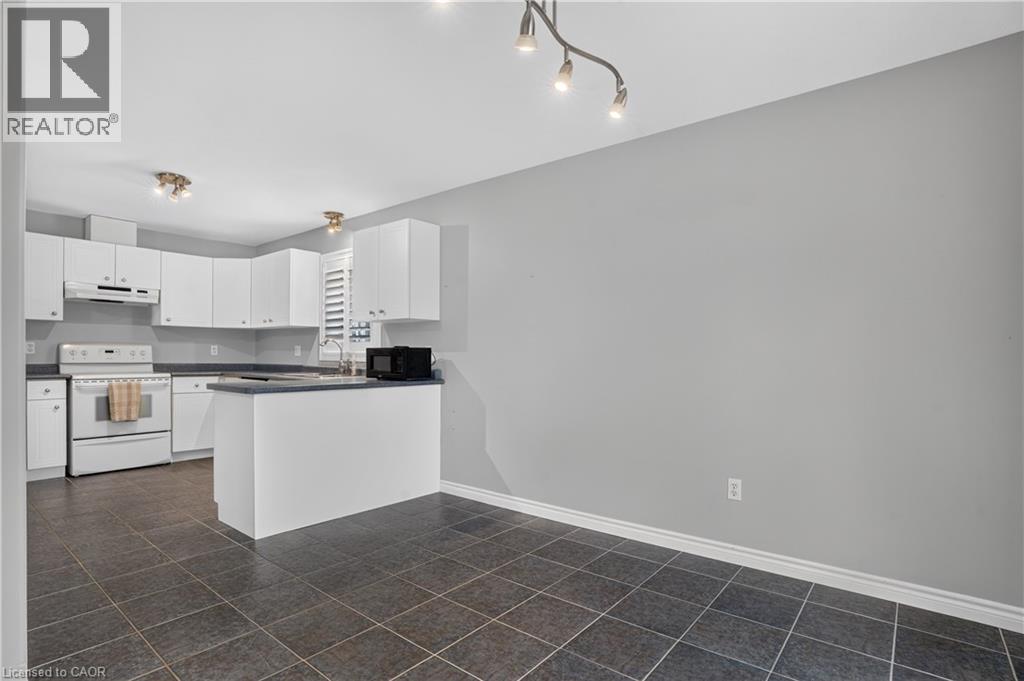
Kitchen featuring white cabinetry, dark countertops, tile flooring, and integrated track lighting
Kitchen featuring white cabinetry, dark countertops, tile flooring, and a glass-panel pantry
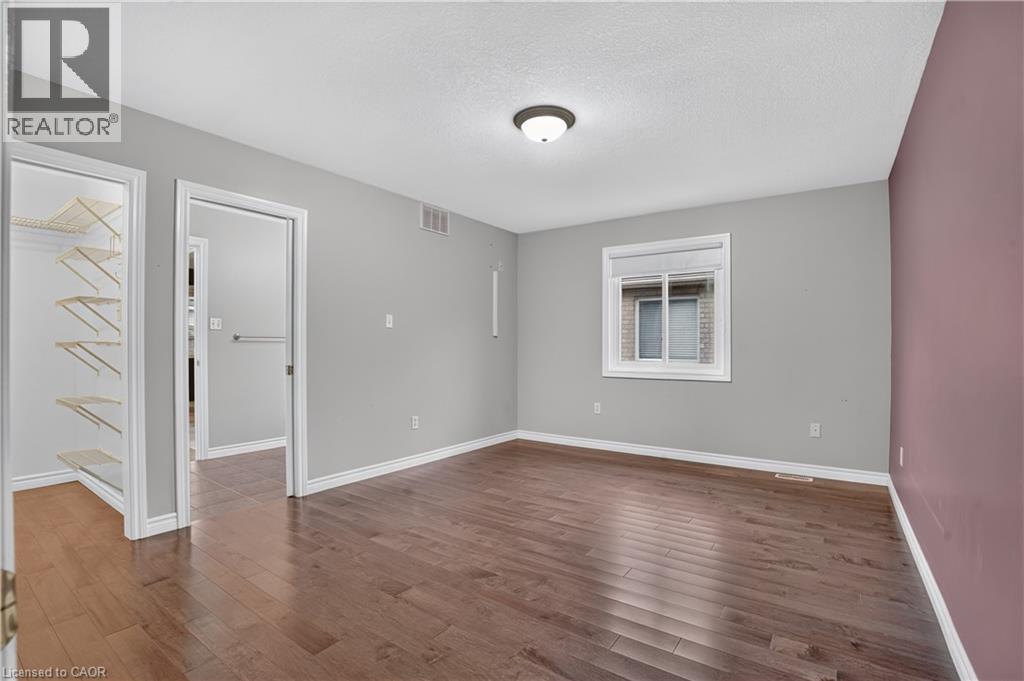
Neutral-toned interior featuring wood-finish flooring, a recessed walk-in closet with integrated shelving, and a double-pane window
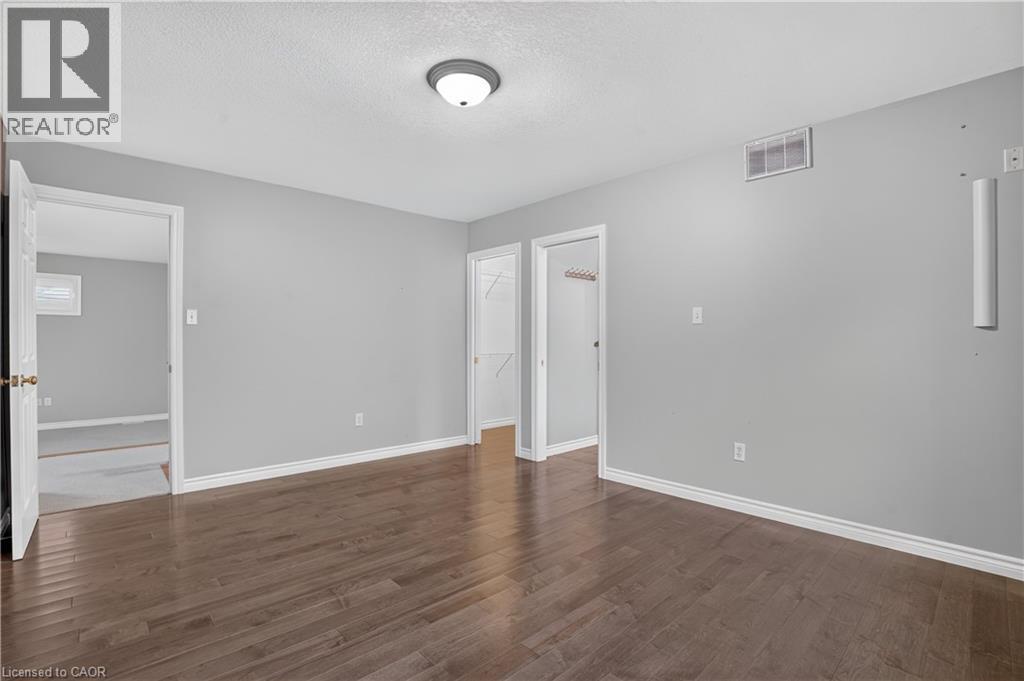
Interior space featuring wood-finish flooring, neutral wall tones, and a flush-mount ceiling light fixture
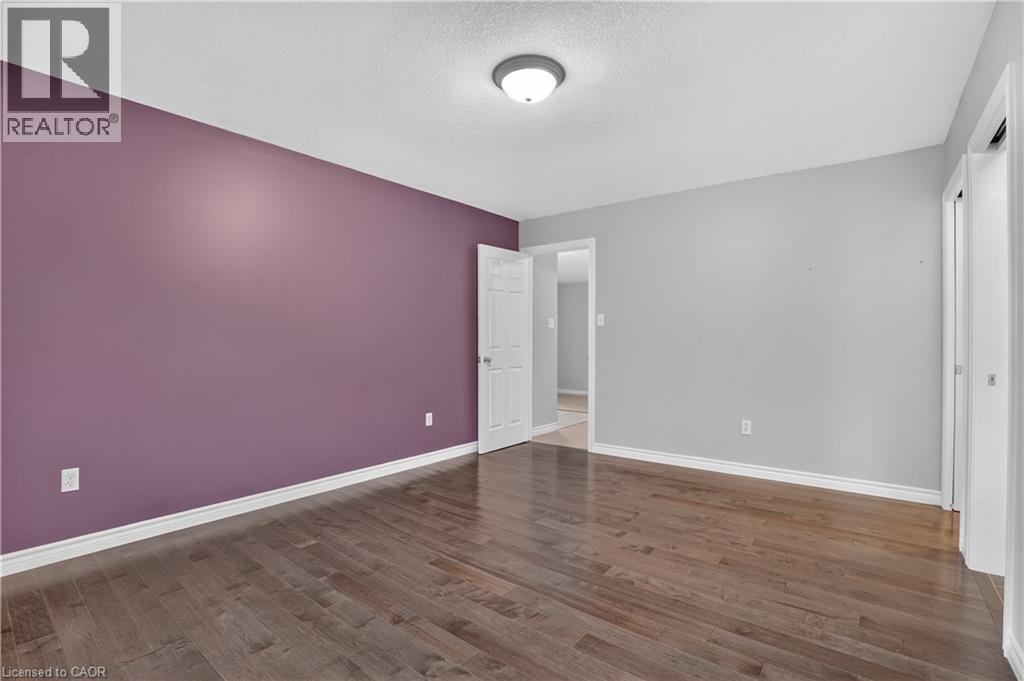
Interior room featuring wood-finish flooring, a painted accent wall, and a central flush-mount ceiling light fixture
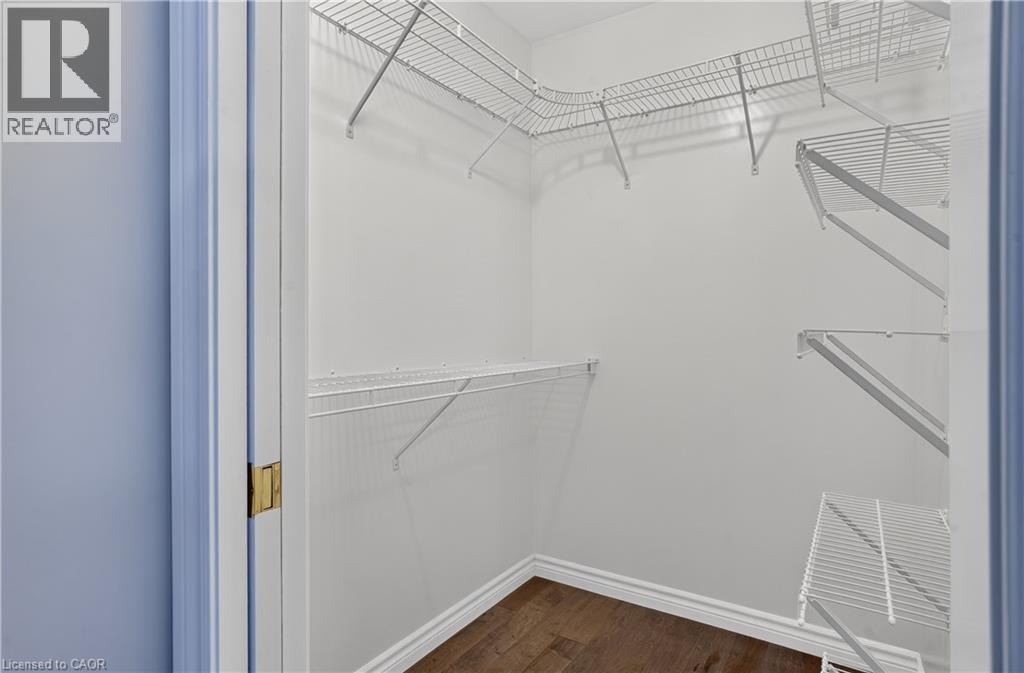
Walk-in closet featuring white wire shelving and wood-finish flooring
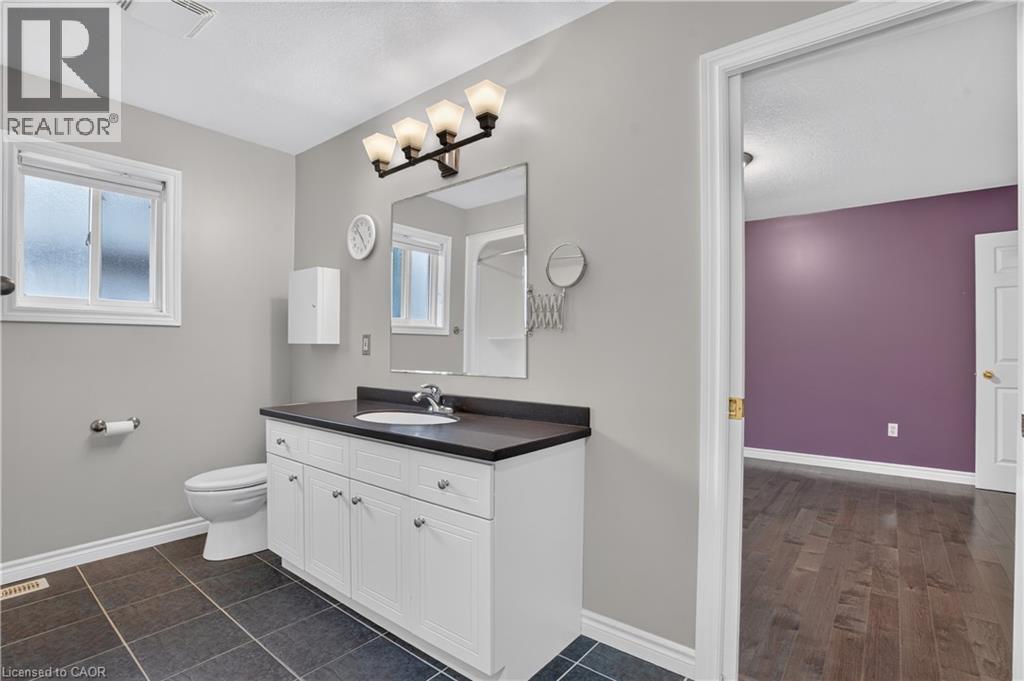
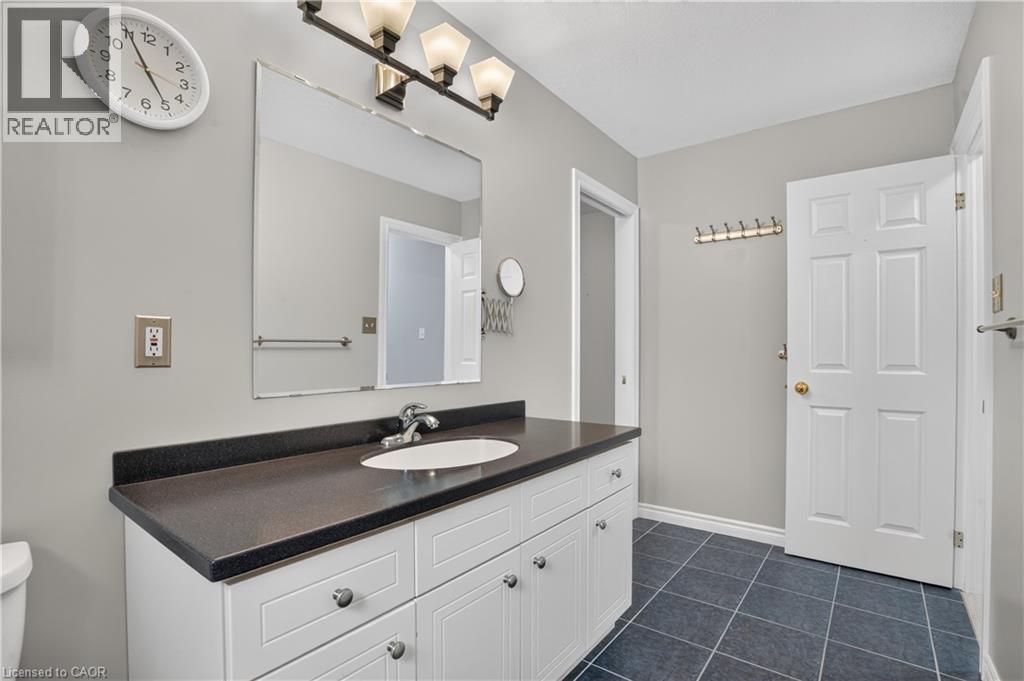
Bathroom featuring a white vanity cabinet with a dark countertop, integrated sink, wall-mounted three-light fixture, and ceramic tile flooring. This is a cheater ensuite
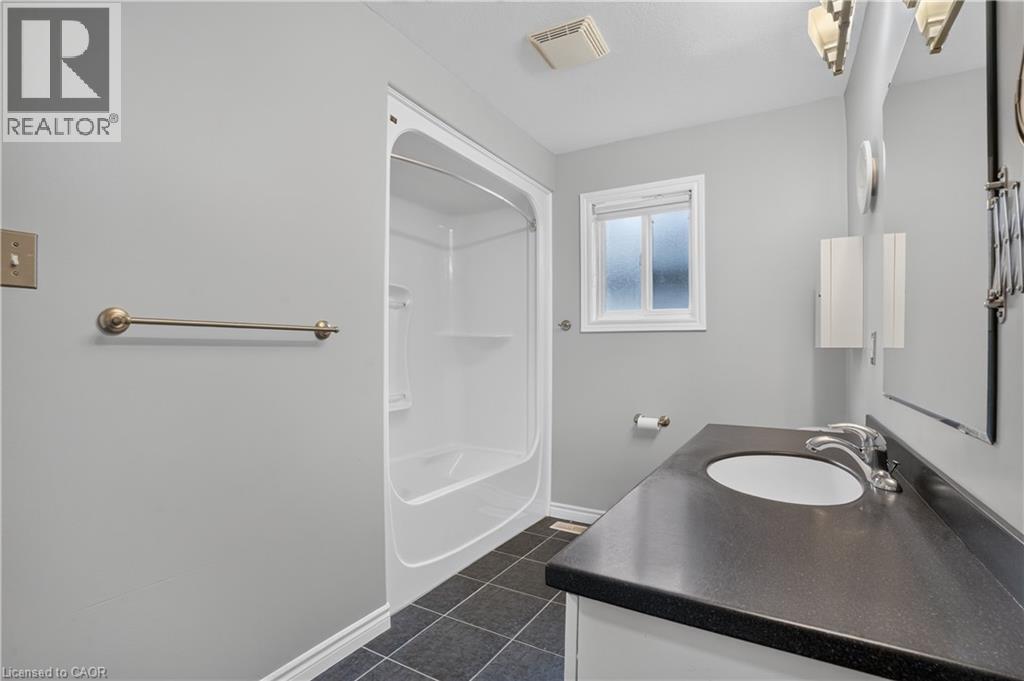
Bathroom featuring a dark-toned vanity countertop, white integrated sink, white bathtub and shower surround, large wall-mounted mirror, and dark tile flooring
White vanity featuring shaker-style cabinetry, dark solid-surface countertop, integrated oval basin, and a three-light vanity fixture
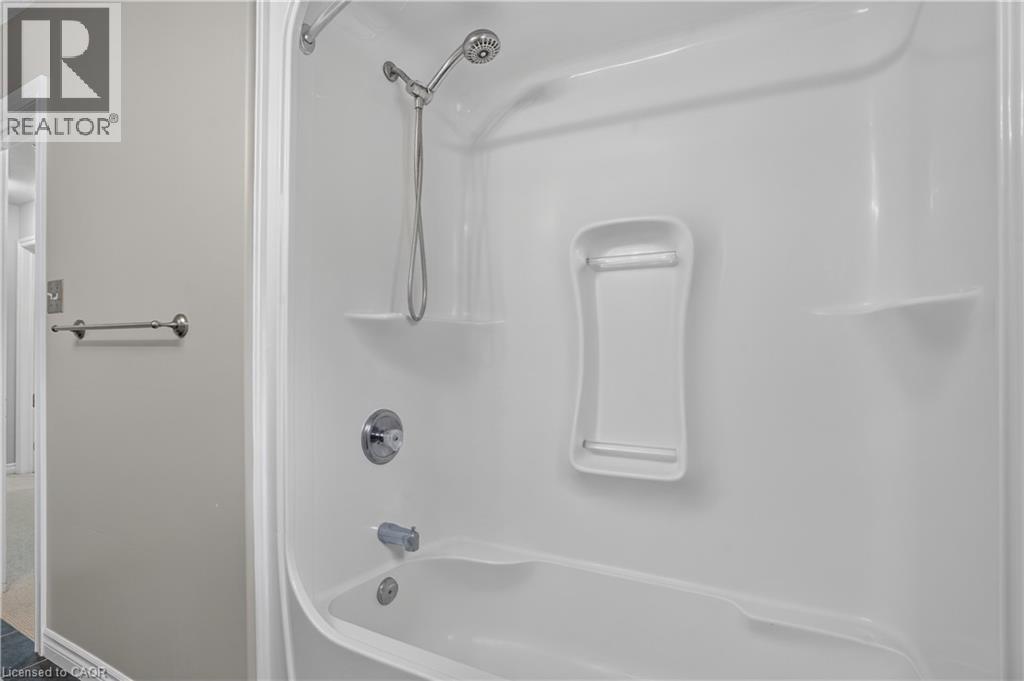
Full-height white shower surround with integrated shelving, chrome shower head, tub spout, and wall-mounted towel bar
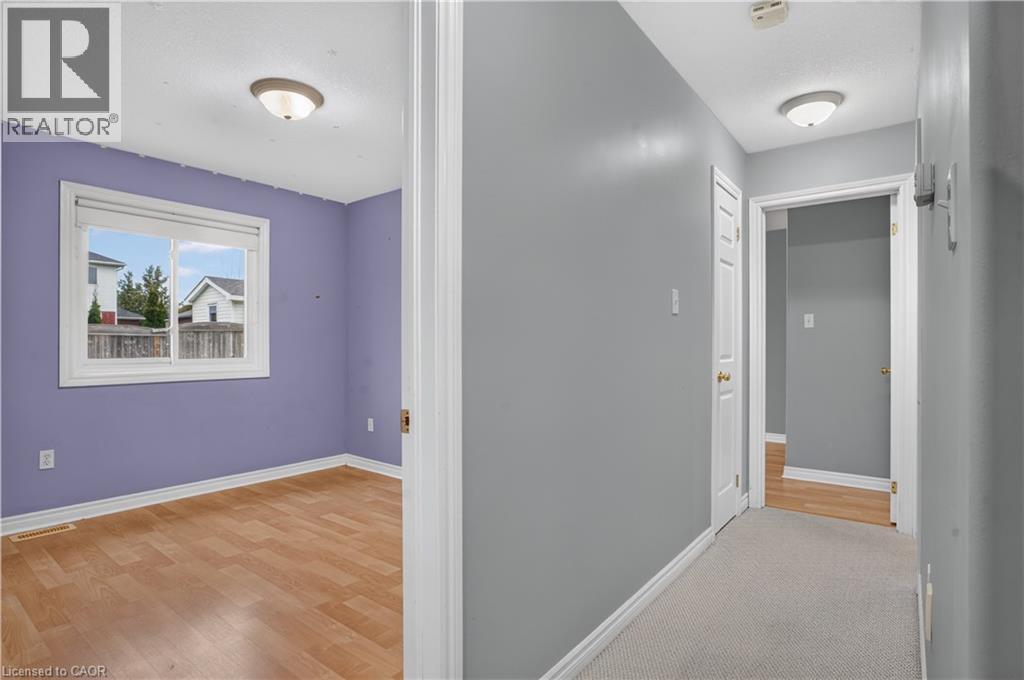
Interior space featuring wood-finish flooring, a double-pane window, flush-mount lighting, and neutral-tone wall finishes
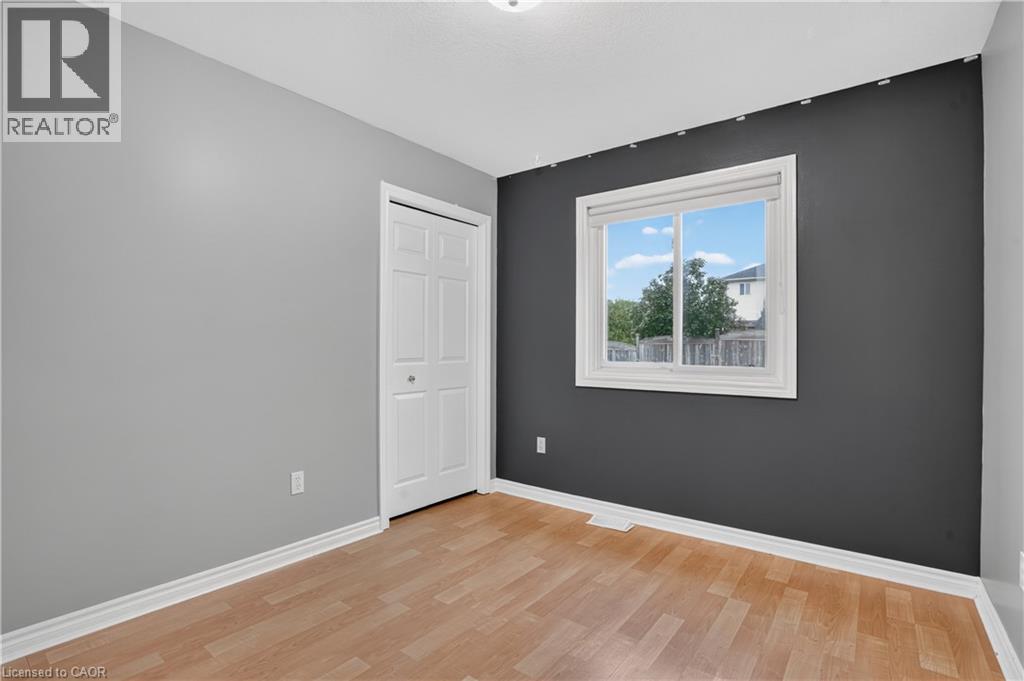
Room featuring wood-finish flooring, a sliding window with white trim, and a white six-panel closet door
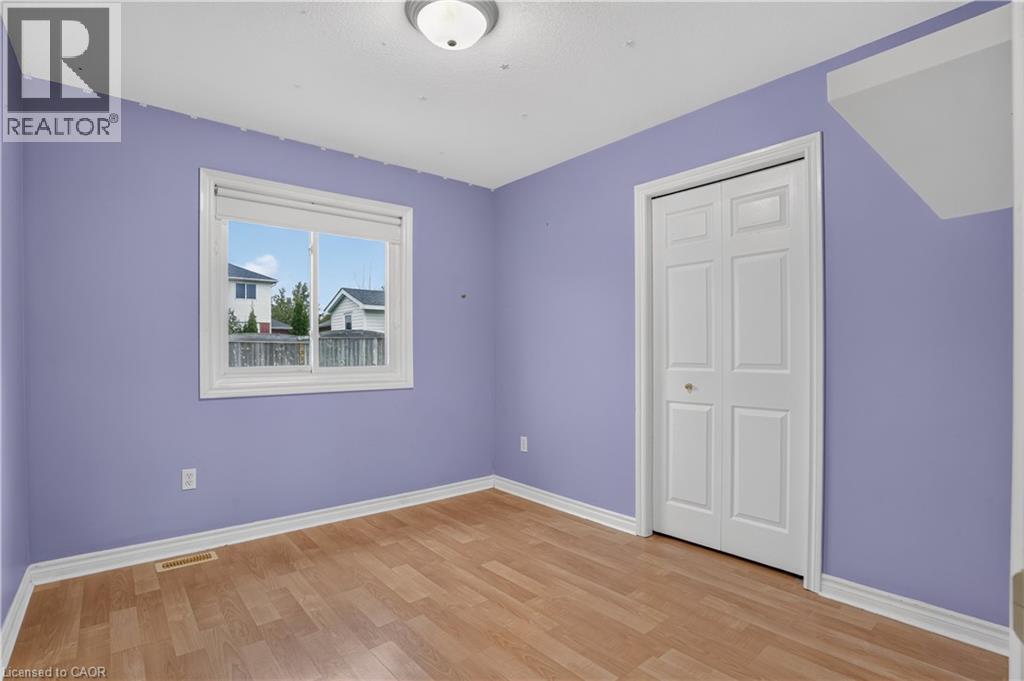
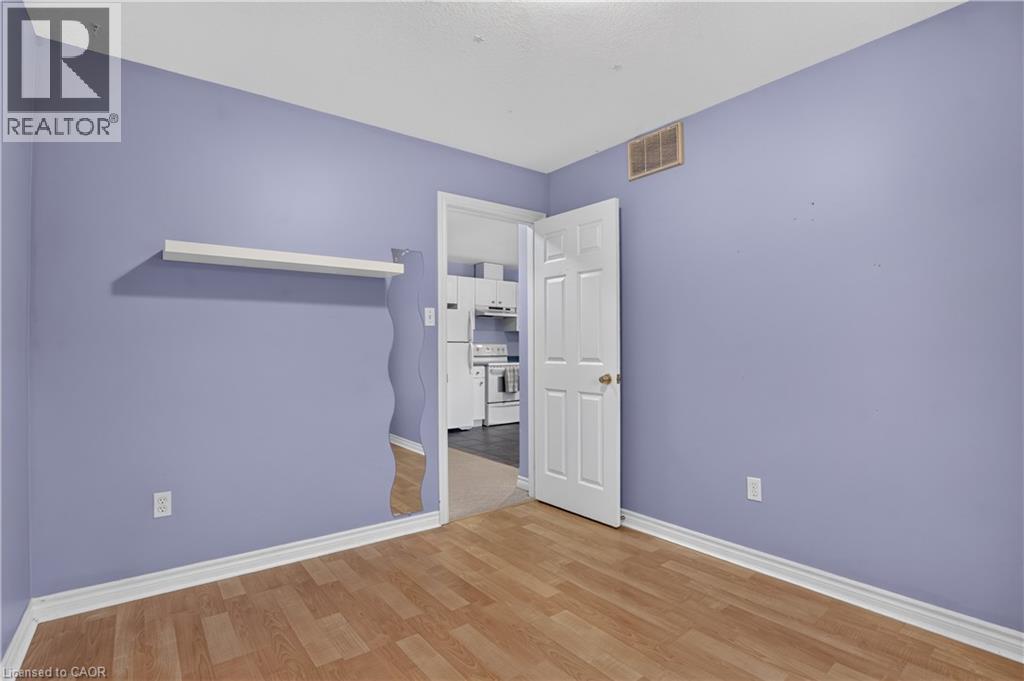
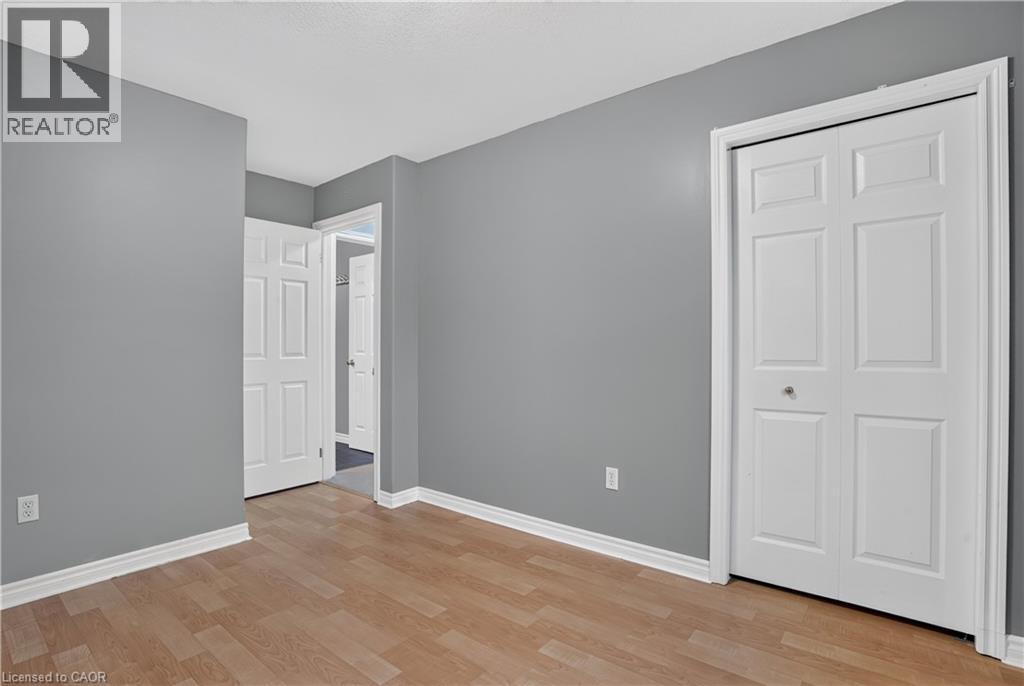
Room featuring wood-finish flooring, a bi-fold closet door, and a built-in wall-mounted shelf
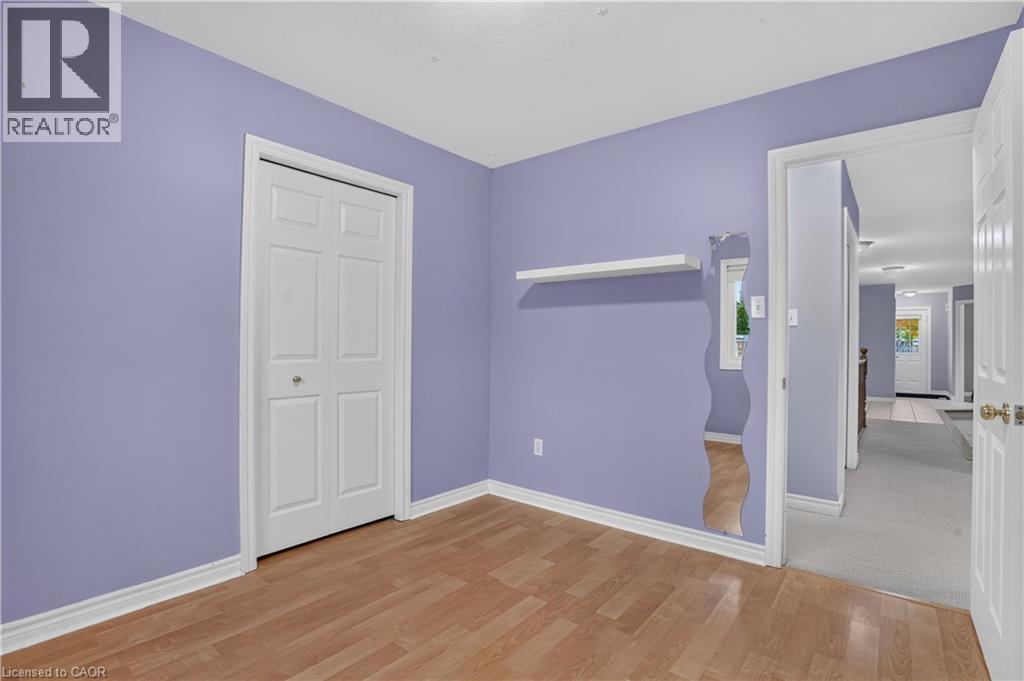
Room interior featuring wood-finish flooring, a six-panel door, and a built-in wall shelf
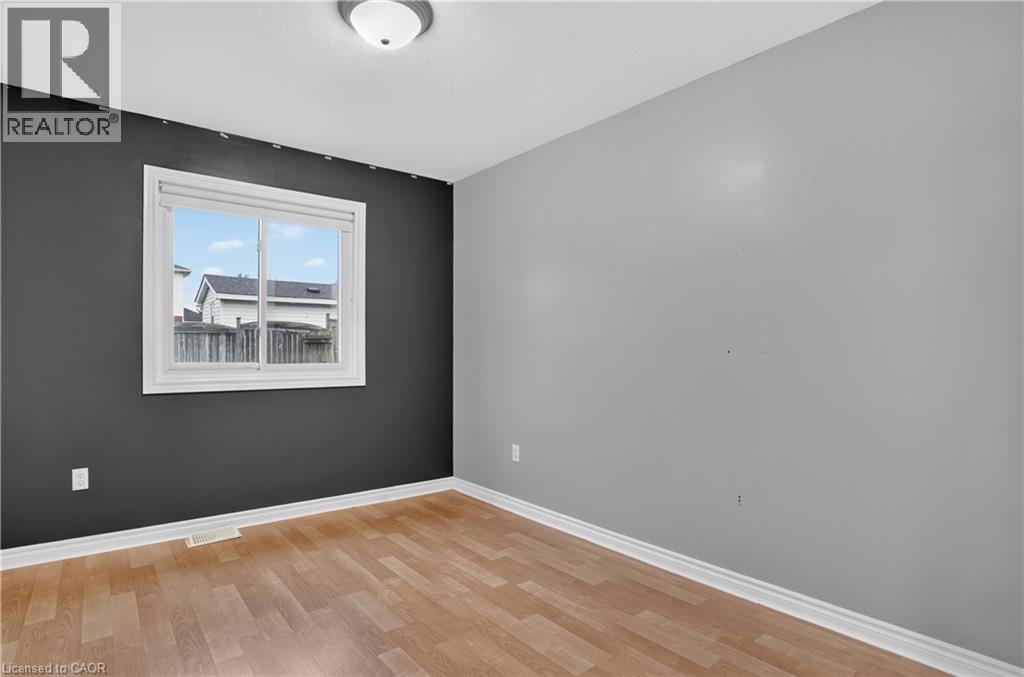
Room featuring wood-finish flooring, dual-tone painted walls, and a sliding window
Room featuring wood-finish flooring, a charcoal-toned accent wall, a white-framed sliding window, and a paneled closet door
Neutral-toned walls paired with wood-finish flooring, featuring a six-panel closet door and traditional interior millwork
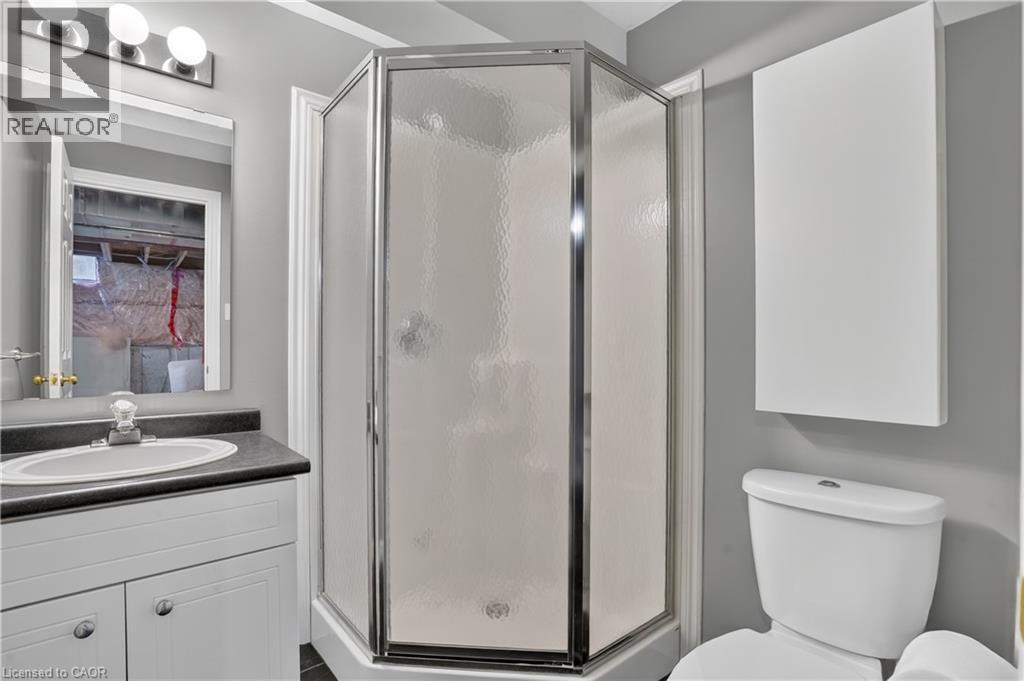
Corner shower with textured glass enclosure and chrome framing, white cabinetry, dark countertop with integrated oval sink, and three-bulb vanity lighting
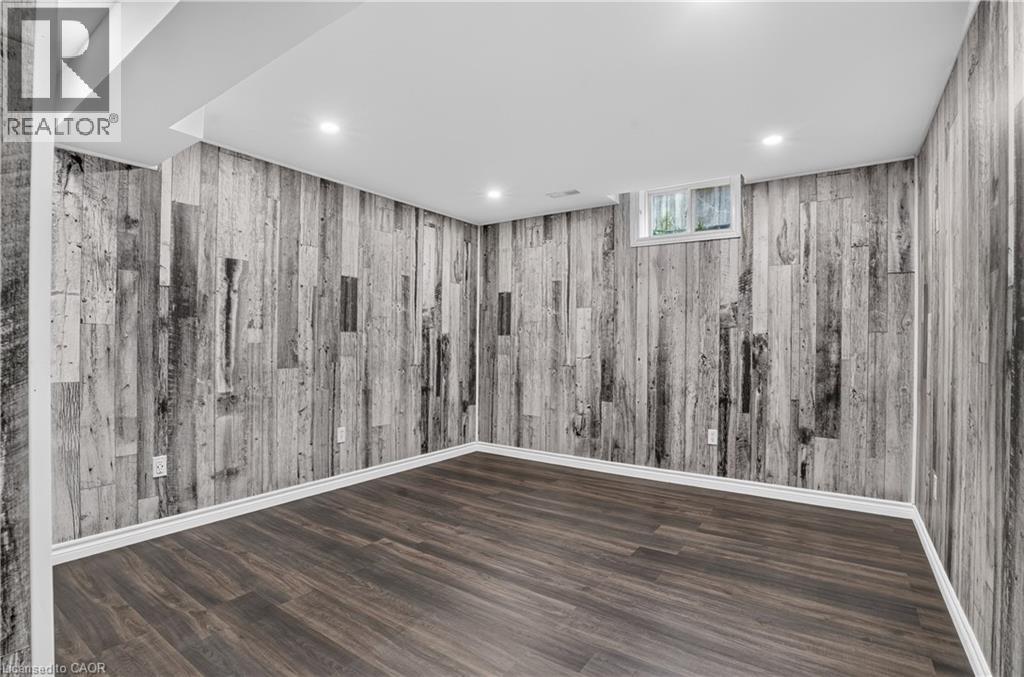
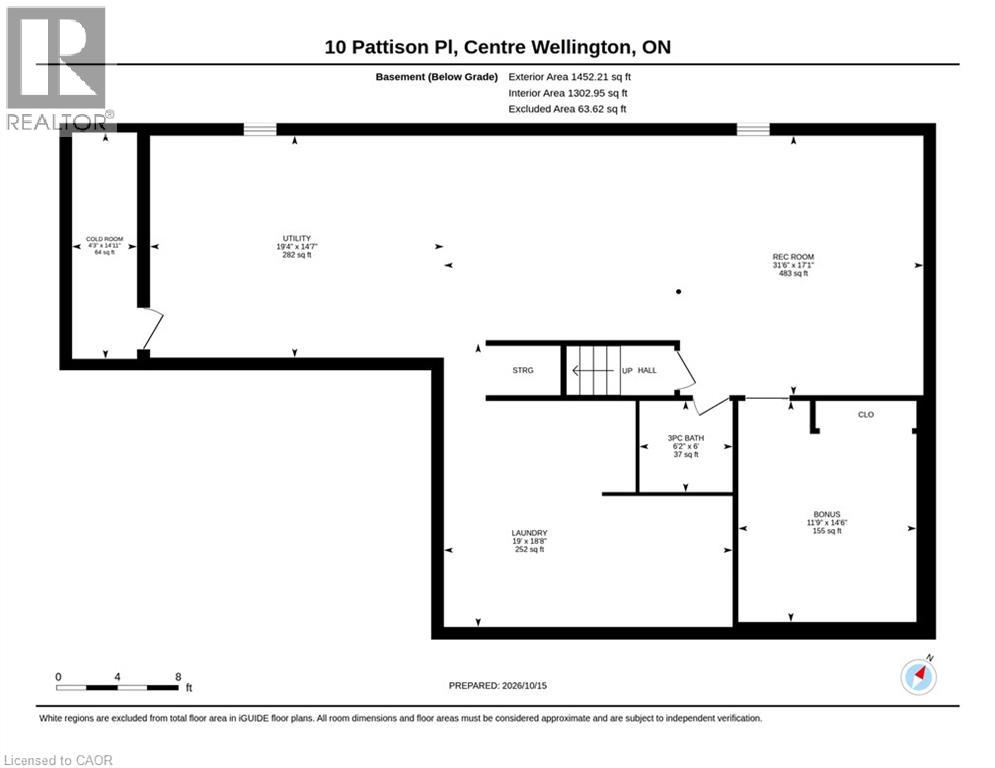
Finished space featuring wood-finish flooring, wood-pattern wall paneling, recessed lighting, and a hopper window
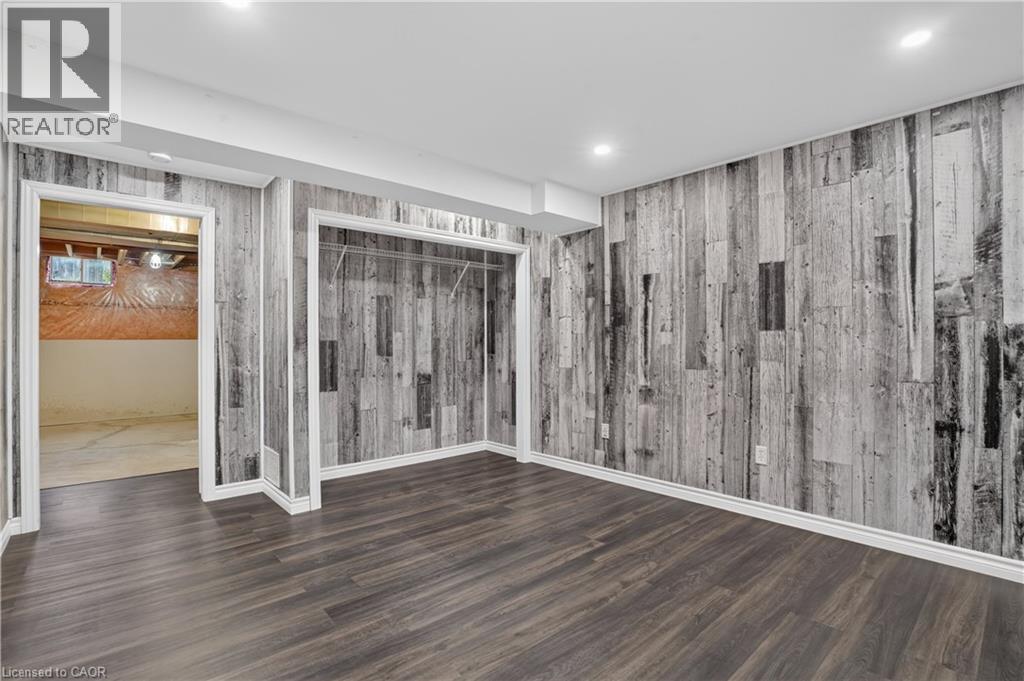
Wood-finish flooring, accent wall featuring vertical gray wood-grain paneling, recessed lighting, and built-in closet storage
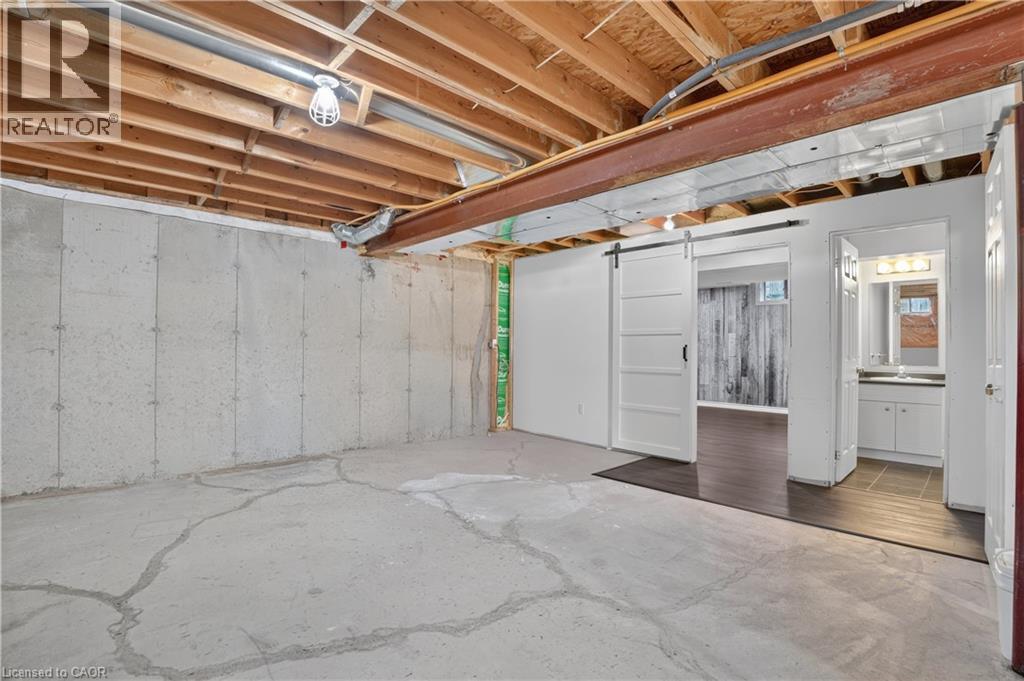
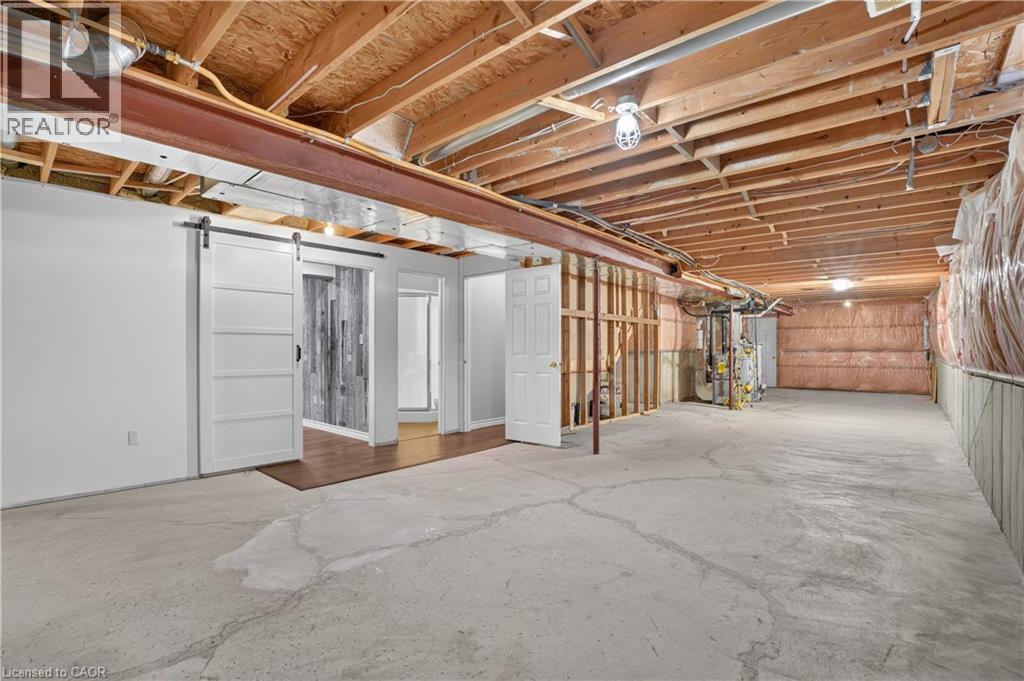
Unfinished lower level space with exposed ceiling joists, concrete walls, concrete flooring, and an attached white sliding barn door featuring a dark metal track
Unfinished basement featuring exposed joists, concrete flooring, a white sliding barn door, and a built-in furnace unit
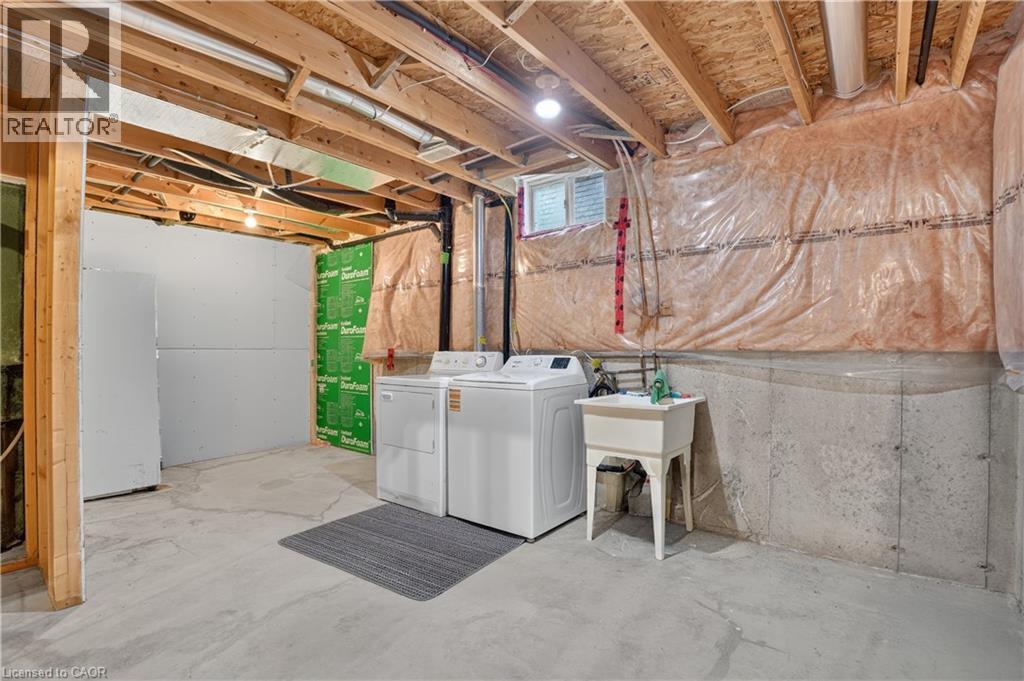
Unfinished utility area featuring exposed wood joist ceilings, concrete flooring, concrete foundation walls, and a utility sink
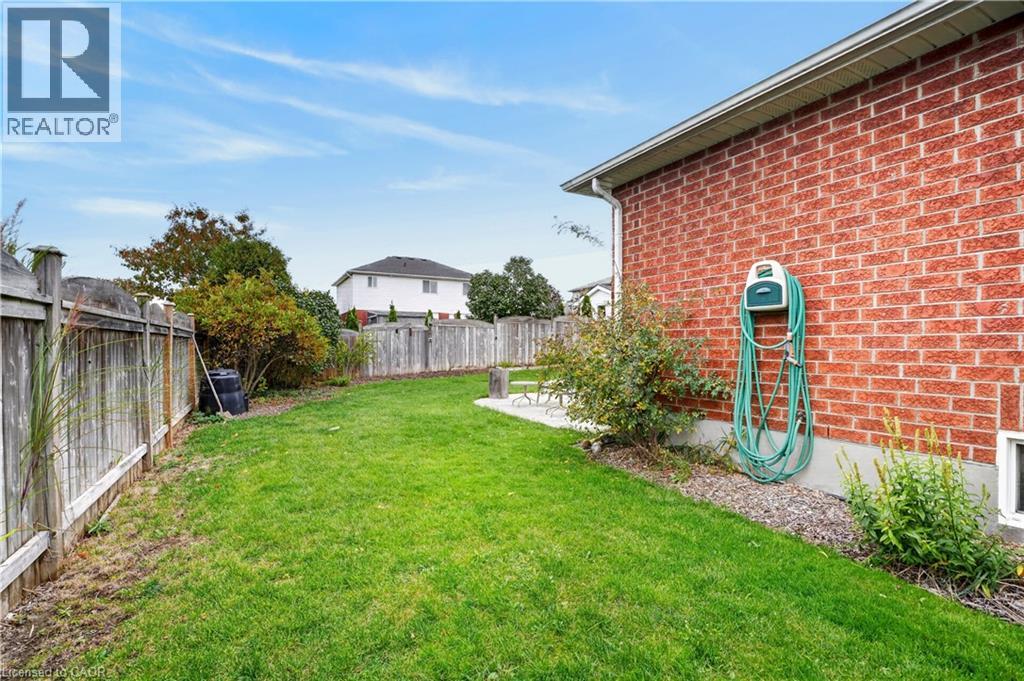
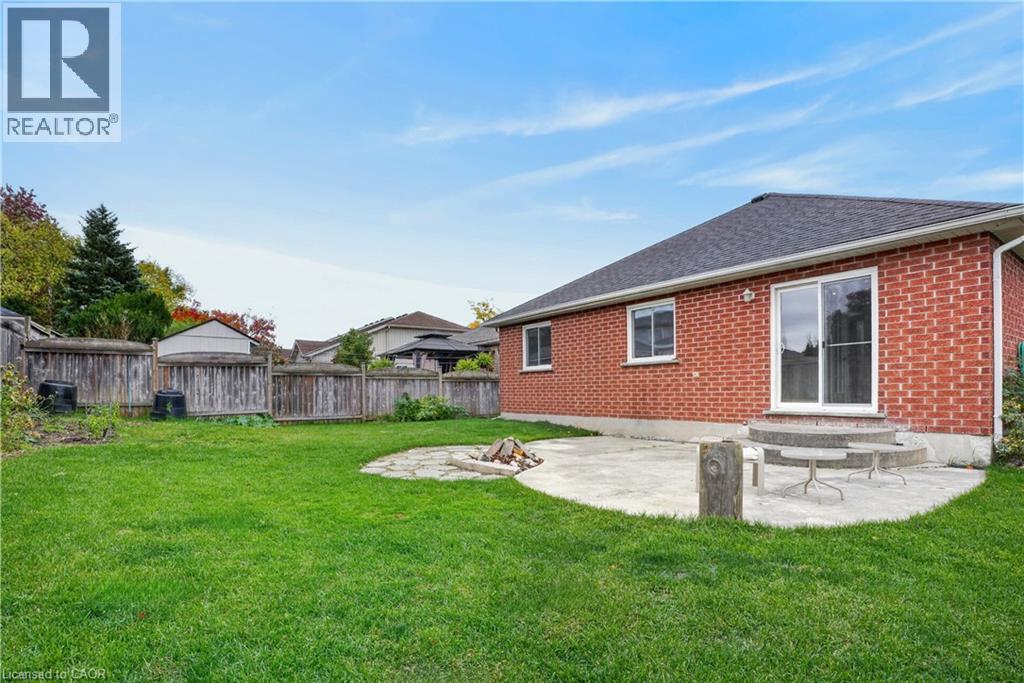
Red brick exterior wall with a concrete patio, wood fencing, and landscaped yard
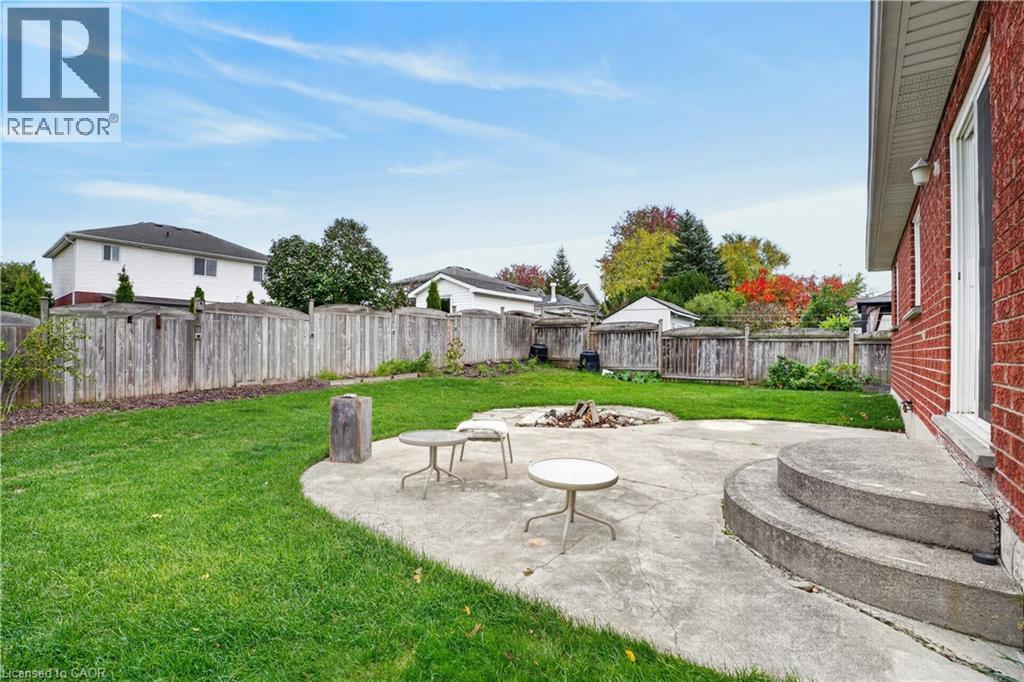
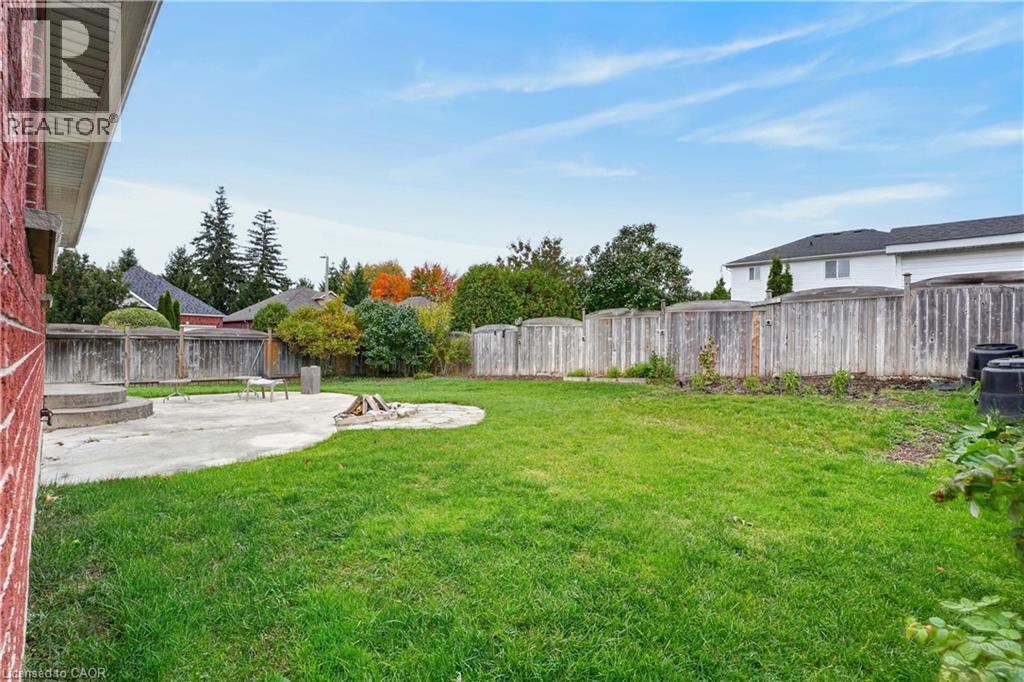
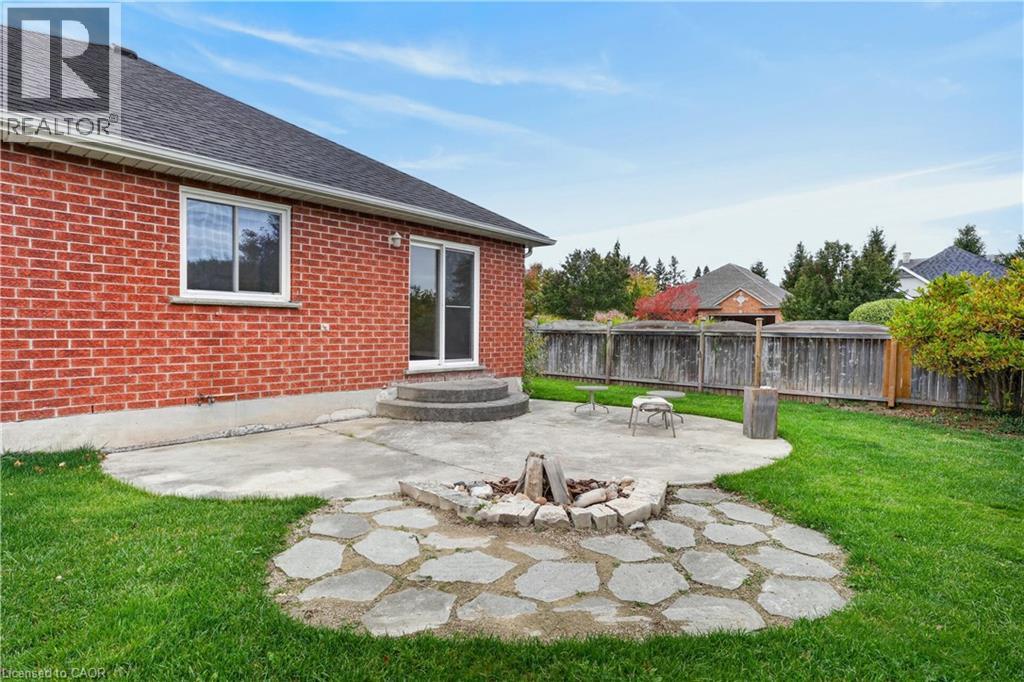
Backyard featuring a concrete patio, circular stone-lined fire pit, manicured lawn, and full-perimeter wood fencing
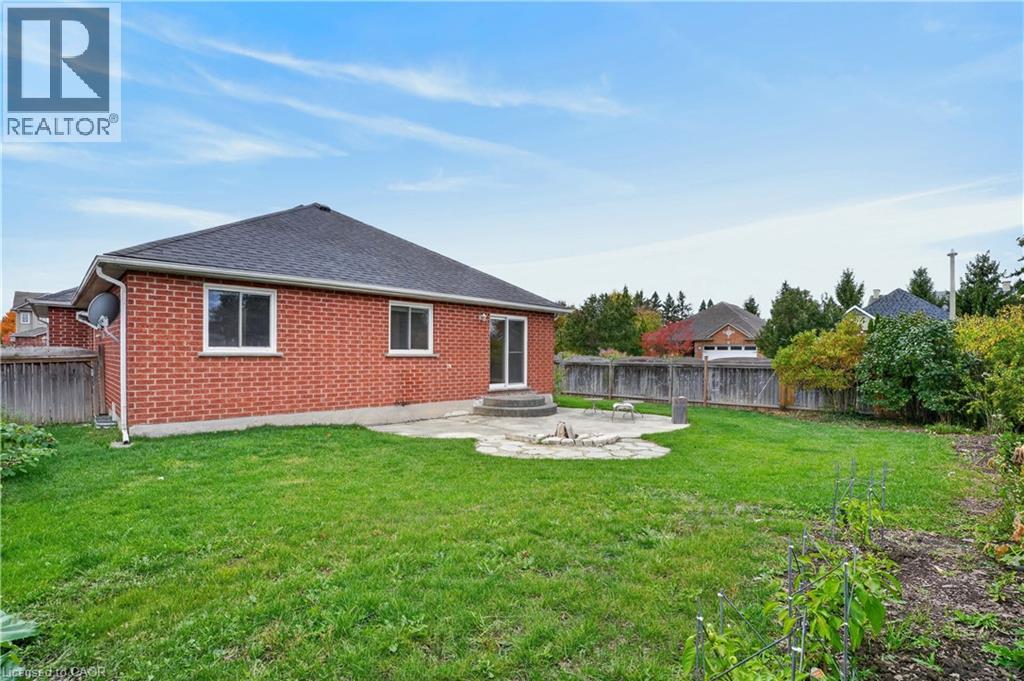
Rear exterior featuring red brick masonry, a circular stone patio, sliding glass door, and fenced backyard
Brick exterior featuring a rear stone patio, sliding glass doors, and a fenced yard with mature trees
Fenced backyard featuring a manicured lawn, concrete patio, and built-in stone fire pit
Exterior view featuring a red brick facade, concrete patio with circular stairs, integrated stone-bordered fire pit, and wood-fence enclosed grounds