
 New Listing
 In-Person: 09/13 2:00 PM - 4:00 PM
100 - 13 Woodvale Green Drive,Ottawa, ON K2G4H1
Ottawa, ON K2G4H1




Description
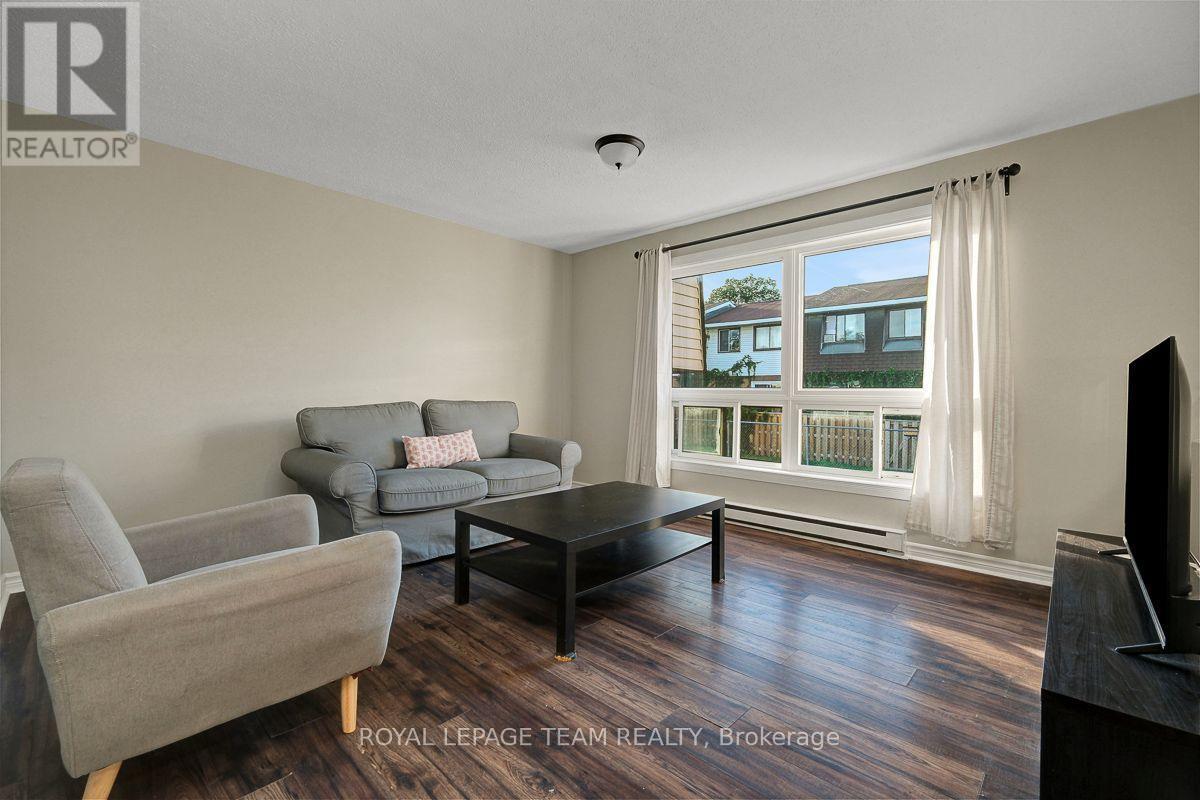
Welcome to 13 Woodvale Green Unit A, a well-maintained 2-storey condo townhome nestled in the established Craig Henry/Woodvale community. Offering 3 bedrooms and 1.5 bathrooms, this home combines comfortable living with an unbeatable location, making it an excellent choice for first-time buyers, young families, downsizers, or investors.The bright, functional main floor features a spacious living and dining area, creating an inviting space for both everyday living and entertaining. The kitchen offers ample cabinetry, updated countertops, includes; fridge, stove, dishwasher hoodfan and convenient access to a secondary side entrance. Upstairs, you'll find two generously sized bedrooms and an updated 4-piece bathroom. The finished lower level provides valuable additional living space with a third bedroom that's equally suited as a family room, home office, or guest suite, along with a convenient 2-piece bathroom, laundry area includes: washer & dryer, with plenty of storage. Recent updates include fresh paint throughout, updated kitchen countertops, and select lighting fixtures. Laminate flooring throughout the home, with carpet only on the staircases. Enjoy the convenience of exclusive parking located beside the unit and a location that puts everything within easy reach. Surrounded by parks, playgrounds, walking and cycling paths, excellent schools, public transit, Algonquin College, the Department of National Defence, shopping, restaurants, and everyday amenities, this home offers the perfect balance of quiet community living and city convenience. Move-in ready and offering exceptional value in one of Ottawa's most established west-end neighbourhoods. (id:13843)
Details
| MLS # | X13724284 |
|---|---|
| Listing Type | For Sale |
| Style | Condominium |
| Strata Fees | $680 |
| Status | Active |
| Days On Site | 6 |
| Listing Provided By | ROYAL LEPAGE TEAM REALTY | Jennifer Anne Cook |
Features
| Bed(s) | 3 |
|---|---|
| Bath(s) | 2 Total |
| SQ Feet | 1,000 |
| Basement | Y |
| Story(s) | 2 |
Interior
| Cooling | None |
|---|---|
| Heating | Baseboard heaters, Electric |
| Appliances | Washer, Refrigerator, Dishwasher, Stove, Dryer, Hood Fan |
| Fireplace Yes / No | No |
Exterior
| Lot Features | In suite Laundry |
|---|---|
| Foundation Details | Concrete |
Parking
| Parking Features | No Garage |
|---|---|
| Parking Total | 1 |
Taxes
| Tax Annual Amount | 2428 |
|---|
Area Information
| Province | ON |
|---|---|
| City | Ottawa |
| Postal Code | K2G4H1 |
| Listing VS Median (in K2G4H1) | |
Price: $340,000 low | high Med: $340,000 sqft: 1,000 low | high Med: 1,000 $ / sqft: $340 low | high Med: $340 On site: 6 low | high Med: 6 | |
Request a showing
Request a showing
Contact
Learn More About This Property

| Open House |
|---|
| In-Person 09/13 2:00 PM - 4:00 PM |
| Province | ON |
|---|---|
| City | Ottawa |
| Postal Code | K2G4H1 |
| Listing VS Median (in K2G4H1) | |
Price: $340,000 low | high Med: $340,000 sqft: 1,000 low | high Med: 1,000 $ / sqft: $340 low | high Med: $340 On site: 6 low | high Med: 6 | |


