1001 - 3501 Glen Erin Drive,Mississauga (Erin Mills), ON L5L2E9
Mississauga (Erin Mills), ON L5L2E9
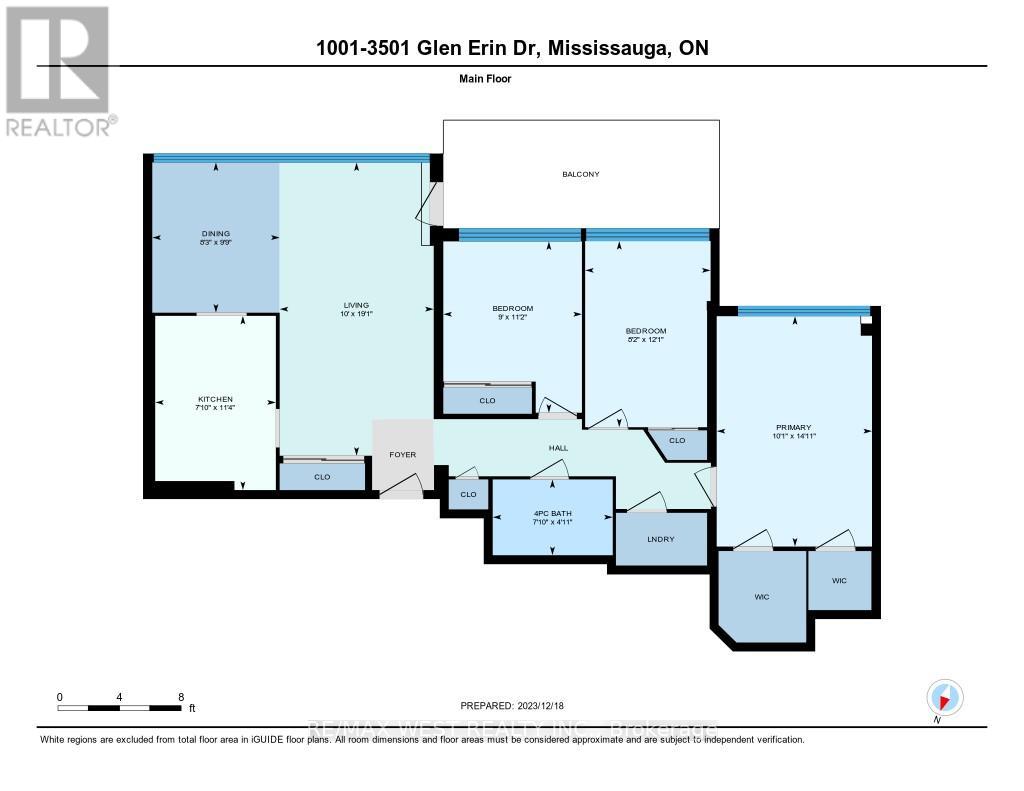

Description
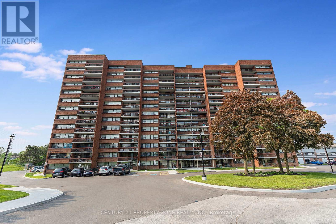
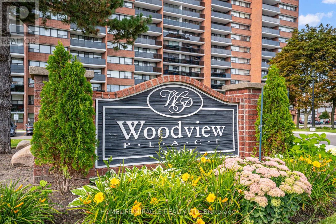
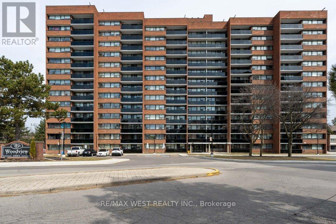
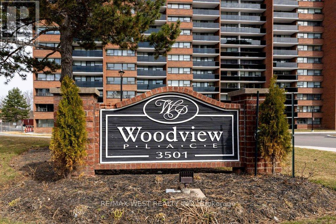
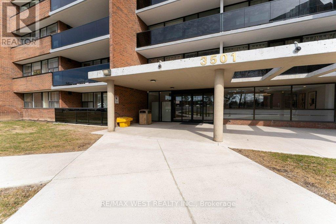
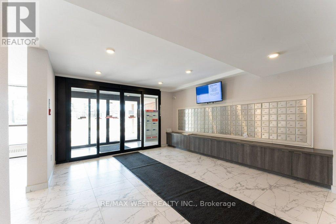
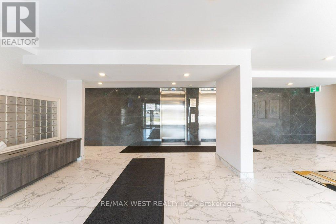
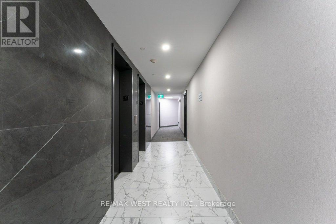
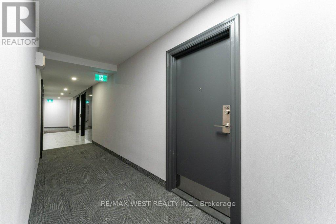
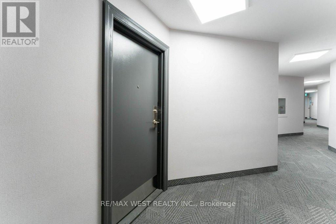
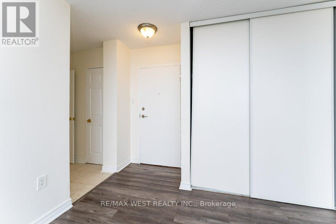
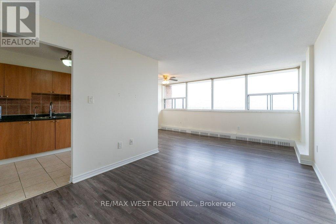
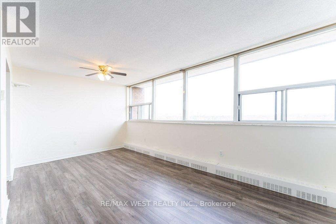
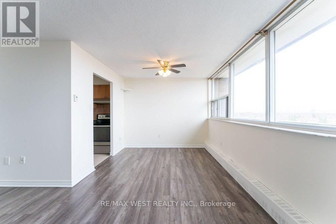
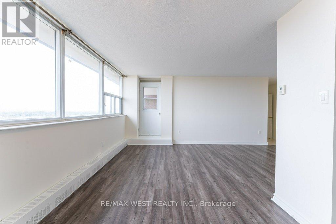
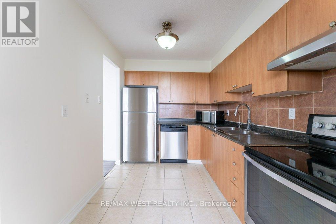
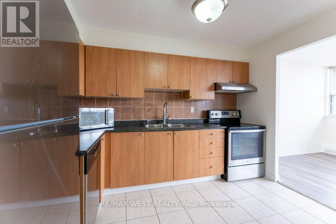
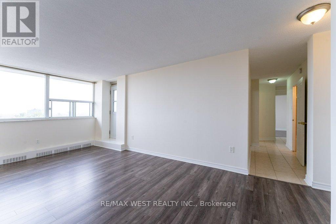
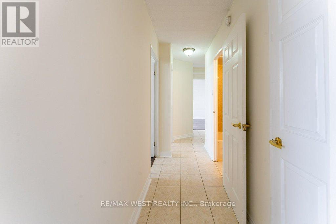
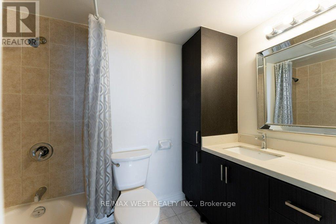
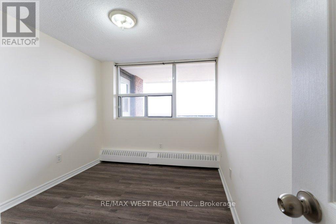
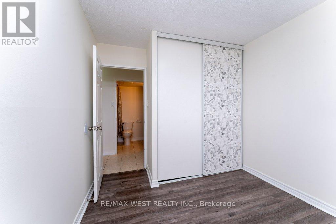
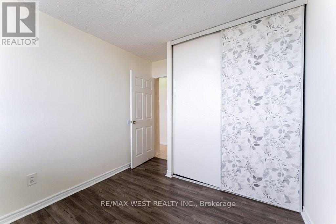
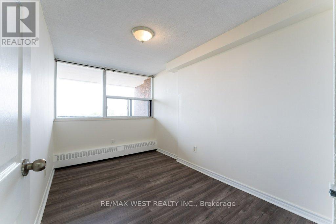
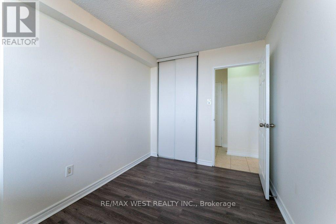
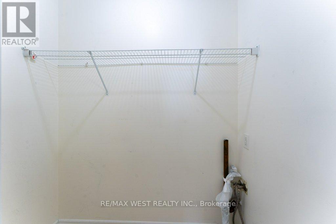
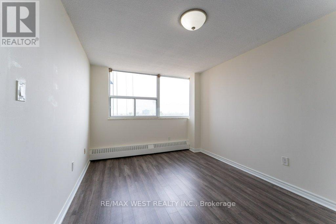
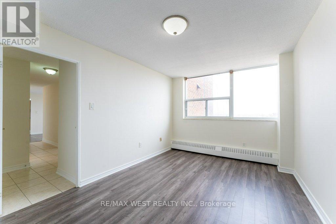
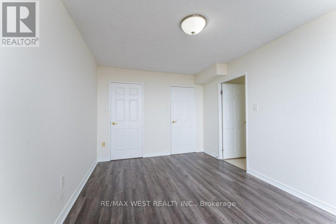
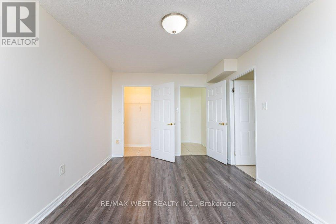
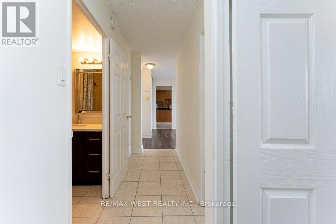
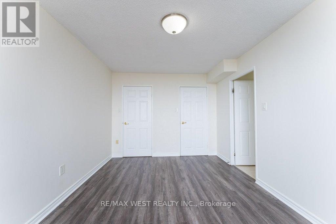
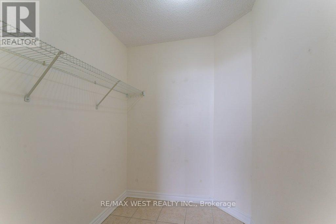
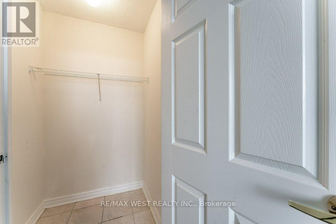
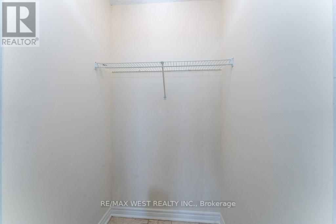
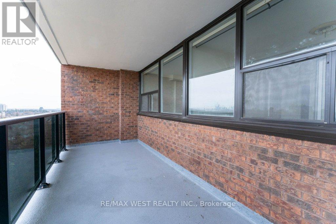
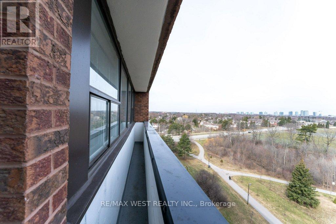
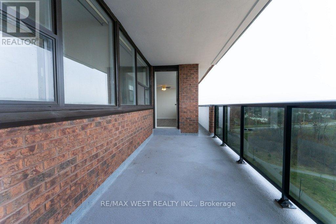
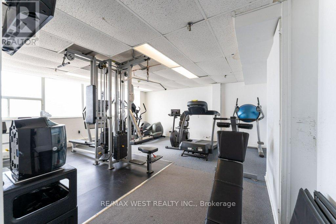
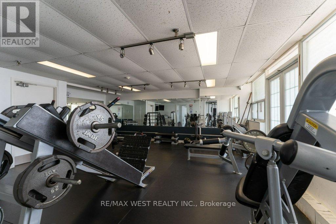
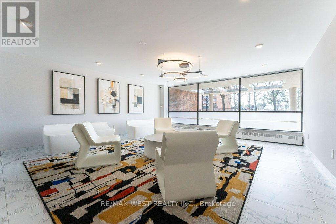
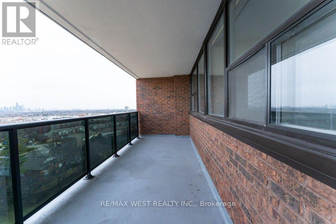
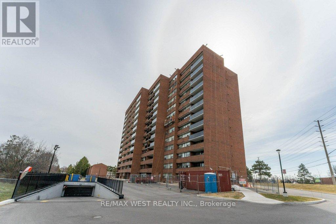
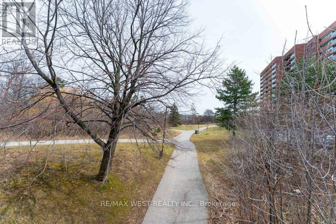
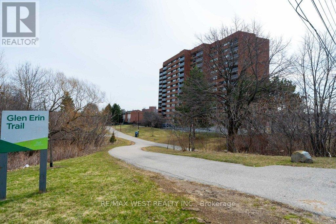
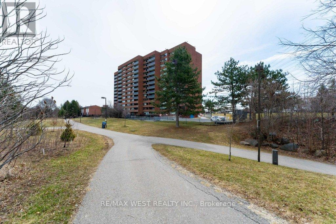
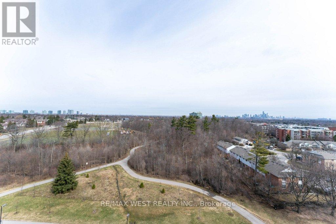
Rare opportunity to own a spacious 3-bedroom unit in the highly sought-after Erin Mills community, featuring breathtaking unobstructed views of the Glen Erin Woodlands. This bright and sun-filled unit offers large windows throughout and an oversized balcony overlooking lush greenery and scenic trails - perfect for relaxing or entertaining. With laminate flooring throughout, this unit boasts generously sized bedrooms, including a primary retreat with a walk-in closet. Abundant closet space plus an exclusive locker ensures all your storage needs are covered. Convenient provision for ensuite laundry adds to the functionality. Enjoy exceptional value with ALL utilities included in the maintenance fees-a major cost-saving advantage. The building has been recently renovated, enhancing both aesthetics and long-term investment potential. Unbeatable location with transit at your doorstep and just minutes to GO stations, Square One, shopping, and everyday essentials. Perfect for families, investors, or anyone looking for space, convenience, and strong long-term value in a prime location. (id:374)
Details
| MLS # | W14102186 |
|---|---|
| Listing Type | For Sale |
| Style | Condominium |
| Strata Fees | $1,314 |
| Status | Active |
| Days On Site | 11 |
| Listing Provided By | RE/MAX WEST REALTY INC. | ANU THIND |
Features
| Bed(s) | 3 |
|---|---|
| Bath(s) | 1 Total |
| SQ Feet | 1,000 |
| Garage | 1 |
| Zoning | Residential |
| Property View | City view, View |
Interior
| Cooling | None |
|---|---|
| Heating | Baseboard heaters, Electric |
| Appliances | Washer, Refrigerator, Dishwasher, Stove, Dryer |
| Fireplace Yes / No | No |
Exterior
| Security Features | Controlled entry, Monitored Alarm |
|---|---|
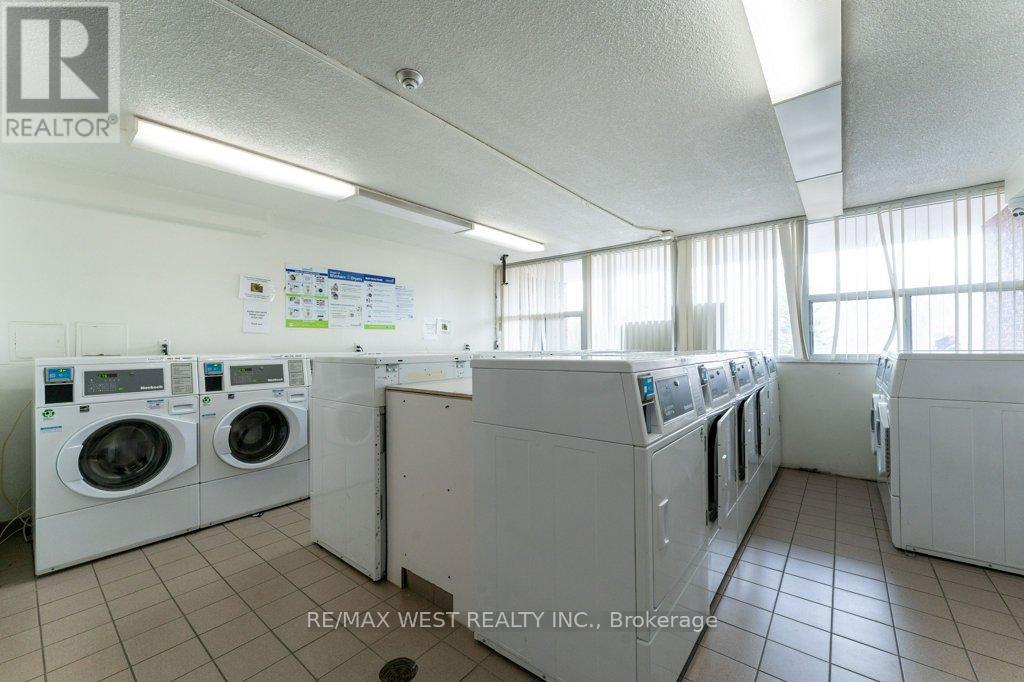
| Lot Features | Backs on greenbelt, Conservation/green belt, Elevator, Balcony, Carpet Free, In suite Laundry, Laundry- Coin operated |
Parking
| Parking Features | Garage, Underground |
|---|---|
| Parking Total | 1 |
Taxes
| Tax Annual Amount | 2574.32 |
|---|---|
| Tax Year | 2025 |
Area Information
| Province | ON |
|---|---|
| City | Mississauga (Erin Mills) |
| Postal Code | L5L2E9 |
| Listing VS Median (in L5L2E9) | |
Price: $329,999 low | high Med: $399,000 sqft: 1,000 low | high Med: 800 $ / sqft: $330 low | high Med: $499 On site: 11 low | high Med: 278 | |
Request a showing
Request a showing
Contact
Learn More About This Property

| Province | ON |
|---|---|
| City | Mississauga (Erin Mills) |
| Postal Code | L5L2E9 |
| Listing VS Median (in L5L2E9) | |
Price: $329,999 low | high Med: $399,000 sqft: 1,000 low | high Med: 800 $ / sqft: $330 low | high Med: $499 On site: 11 low | high Med: 278 | |