101 151 Ritchie Street,Annapolis Royal, NS B0S1A0
Annapolis Royal, NS B0S1A0

Description
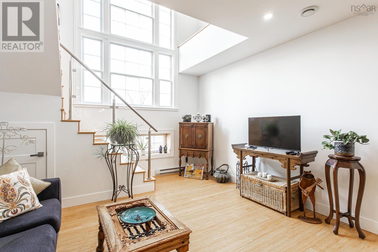
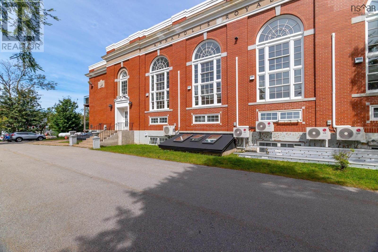
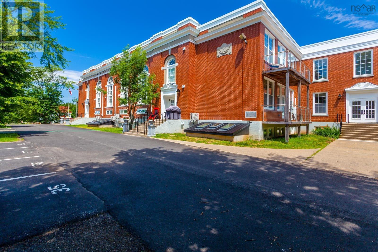
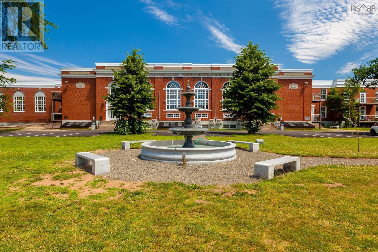
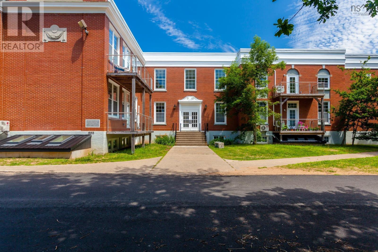
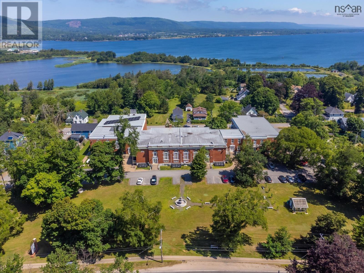
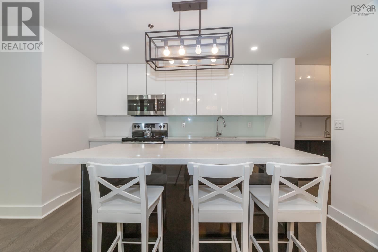
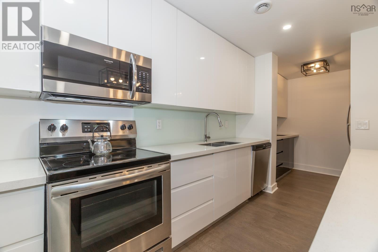
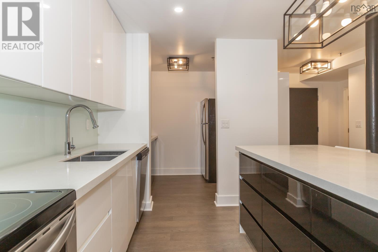
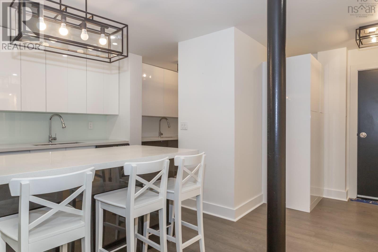
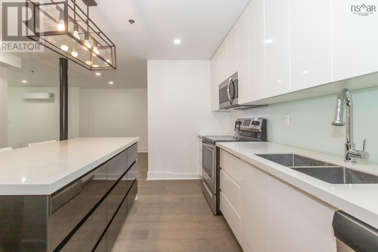
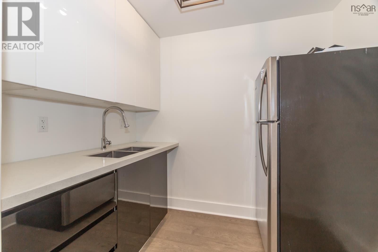
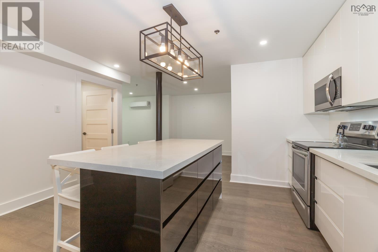
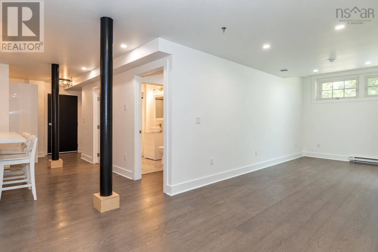
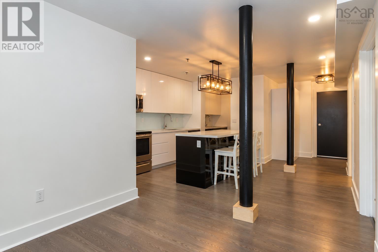
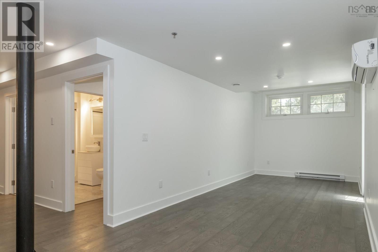
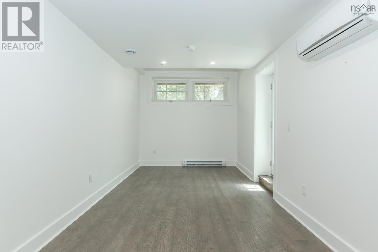
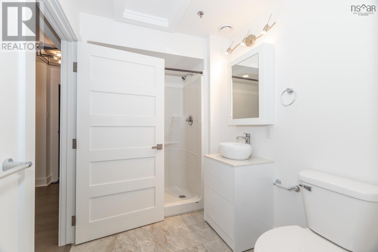
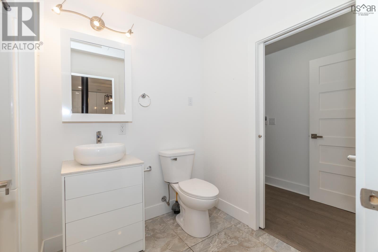
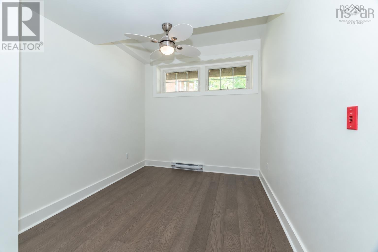
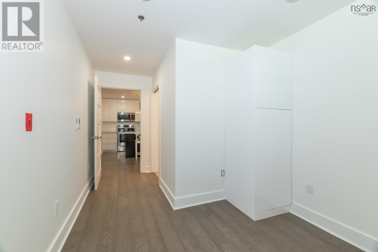
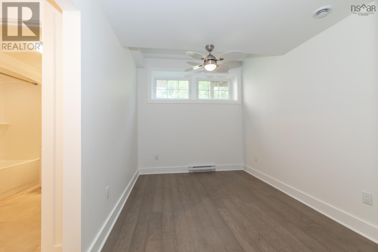
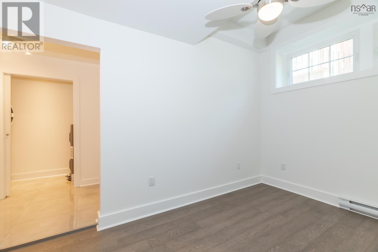
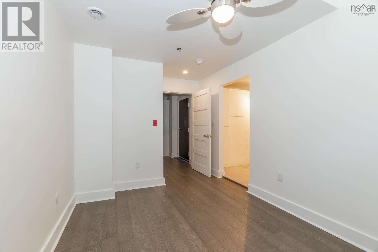
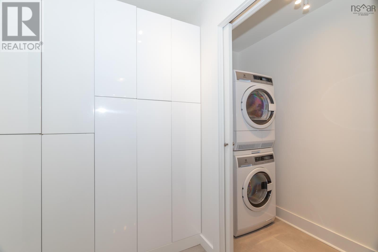
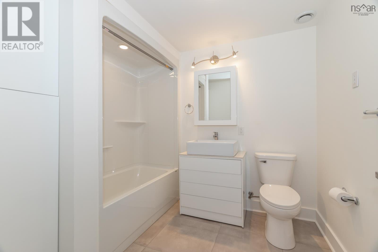
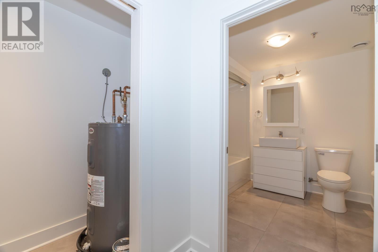
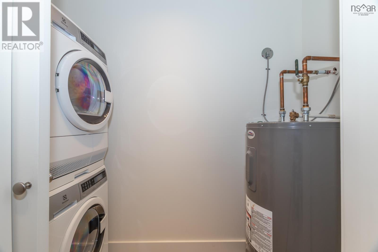
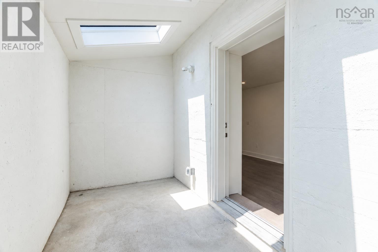
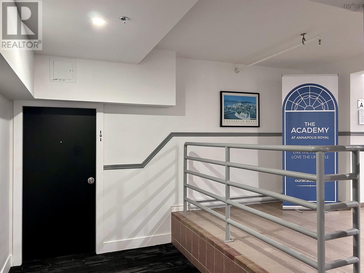
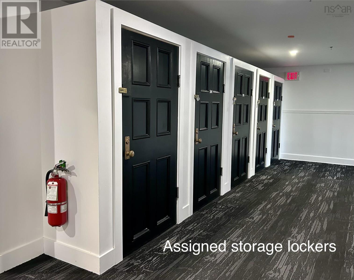
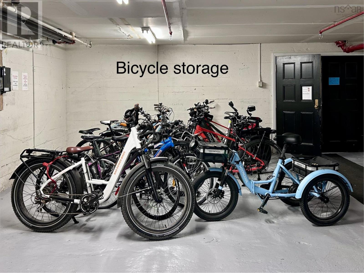
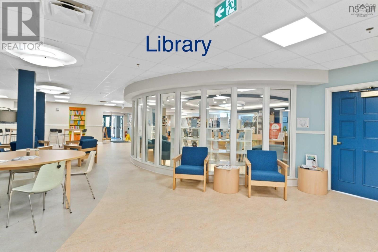
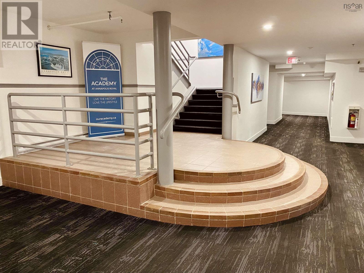
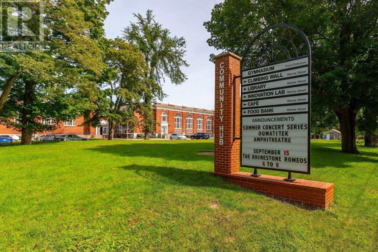
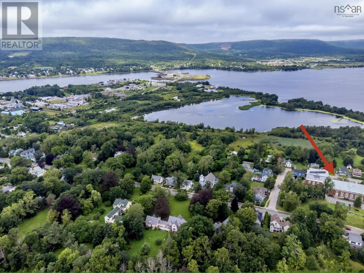
Spacious, stylish and convenient! A like-new and well positioned 896 sqft ground-level condo at The Academy Condominium Complex offers comfortable, single-level living. Thoughtfully designed and featuring a large living room & dining area, two bedrooms and two full bathrooms plus a contemporary kitchen featuring sleek cabinetry, generous counter space and stainless steel appliances. An adjoining butlers pantry offers a second sink and additional storage. The primary bedroom features an ensuite bathroom and large walk-in closet, while the second bedroom offers flexibility for guests, a home office or hobbies. Convenient in-unit laundry, multiple sleek storage cabinets and custom-made window blinds add to the comfort and practicality of the space. An adjoining walipini sunroom offers a versatile space for plants, reading, exercise or simply relaxing. An assigned parking space and private storage locker provide additional convenience, with bicycle storage also available on the ground level. The Academy is also home to a vibrant Community Hub with a public library, café, gym, maker space and meeting rooms, accessible to condo owners through a dedicated interior entrance, an especially welcome convenience during the winter months. Set amid expansive lawns and mature trees, the Academy enjoys a park-like setting just a short stroll from the heart of Annapolis Royal with its shops, restaurants, waterfront, Harvest Moon Trail and other amenities and attractions. Elevate your lifestyle at the Academy. (id:374)
Details
| MLS # | 202624951 |
|---|---|
| Listing Type | For Sale |
| Style | Condominium |
| Strata Fees | $555 |
| Status | Active |
| Year | 2017 |
| Days On Site | 23 |
| Listing Provided By | RE/MAX Banner Real Estate(Annapolis Royal) | Paula Hafting |
Features
| Bed(s) | 2 |
|---|---|
| Bath(s) | 2 Total |
| SQ Feet | 896 |
| Story(s) | 1 |
Interior
| Cooling | Air Conditioned |
|---|---|
| Heating | Heat Pump, Baseboard heaters, Electric, Ductless |
| Appliances | Washer, Dryer - Electric, Refrigerator, Dishwasher, Stove, Microwave |
| Fireplace Yes / No | Yes |
Exterior
| Accessibility Features | 32in min Doorways, 5ft min Kitchen Turning Radius, 5ft min Bathroom Turning Radius, 32in min Entry Doorways, Entry less than 3 steps, Entry threshold less than ½ inch, Elevator |
|---|---|
| Lot Features | Level |
| Foundation Details | Poured Concrete |
Parking
| Parking Features | Paved Yard, Parking Space(s) |
|---|
Utilities
| Sewer | Municipal sewage system |
|---|---|
| Water Source | Municipal water |
Area Information
| Province | NS |
|---|---|
| City | Annapolis Royal |
| Postal Code | B0S1A0 |
| Listing VS Median (in B0S1A0) | |
Price: $259,000 low | high Med: $379,900 sqft: 896 low | high Med: 1,656 $ / sqft: $289 low | high Med: $229 On site: 23 low | high Med: 226 | |
Request a showing
Request a showing
Contact
Learn More About This Property

| Province | NS |
|---|---|
| City | Annapolis Royal |
| Postal Code | B0S1A0 |
| Listing VS Median (in B0S1A0) | |
Price: $259,000 low | high Med: $379,900 sqft: 896 low | high Med: 1,656 $ / sqft: $289 low | high Med: $229 On site: 23 low | high Med: 226 | |