
 In-Person: 11/21 12:00 PM - 1:30 PM
1013 14 Street N,Lethbridge, AB T1H2W3
Lethbridge, AB T1H2W3

Description
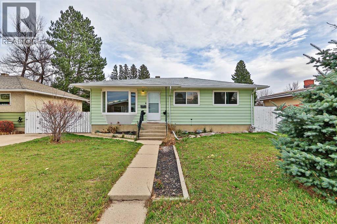
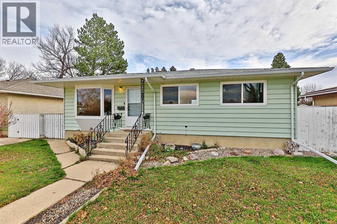
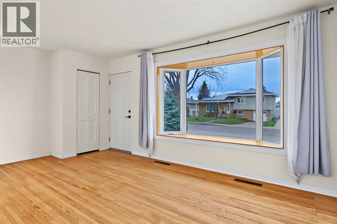
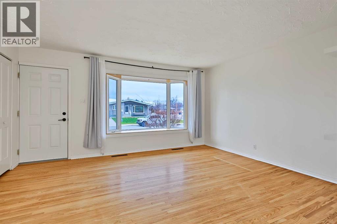
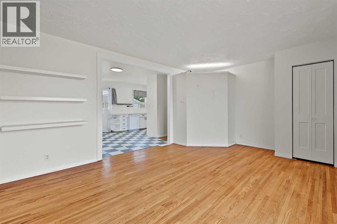
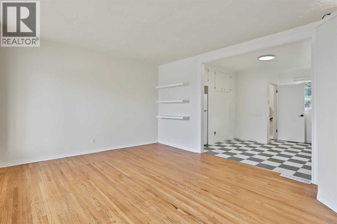
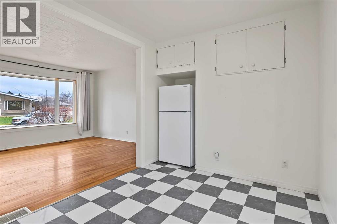
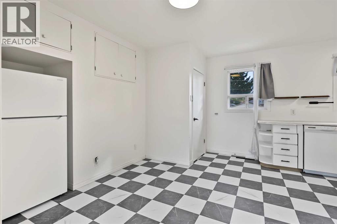
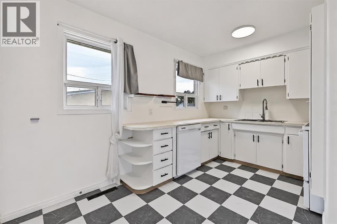
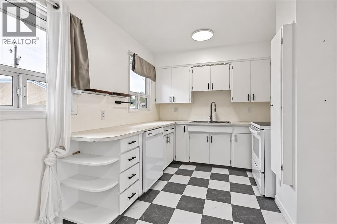
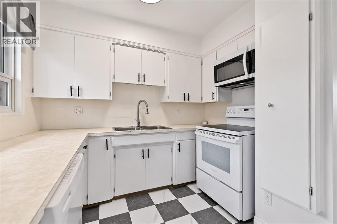
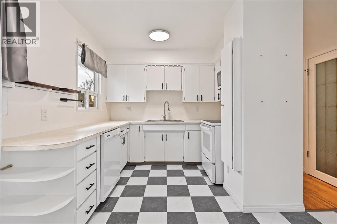
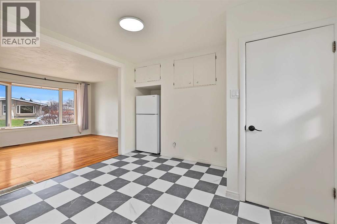
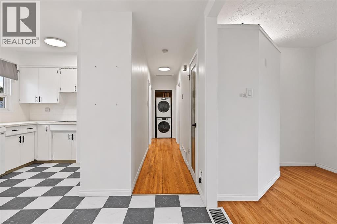
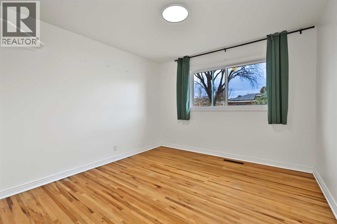
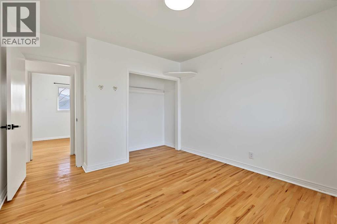
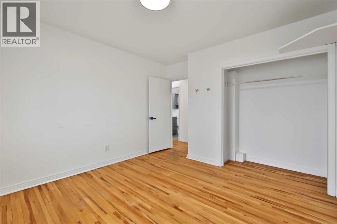
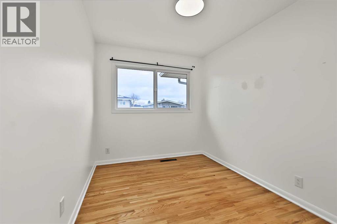
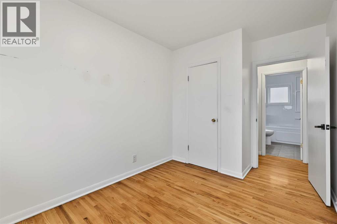
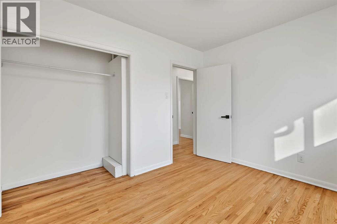
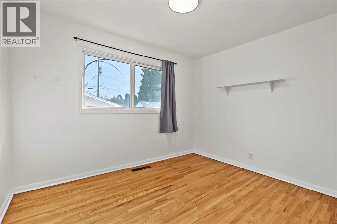
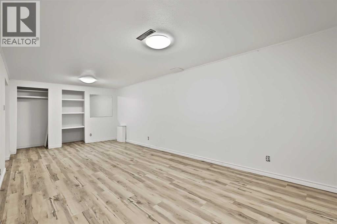
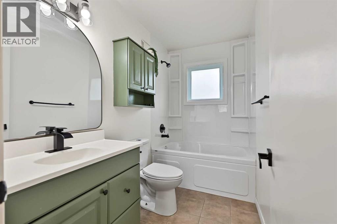
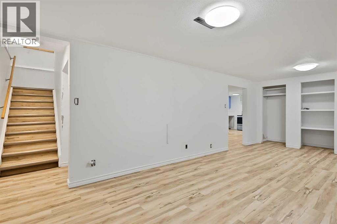
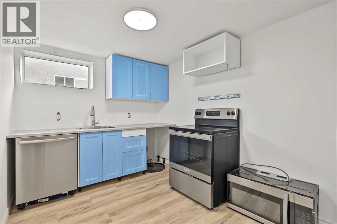
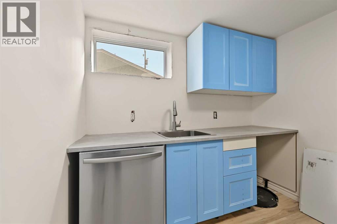
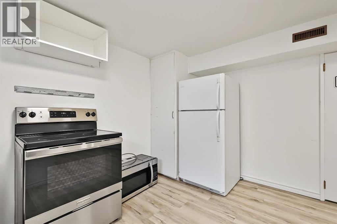
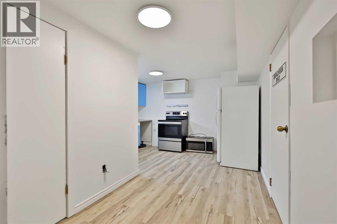
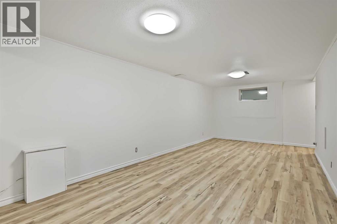
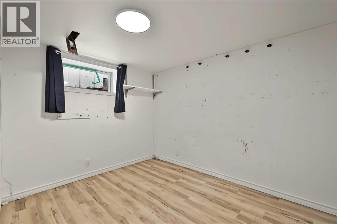
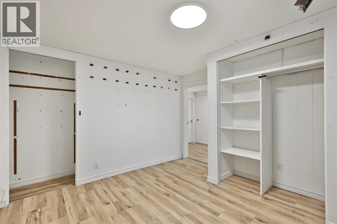
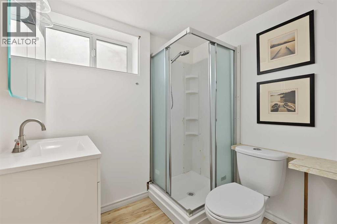
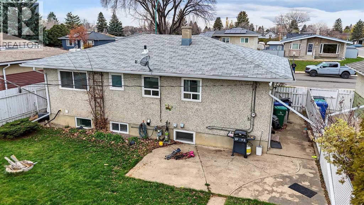
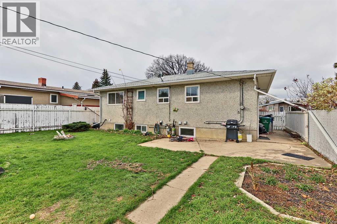
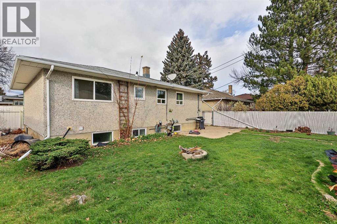
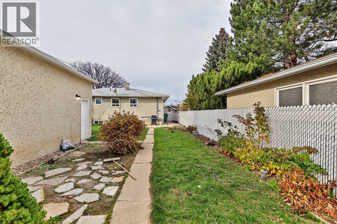
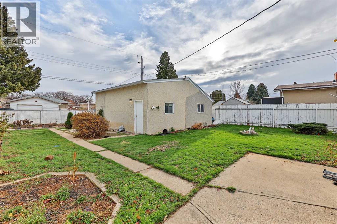
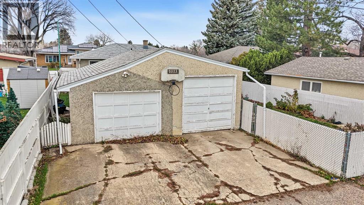
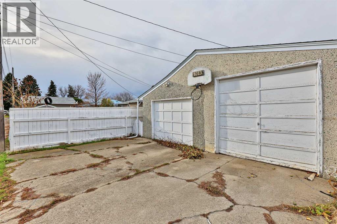
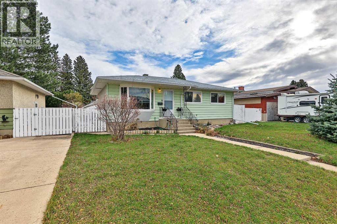
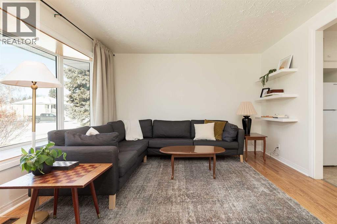
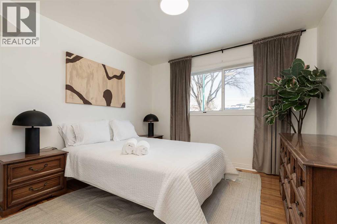
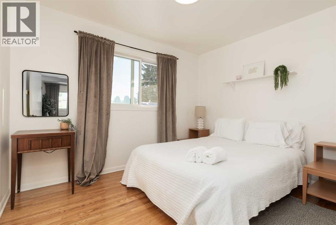
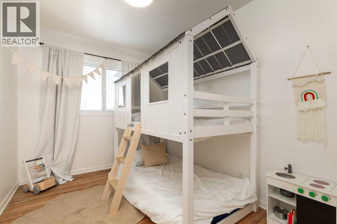
This 5 bedrooms North Lethbridge bungalow offers incredible versatility, plenty of space, and fantastic potential for homeowners and investors alike! The bright and welcoming main floor features a spacious living room with a large picture window that fills the space with natural light, beautiful hardwood flooring, and a functional kitchen with plenty of cabinetry, counter space, and room for everyday living! The main level also offers comfortable bedrooms, a fully renovated main bathroom, and a practical layout that makes the home both inviting and functional. Downstairs, you'll find a developed basement complete with a new second kitchen, spacious living area, bedroom space, and bathroom, providing an excellent opportunity for extended family, multigenerational living, or additional rental income! Outside, the property continues to impress with a generously sized yard, mature landscaping, plenty of green space, and room for kids, pets, gardening, and outdoor entertaining! The double detached garage provides excellent parking, storage, and workspace options, while the additional outdoor space adds even more convenience! Situated in an established North Lethbridge neighbourhood, this property is conveniently located close to schools, parks, shopping, recreation facilities, and other everyday amenities! Whether you're a first-time buyer looking for help with the mortgage, an investor wanting to add to your portfolio, or a family searching for a home with flexible living arrangements, this property has so much to offer! Don't miss your opportunity to see the potential for yourself! Call your favourite REALTOR® and book your private showing today! (id:13843)
Details
| MLS # | A2353538 |
|---|---|
| Listing Type | For Sale |
| Style | House |
| Status | Active |
| Year | 1957 |
| Days On Site | 11 |
| Listing Provided By | Grassroots Realty Group | Anne French |
Features
| Bed(s) | 5 |
|---|---|
| Bath(s) | 2 Total |
| SQ Feet | 1,029 |
| Garage | 4 |
| Basement | Y |
| Story(s) | 1 |
| Zoning | R-L |
| Acreage | 0.14 |
Interior
| Cooling | None |
|---|---|
| Heating | Forced air |
| Appliances | Washer, Refrigerator, Dishwasher, Stove, Dryer, Window Coverings, Garage door opener |
| Fireplace Yes / No | No |
Exterior
| Lot Features | Back lane |
|---|---|
| Foundation Details | Poured Concrete |
| Fencing | Fence |
Parking
| Parking Features | Detached Garage, Other |
|---|---|
| Parking Total | 4 |
Taxes
| Tax Annual Amount | 3465.73 |
|---|---|
| Tax Block | 2 |
| Tax Lot | 17 |
| Tax Year | 2026 |
Area Information
| Province | AB |
|---|---|
| City | Lethbridge |
| Postal Code | T1H2W3 |
| Community Name | Winston Churchill |
| Listing VS Median (in Winston Churchill) | |
Price: $385,000 low | high Med: $397,450 sqft: 1,029 low | high Med: 1,084 $ / sqft: $374 low | high Med: $367 On site: 11 low | high Med: 48 | |
Request a showing
Request a showing
Contact
Learn More About This Property

| Open House |
|---|
| In-Person 11/21 12:00 PM - 1:30 PM |
| Province | AB |
|---|---|
| City | Lethbridge |
| Postal Code | T1H2W3 |
| Community Name | Winston Churchill |
| Listing VS Median (in Winston Churchill) | |
Price: $385,000 low | high Med: $397,450 sqft: 1,029 low | high Med: 1,084 $ / sqft: $374 low | high Med: $367 On site: 11 low | high Med: 48 | |