
102 North Star Drive W,Bonfield, ON P0H1E0
Bonfield, ON P0H1E0















Description
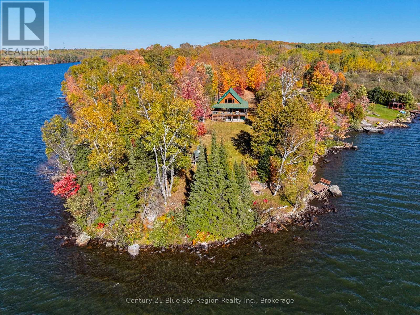
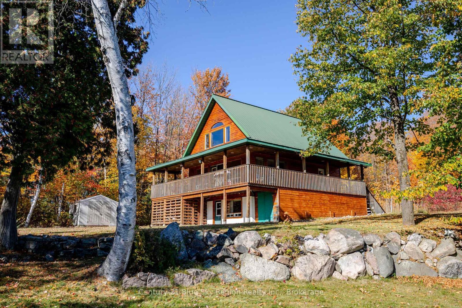
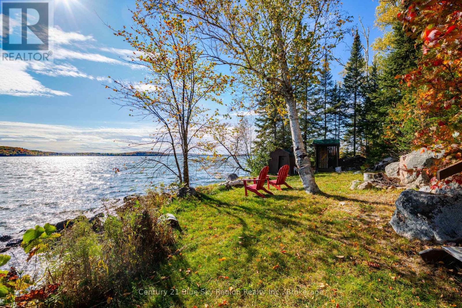
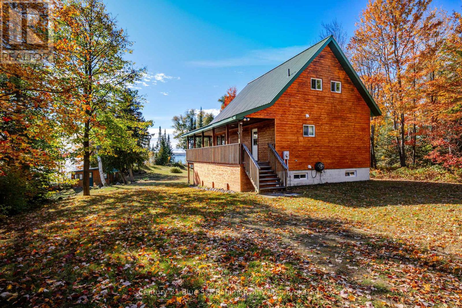
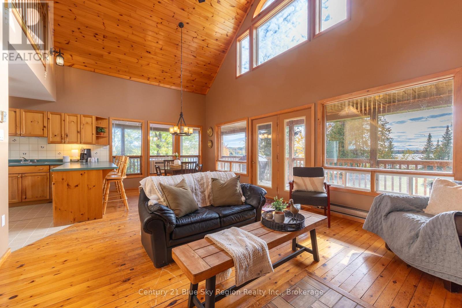
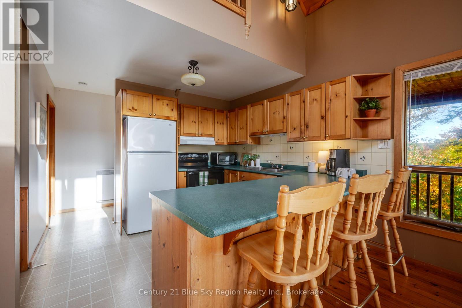
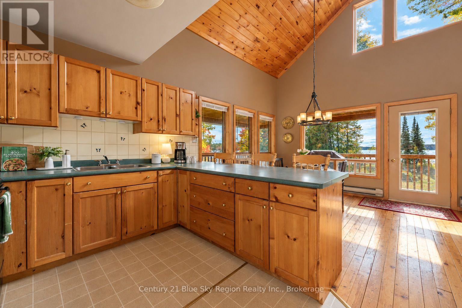
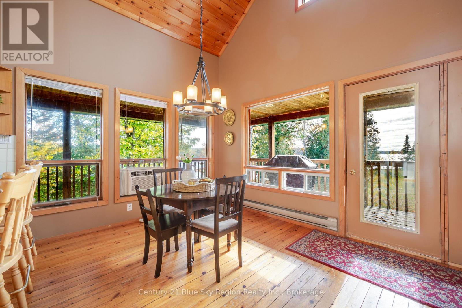
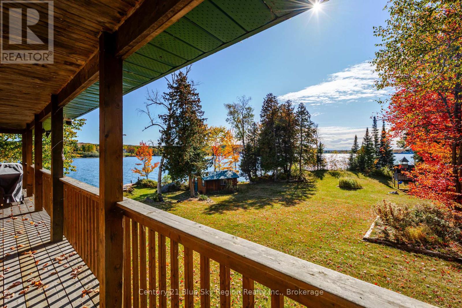
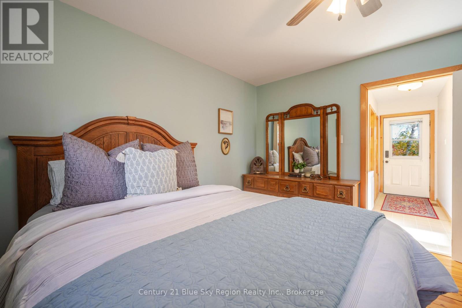
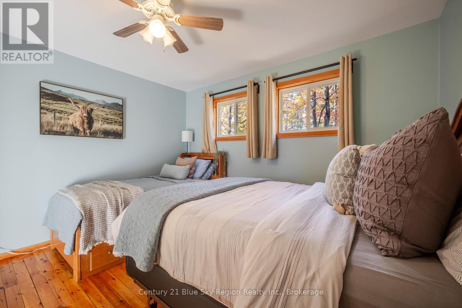
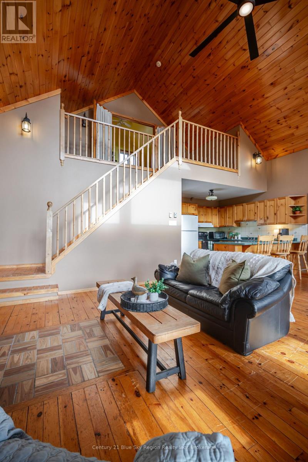
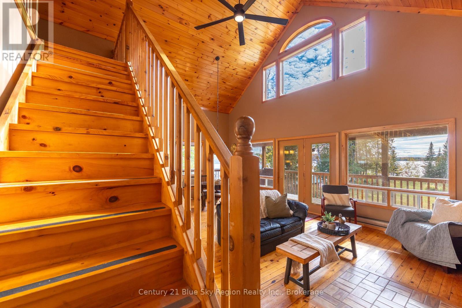
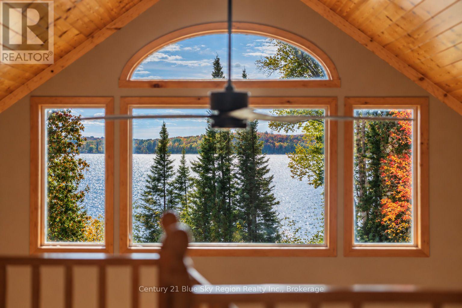
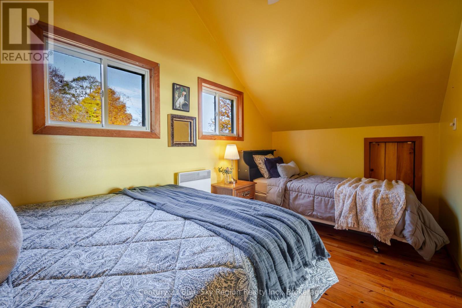
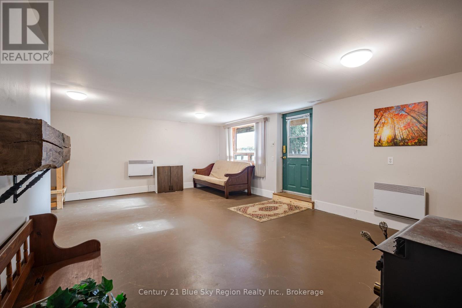
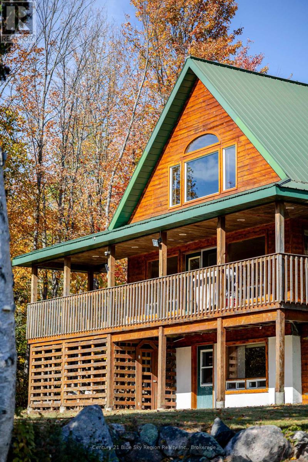
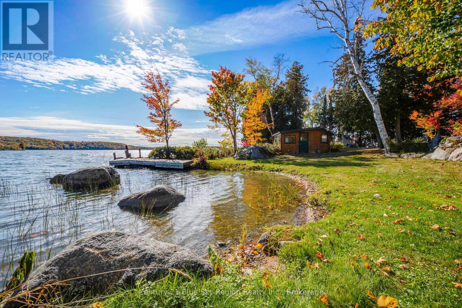
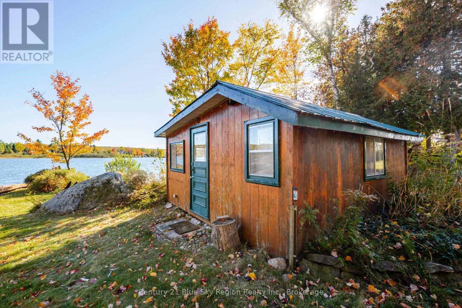
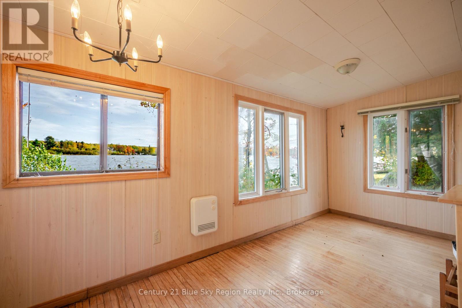
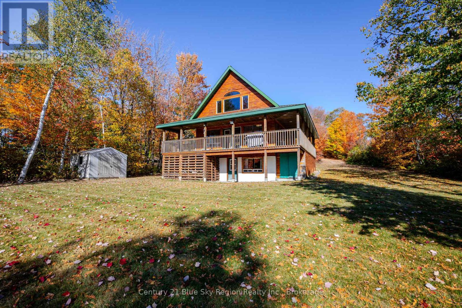
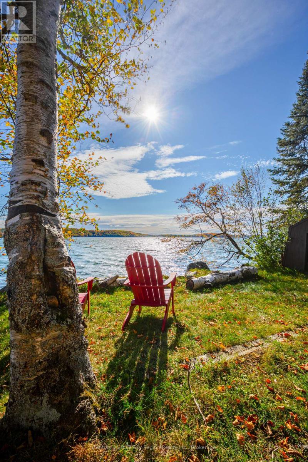
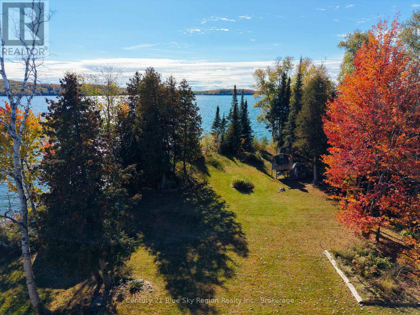
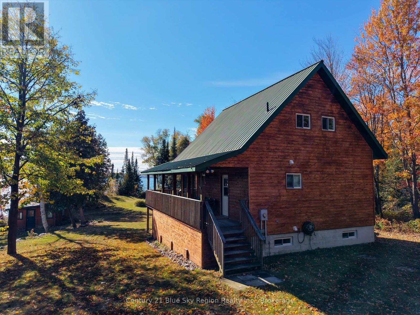
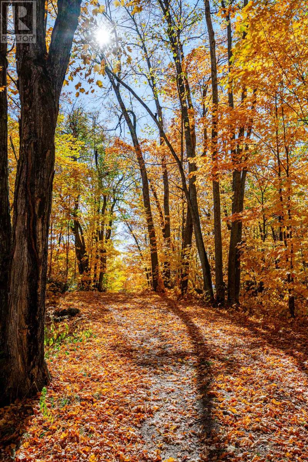
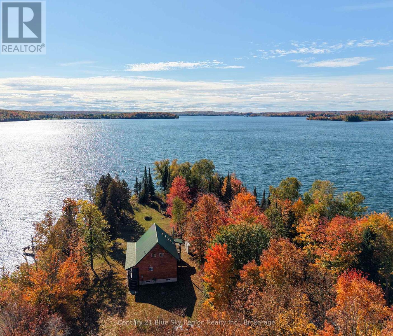
Welcome to your private getaway on beautiful Lake Nosbonsing! Situated on a gorgeous point with SW exposure this charming 1-storey waterfront home offers 2+1 bedrooms, 1 bathroom and a great setting to enjoy lake life in every season. The main floor features a comfortable living space with high vaulted ceilings and direct access to the covered wrap around deck, kitchen/dining area, large bedroom and a full bathroom. Upstairs, the loft provides a second bedroom with plenty of cottage character and a small sitting area with lake views. The lower level offers a large rec-room with woodstove and walkout, as well as a 3rd bedroom and laundry room. Outside, enjoy the property's privacy, firm shoreline with sandy bottom cover and beautiful surroundings. A separate 1 bedroom bunkie provides additional space for family and guests. There is plenty of parking and outdoor storage, including a large shed and enclosed storage under the porch. With a private driveway and direct access to Lake Nosbonsing, there is plenty to enjoy year-round, from swimming, boating and fishing in the warmer months to snowmobiling on the lake and nearby trails throughout the winter. Whether you're looking for a family cottage, year-round waterfront home or a place to escape and make memories at the lake, 102 North Star W. Drive offers a great opportunity to enjoy the best that Northern Ontario has to offer! (id:13843)
Details
| MLS # | X13872900 |
|---|---|
| Listing Type | For Sale |
| Style | House |
| Status | Active |
| Days On Site | 23 |
| Listing Provided By | Century 21 Blue Sky Region Realty Inc., Brokerage | DAVID WEISKOPF |
Features
| Bed(s) | 3 |
|---|---|
| Bath(s) | 1 Total |
| SQ Feet | 700 |
| Basement | Y |
| Story(s) | 1 |
| Water Front | Yes |
| Property View | Lake view, Direct Water View |
Interior
| Cooling | None |
|---|---|
| Heating | Baseboard heaters, Electric |
| Appliances | Washer, Refrigerator, Sauna, Stove, Dryer, Furniture, Window Coverings |
| Fireplace Yes / No | Yes |
| Fireplaces Total | 1 |
Exterior
| Security Features | Smoke Detectors |
|---|---|
| Lot Features | Cul-de-sac, Irregular lot size, Open space |
| Foundation Details | Block |
Parking
| Parking Features | No Garage |
|---|---|
| Parking Total | 6 |
Utilities
| Utilities | Electricity, Telephone, Wireless, Electricity Connected |
|---|---|
| Sewer | Septic System |
Taxes
| Tax Annual Amount | 4562.58 |
|---|---|
| Tax Year | 2026 |
Area Information
| Province | ON |
|---|---|
| City | Bonfield |
| Postal Code | P0H1E0 |
| Listing VS Median (in P0H1E0) | |
Price: $625,000 low | high Med: $549,900 sqft: 700 low | high Med: 1,100 $ / sqft: $893 low | high Med: $500 On site: 23 low | high Med: 44.5 | |
Request a showing
Request a showing
Contact
Learn More About This Property

| Province | ON |
|---|---|
| City | Bonfield |
| Postal Code | P0H1E0 |
| Listing VS Median (in P0H1E0) | |
Price: $625,000 low | high Med: $549,900 sqft: 700 low | high Med: 1,100 $ / sqft: $893 low | high Med: $500 On site: 23 low | high Med: 44.5 | |