New Listing
 In-Person: 09/05 2:00 PM - 4:00 PM
In-Person: 09/06 2:00 PM - 4:00 PM
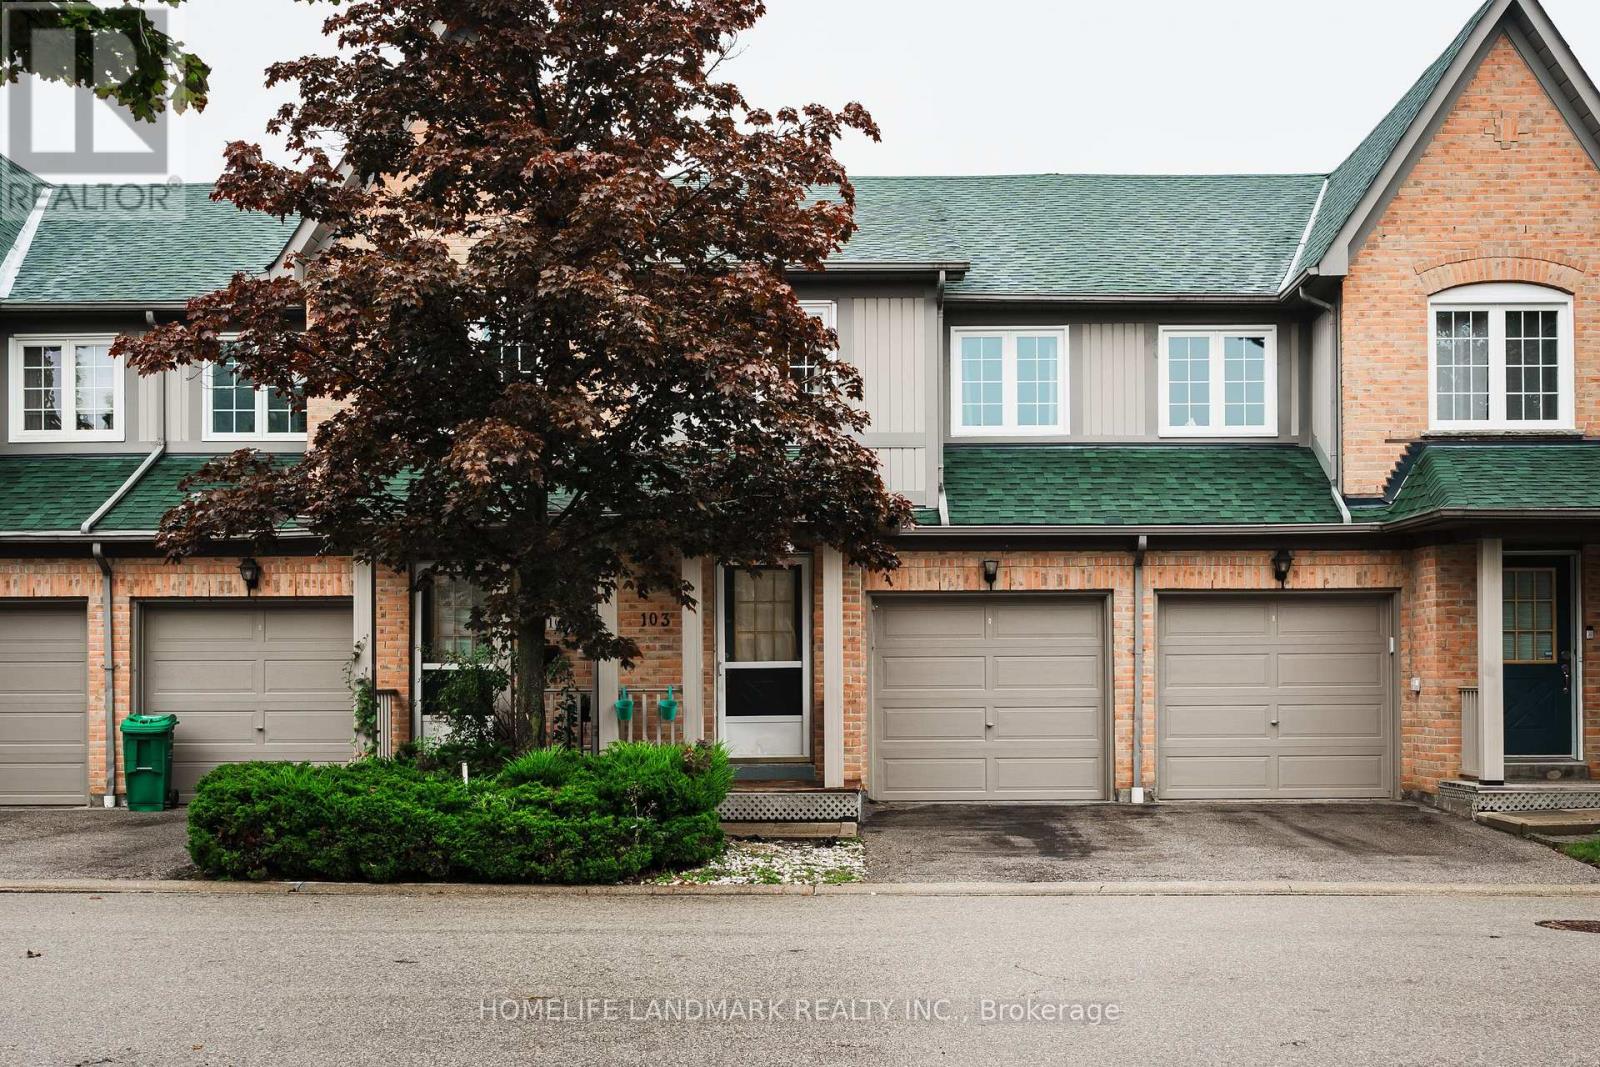
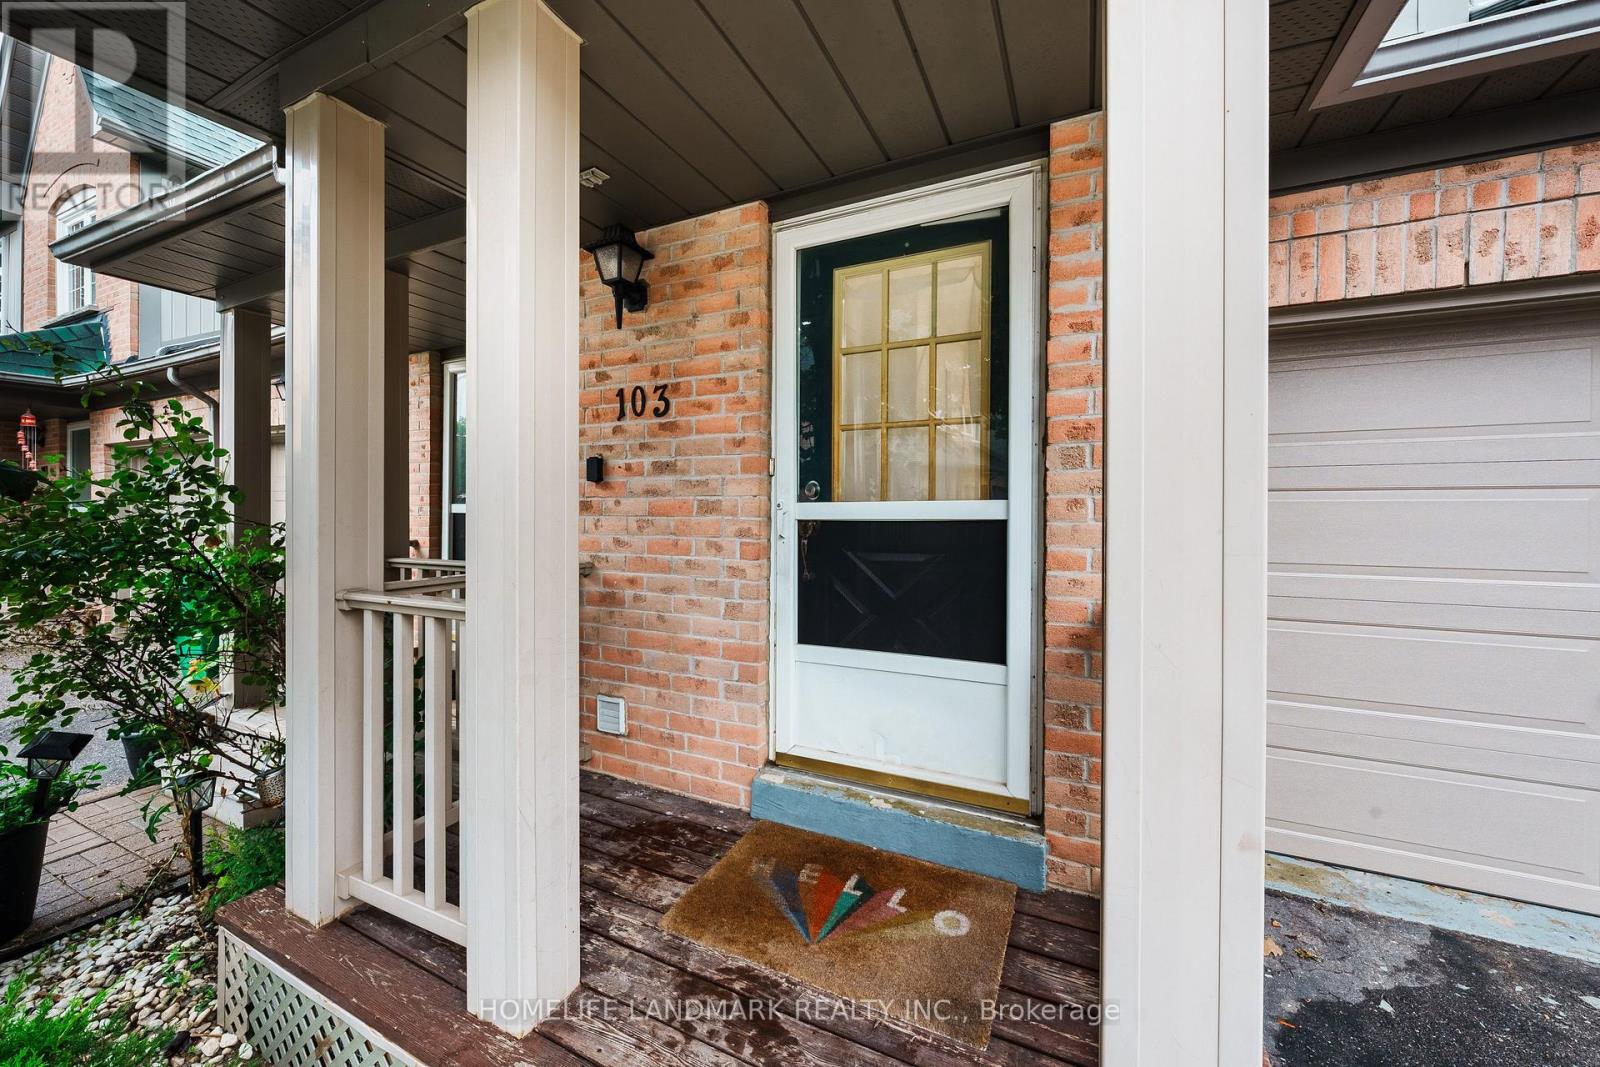
103 - 2945 Thomas Street,Mississauga (Central Erin Mills), ON L5M6C1
Mississauga (Central Erin Mills), ON L5M6C1

Description
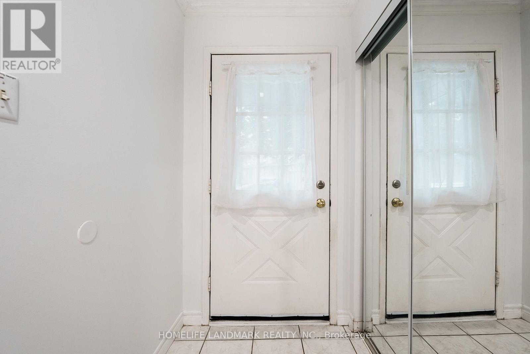
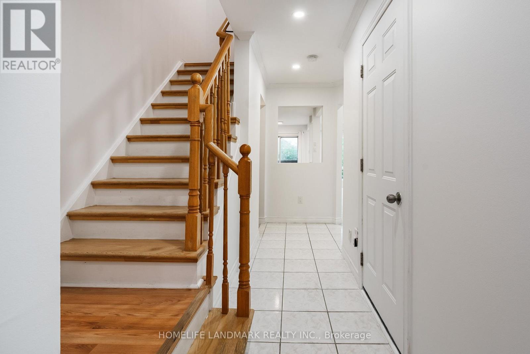
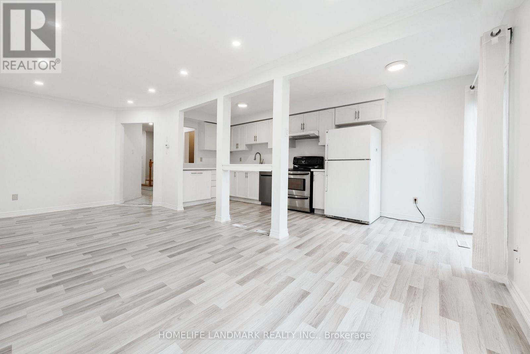
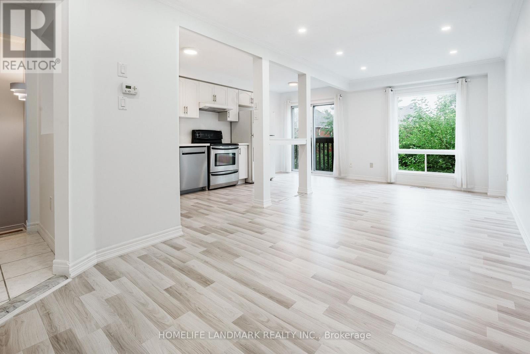
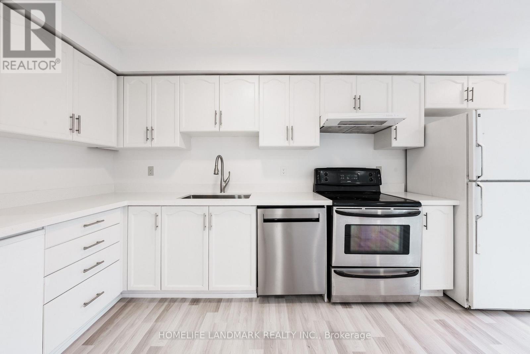
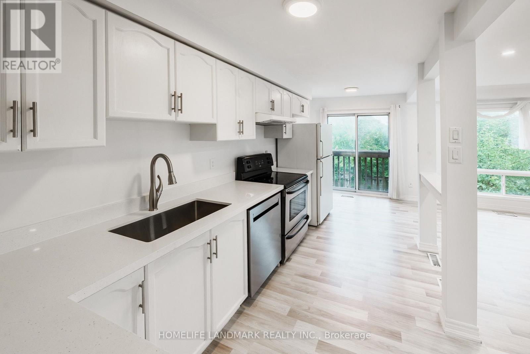
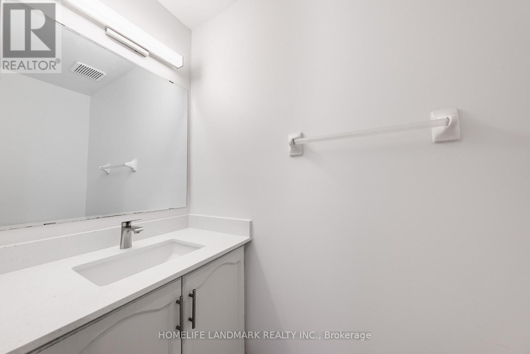
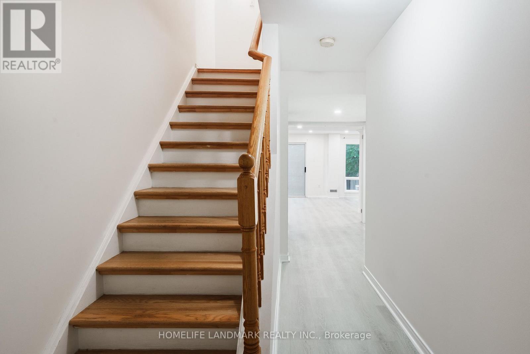
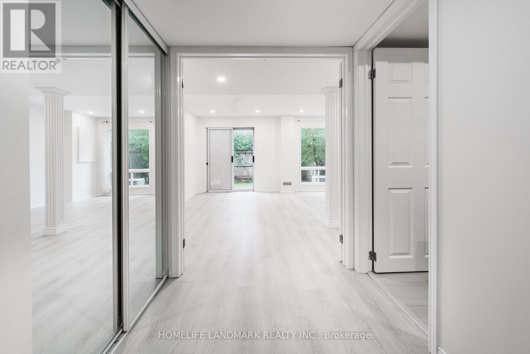
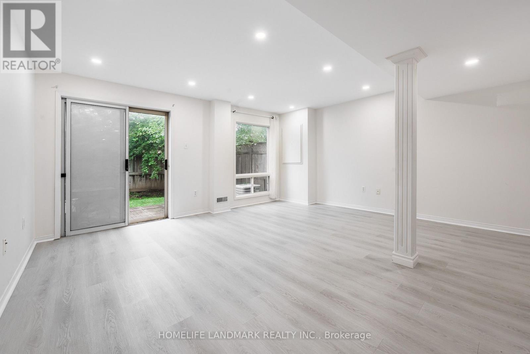
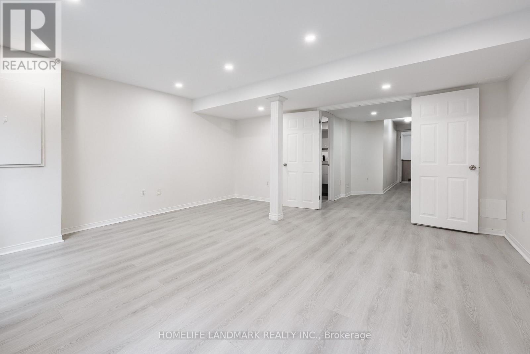
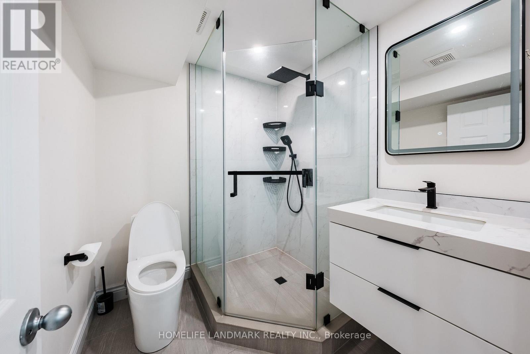
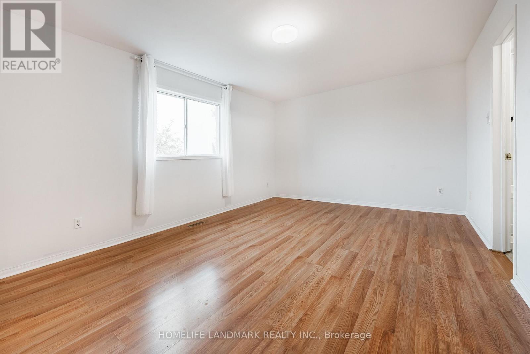
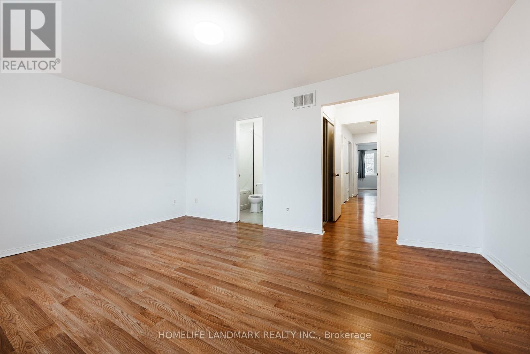
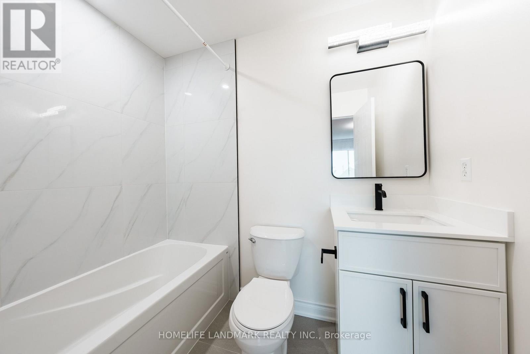
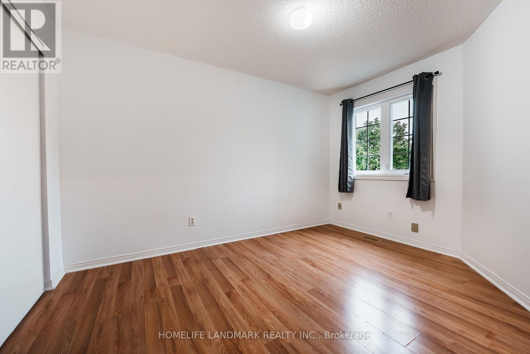
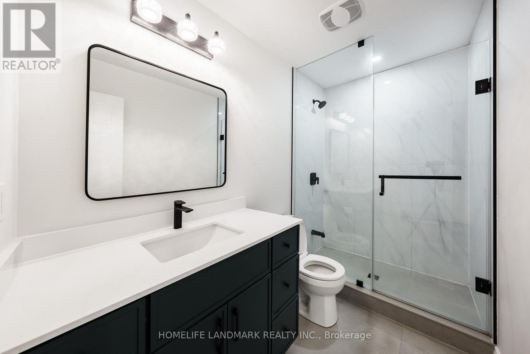
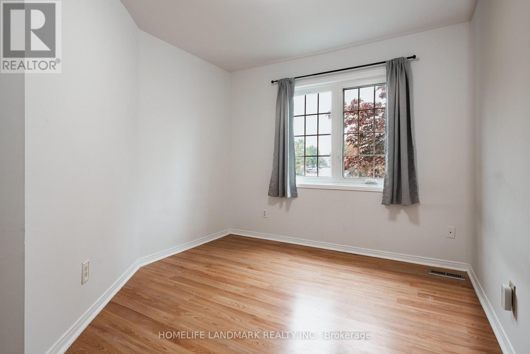
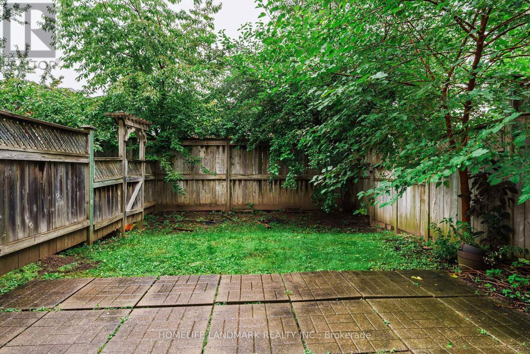
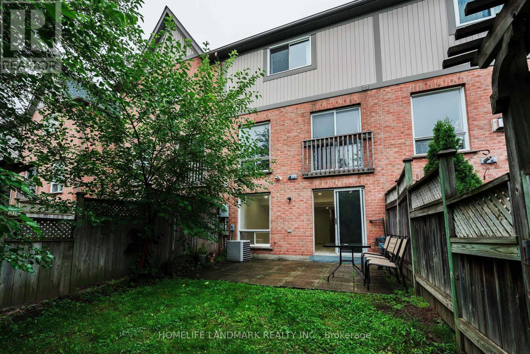
Rarely offered 3 bedroom, 4 bathroom townhome featuring a fully finished walk-out basement in a highly sought-after community! This bright, open-concept home features fresh paint throughout and modern main-level flooring across the kitchen and living room, perfectly paired with sleek, new quartz kitchen countertops. Enjoy complete peace of mind with pristine, fully renovated washrooms on every level, plus key mechanical upgrades-including an new upgraded furnace and a new fully owned tankless water heater. The newly completed walk-out basement opens directly to the backyard, providing a versatile layout ideal for an additional bedroom, secondary living area, or full entertainment space. Bathed in natural light and situated in an exceptional, top-rated school district steps from parks, shopping, GO Transit, and major highways, this turn-key property delivers the perfect blend of style, efficiency, and prime location. (id:13843)
Details
| MLS # | W13743760 |
|---|---|
| Listing Type | For Sale |
| Style | Condominium |
| Strata Fees | $513 |
| Status | Active |
| Listing Provided By | HOMELIFE LANDMARK REALTY INC. | COLIN YUEN |
Features
| Bed(s) | 3 |
|---|---|
| Bath(s) | 4 Total |
| SQ Feet | 1,200 |
| Garage | 2 |
| Basement | Y |
| Story(s) | 2 |
Interior
| Cooling | Central air conditioning |
|---|---|
| Heating | Forced air, Natural gas |
| Fireplace Yes / No | No |
Exterior
| Lot Features | Carpet Free |
|---|
Parking
| Parking Features | Attached Garage, Garage |
|---|---|
| Parking Total | 2 |
Taxes
| Tax Annual Amount | 4280 |
|---|---|
| Tax Year | 2025 |
Area Information
| Province | ON |
|---|---|
| City | Mississauga (Central Erin Mills) |
| Postal Code | L5M6C1 |
| Listing VS Median (in L5M6C1) | |
Price: $749,800 low | high Med: $749,800 sqft: 1,200 low | high Med: 1,200 $ / sqft: $625 low | high Med: $625 | |
Request a showing
Request a showing
Contact
Learn More About This Property

| Open House |
|---|
| In-Person 09/05 2:00 PM - 4:00 PM |
| In-Person 09/06 2:00 PM - 4:00 PM |
| Province | ON |
|---|---|
| City | Mississauga (Central Erin Mills) |
| Postal Code | L5M6C1 |
| Listing VS Median (in L5M6C1) | |
Price: $749,800 low | high Med: $749,800 sqft: 1,200 low | high Med: 1,200 $ / sqft: $625 low | high Med: $625 | |