104 Summit Ridge Drive Unit# 106,Guelph, ON N1E0R5
Guelph, ON N1E0R5

Description
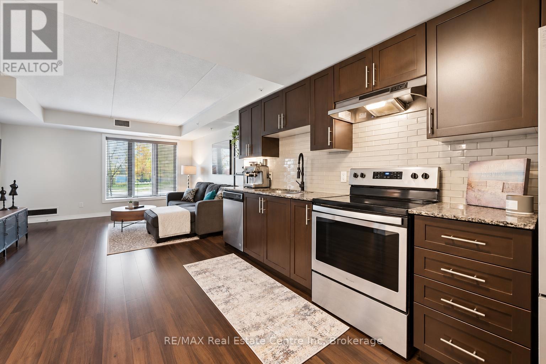
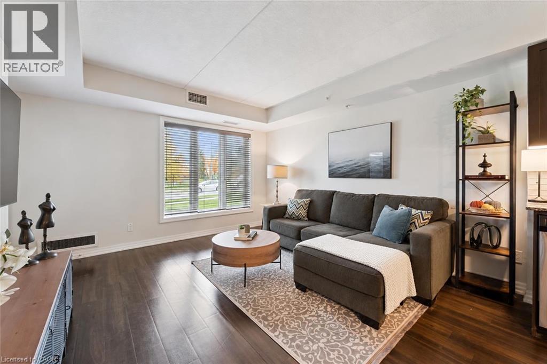
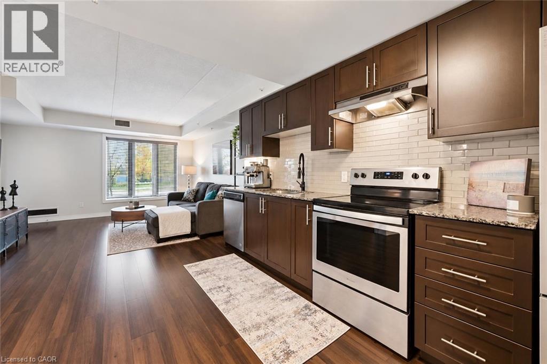
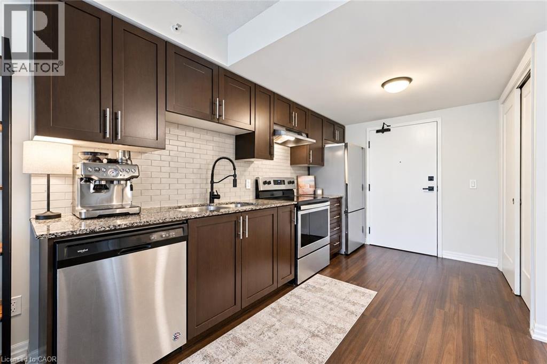
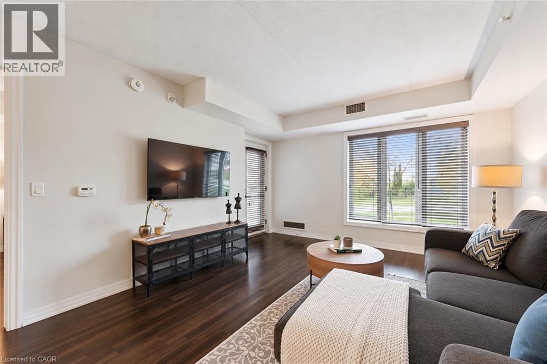
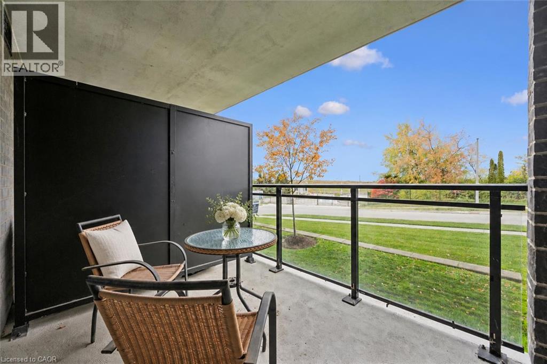
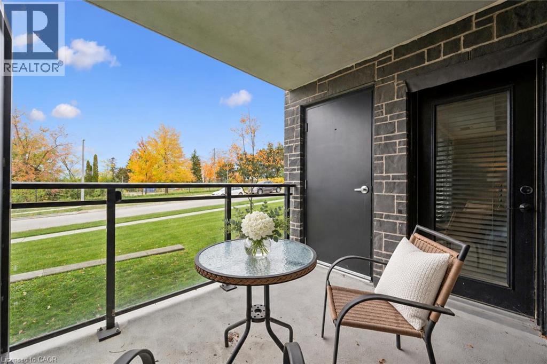
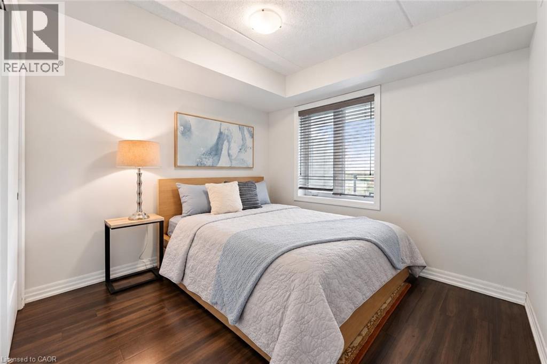
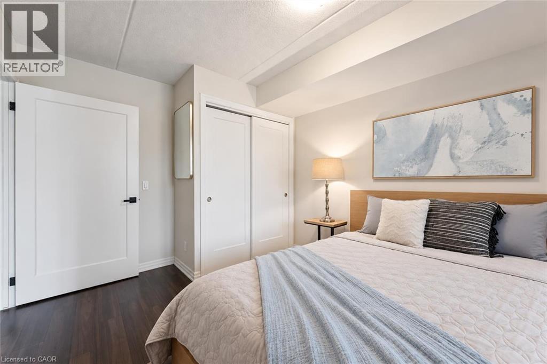
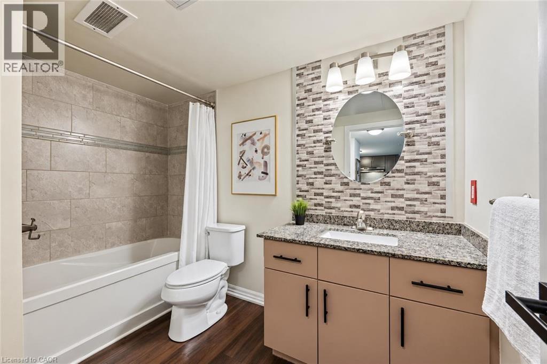
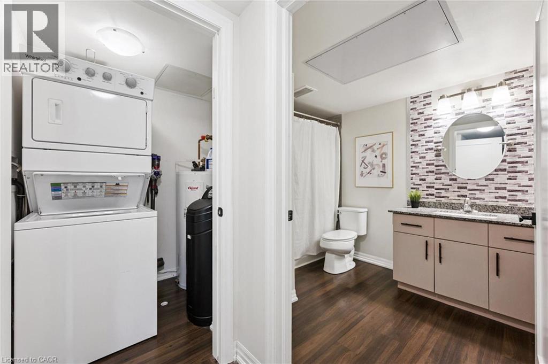
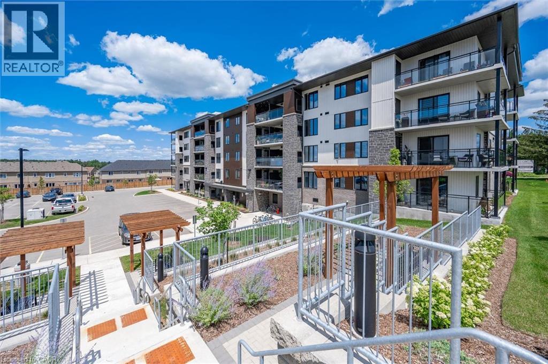
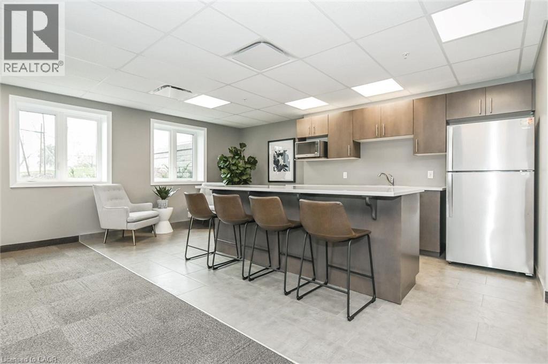
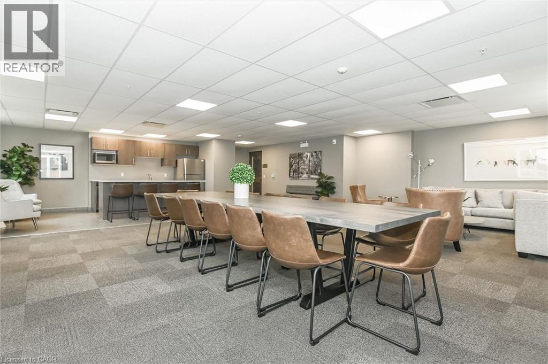
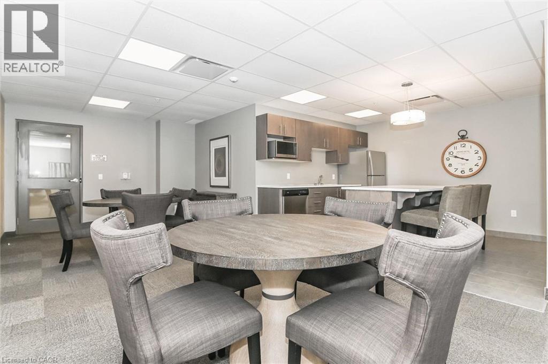
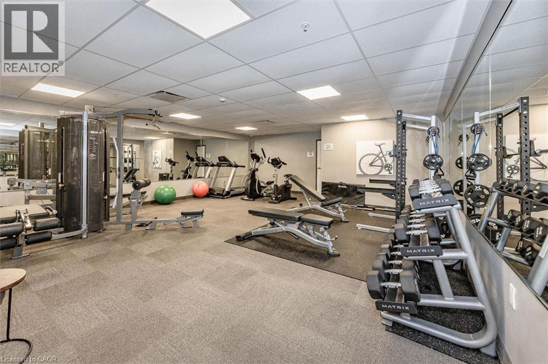
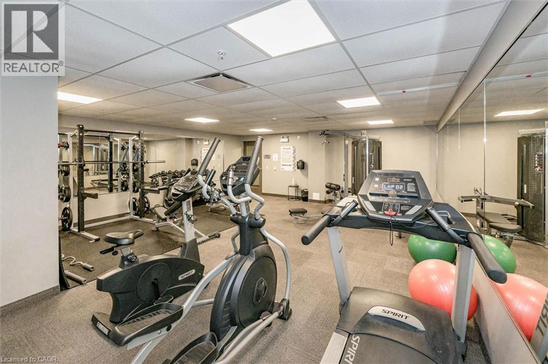
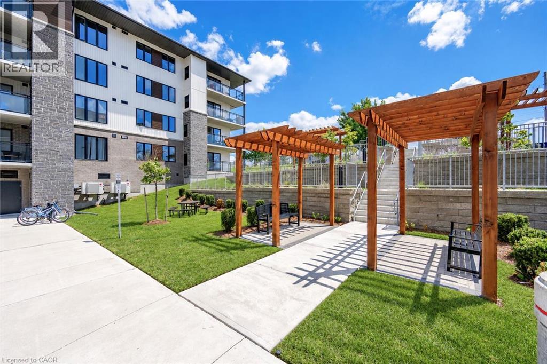
Welcome to 106-104 Summit Ridge Dr, a beautifully updated, wheelchair-accessible, carpet-free 1-bedroom condo in a quiet neighbourhood! Upon entering, you'll find a bright, open-concept layout featuring a kitchen with handsome dark cabinetry, stainless steel appliances and a tiled backsplash. The kitchen flows seamlessly into the living room, where high-end vinyl flooring and a huge window create a warm, inviting space. A garden door leads to your private balcony-the perfect spot to relax with your morning coffee. The spacious bedroom offers a double closet and a large window, while the generously sized 4-piece bathroom features a tiled backsplash and a shower/tub combination. Wider doorways and an accessible bathroom layout provide additional space and ease of movement. In-suite laundry, a storage locker and a parking space conveniently located in front of the building's entrance add everyday practicality. On-street parking just outside the unit offers convenient access for visitors. Residents enjoy a party room with a kitchen, a lounge and an impressive fitness centre. Just down the street, Pollinators Park offers a lovely walking trail, while shopping centres, restaurants and downtown Guelph are all a short drive away (id:13843)
Details
| MLS # | 40870553 |
|---|---|
| Listing Type | For Sale |
| Style | Condominium |
| Strata Fees | $343 |
| Status | Active |
| Year | 2019 |
| Days On Site | 9 |
| Listing Provided By | Re/Max Real Estate Centre Inc. | Bradley Wylde |
Features
| Bed(s) | 1 |
|---|---|
| Bath(s) | 1 Total |
| SQ Feet | 708 |
| Story(s) | 1 |
| Zoning | R.4A-40 |
Interior
| Cooling | Central air conditioning |
|---|---|
| Heating | Forced air, Natural gas |
| Appliances | Washer, Refrigerator, Water softener, Dishwasher, Stove, Dryer |
| Fireplace Yes / No | No |
Exterior
| Accessibility Features | Accessible Central Living Area |
|---|---|
| Lot Features | Balcony, Paved driveway |
| Foundation Details | Poured Concrete |
Parking
| Parking Features | Open |
|---|---|
| Parking Total | 1 |
Utilities
| Sewer | Municipal sewage system |
|---|---|
| Water Source | Municipal water |
Taxes
| Tax Annual Amount | 2764.65 |
|---|
Area Information
| Province | ON |
|---|---|
| City | Guelph |
| Postal Code | N1E0R5 |
| Community Name | 11 Grange Road |
| Listing VS Median (in 11 Grange Road) | |
Price: $399,900 low | high Med: $709,900 sqft: 708 low | high Med: 1,685 $ / sqft: $565 low | high Med: $455 On site: 9 low | high Med: 14.5 | |
Request a showing
Request a showing
Contact
Learn More About This Property

| Province | ON |
|---|---|
| City | Guelph |
| Postal Code | N1E0R5 |
| Community Name | 11 Grange Road |
| Listing VS Median (in 11 Grange Road) | |
Price: $399,900 low | high Med: $709,900 sqft: 708 low | high Med: 1,685 $ / sqft: $565 low | high Med: $455 On site: 9 low | high Med: 14.5 | |