105 - 99 Coleman Avenue,Toronto (East End-Danforth), ON M4C1P8
Toronto (East End-Danforth), ON M4C1P8

Description
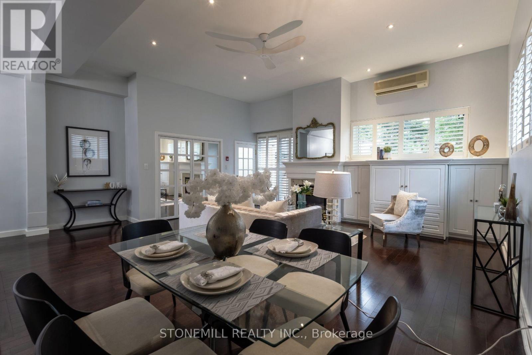
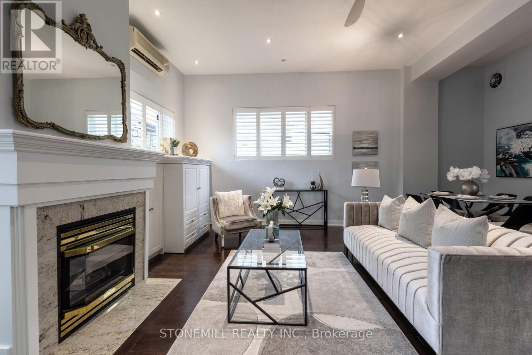
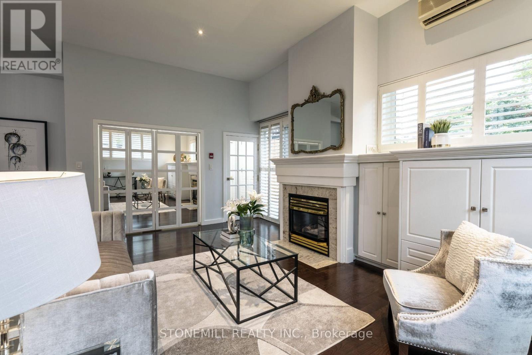
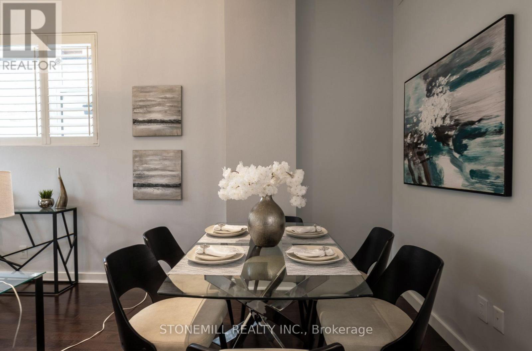
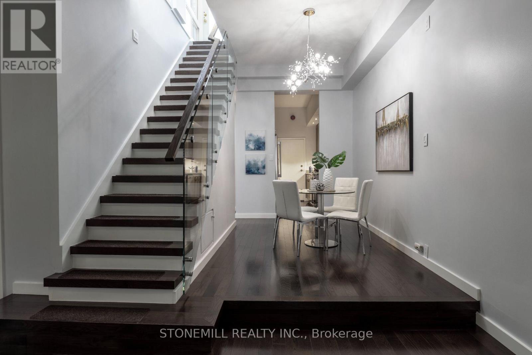
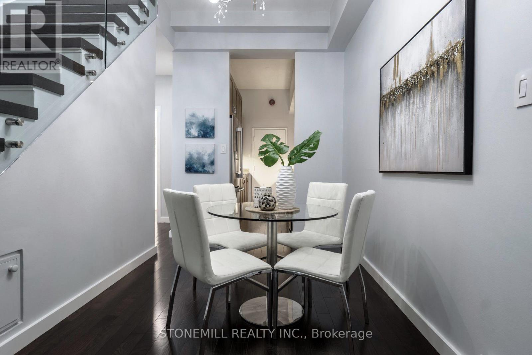
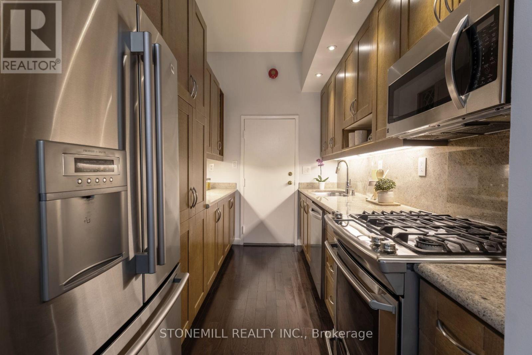
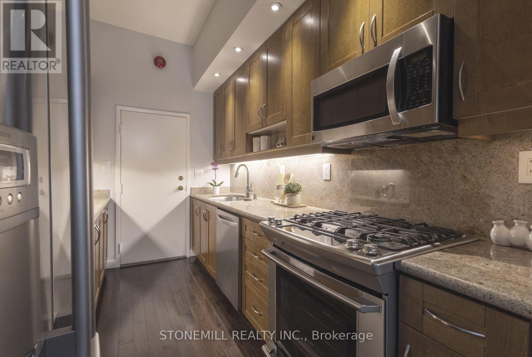
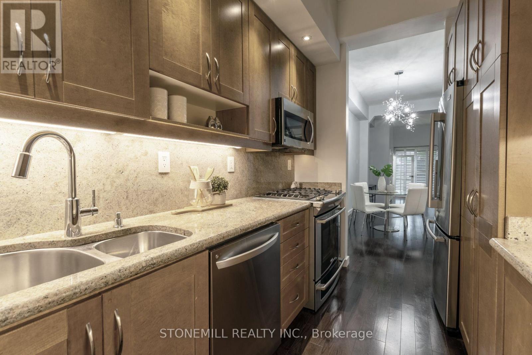
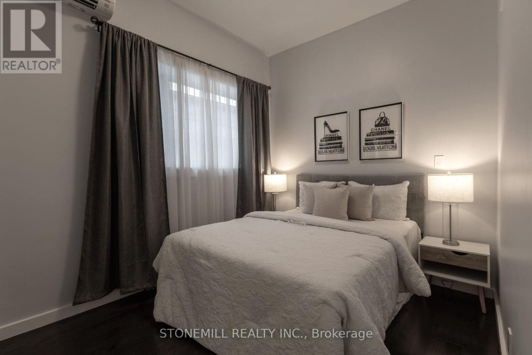
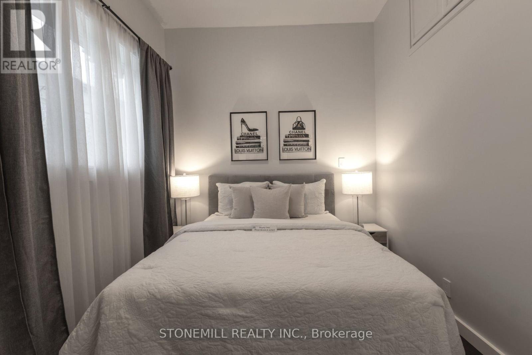
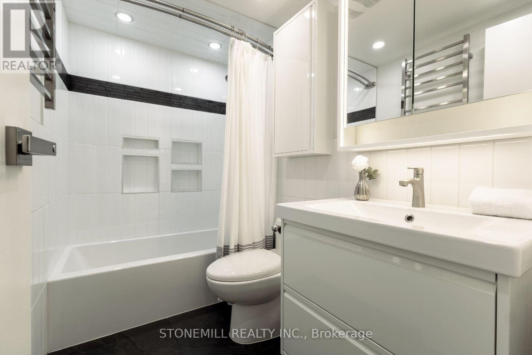
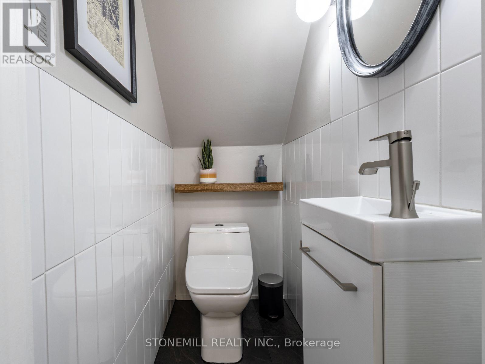
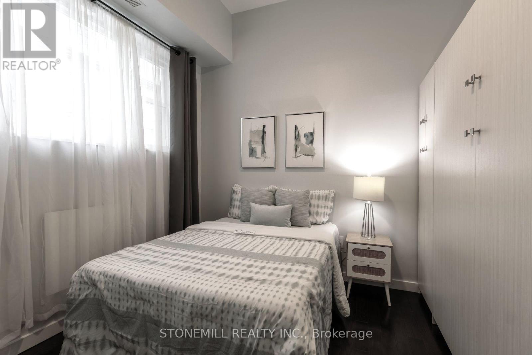
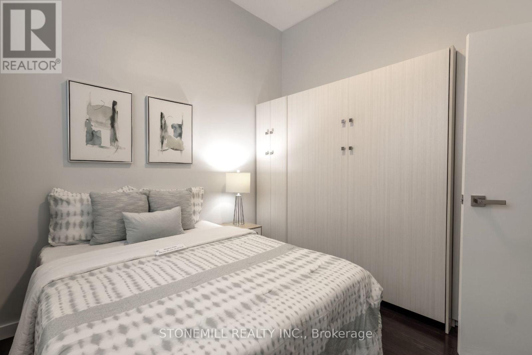
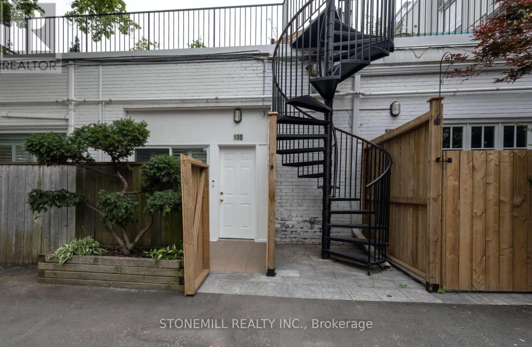
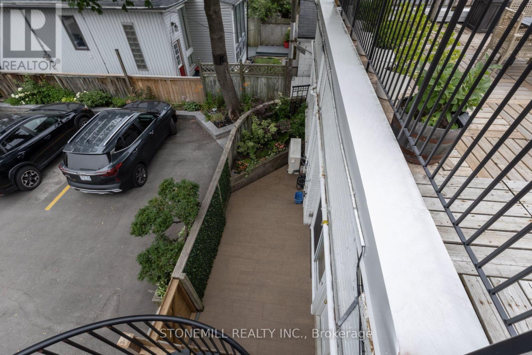
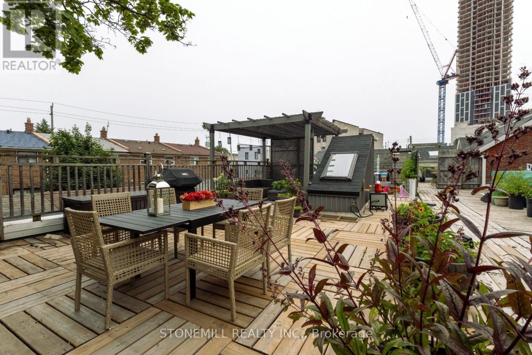
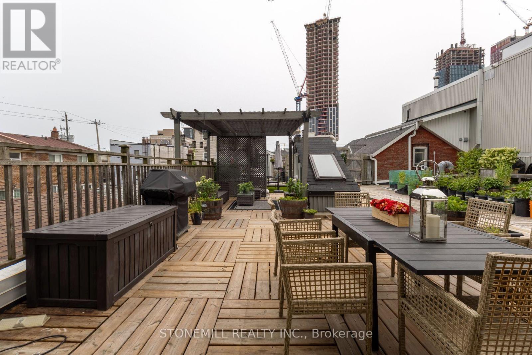
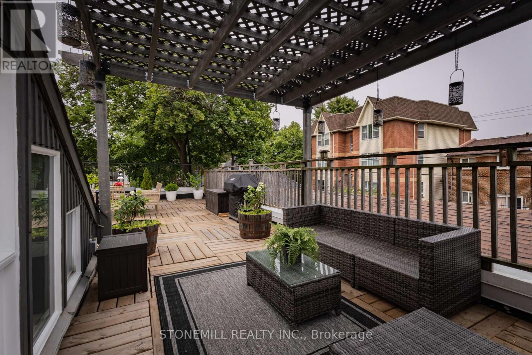
The Coleman Lofts are one of Toronto's oldest historic hard loft conversions. This boutique building of only 18 units is tucked away on Coleman Ave., a quiet residential street. Unit 105 is a short walk to the Danforth, Main Street Subway Station (TTC Line 2), Danforth GO Station, parks, tennis courts, schools, & all the shops & amenities that make this East York community so desirable. This unique, quiet corner unit features a spacious open-concept layout, soaring ceilings, tasteful custom upgrades, & exceptional outdoor space rarely found in condo living. Enter through your private fenced front patio into the bright living/dining room, where sliding glass doors create a seamless indoor-outdoor connection. The primary bedroom features its own ductless A/C & heat unit, large closet with integrated lighting, and ample storage. The second bedroom offers a versatile layout with a Murphy bed & built-in storage, making it ideal as a home office or guest room. Both bathrooms were fully renovated in 2024. The spa-inspired 4-piece bath features Schluter heated floors system with a programmable thermostat, heated towel rack, dimmable waterproof pot lights, & a vanity with built-in & undermount LED lighting. The galley kitchen includes a natural gas stove, granite countertops, ceiling-height hardwood cabinetry, stainless steel appliances, & opens to a bright breakfast nook. A private glass staircase beneath a large skylight leads to your exclusive rooftop terrace with over 775 sq. ft. of outdoor living space-larger than some neighbourhood backyards. Enjoy full sun for gardening, BBQs, & entertaining. The deck was rebuilt in 2024 & the cedar pergola updated with new lattice & re-stained in 2026. Exclusive parking directly in front of the unit & a storage locker are included. (id:13843)
Details
| MLS # | E13586672 |
|---|---|
| Listing Type | For Sale |
| Style | Condominium |
| Strata Fees | $810 |
| Status | Active |
| Days On Site | 100 |
| Listing Provided By | STONEMILL REALTY INC. | Patrick J Kelly |
Features
| Bed(s) | 2 |
|---|---|
| Bath(s) | 2 Total |
| SQ Feet | 1,000 |
Interior
| Cooling | Wall unit |
|---|---|
| Heating | Heat Pump, Electric, Natural gas |
| Appliances | Washer, Refrigerator, Dishwasher, Range, Dryer, Microwave, Freezer, Window Coverings |
| Fireplace Yes / No | Yes |
| Fireplaces Total | 1 |
Exterior
| Security Features | Smoke Detectors |
|---|---|
| Lot Features | In suite Laundry |
Parking
| Parking Features | No Garage |
|---|---|
| Parking Total | 1 |
Taxes
| Tax Annual Amount | 3238.05 |
|---|
Area Information
| Province | ON |
|---|---|
| City | Toronto (East End-Danforth) |
| Postal Code | M4C1P8 |
| Listing VS Median (in M4C1P8) | |
Price: $799,999 low | high Med: $814,999 sqft: 1,000 low | high Med: 950 $ / sqft: $800 low | high Med: $861 On site: 100 low | high Med: 75.5 | |
Request a showing
Request a showing
Contact
Learn More About This Property

| Province | ON |
|---|---|
| City | Toronto (East End-Danforth) |
| Postal Code | M4C1P8 |
| Listing VS Median (in M4C1P8) | |
Price: $799,999 low | high Med: $814,999 sqft: 1,000 low | high Med: 950 $ / sqft: $800 low | high Med: $861 On site: 100 low | high Med: 75.5 | |