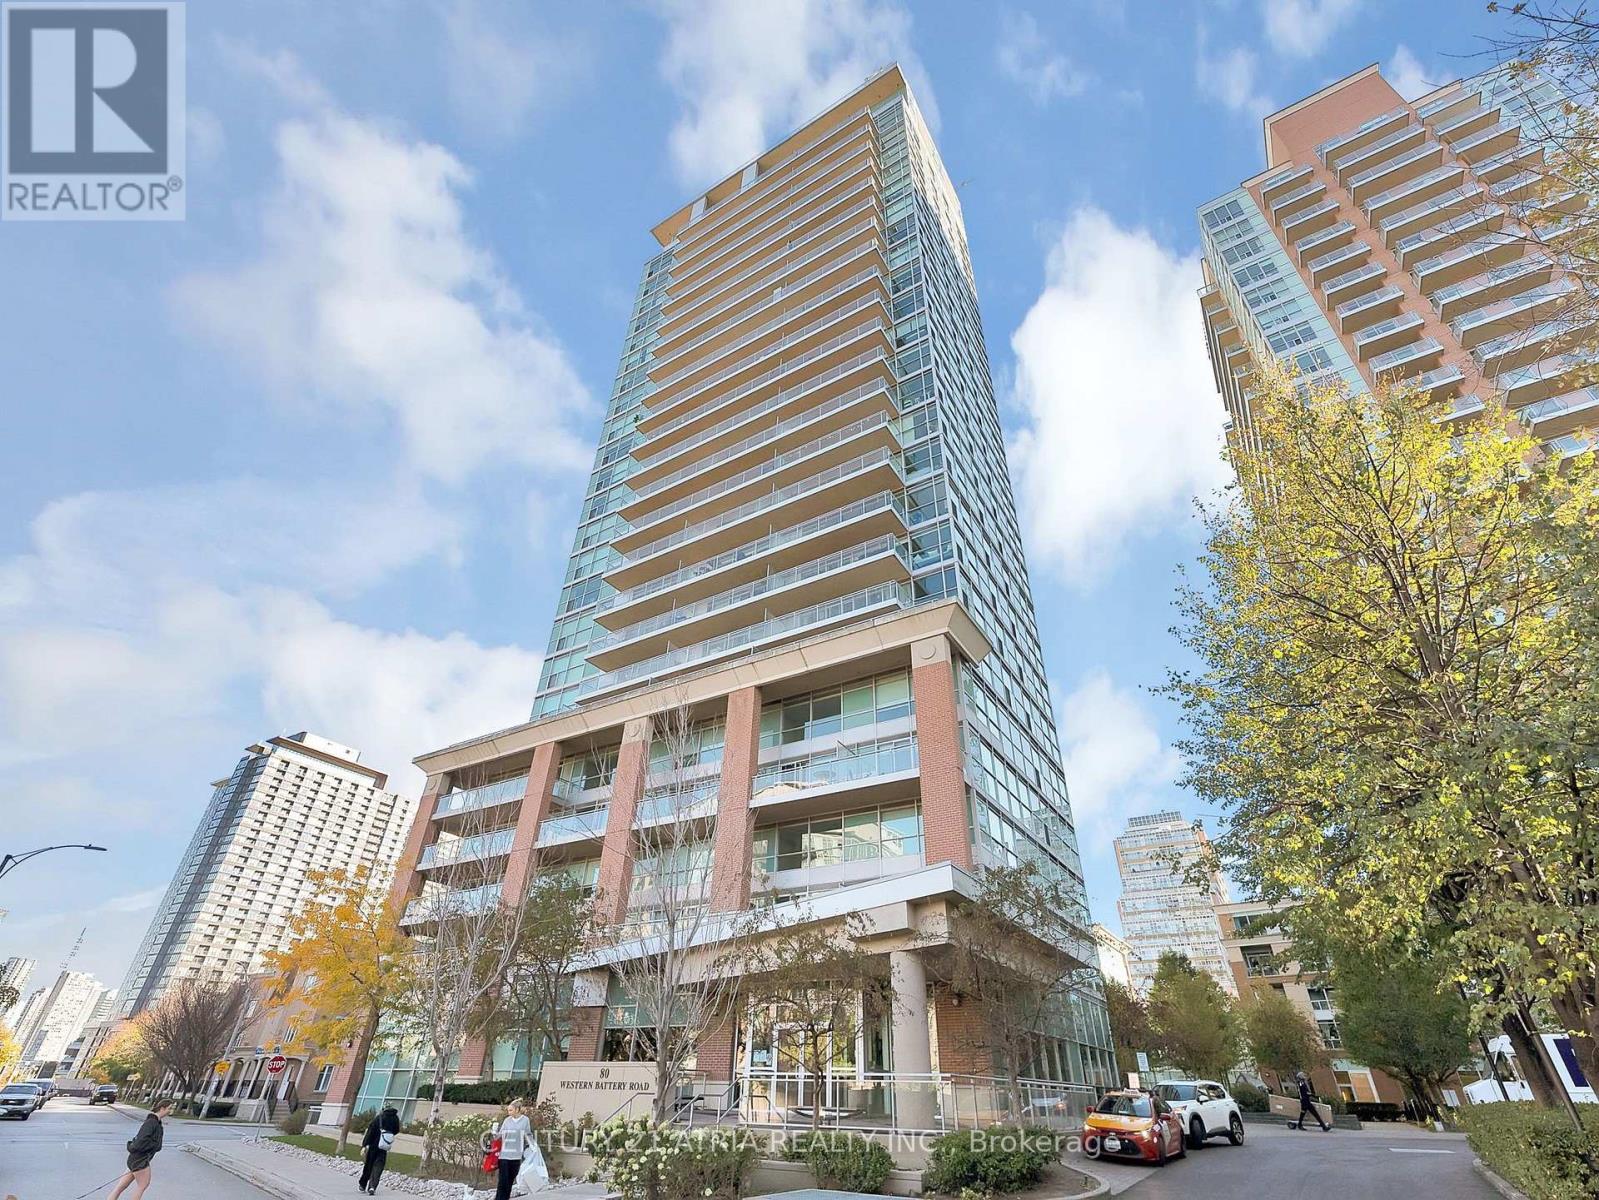
1107 - 80 Western Battery Road,Toronto (Niagara), ON M6K3S1
Toronto (Niagara), ON M6K3S1

Description
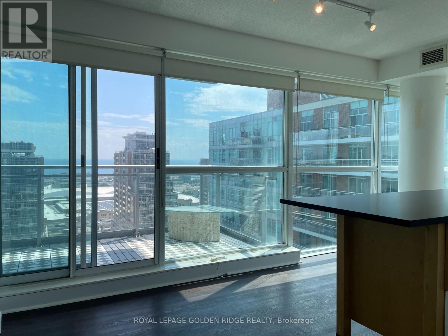
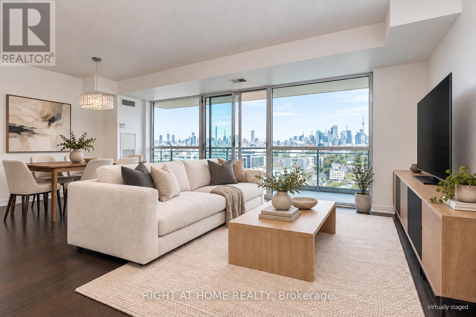
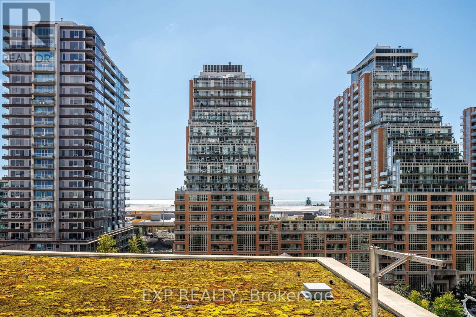
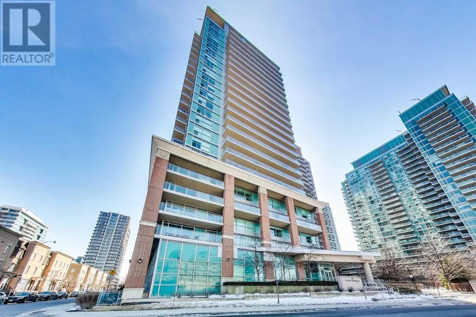
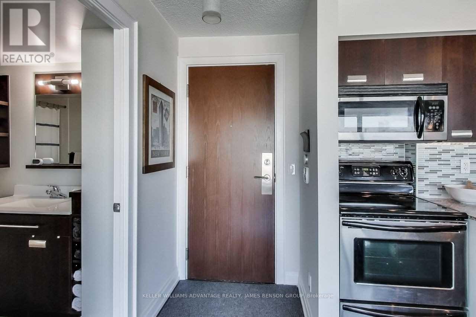
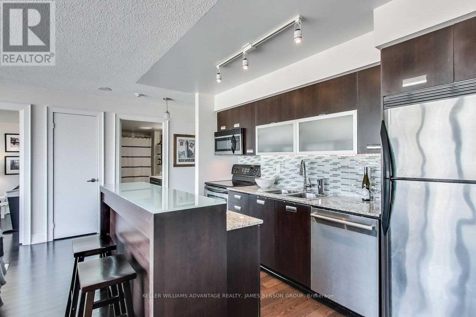
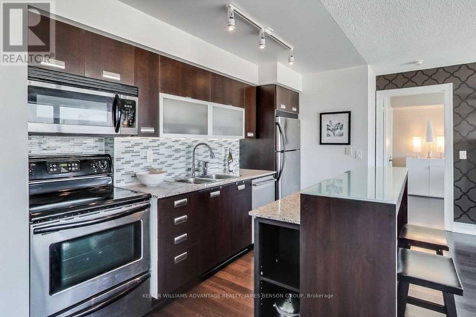
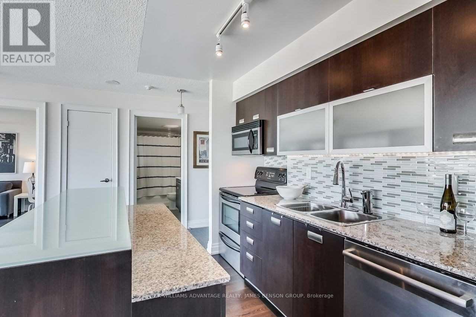
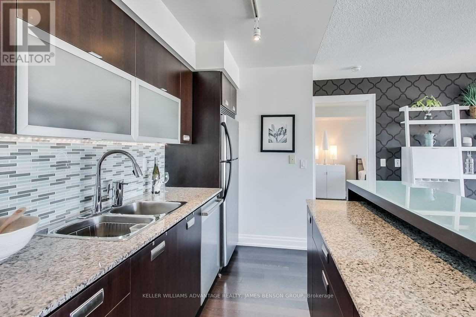
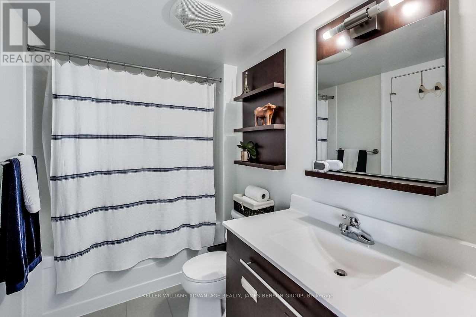
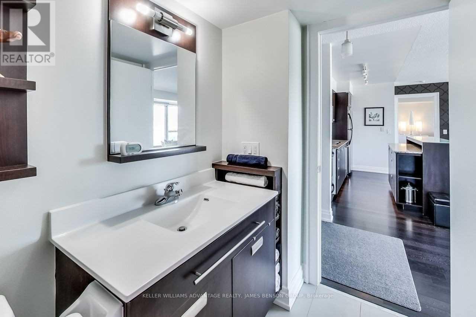
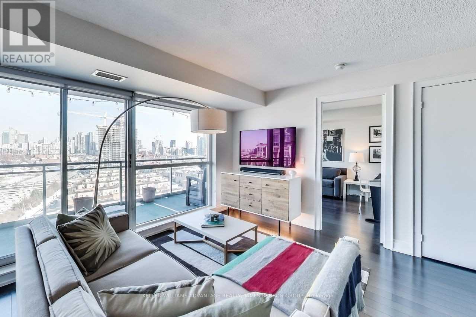
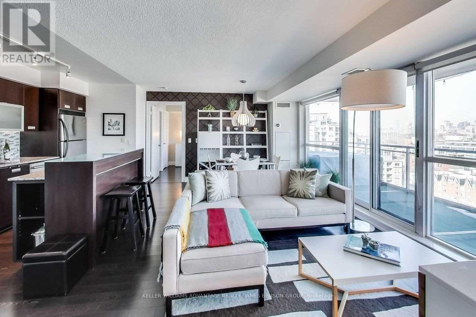
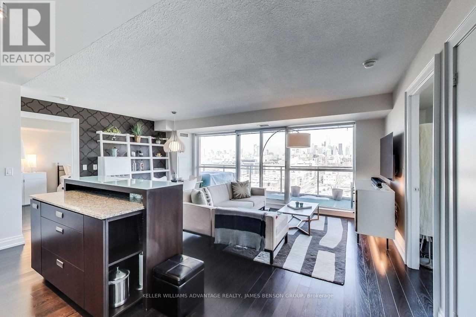
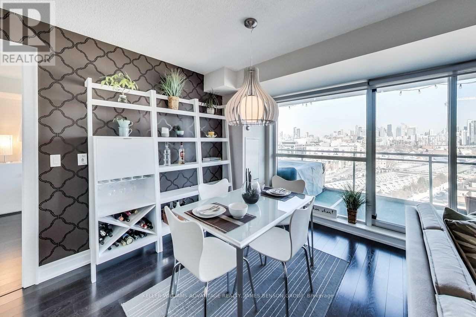
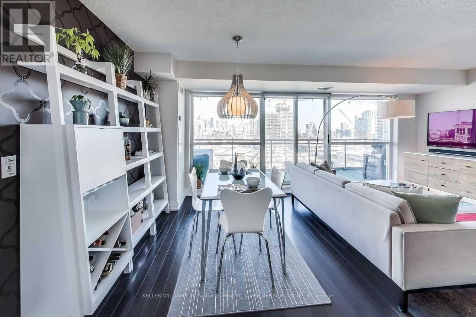
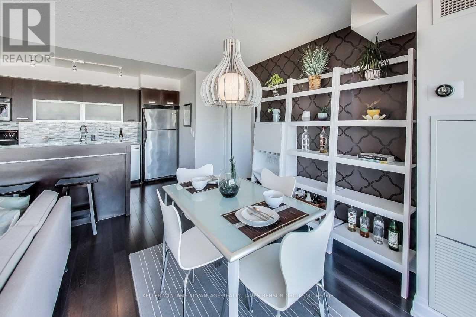
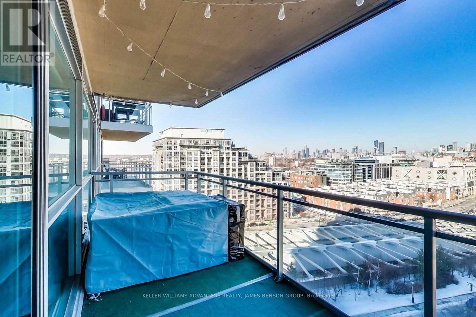
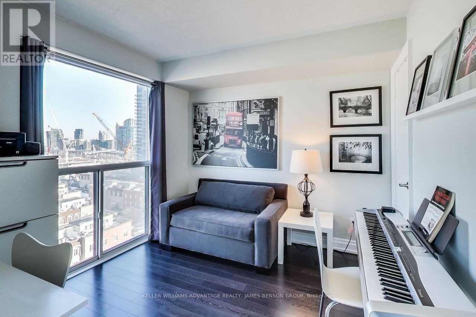
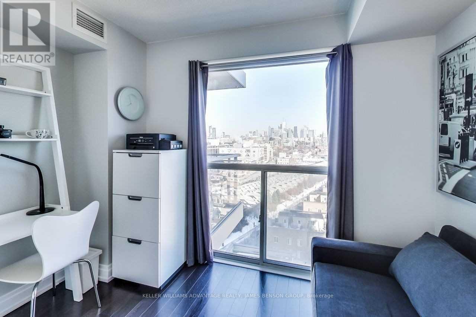
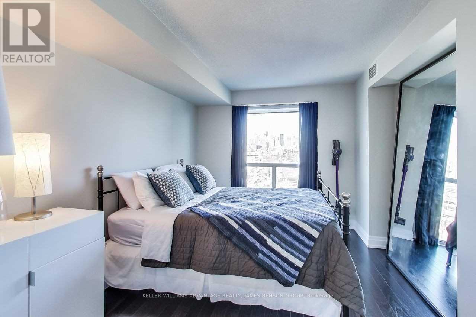
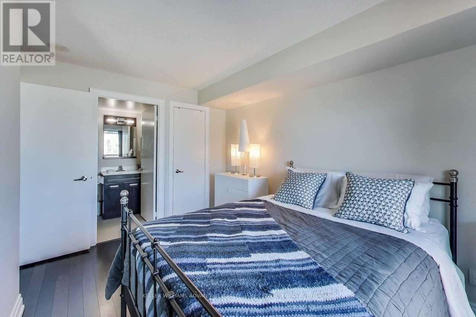
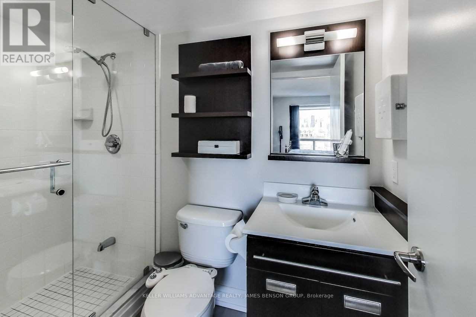
Welcome home to bright and spacious living in the heart of Liberty Village. This thoughtfully designed 2-bedroom, 2-bathroom home offers approximately 820 sq. ft. of interior living space, complemented by an impressive 150 sq. ft. east-facing balcony with beautiful views of the Toronto skyline. The open-concept living and dining area is filled with natural light, while two well-sized bedrooms and two full bathrooms offer a functional layout. Ensuite laundry, owned parking, and a locker add everyday convenience. Step outside to the oversized balcony with plenty of room to relax, dine outdoors, or simply take in the city views. Enjoy building amenities including 24-hour concierge, indoor pool, sauna, fitness centre, party and meeting rooms, theatre room, car wash, game room/billiards, hot tub, visitor parking, and guest suites. Outside your door is everything Liberty Village has to offer, from local cafes, restaurants and shops to Exhibition GO, the waterfront and Lake Ontario. King West and Queen West are just minutes away, with easy access to the Gardiner. Space, skyline views and one of the city's most connected neighbourhoods,all in one place. (id:13843)
Details
| MLS # | C13844976 |
|---|---|
| Listing Type | For Sale |
| Style | Condominium |
| Strata Fees | $853 |
| Status | Active |
| Days On Site | 35 |
| Listing Provided By | KELLER WILLIAMS ADVANTAGE REALTY, JAMES BENSON GRO | JAMES A. BENSON |
Features
| Bed(s) | 2 |
|---|---|
| Bath(s) | 2 Total |
| SQ Feet | 800 |
| Garage | 1 |
| Pool | Yes |
Interior
| Cooling | Central air conditioning |
|---|---|
| Heating | Forced air, Natural gas |
| Fireplace Yes / No | No |
Exterior
| Lot Features | Balcony |
|---|
Parking
| Parking Features | Garage, Underground |
|---|---|
| Parking Total | 1 |
Taxes
| Tax Annual Amount | 3468.24 |
|---|
Area Information
| Province | ON |
|---|---|
| City | Toronto (Niagara) |
| Postal Code | M6K3S1 |
| Listing VS Median (in M6K3S1) | |
Price: $749,000 low | high Med: $649,990 sqft: 800 low | high Med: 800 $ / sqft: $936 low | high Med: $812 On site: 35 low | high Med: 14 | |
Request a showing
Request a showing
Contact
Learn More About This Property

| Province | ON |
|---|---|
| City | Toronto (Niagara) |
| Postal Code | M6K3S1 |
| Listing VS Median (in M6K3S1) | |
Price: $749,000 low | high Med: $649,990 sqft: 800 low | high Med: 800 $ / sqft: $936 low | high Med: $812 On site: 35 low | high Med: 14 | |