New Listing
111 Clippers Lane,Thornbury, ON N0H2P0
Thornbury, ON N0H2P0

Description
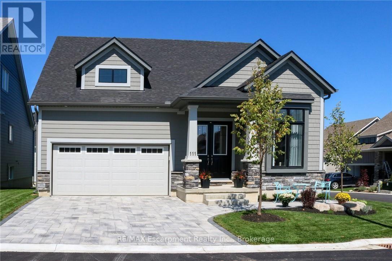
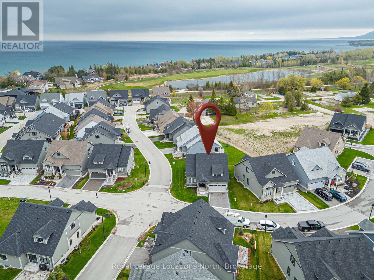
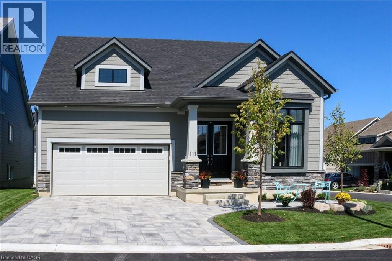
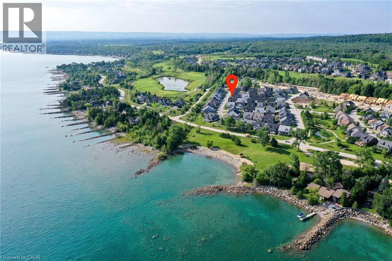
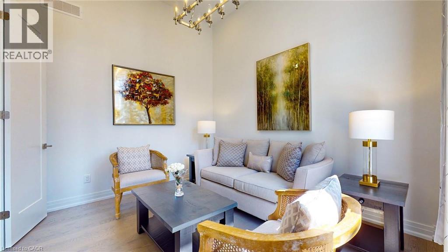
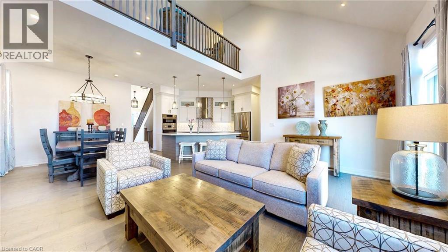
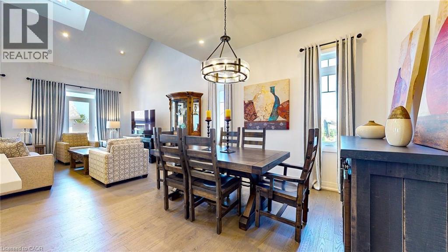
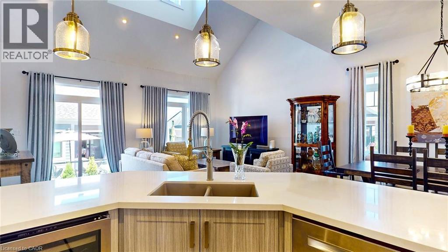
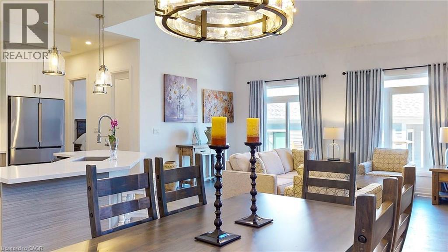
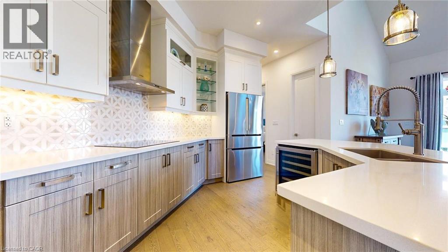
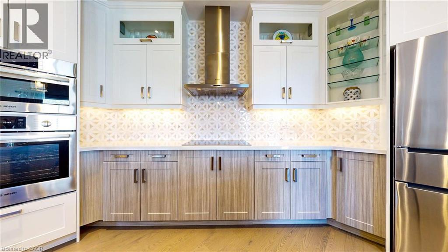
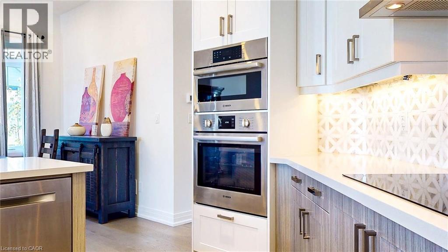
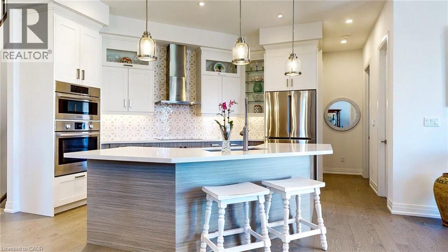
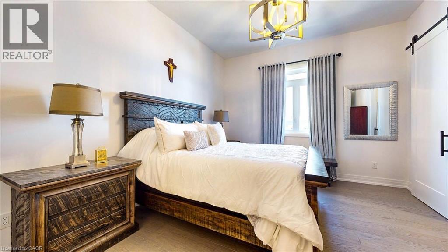
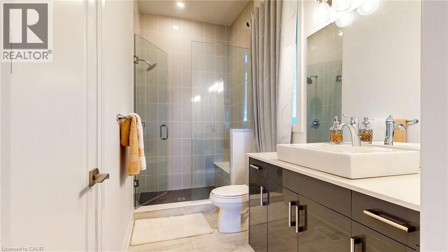
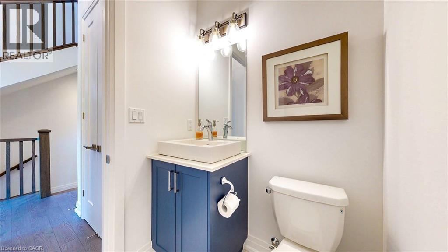
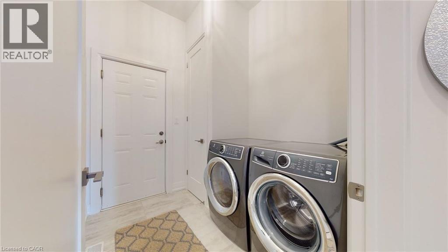
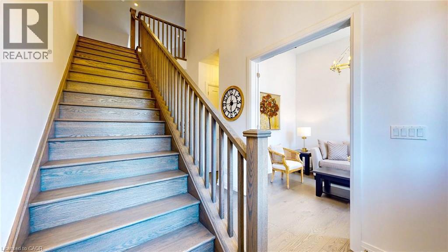
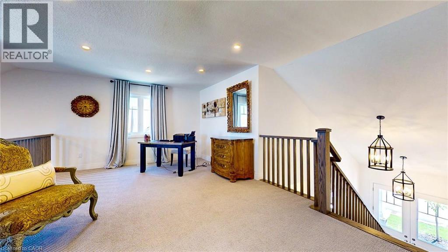
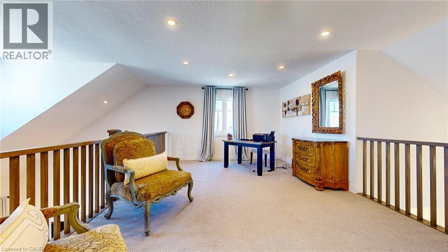
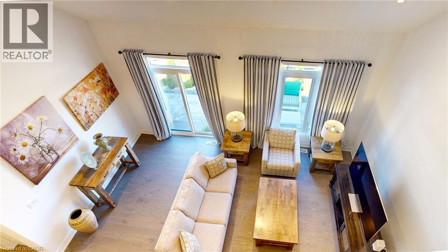
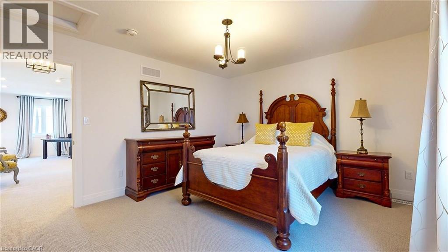
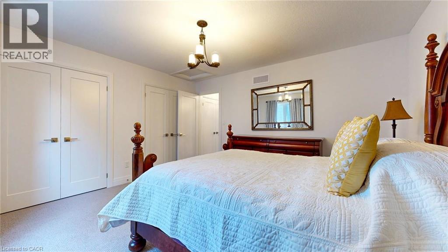
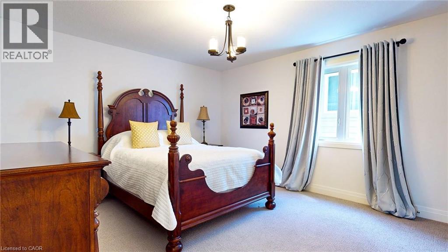
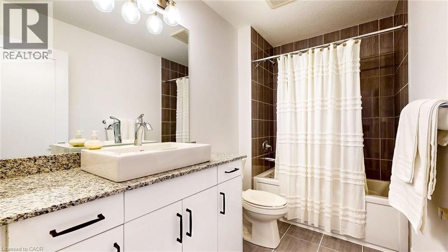
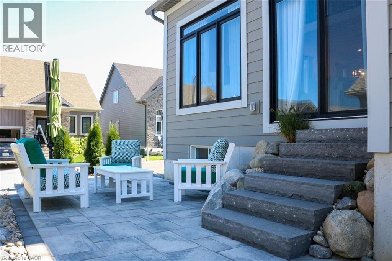
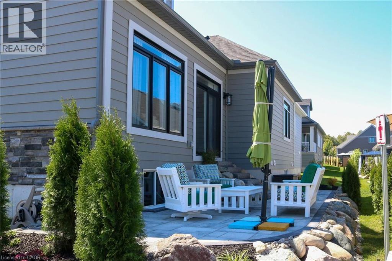
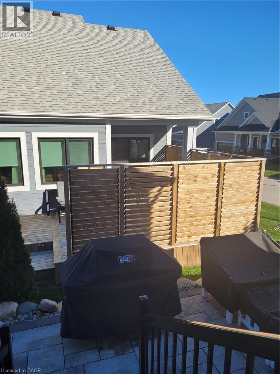
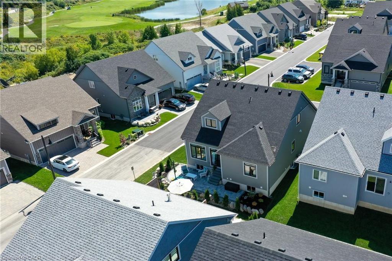
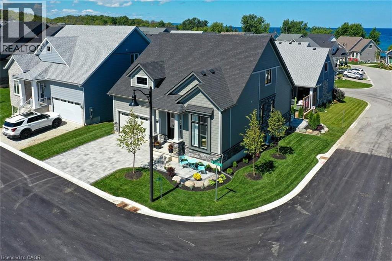
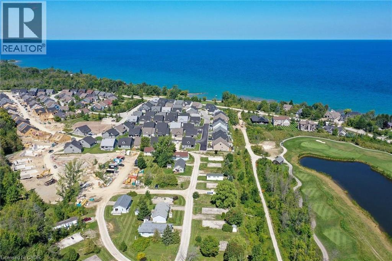
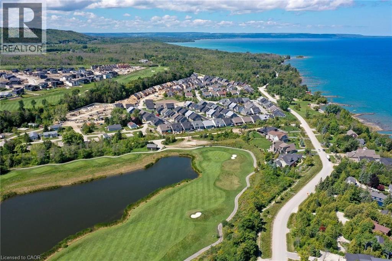
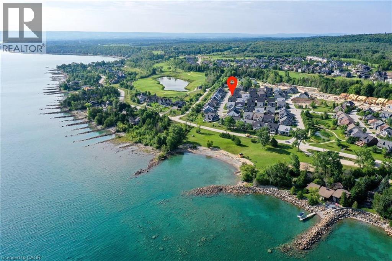
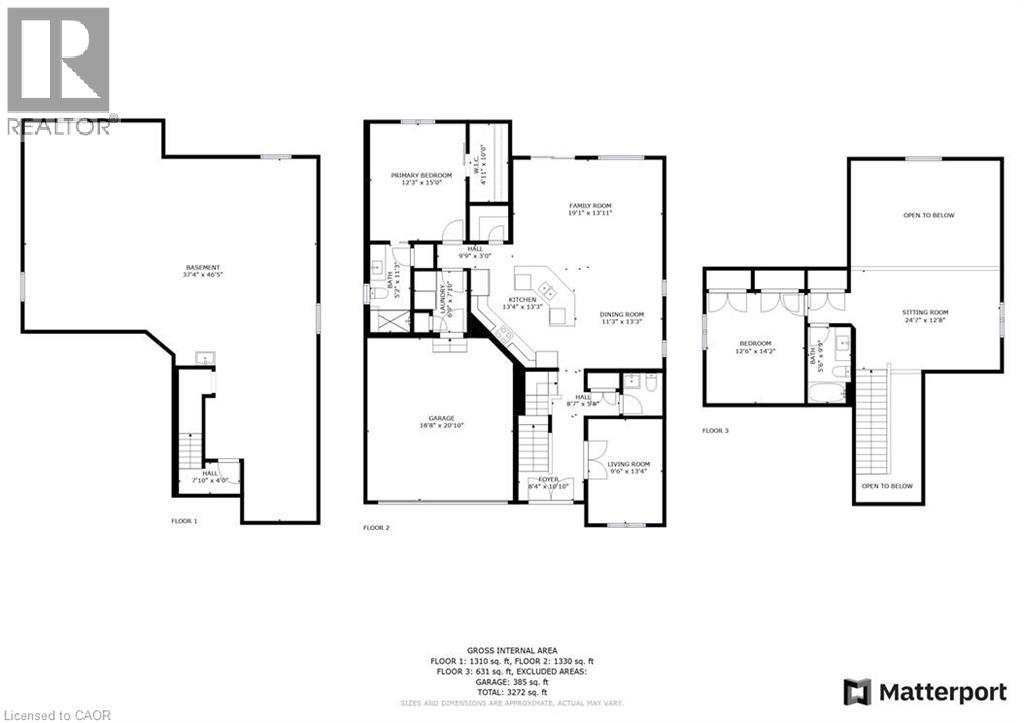
The ASPEN MODEL: Largest model available. EXTENSIVELY UPGRADED IN THE COTTAGES AT LORA BAY. This 2 bedroom, 2+1 bath (2218 sq ft of finished living space) bungaloft is surrounded by an award-winning 18-hole golf course and steps to the private beach on Georgian Bay. The open concept kitchen/dining/family room is the perfect floor plan for entertaining family and friends. A separate living room gives you quiet space for reading or alternatively can be used as a home office. Enjoy relaxing on your backyard stone patio. The main floor principal bedroom features a large walk in closet and 3pc ensuite. Also located on the main floor is laundry room with inside entry to the double car garage and powder room. 10 ceilings on the main floor. Continue upstairs to the 2nd bedroom featuring double closets, a 4 pc bath and oversized sitting area for additional relaxation room. An unspoiled basement awaits your imagination. Thousands $$ spent in builders desirable upgrades including quartz counters, hardwood floors throughout main floor, pot lights, dormer window with peak a boo Bay views, top of the line Bosch stainless steel built in appliances, Marvel wine cooler, upgraded light fixtures throughout , all LED lightbulbs, premium interlocking driveway and patio, just to name a few. Perfect place to relax and enjoy a 4-season home in Blue Mountains and the best of skiing, golfing, hiking and trails. Furniture package available for purchase separately. (id:13843)
Details
| MLS # | 40873018 |
|---|---|
| Listing Type | For Sale |
| Style | Condominium |
| Strata Fees | $217 |
| Status | Active |
| Year | 2022 |
| Days On Site | 4 |
| Listing Provided By | RE/MAX Escarpment Realty Inc. | Alex Irish |
Features
| Bed(s) | 2 |
|---|---|
| Bath(s) | 3 Total |
| SQ Feet | 2,077 |
| Garage | 4 |
| Basement | Y |
| Story(s) | 2 |
| Zoning | R1-3-60-h7 |
| Property View | Lake view |
Interior
| Cooling | Central air conditioning |
|---|---|
| Heating | Forced air, Natural gas |
| Appliances | Washer, Refrigerator, Dishwasher, Wine Fridge, Stove, Dryer, Oven - Built-In, Hood Fan, Window Coverings, Garage door opener, Microwave Built-in |
| Fireplace Yes / No | No |
Exterior
| Lot Features | Sump Pump, Automatic Garage Door Opener |
|---|---|
| Foundation Details | Poured Concrete |
Parking
| Parking Features | Attached Garage |
|---|---|
| Parking Total | 4 |
Utilities
| Sewer | Municipal sewage system |
|---|---|
| Water Source | Municipal water |
Taxes
| Tax Annual Amount | 4728.47 |
|---|
Area Information
| Province | ON |
|---|---|
| City | Thornbury |
| Postal Code | N0H2P0 |
| Community Name | Blue Mountains |
| Listing VS Median (in Blue Mountains) | |
Price: $1,099,000 low | high Med: $725,000 sqft: 2,077 low | high Med: 1,909 $ / sqft: $529 low | high Med: $393 On site: 4 low | high Med: 31 | |
Request a showing
Request a showing
Contact
Learn More About This Property

| Province | ON |
|---|---|
| City | Thornbury |
| Postal Code | N0H2P0 |
| Community Name | Blue Mountains |
| Listing VS Median (in Blue Mountains) | |
Price: $1,099,000 low | high Med: $725,000 sqft: 2,077 low | high Med: 1,909 $ / sqft: $529 low | high Med: $393 On site: 4 low | high Med: 31 | |