In-Person: 11/22 2:00 PM - 4:00 PM
113 Goldleaf Court,Riverview, NB E1B0L9
Riverview, NB E1B0L9

Description
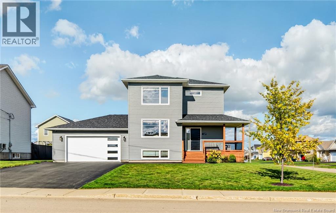
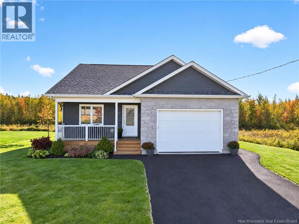
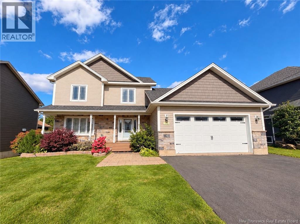
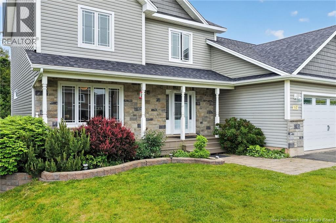
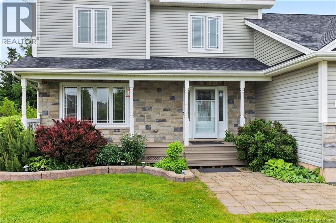
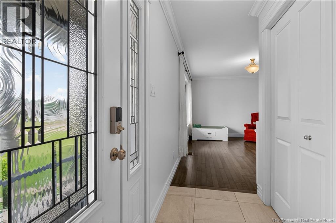
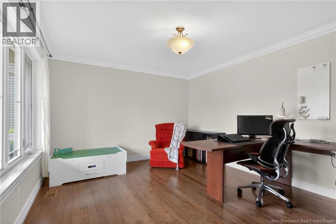
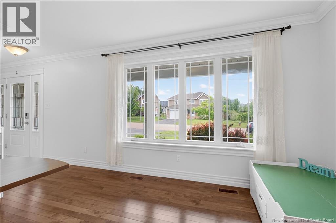
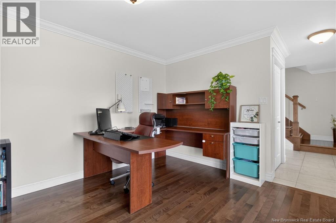
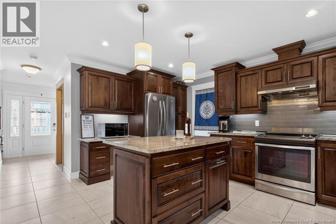
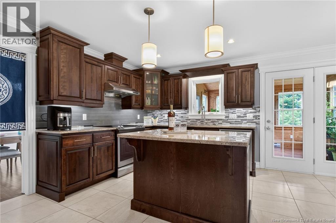
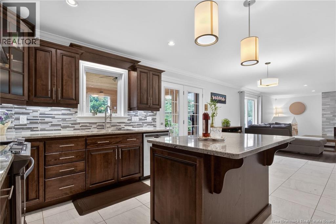
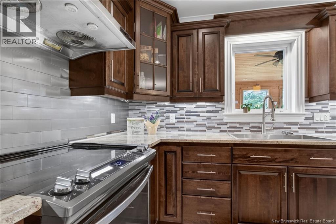
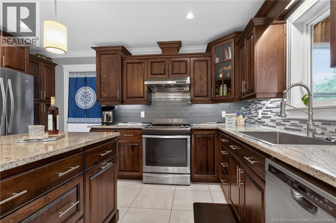
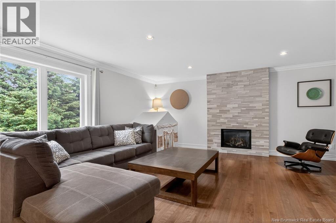
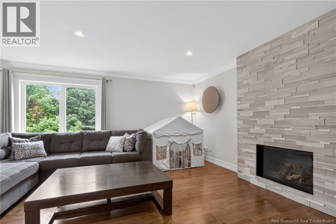
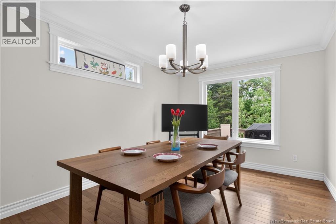
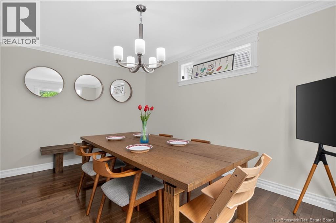
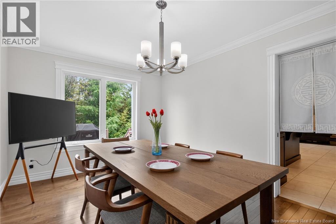
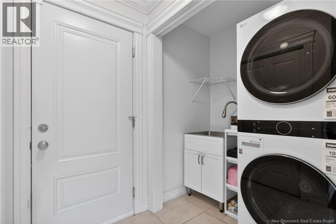
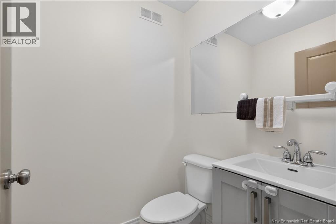
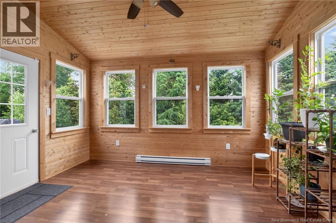
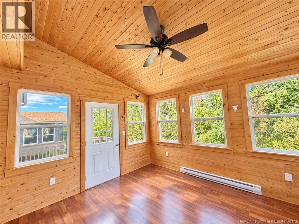
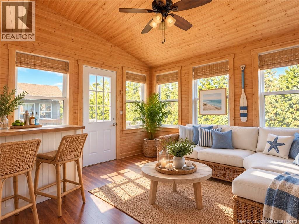
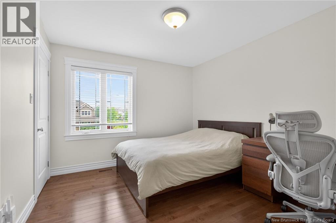
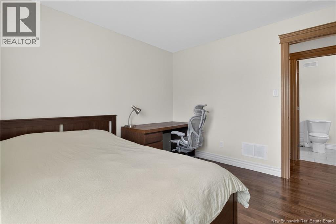
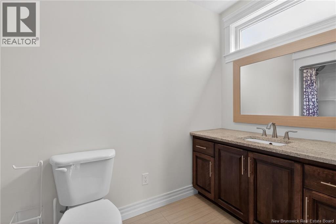
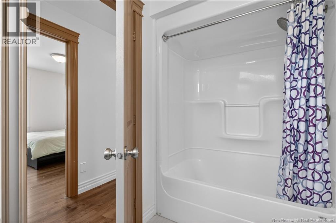
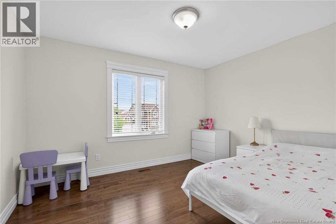
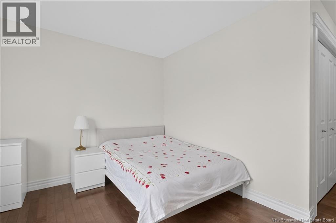
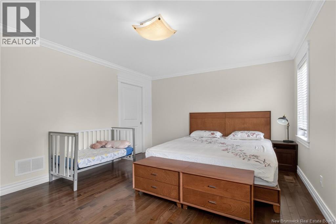
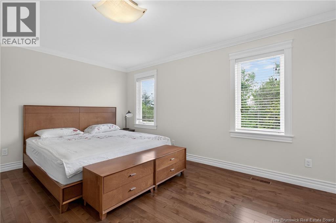
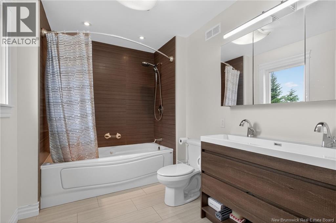
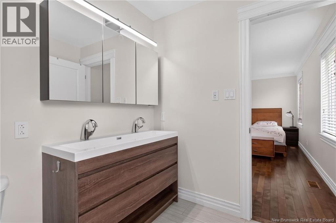
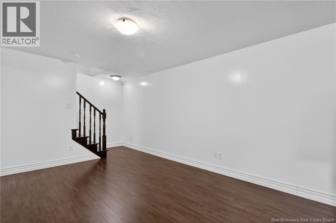
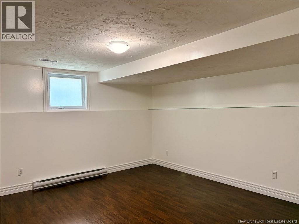
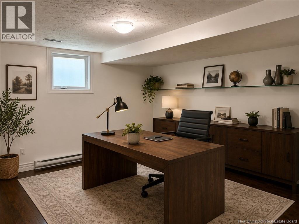
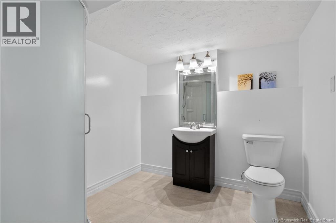
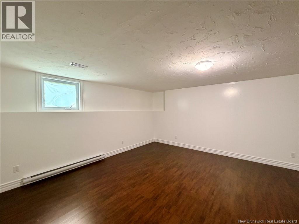
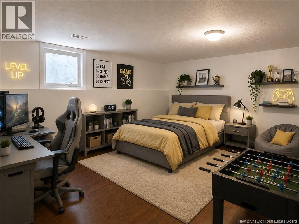
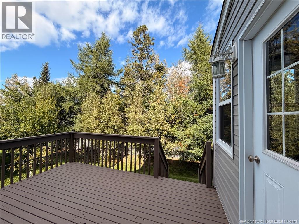
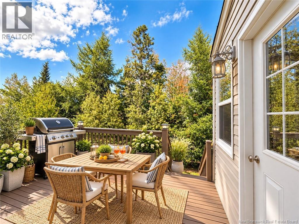
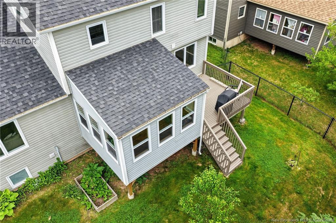
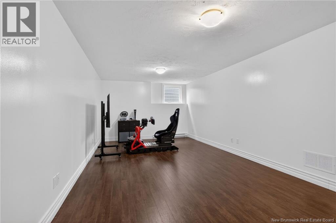
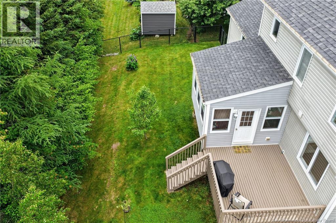
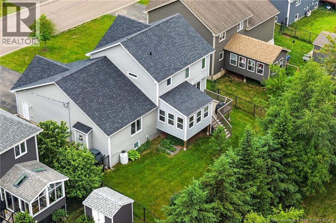
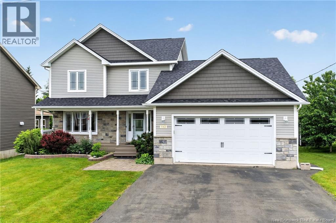
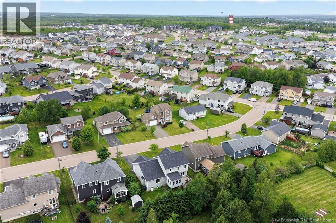
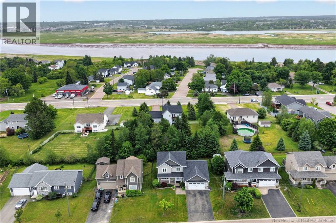
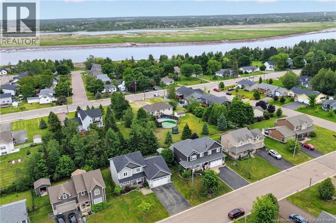
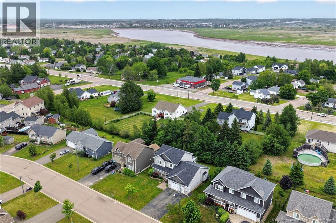
Discover this IMMACULATE, CLIMATE CONTROLLED, SPACIOUS 4 BEDROOM 3.5 BATH HOUSE, located on a QUIET CUL-DE-SAC in prestigious Harmony Estates, Riverview.When come home, you'll see the beautiful landscaping and inviting front porch.Step inside left hand is an office/den with large windows. Pass the half bath, the main floor features an open-concept stunning kitchen with breakfast nook, while a formal dining room on another side.The kitchen has central island, granite countertops, backsplash and tons of cabinet space. French doors leads to a 4-season cozy sunroom with deck access, is the perfect space for plant enthusiasts or to enjoy a cup of coffee.The oversize family room highlight with a stone propane fireplace, and the laundry is conveniently located near the entrance to double garage.Upstairs, the primary bedroom features a walk-in closet, an ensuite with Jacuzzi tub. Two additional bedrooms and a full bathroom complete the upper level. The finished basement provide more space including a hobby room, a(non-conforming) bedroom, a full bathroom, and another room that can serve as an office or bedroom. This move-in ready property offers comfort and quality lifestye in one of Riverviews most desirable neighborhoods. Other features including Efficient Heat Pump, Fenced and Private backyard, Double Garage.Close to great schools, Mill Creek Nature Park, Riverfront trail, future Recreation Center, all amenities and downtown Moncton. Do not miss your opportunity to call this home!!! (id:13843)
Details
| MLS # | NB141368 |
|---|---|
| Listing Type | For Sale |
| Style | House |
| Status | Active |
| Year | 2014 |
| Days On Site | 157 |
| Listing Provided By | RE/MAX Quality Real Estate Inc. | Haiming Niu |
Features
| Bed(s) | 4 |
|---|---|
| Bath(s) | 4 Total |
| SQ Feet | 3,082 |
| Story(s) | 2 |
| Acreage | 0.18 |
Interior
| Cooling | Heat Pump |
|---|---|
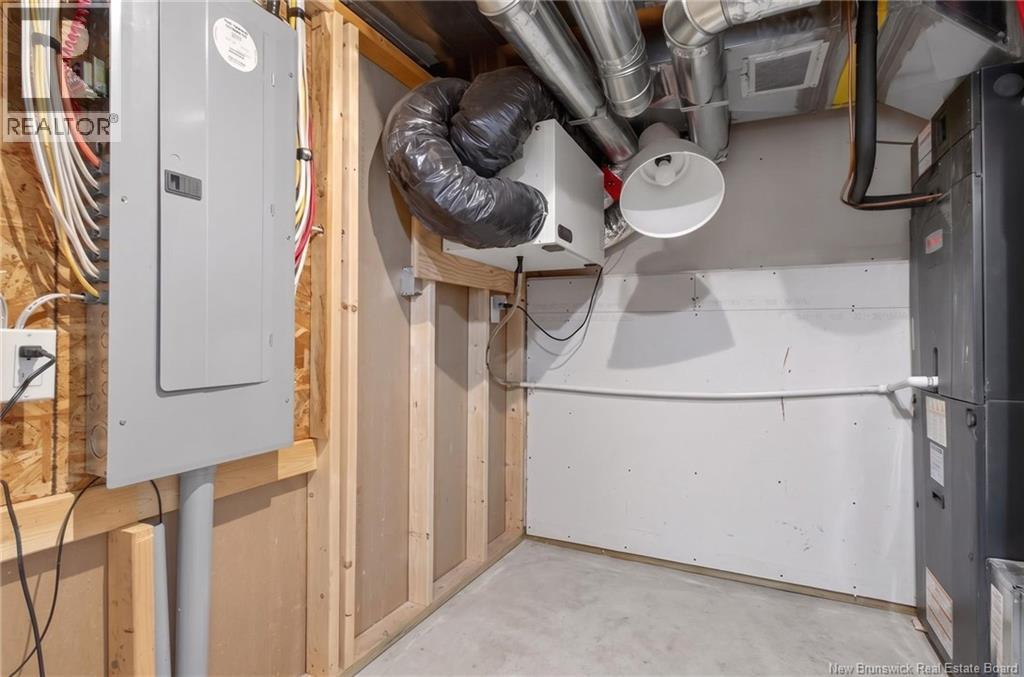
| Heating | Heat Pump, Baseboard heaters, Electric |
| Fireplace Yes / No | No |
Exterior
| Lot Features | Conservation/green belt |
|---|---|
| Foundation Details | Concrete |
Parking
| Parking Features | Attached Garage, Garage |
|---|
Utilities
| Sewer | Municipal sewage system |
|---|---|
| Water Source | Municipal water |
Taxes
| Tax Annual Amount | 7674.55 |
|---|
Area Information
| Province | NB |
|---|---|
| City | Riverview |
| Postal Code | E1B0L9 |
| Listing VS Median (in E1B0L9) | |
Price: $645,000 low | high Med: $645,000 sqft: 3,082 low | high Med: 3,082 $ / sqft: $209 low | high Med: $209 On site: 157 low | high Med: 157 | |
Request a showing
Request a showing
Contact
Learn More About This Property

| Open House |
|---|
| In-Person 11/22 2:00 PM - 4:00 PM |
| Province | NB |
|---|---|
| City | Riverview |
| Postal Code | E1B0L9 |
| Listing VS Median (in E1B0L9) | |
Price: $645,000 low | high Med: $645,000 sqft: 3,082 low | high Med: 3,082 $ / sqft: $209 low | high Med: $209 On site: 157 low | high Med: 157 | |