
 In-Person: 08/23 2:00 PM - 4:00 PM
116 - 1331 Major Mackenzie Drive W,Vaughan (Patterson), ON L6A4W4
Vaughan (Patterson), ON L6A4W4
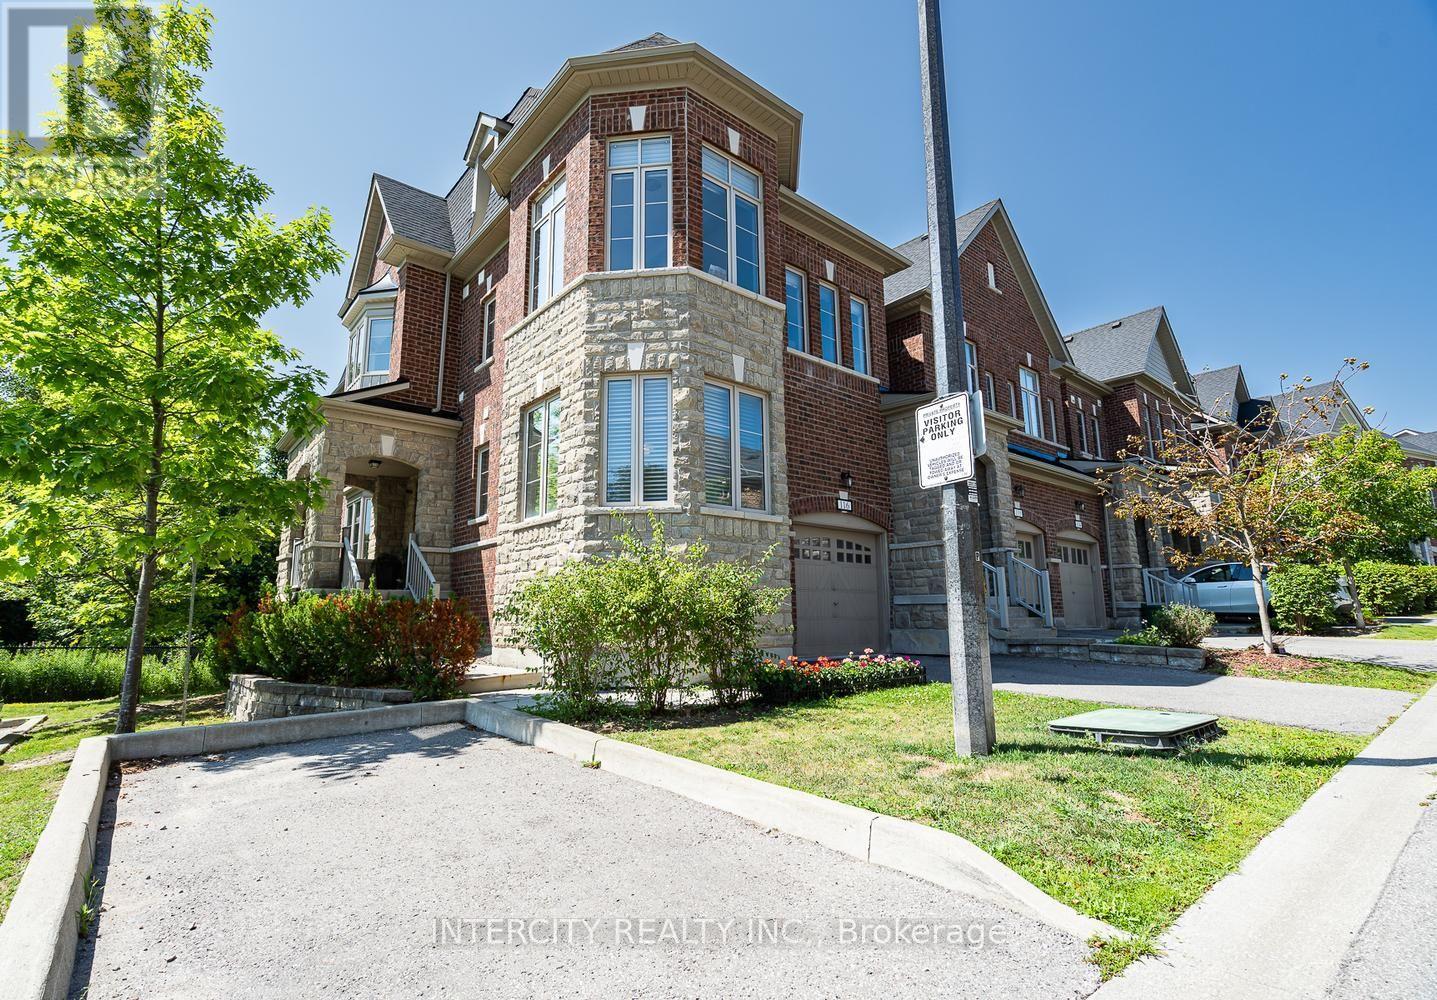


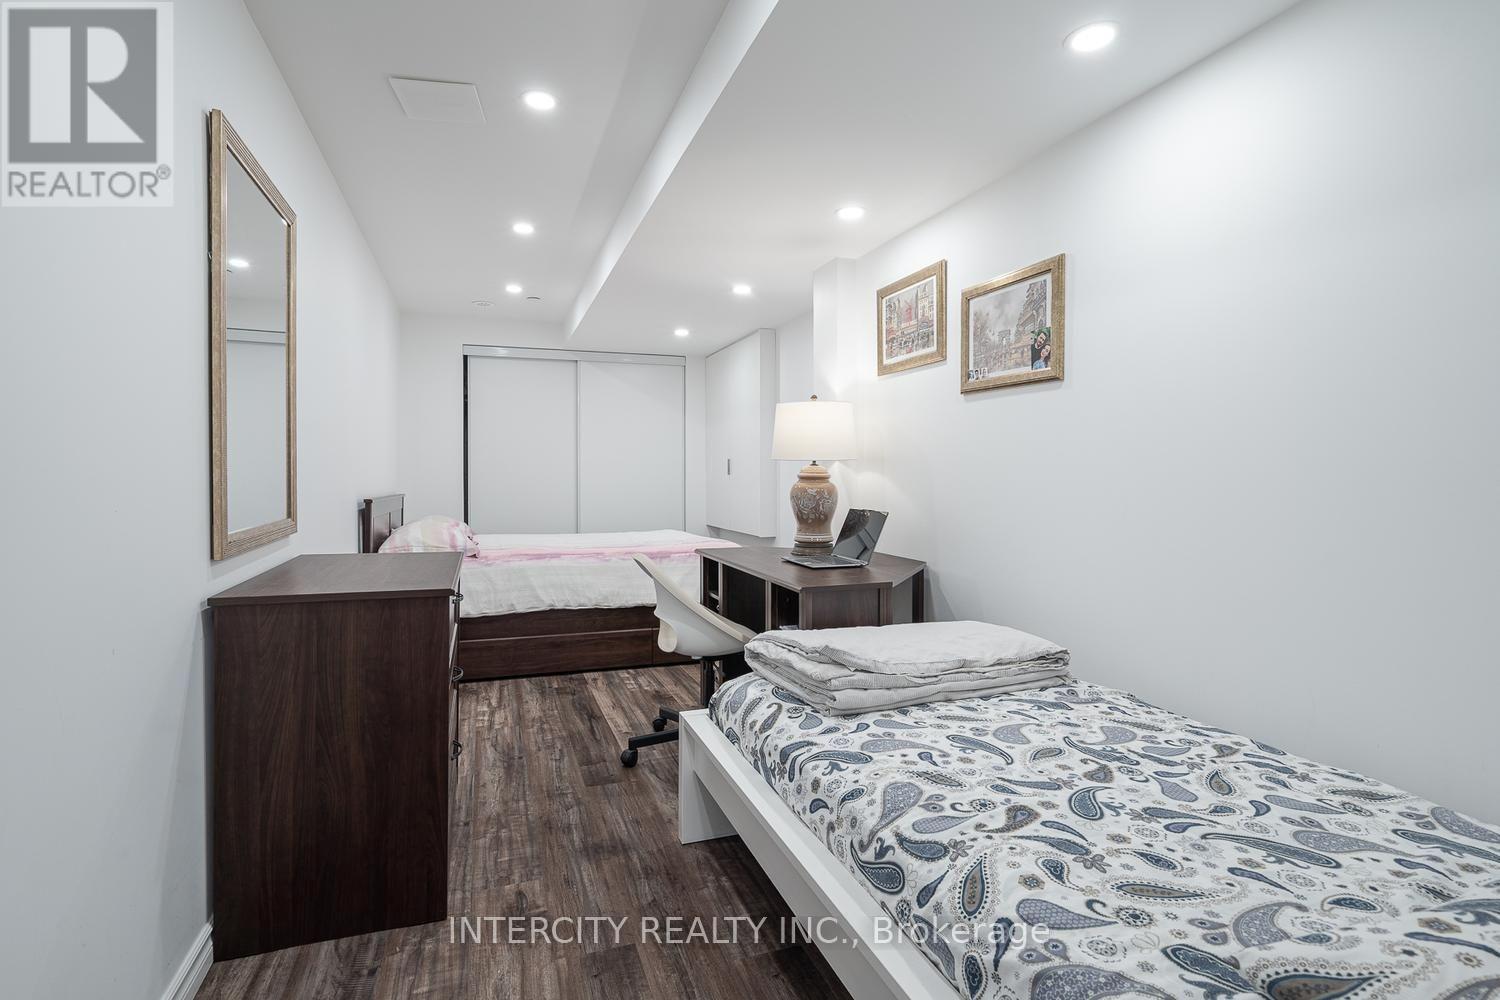


Description
Welcome to one of the largest and most versatile homes in the highly sought-after Mackenzie Terraces community! Offering approximately 3,300 sq. ft. of finished living space, including 2,464 sq. ft. above grade plus an approximately 830 sq. ft. professionally finished walk-out basement, this exceptional end-unit townhome backs onto tranquil greenspace, providing privacy and beautiful natural views. Thoughtfully upgraded throughout, the bright open-concept layout showcases hardwood flooring, elegant pot lights, quartz countertops, stainless steel appliances, wrought iron pickets, multiple walk-outs, and an abundance of natural light. The upgraded kitchen features a gas line, newer gas stove, and over-the-range microwave. The spacious primary suite includes an upgraded walk-in closet, while the laundry room has been enhanced with a custom sink, upgraded faucet, and additional upper and lower cabinetry. Designed for today's lifestyle, the enclosed second-floor den creates the perfect home office or additional bedroom, while the professionally enclosed loft, complete with its own shower, offers exceptional flexibility as a private bedroom, guest suite, or bonus living space. The professionally finished walk-out basement is complete with its own kitchen appliances, bedroom, and living area, making it ideal for extended family, multi-generational living, or additional living space. Ideally situated in one of Vaughan's most desirable neighbourhoods, you're just minutes from top-rated schools, parks, trails, shopping, restaurants, Rutherford GO Station, public transit, and Highways 400 & 407. A rare opportunity to own the largest model in the community, offering exceptional space, premium upgrades, incredible versatility, and an unbeatable location. (id:13843)
Details
| MLS # | N13660556 |
|---|---|
| Listing Type | For Sale |
| Style | Condominium |
| Strata Fees | $458 |
| Status | Active |
| Days On Site | 9 |
| Listing Provided By | INTERCITY REALTY INC. | SOHEIL SHIVARANI |
Features
| Bed(s) | 6 |
|---|---|
| Bath(s) | 5 Total |
| SQ Feet | 2,250 |
| Garage | 2 |
| Basement | Y |
| Story(s) | 3 |
Interior
| Cooling | Central air conditioning |
|---|---|
| Heating | Forced air, Natural gas |
| Appliances | Washer, Refrigerator, Gas stove(s), Dishwasher, Range, Dryer, Microwave, Hood Fan, Window Coverings, Garage door opener |
| Fireplace Yes / No | Yes |
Exterior
| Lot Features | Conservation/green belt, Carpet Free |
|---|
Parking
| Parking Features | Garage |
|---|---|
| Parking Total | 2 |
Taxes
| Tax Annual Amount | 6166.06 |
|---|
Area Information
| Province | ON |
|---|---|
| City | Vaughan (Patterson) |
| Postal Code | L6A4W4 |
| Listing VS Median (in L6A4W4) | |
Price: $1,299,000 low | high Med: $1,199,500 sqft: 2,250 low | high Med: 2,025 $ / sqft: $577 low | high Med: $594 On site: 9 low | high Med: 25 | |
Request a showing
Request a showing
Contact
Learn More About This Property

| Open House |
|---|
| In-Person 08/23 2:00 PM - 4:00 PM |
| Province | ON |
|---|---|
| City | Vaughan (Patterson) |
| Postal Code | L6A4W4 |
| Listing VS Median (in L6A4W4) | |
Price: $1,299,000 low | high Med: $1,199,500 sqft: 2,250 low | high Med: 2,025 $ / sqft: $577 low | high Med: $594 On site: 9 low | high Med: 25 | |
