New Listing
116 Mill Rock Road,Winnipeg, MB R2V5E5
Winnipeg, MB R2V5E5
Description
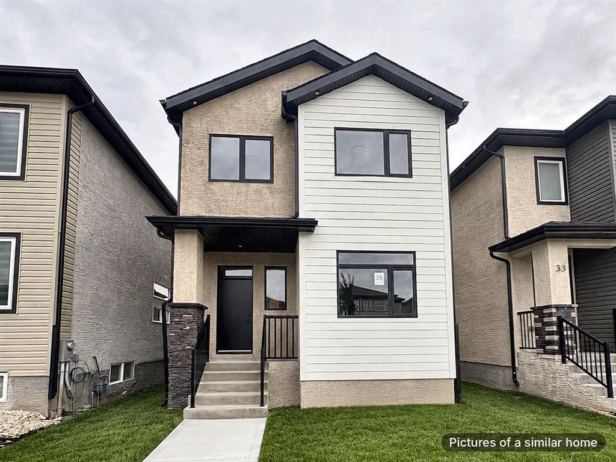
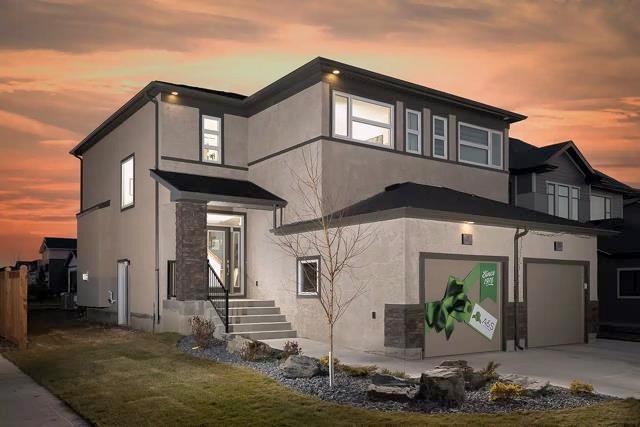
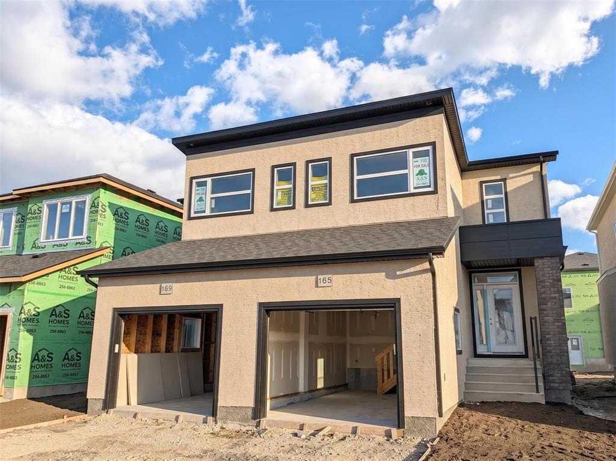
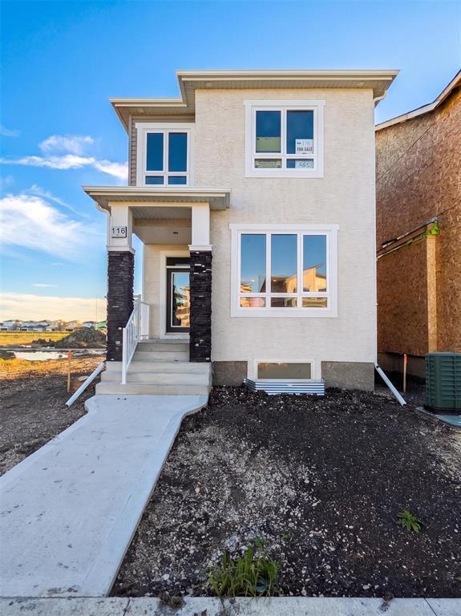
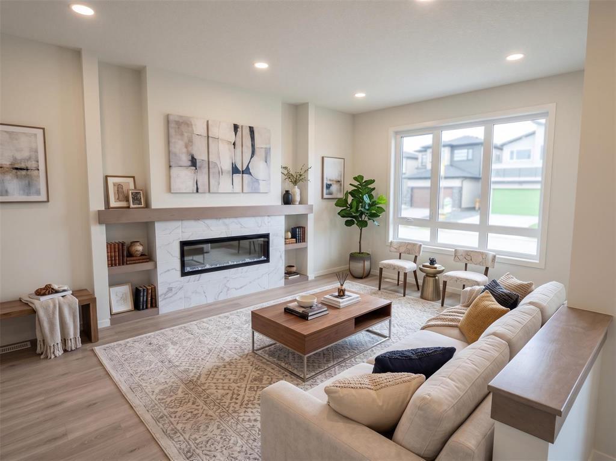
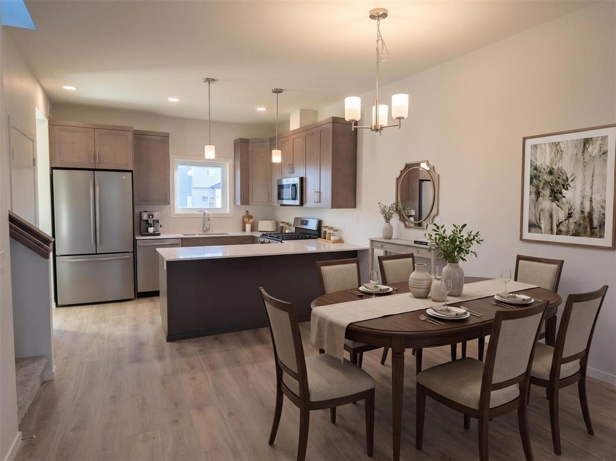
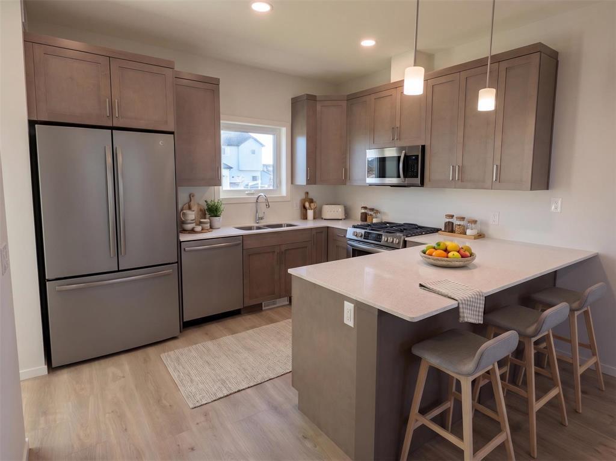
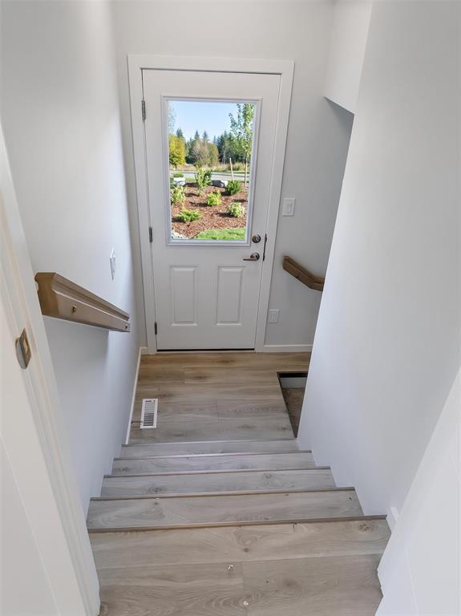
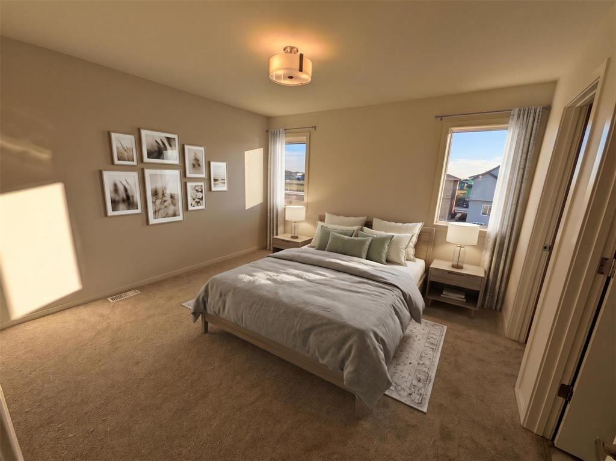
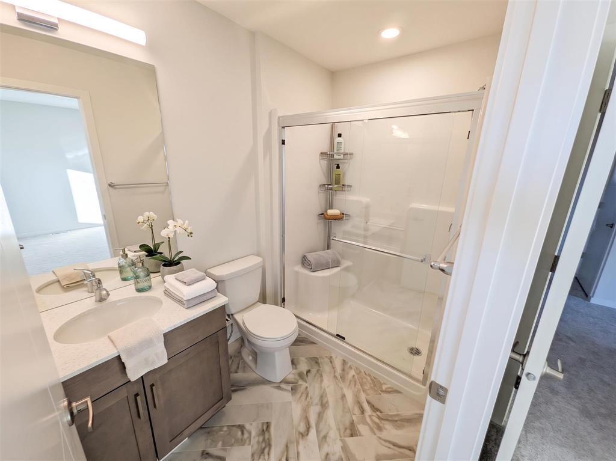
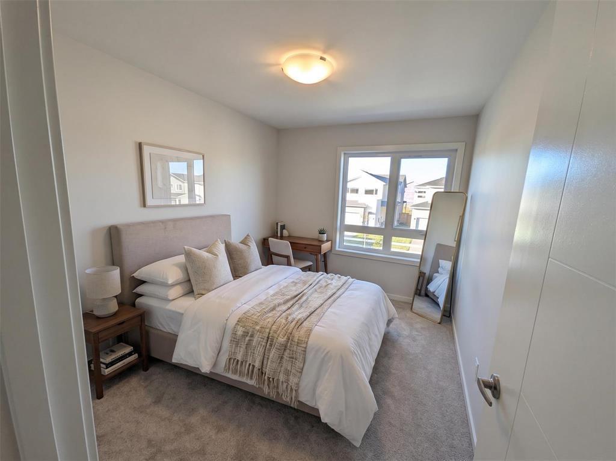
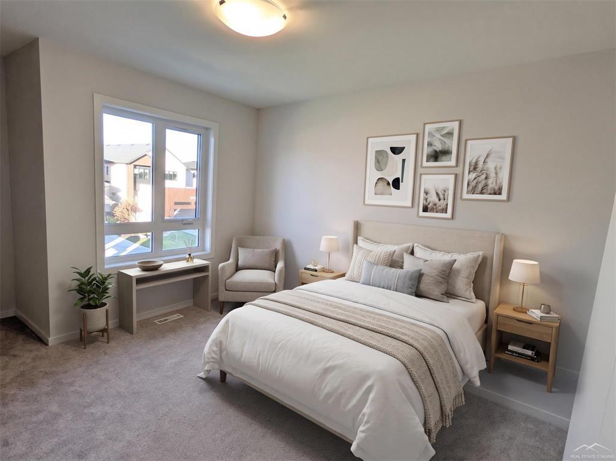
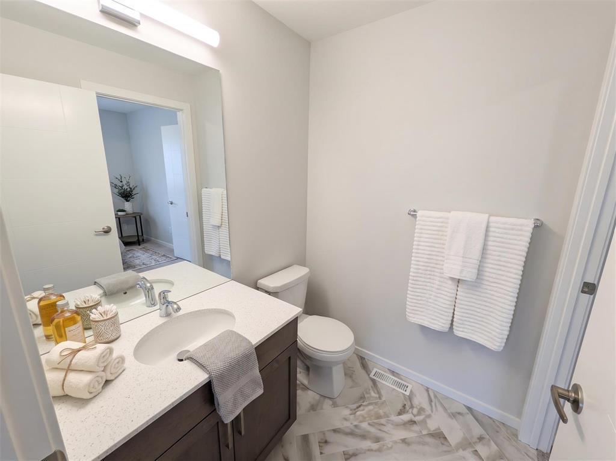
4E//Winnipeg/READY FOR QUICK POSSESSION LOADED WITH UPGRADES *"First-time buyer? You may qualify for a GST rebate just over $26,000 & limited-time promo that could save you thousands! Welcome to the Stonebrook 2 by A&S Homes in Highland Pointe! Ready for Early Fall Possession. This beautifully upgraded two-storey features an open-concept layout with 9 ft ceilings, pot lights, and large windows that fill the space with natural light. The main floor offers durable laminate flooring, a cozy fireplace with entertainment unit, and a stunning kitchen with quartz countertops, upgraded cabinetry, extended island, and oversized pantry. Upstairs includes three spacious bedrooms, two full bathrooms, and second-floor laundry for added convenience. The ensuite features a sleek glass shower. The basement offers suite potential with a side door entrance and plumbing hookups ready for development, including space for two additional bedrooms. Exterior upgrades include stone accents and pre-finished wood trim. Built on a piled foundation with Delta MS wrap, 40-year shingles, a concrete parking pad, Kohler fixtures, and a 5-year New Home Warranty. Price includes lot and GST (id:13843)
Details
| MLS # | 202626462 |
|---|---|
| Listing Type | For Sale |
| Style | House |
| Status | Active |
| Year | 2026 |
| Days On Site | 6 |
| Listing Provided By | Sutton Group - Kilkenny Real Estate | Joe Fiorillo |
Features
| Bed(s) | 3 |
|---|---|
| Bath(s) | 3 Total |
| SQ Feet | 1,419 |
| Story(s) | 2 |
Interior
| Heating | Forced air, Heat Recovery Ventilation (HRV), High-Efficiency Furnace, Natural gas |
|---|---|
| Appliances | Central Vacuum - Roughed In, Hood Fan, Microwave Built-in |
| Fireplace Yes / No | Yes |
| Fireplace Features | Electric, Tile Facing, Direct vent |
| Fireplaces Total | 2 |
Exterior
| Security Features | Smoke Detectors |
|---|---|
| Lot Features | Back lane, Paved lane, Exterior Walls- 2x6", Sump Pump |
Parking
| Parking Features | Parking Pad, Rear |
|---|
Utilities
| Sewer | Municipal sewage system |
|---|---|
| Water Source | Municipal water |
Taxes
| Tax Annual Amount | 0 |
|---|---|
| Tax Year | 2026 |
Area Information
| Province | MB |
|---|---|
| City | Winnipeg |
| Postal Code | R2V5E5 |
| Listing VS Median (in R2V5E5) | |
Price: $514,900 low | high Med: $514,900 sqft: 1,419 low | high Med: 1,419 $ / sqft: $363 low | high Med: $363 On site: 6 low | high Med: 6 | |
Request a showing
Request a showing
Contact
Learn More About This Property

| Province | MB |
|---|---|
| City | Winnipeg |
| Postal Code | R2V5E5 |
| Listing VS Median (in R2V5E5) | |
Price: $514,900 low | high Med: $514,900 sqft: 1,419 low | high Med: 1,419 $ / sqft: $363 low | high Med: $363 On site: 6 low | high Med: 6 | |